









Google Play
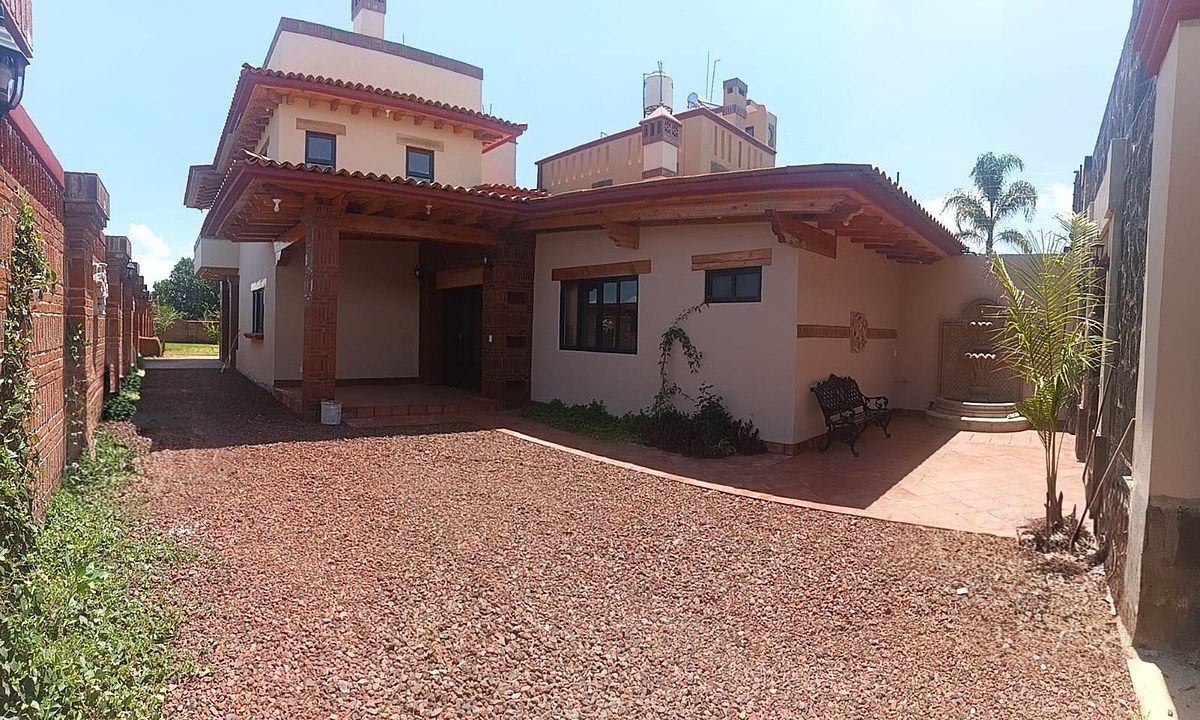
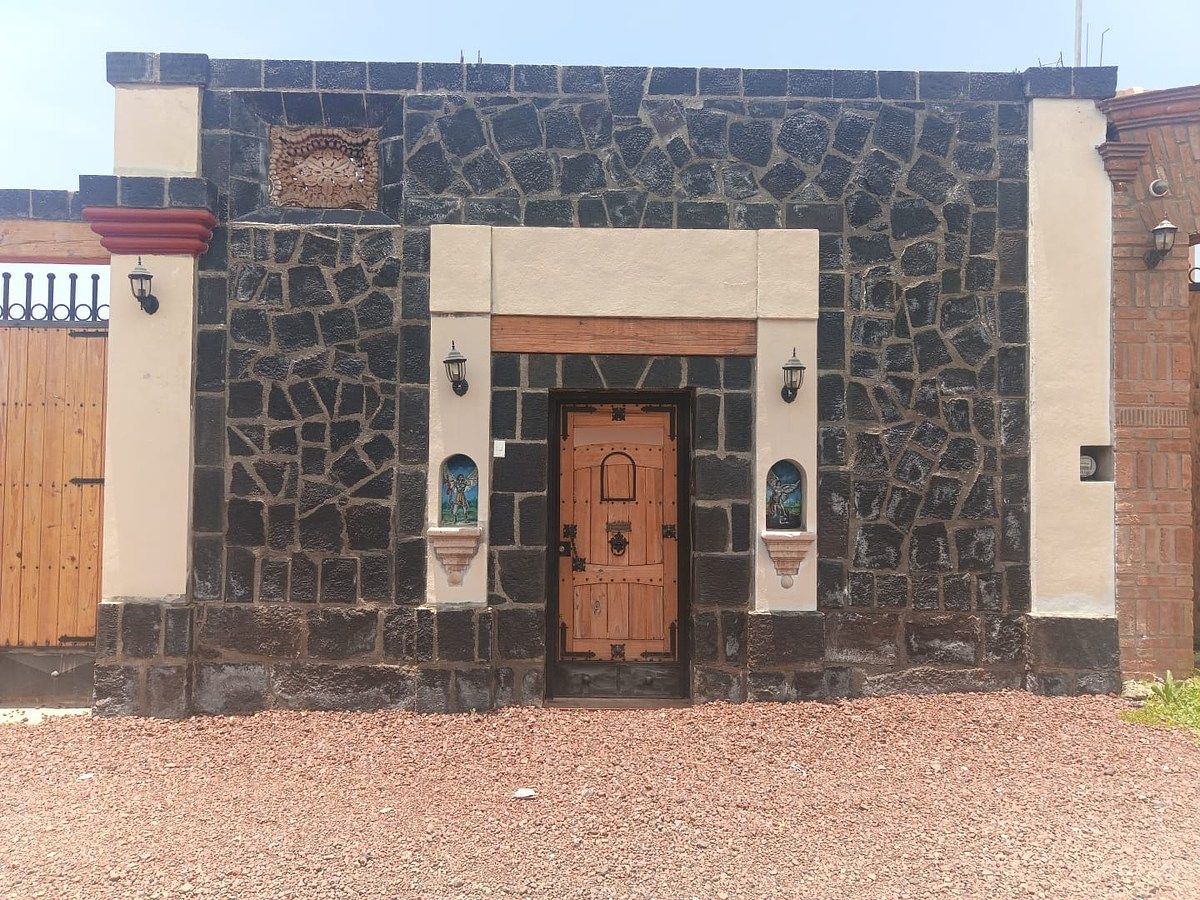
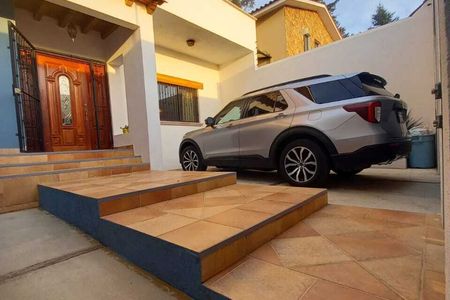
VISTA PANORAMICA DESDE LA COCHERA
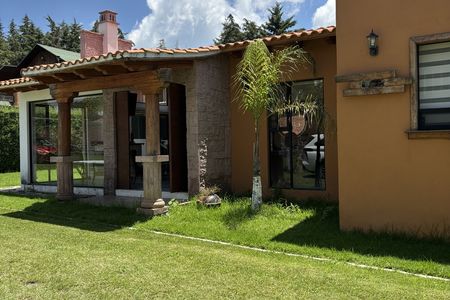

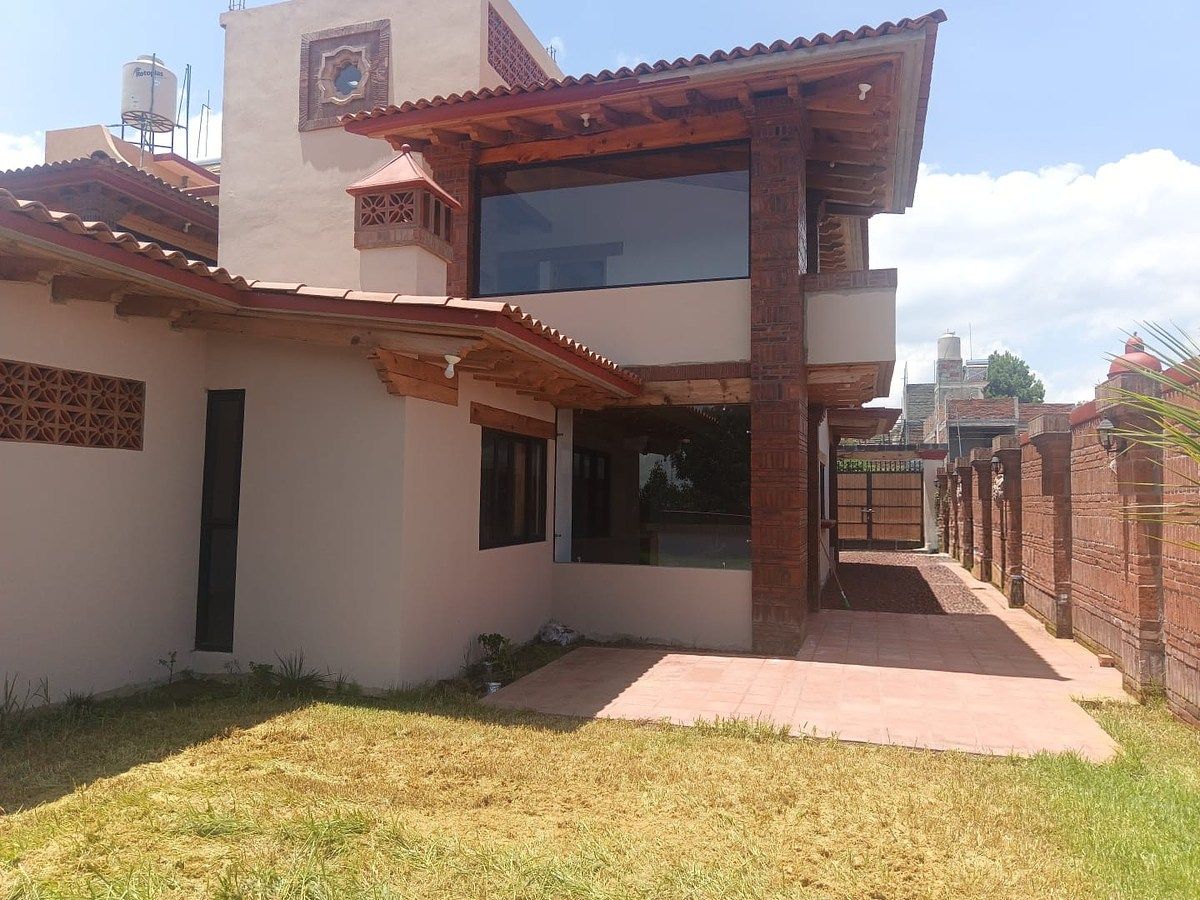
FACHADA VISTA LATERAL
VISTA PARCIAL DE LA FACHADA

VISTA DESDE LA PARTE POSTERIOR
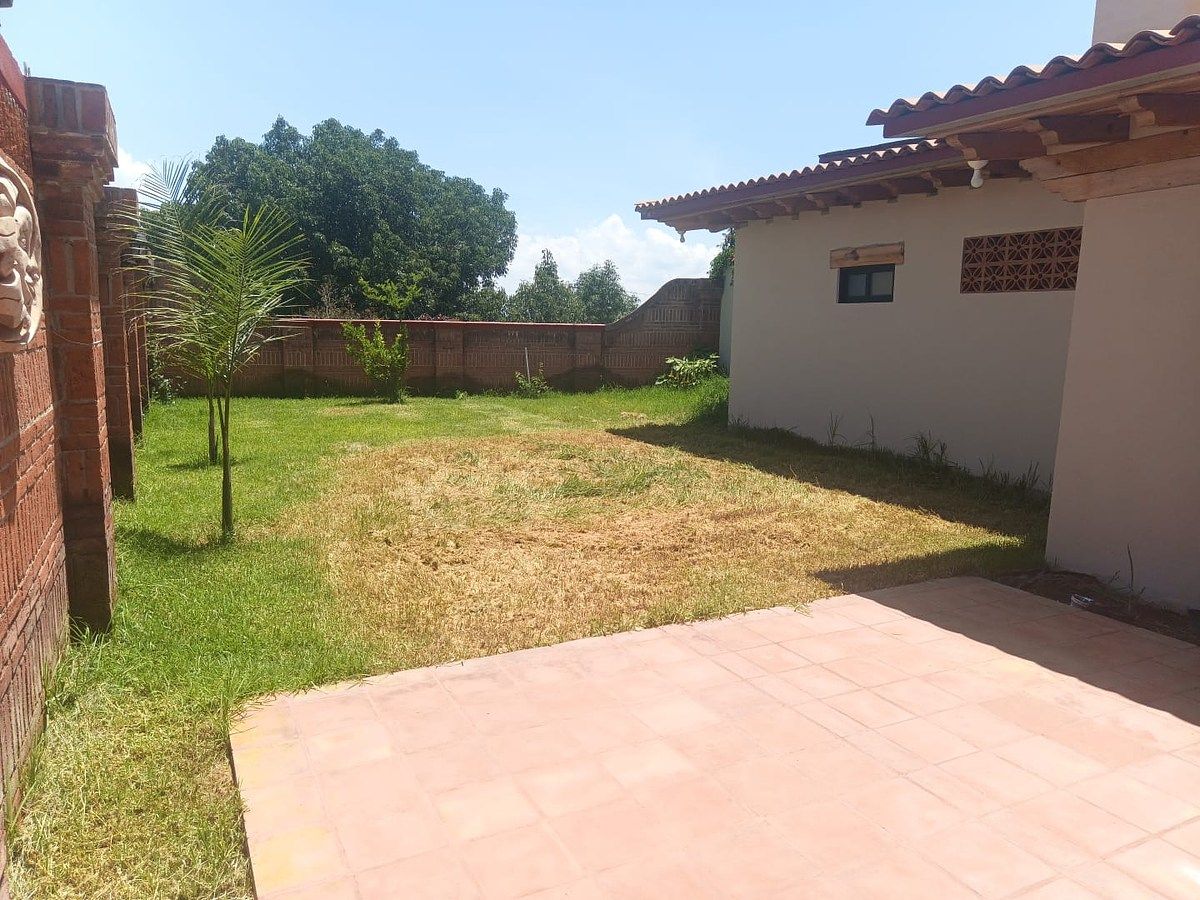
JARDIN EN LA PARTE DE ATRAS
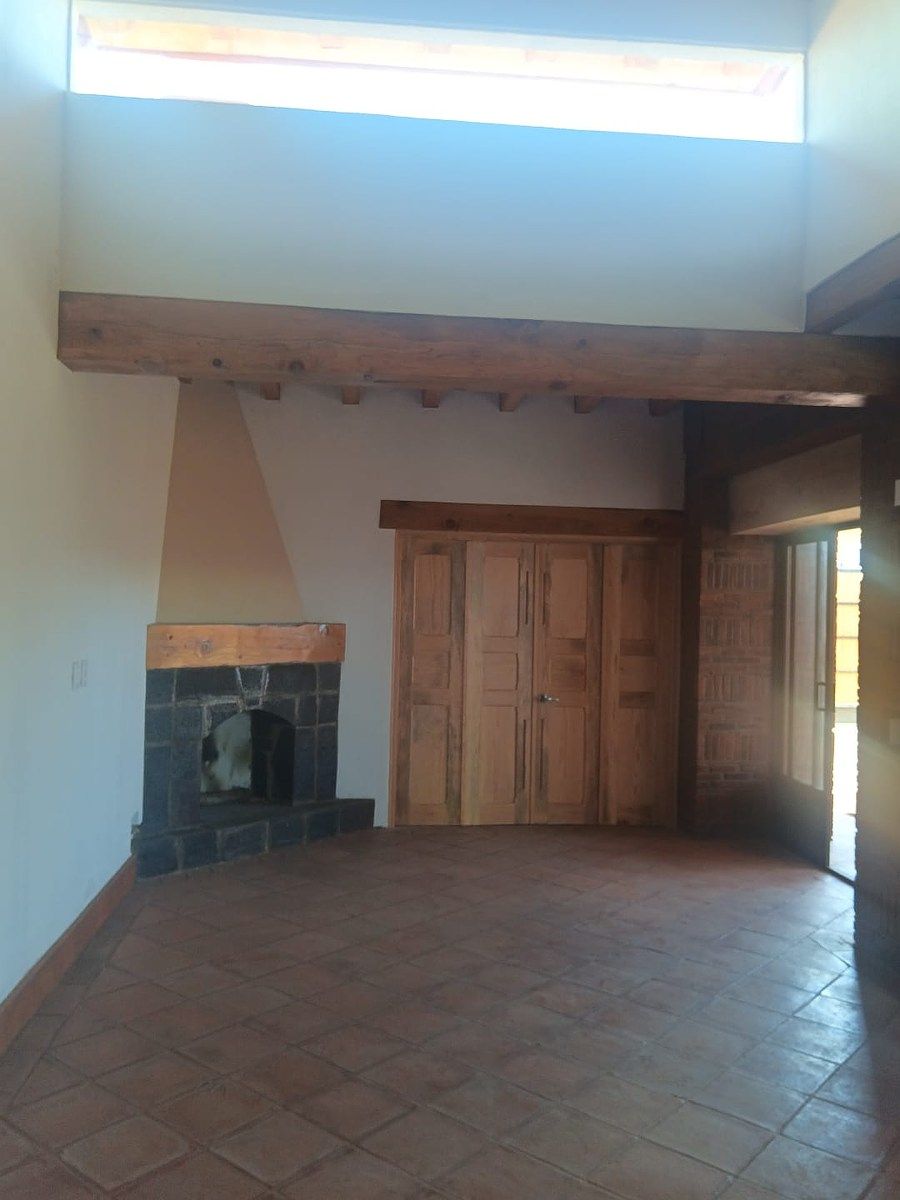
SALA CON CHIMENEA
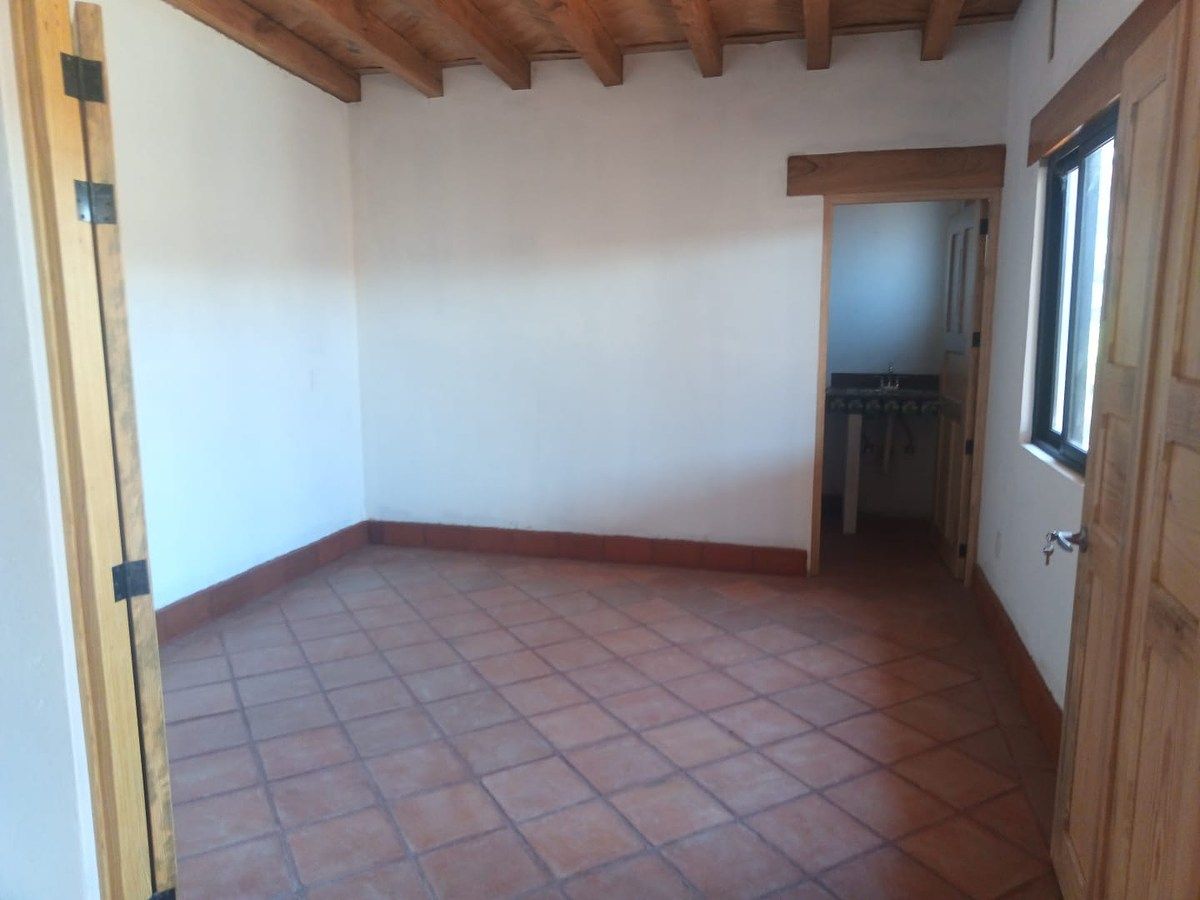
ESTUDIO, SALA TV U OFICINA CON BAÑO
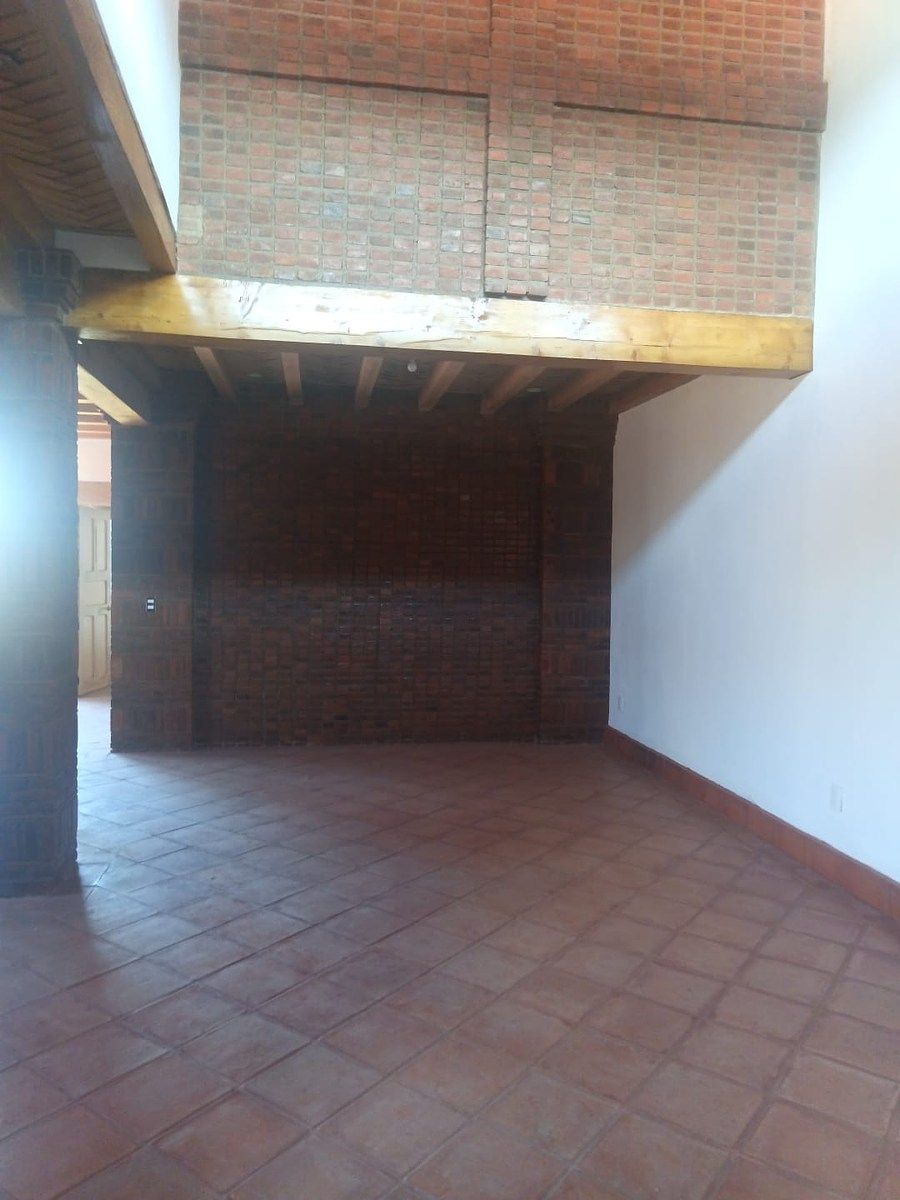


AREA DEL COMEDOR
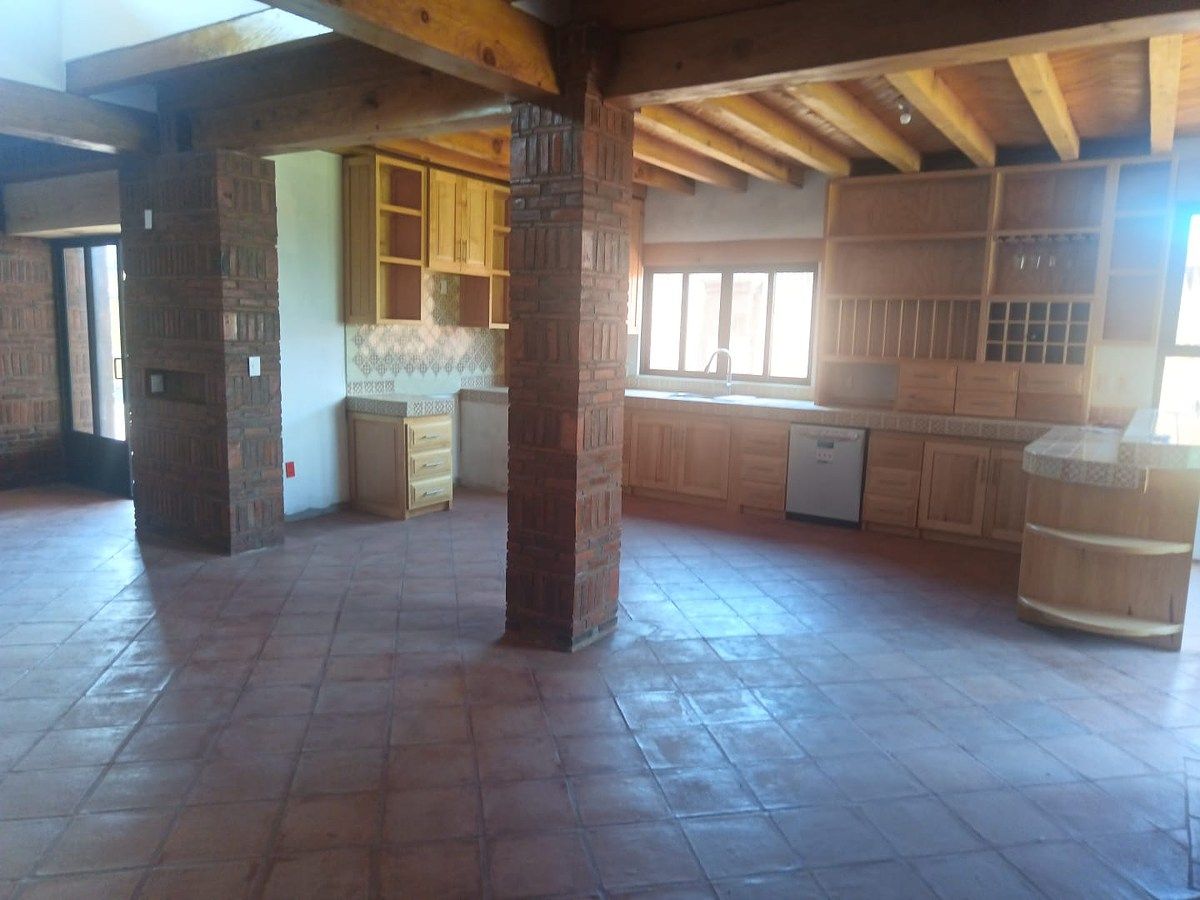
AREA COMEDOR Y COCINA
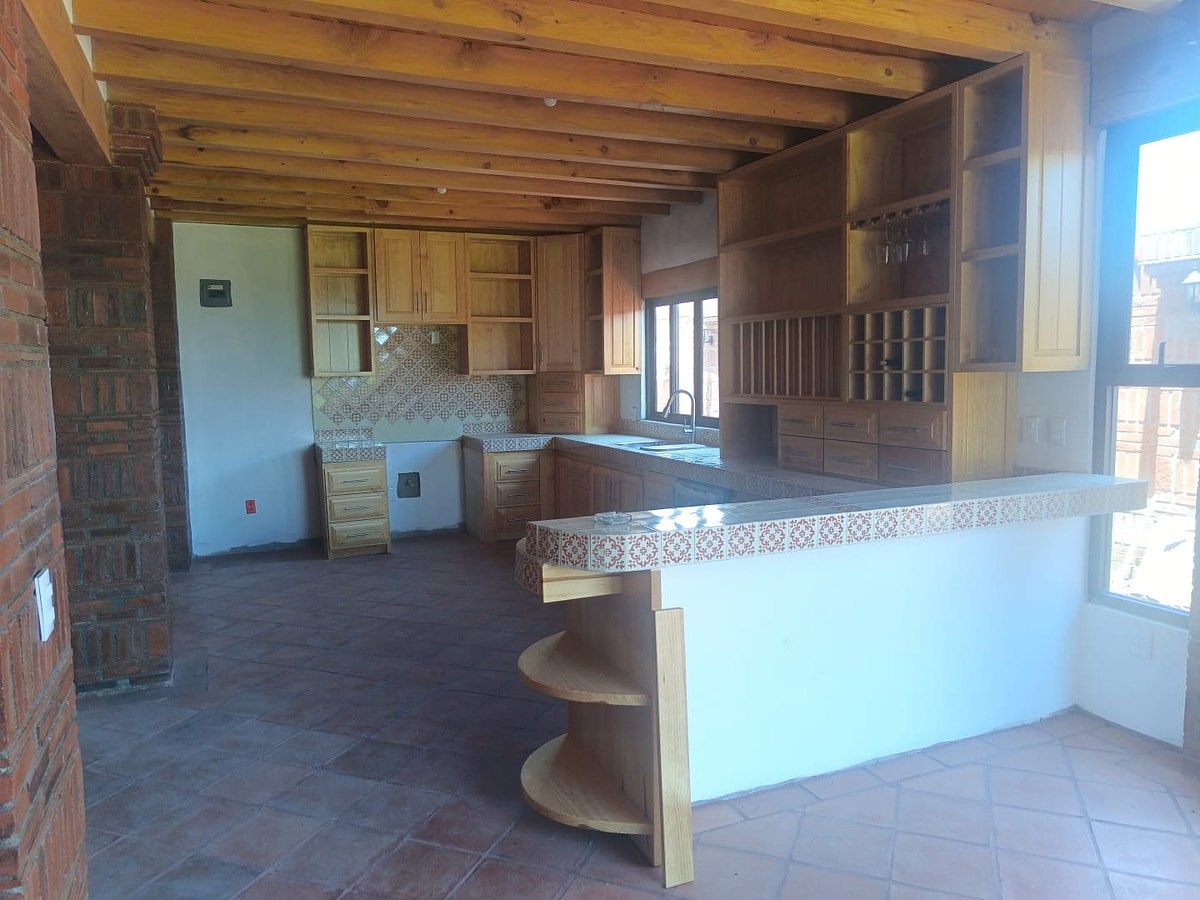
COCINA CON BARRA DESAYUNADOR
$5,950,000 MXN
For Sale
House in Pátzcuaro Centro, Pátzcuaro
FOR SALE NEW HOUSE NEAR THE CENTER OF PATZCUARO, COLONIAL RUSTIC STYLESE VENDE CASA NUEVA CERCA DEL CENTRO DE PATZCUARO, ESTILO RUSTICO COLONIAL
NEW house in COLONIAL RUSTIC style, with handmade finishes.


with a facade that perfectly mixes double-thick hand-carved stone walls, niches with pink cantera stone bases featuring hand-painted archangel figures, colonial-style metal lanterns, natural wood beams, specially carved pink cantera decorations made just for this house, and natural wood doors with black wrought iron accents and protection.
Spacious lot of 410m² (11x38) with 280m² of construction.
It has THREE levels.
On the ground floor:
- Master bedroom of 4x5m, with a fireplace, walk-in closet, and bathroom with a copper bathtub
- Living-dining room with a fireplace
- Large pinewood kitchen, polished and varnished, natural color with breakfast bar
- Study, TV room, or office of 3.30x3.20m with full bathroom
- Half bathroom for guests


- Spacious garden with lake view, perfect for family events
- Garage for multiple cars
- 12,000 L cistern
First Level
- 5x4m bedroom with fireplace and full bathroom
- 4x4m laundry room
Second Level:
- Large terrace with lake view
- Solar water heater with pressurizer
- 1,100 L water tank
Additional features:
- Pure copper bathtub from Santa Clara in the master bedroom
- Large terrace on the second level with lake view
- Space on the first floor with big windows and lake view
- Concrete slab throughout the house, with tiles on top

- Perimeter wall made of red bricks with handmade design and pink stone decorations
- Interior walls also made of red bricks with handmade designs
- Wooden beams for decoration and door braces
- Beams and roof tiles used as decoration on the ceilings
- All doors made of natural pine wood, polished and varnished, including the kitchen cabinets
- Spacious backyard garden with direct access from the garage
- All stairs with clay tiles decorated with Talavera.Casa NUEVA estilo RÚSTICO COLONIAL, con terminados artesanales.
Fachada con una mezcla perfecta de muro doble grosor de piedra labrada a mano, nichos con base de cantera rosa con figuras de arcángeles pintados a mano, faroles de metal tipo colonial, vigas de madera color natural, adorno de cantera rosa labrado especialmente para está casa y puertas de madera en color natural con remates y protección de herrería en color negro.
Amplio Terreno de 410m2 (11x38)
con 280m2 de Construcción
Cuenta con TRES niveles.
En planta baja:
-Recámara principal de 4x5m, con chimenea, vestidor y baño con tina de cobre
-Sala comedor con chimenea
-Amplia cocina integral de madera de pino, pulida y barnizada, color natural con barra desayunador
-Estudio, sala de TV u oficina, de 3.30x3.20m con baño completo
- medio baño para visitas
- amplio jardin con vista al lago ideal para eventos familiares
- cochera varios autos
- cisterna 12,000 L
Primer Nivel
-Recámara de 5x4m con chimenea y baño completo
-Cuárto de lavado 4x4m
Segundo Nivel:
- Amplia terraza con vista al lago
- calentador solar con presurizador
- Tinaco 1,100 L
Características adicionales:
- Tina de baño de cobre puro de Santa Clara en la recámara principal
- amplia terraza en el segundo nivel con Vista al Lago
- Espacio en el primer piso con ventanales amplios y vista al lago
- Losa de concreto en toda la casa, con teja por encima
- Muro perimetral de tabique rojo con diseño artesanal con adornos de cantera rosa
- muros interiores de tabique rojo con diseño artesanal tambien
- Vigas de madera como adorno y trabes en las puertas
- Vigas y tejamanil como adorno en los techos
- Todas las Puertas de madera de pino en color natural, pulida y barnizada, incluyendo los muebles de la cocina
- Amplio Jardín posterior con entrada directa por la cochera
- Todas las escaleras con loseta de barro adornadas con talavera.
ENGLISH:
NEW house in COLONIAL RUSTIC style, with handmade finishes.
with a facade that perfectly mixes double-thick hand-carved stone walls, niches with pink cantera stone bases featuring hand-painted archangel figures, colonial-style metal lanterns, natural wood beams, specially carved pink cantera decorations made just for this house, and natural wood doors with black wrought iron accents and protection.
Spacious lot of 410m² (11x38) with 280m² of construction.
It has THREE levels.
On the ground floor:
- Master bedroom of 4x5m, with a fireplace, walk-in closet, and bathroom with a copper bathtub
- Living-dining room with a fireplace
- Large pinewood kitchen, polished and varnished, natural color with breakfast bar
- Study, TV room, or office of 3.30x3.20m with full bathroom
- Half bathroom for guests
- Spacious garden with lake view, perfect for family events
- Garage for multiple cars
- 12,000 L cistern
First Level
- 5x4m bedroom with fireplace and full bathroom
- 4x4m laundry room
Second Level:
- Large terrace with lake view
- Solar water heater with pressurizer
- 1,100 L water tank
Additional features:
- Pure copper bathtub from Santa Clara in the master bedroom
- Large terrace on the second level with lake view
- Space on the first floor with big windows and lake view
- Concrete slab throughout the house, with tiles on top
- Perimeter wall made of red bricks with handmade design and pink stone decorations
- Interior walls also made of red bricks with handmade designs
- Wooden beams for decoration and door braces
- Beams and roof tiles used as decoration on the ceilings
- All doors made of natural pine wood, polished and varnished, including the kitchen cabinets
- Spacious backyard garden with direct access from the garage
- All stairs with clay tiles decorated with Talavera
Features
Exterior
- Cistern
- Street parking
- Garden
- Terrace
- Water View
General
- Accessible for seniors
- Handicap accessible
- Fireplace
- Closet
- Fitted Kitchen
- Laundry Connection
- Service Room
- Bedroom Suite
- Double story
- Study
- Ground floor bedroom
- Dressing Room
Policies
- Pets allowed
- Smoking allowed
Publisher


Carra Inmobiliaria
Listing Data
- Listing ID EB-WO0633
- Operation Type Sale
- Property Type House
- Neighborhood Pátzcuaro Centro
- Postal Code 61600


