







Google Play


$32,000,000 MXN
For Sale
House in Montebello, Mérida
Luxury Residence for Sale in Montebello, Mérida, YucatánResidencia de Lujo en Venta en Montebello, Mérida, Yucatán
Luxury Residence for Sale in Montebello, Mérida, Yucatán
Description
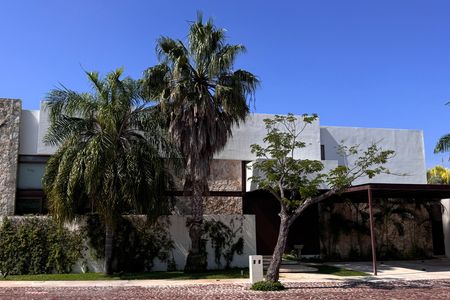

Located in the heart of Montebello, one of the most exclusive residential areas with the highest appreciation in the north of Mérida, this spectacular Californian-style residence represents a unique opportunity for those seeking a large-scale property, surrounded by nature, privacy, and luxury finishes.
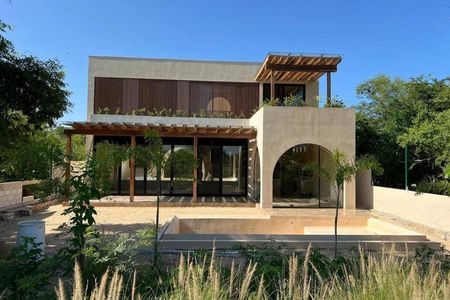
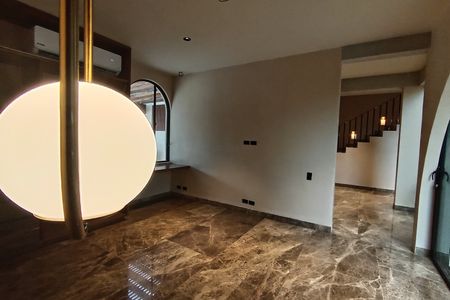
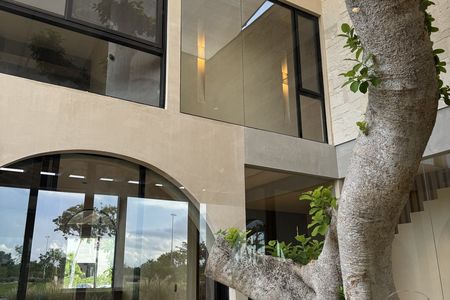
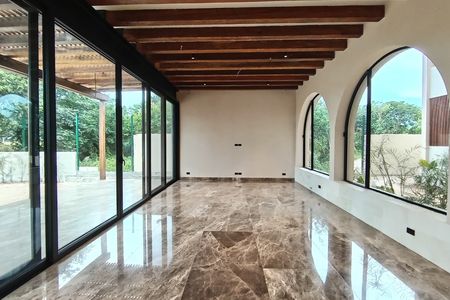
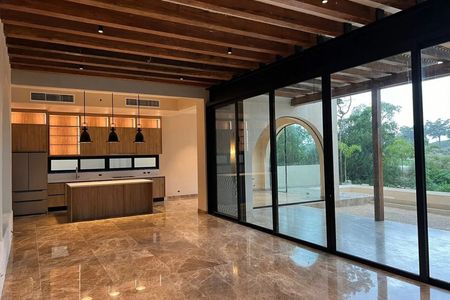
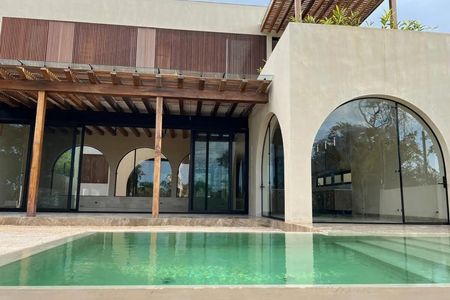
Built on an impressive corner lot of 2,432.95 m², the property offers 1,416 m² of construction distributed on a single floor, with spacious areas, high ceilings, large windows, and architecture that perfectly integrates the interior areas with gardens, terraces, and a pool.
General Information
Location: Montebello, Mérida, Yucatán
Price: $32,000,000 MXN
Property Type: Residence
Architectural Style: Californian
Construction: 1,416 m²
Land: 2,432.95 m²
Front: 43.97 m
Depth: 51.19 m
Levels: 1
Age: 2015
Bedrooms: 4
Full Bathrooms: 8
Half Bathroom: 1
Parking: 5 vehicles
Distribution
Social Area
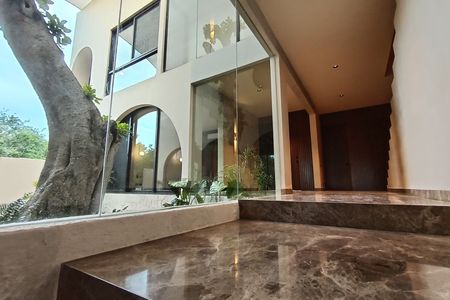
Large access portico.
Main living room of large format.
Dining room.
Large windows with a view of the garden.
Main terrace.
Study/office with independent access.
Central Family Room.
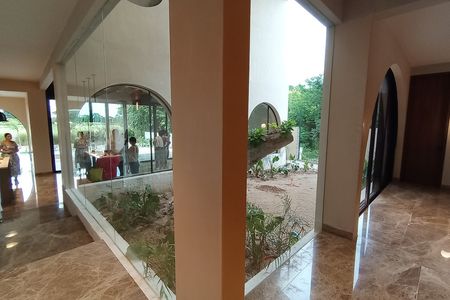
Interior garden.
Linen closet.
Kitchen
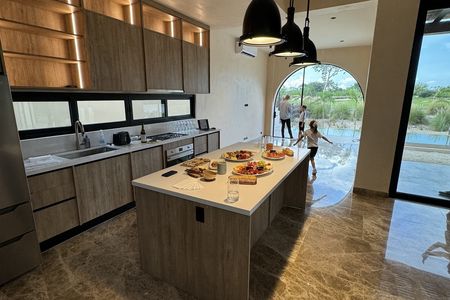
Large kitchen with "U" design.
Space for central island.
Work bar.
Two large independent pantries.
Side access.
Direct connection with service area.
Private Area
Master Bedroom
Spacious master suite.
Integrated private living room.
Own terrace.
Large master bathroom.
Vanity area.
Double shower.
Independent area for toilet.
Dressing table in "U" distribution.
Two independent walk-in closets.
Space for a central island within the dressing room.
Secondary Bedrooms
3 very spacious bedrooms.
Walk-in closet.
Vanity area.
Private full bathroom.
Excellent natural lighting.
View of gardens and terraces.
Exterior Area
Large social terrace.
Pool with waterfall.
Large garden.
Walkways.
Green areas.
Two modules of full bathrooms for the pool.
Machine room.
Large storage room.
Service Area
Laundry area.
Service rooms.
Secondary access.
Service hallway.
Equipment
Air conditioning.
Preparation for central air.
Gypsum ceilings with wooden details.
Kitchen with granite countertop.
High-quality carpentry.
Walk-in closets.
Hydropneumatic system.
Cistern.
Sprinkler irrigation system.
Alarm.
Closed-circuit surveillance.
Guardhouse.
Access gate.
Perimeter wall of approximately 4 meters high covered in stone.
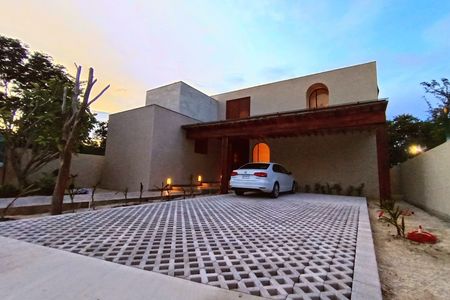
Large covered garage with glazed tile for 5 vehicles.
Amenities and Features
Pool.
Large gardens.
Main terrace.
Grill.
Patio.
Covered parking.
Guardhouse.
Closed circuit (CCTV).
Sprinkler irrigation.
Office.
Study.
Storage room.
Service room.
Accessibility for seniors.
Accessibility for people with disabilities.
Single floor.
Pets allowed.
Highlights
Spectacular Californian-style residence.
Privileged location within Montebello.
Land of more than 2,400 m².
Construction of 1,416 m².
Design surrounded by gardens.
Pool with waterfall.
Spacious social areas.
Suite-type bedrooms.
Ideal for luxury family residence or heritage project.
Excellent opportunity to finish and customize finishes and decoration to the buyer's taste.
Location
Located in Montebello, one of the most exclusive neighborhoods in the north of Mérida, with quick access to the Periférico and very close to:
City Center.
Plaza La Isla.
The Harbor.
Hospital El Faro del Mayab.
Star Médica.
Universities.
Restaurants.
Banks.
Supermarkets.
Premium services.
Prices, availability, features, equipment, and surfaces may change without prior notice. The images are for illustrative purposes only.Residencia de Lujo en Venta en Montebello, Mérida, Yucatán
Descripción
Ubicada en el corazón de Montebello, una de las zonas residenciales más exclusivas y de mayor plusvalía al norte de Mérida, esta espectacular residencia de estilo californiano representa una oportunidad única para quienes buscan una propiedad de gran escala, rodeada de naturaleza, privacidad y acabados de lujo.
Construida sobre un impresionante terreno en esquina de 2,432.95 m², la propiedad ofrece 1,416 m² de construcción distribuidos en una sola planta, con espacios amplios, techos altos, grandes ventanales y una arquitectura que integra perfectamente las áreas interiores con jardines, terrazas y alberca.
Información General
Ubicación: Montebello, Mérida, Yucatán
Precio: $32,000,000 MXN
Tipo de propiedad: Residencia
Estilo arquitectónico: Californiano
Construcción: 1,416 m²
Terreno: 2,432.95 m²
Frente: 43.97 m
Fondo: 51.19 m
Niveles: 1
Antigüedad: 2015
Recámaras: 4
Baños completos: 8
Medio baño: 1
Estacionamiento: 5 vehículos
Distribución
Área Social
Gran pórtico de acceso.
Sala principal de gran formato.
Comedor.
Amplios ventanales con vista al jardín.
Terraza principal.
Estudio / despacho con acceso independiente.
Family Room central.
Jardín interior.
Closet de blancos.
Cocina
Cocina de gran tamaño con diseño en "U".
Espacio para isla central.
Barra de trabajo.
Dos amplias alacenas independientes.
Acceso lateral.
Conexión directa con área de servicio.
Área Privada
Recámara Principal
Amplia suite principal.
Sala privada integrada.
Terraza propia.
Baño principal de gran tamaño.
Área de lavabos.
Doble regadera.
Área independiente para sanitario.
Tocador en distribución tipo "U".
Dos clósets vestidores independientes.
Espacio para isla central dentro del vestidor.
Recámaras Secundarias
3 recámaras muy amplias.
Clóset vestidor.
Área de tocador.
Baño completo privado.
Excelente iluminación natural.
Vista a jardines y terrazas.
Área Exterior
Gran terraza social.
Alberca con cascada.
Amplio jardín.
Andadores.
Áreas verdes.
Dos módulos de baños completos para alberca.
Cuarto de máquinas.
Bodega de gran tamaño.
Área de Servicio
Área de lavado.
Cuartos de servicio.
Acceso secundario.
Pasillo de servicio.
Equipamiento
Aire acondicionado.
Preparación para aire central.
Plafones de tablaroca con detalles en madera.
Cocina con cubierta de granito.
Carpintería de alta calidad.
Closets vestidores.
Sistema hidroneumático.
Cisterna.
Sistema de riego por aspersión.
Alarma.
Circuito cerrado de vigilancia.
Caseta de vigilancia.
Portón de acceso.
Barda perimetral de aproximadamente 4 metros de altura revestida en piedra.
Amplia cochera techada con teja esmaltada para 5 vehículos.
Amenidades y Características
Alberca.
Jardines de gran tamaño.
Terraza principal.
Parrilla.
Patio.
Estacionamiento techado.
Caseta de vigilancia.
Circuito cerrado (CCTV).
Riego por aspersión.
Oficina.
Estudio.
Bodega.
Cuarto de servicio.
Accesibilidad para adultos mayores.
Accesibilidad para personas con discapacidad.
Una sola planta.
Mascotas permitidas.
Lo más destacado
Espectacular residencia de estilo californiano.
Ubicación privilegiada dentro de Montebello.
Terreno de más de 2,400 m².
Construcción de 1,416 m².
Diseño rodeado de jardines.
Alberca con cascada.
Amplias áreas sociales.
Recámaras tipo suite.
Ideal para residencia familiar de lujo o proyecto patrimonial.
Excelente oportunidad para terminar y personalizar acabados y decoración al gusto del comprador.
Ubicación
Ubicada en Montebello, una de las colonias más exclusivas del norte de Mérida, con rápida conexión al Periférico y muy cerca de:
City Center.
Plaza La Isla.
The Harbor.
Hospital El Faro del Mayab.
Star Médica.
Universidades.
Restaurantes.
Bancos.
Supermercados.
Servicios premium.
Los precios, disponibilidad, características, equipamiento y superficies pueden cambiar sin previo aviso. Las imágenes son únicamente ilustrativas.
Features
Exterior
- Covered parking
- Street parking
- Garage
- Garden
- Patio
- Terrace
General
- Accessible for seniors
- Handicap accessible
- Closet
- Kitchen
- Equipped Kitchen
- Fitted Kitchen
- Laundry Connection
- Bedroom Suite
- Dressing Room
Policies
- Pets allowed
- Non-smoking
Publisher


Massay bienes raices
Listing Data
- Listing ID EB-WL1227
- Operation Type Sale
- Property Type House
- Neighborhood Montebello
- Postal Code 97113


