






Google Play


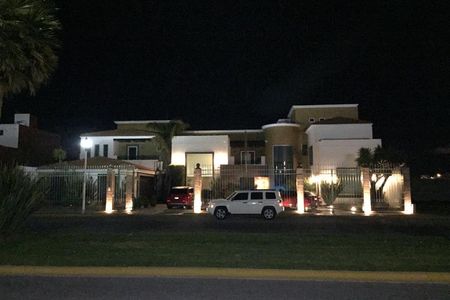
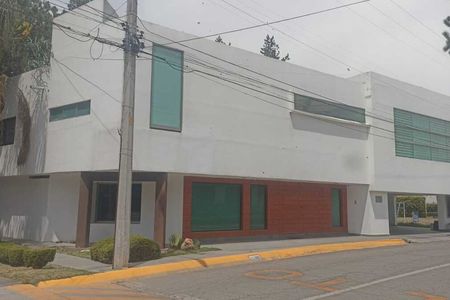
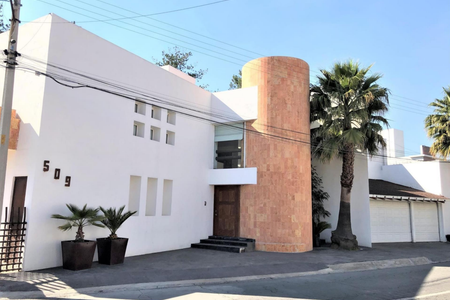
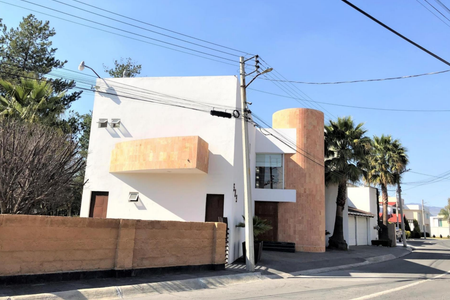
Fachada
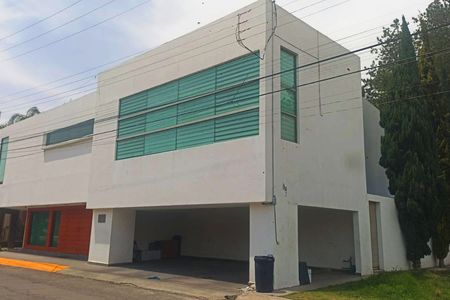
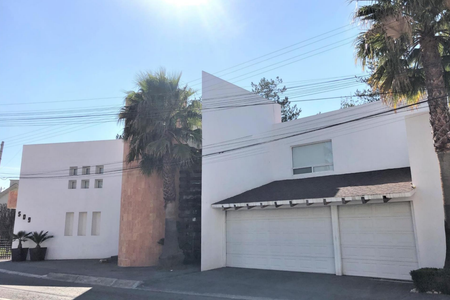
Fachada trasera

Recibidor a doble altura
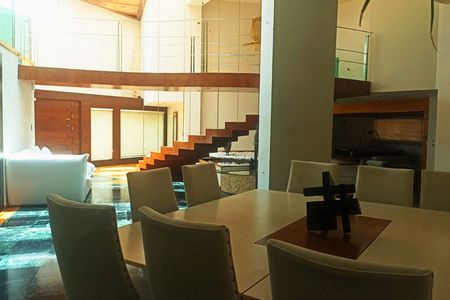


Sala-comedor
Sala

Comedor a doble altura

Comedor a doble altura

Cocina equipada con isla y alacena

Cocina equipada con isla y alacena

Desayunador
$19,500,000 MXN
For Sale
House in Club de Golf, Pachuca de Soto
Luxury Residence in Golf ClubResidencia de lujo en Club de Golf
Magnificent luxury residence in the Pachuca Golf Club subdivision, adjacent to hole 1 of the golf course. Excellent location of the subdivision, quickly connecting with the main roads and points of Pachuca. 15 minutes from the city center and 1 hour 10 minutes from Mexico City.
- Ground floor: Garage for 4 cars, double height entrance hall, living room, double height dining room, kitchen equipped with island and cupboard, breakfast room, half bathroom, family room with bathroom, garden with view of hole 1 and two cellars.
- First level: Master bedroom with terrace, dressing room and bathroom with jacuzzi, secondary bedroom with dressing room and bathroom, second secondary bedroom with bathroom, gym with terrace and cellar.
- Second level: Service room with bathroom and laundry room.Magnífica residencia de lujo en fraccionamiento Club de Golf Pachuca, colindante con el hoyo 1 del campo de golf. Excelente ubicación del fraccionamiento, conectando rápidamente con las principales vialidades y puntos de Pachuca. A 15 min del centro de la ciudad y a 1 hr 10 min de la CDMX.
- Planta baja: Cochera para 4 autos, recibidor a doble altura, sala, comedor a doble altura, cocina equipada con isla y alacena, desayunador, medio baño, family room con baño, jardín con vista al hoyo 1 y dos bodegas.
- Primer nivel: Recámara principal con terraza, vestidor y baño con jacuzzi, recámara secundaria con vestidor y baño, segunda recámara secundaria con baño, gimnasio con terraza y bodega.
- Segundo nivel: Cuarto de servicio con baño y cuarto de lavado.
Features
Exterior
- Balcony
- Cistern
- Covered parking
- Street parking
- Garage
- Garden
- Terrace
General
- Accessible for seniors
- Handicap accessible
- Storage Unit
- Closed-Circuit Security System
- Equipped Kitchen
- Fitted Kitchen
- Service Room
- Private housing development
- Hydropneumatic
- Ground floor bedroom
- 24 Hour Security
Policies
- Pets allowed
- Smoking allowed
Recreation
- Movie theater
- Pool
- Playground
- Tennis court
- Gym
- Hot tub
- Multipurpose room
Publisher


ProGuía Inmobiliaria
Listing Data
- Listing ID EB-PL6824
- Operation Type Sale
- Property Type House
- Neighborhood Club de Golf
- Postal Code 42083


