









Google Play


$38,500,000 MXN
For Sale
House in Benito Juárez Nte, Mérida
unique concept in Mérida - great author residence - more than 2500 m2 of land -único concepto en Mérida- gran residencia de autor- más de 2500 m2 de terreno-
Luxurious residence for sale with a unique concept. Designed with spaces for living in maximum comfort, built with finishes for the most demanding tastes, you will not find a property in Mérida that can compare to this.
• Land area: 2,815.88 m²
• Built area: 980 m²
• Built on a single floor

• Surrounded by gardens and lush trees
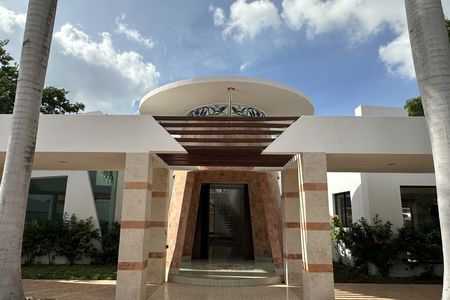
• Motor lobby
• External and internal reception area
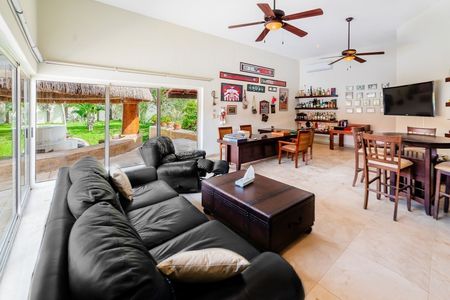
• Spacious living and dining room
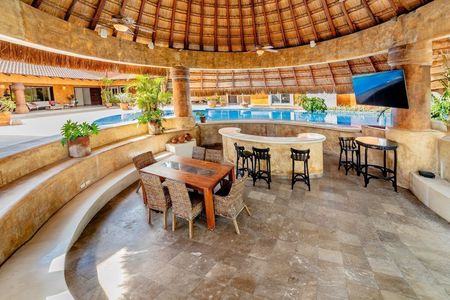
• Spectacular hardwood bar, with a large counter, and preparation for an ice machine
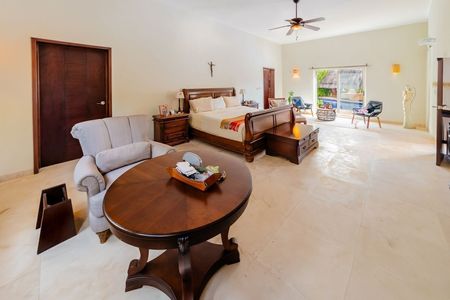
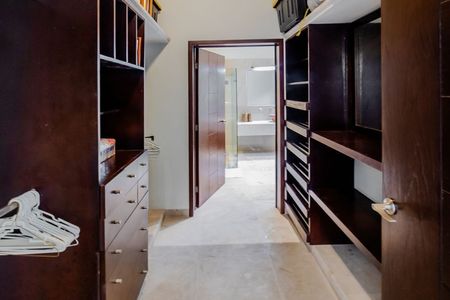
• 3 bedrooms with walk-in closet and bathroom each
• 2 studies/offices, one of which can be converted into a bedroom with a walk-in closet and full bathroom
• Huge iron stained glass window in the hallway of the bedroom area
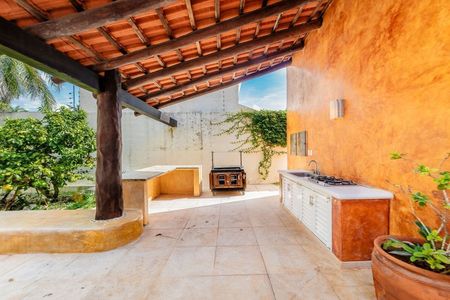
• Covered terrace of 110 m²


• Pool with dressing room (to be built, can be modified or even removed and the cost deducted)
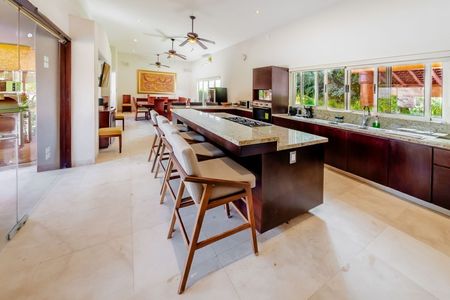
• Kitchen-breakfast area with large pantry, and exotic granite covering, cedar carpentry
• Stove, hood, and luxury oven from Monogram line
• Oratory with stained glass
• Half bathroom for guests
• Large linen closet
• Service room with full bathroom
• Security booth with full bathroom
• Security insulation for the bedroom area, with reinforced steel door
• Landscaping with tropical plants, native to the region
Features and equipment
• Air conditioning system in all spaces
• Furnished
• Marble floors and large baseboards
• Bathrooms with marble and Bisazza mosaics
• Sink for cleaning in the bedroom area
• Internal bronze wrought iron
• All external buttresses are original pieces of bronze and quartz
• Windows with Lexan XL-10 anti-cyclonic
• Tempered glass windows of 9 mm
• Imported stained glass in doors and windows throughout the residence
• All doors and windows are solid cedar
• Walls and ceilings with smooth finishes
• Aged and brushed Spanish marble floors in the reception area
• Italian Yellow Sienna marble in living and dining room
• Slate stone on access floor and vehicle walkway
• Illuminated Onyx screen in reception, with a thousand low-intensity lights
• Spectacular French crystal lamps, brand Baccarat, decorating living and dining room
• Sound system in living-dining-bar area
• Water pressurizer
Five carpentry teams worked on the house, the main one being Mr. Andrés Velásquez, who set up his workshop here for 5 years with only two helpers. He crafted all the doors and windows of the house, as well as the furniture for the two studies. It was his last job, as he passed away a few months after finishing his commitment here. He longed to make the kneelers for the oratory, but he could not do so by the end of the work.
The muralist Saúl Villa painted the ceiling and wall of the main room (Encaustic) for four months, based on a photograph of a sunset in Celestún.
The ceiling and columns in the main room, as well as the columns in the motor lobby, in the hallway, and ceiling towards the oratory were works of the sculptor Rosendo López, applying Palladium for the view. The same artist also created the window protectors in the bedroom area, as well as the wall lamps on the exterior of the house, all in bronze. The wrought iron work of the motor lobby was done by the blacksmith Jo.Se pone en venta lujosa residencia con un concepto sin igual. Planeada con espacios para vivir con máxima comodidad, construida con acabados para los gustos más exigentes, no encontrarás en Mérida propiedad que se pueda comparar con esta.
• Superficie de terreno: 2,815.88 m²
• Área construida: 980 m²
• Construida en una sola planta
• Rodeada de jardines y frondosos árboles
• Motor lobby
• Recibidor externo e interno
• Amplias sala y comedor
• Espectacular bar de madera dura, con amplia barra, y preparación para máquina de hielo
• 3 recámaras con closet vestidor y baño cada una
• 2 estudios/oficinas, uno de los cuales se puede convertir en recámara con vestidor y baño completo
• Enorme vitral de hierro en pasillo del área de dormitorios
• Terraza techada de 110 m²
• Piscina con baño vestidor (por construir, se puede modificar o incluso suprimir y se descuenta el costo)
• Cocina-desayunador con amplia alacena, y recubrimiento de granito exótico, carpintería de cedro
• Estufa, campana y horno de lujo línea Monogram
• Oratorio con vitrales
• Medio baño de visitas
• Amplio closet de blancos
• Cuarto de servicio con baño completo
• Caseta de vigilancia con baño completo
• Aislamiento de seguridad para el área de recámaras, con puerta reforzada de acero
• Jardinería con plantas tropicales, nativas de la región
Características y equipamiento
• Sistema de aire acondicionado en todos los espacios
• Amueblada
• Pisos y grandes zoclos de mármol
• Baños con mármol y mosaicos de Bisazza
• Sink para limpieza en área de recámaras
• Herrería interna de bronce
• Todos los arbotantes externos son piezas originales de bronce y cuarzo
• Ventanas con Lexan XL-10 anticiclónico
• Ventanales de cristal templado de 9 mm
• Vitrales importados en puertas y ventanas, por toda la residencia
• Todas las puertas y ventanas de cedro, sólidas
• Paredes y techos con acabados lisos
• Pisos de mármol español avejentado y cepillado en recibidor
• Mármol Italiano Amarillo Sienna en sala y comedor
• Piedra de chapa en piso de acceso y andador vehicular
• Pantalla iluminada de Onix en recibidor, con mil luces de baja intensidad
• Espectaculares lámparas francesas de cristal, marca Baccarat, decorando sala y comedor
• Sistema de sonido en área de sala-comedor-bar
• Presurizador de agua
Cinco equipos de carpinteros trabajaron en la casa, el principal entre ellos fue don Andrés Velásquez, quien con solamente dos ayudantes montó aquí su taller durante 5 años. El elaboró todas las puertas y ventanas de la casa, así como los muebles de los dos estudios. Fue su último trabajo, pues falleció pocos meses después de terminar su compromiso aquí. El anhelaba llegar a hacer los reclinatorios del oratorio, pero ya no pudo al final de la obra.
El muralista Saúl Villa pintó durante cuatro meses el techo y pared de la sala principal (Encáustica), basado en una fotografía de un atardecer en Celestún.
El techo y las columnas en la sala principal, así como las columnas en el motor lobby, en el pasillo y techo hacia el oratorio fueron obras del escultor Rosendo López, aplicando Palladium para la vista. El mismo artista también creó los protectores de ventanas en el área de recámaras, así como las lámparas arbotantes en el exterior de la casa, todas estas en bronce.
El trabajo de herrería del motor Lobby fue realizado por el herrero Jo
Features
Exterior
- Garden
- Terrace
General
- Air conditioning
- Furnished
- Kitchen
- Equipped Kitchen
- Fitted Kitchen
- Service Room
- Study
- Hydropneumatic
- Door man
- Single story
Recreation
- Pool
Publisher

Grupo Inmobiliario Orten
Listing Data
- Listing ID EB-NG6635
- Operation Type Sale
- Property Type House
- Neighborhood Benito Juárez Nte
- Postal Code 97119


