



Google Play
$99 MXN
For Rent
Industrial Building in Zona Industrial, San Luis Potosí
RENT Industrial warehouse LOGISTIK 2 AAA 3,000 m2 and 6,000 m2RENTA Nave industrial LOGISTIK 2 AAA 3,000 m2 y 6,000 m2
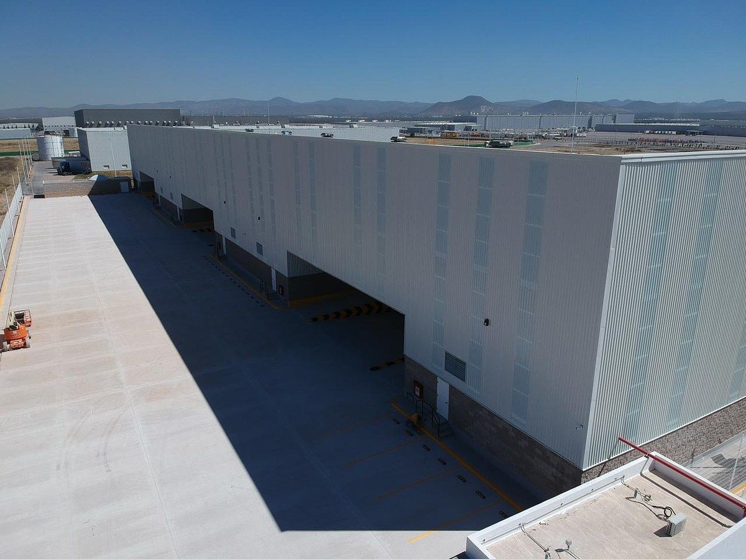
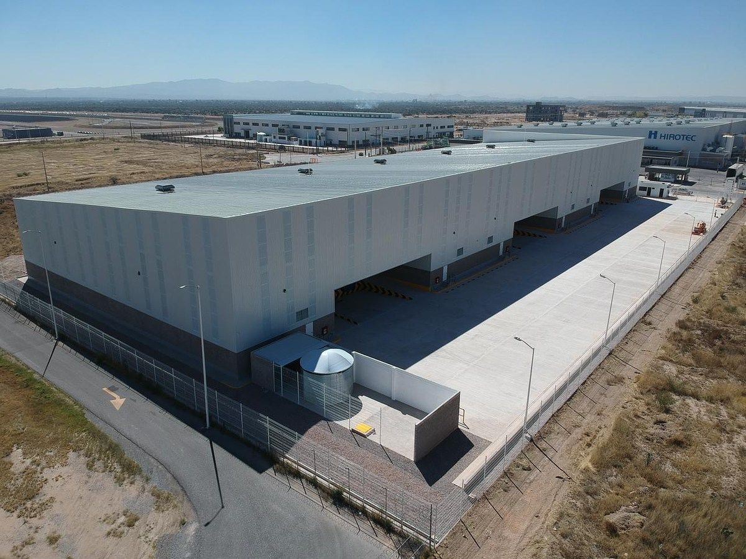
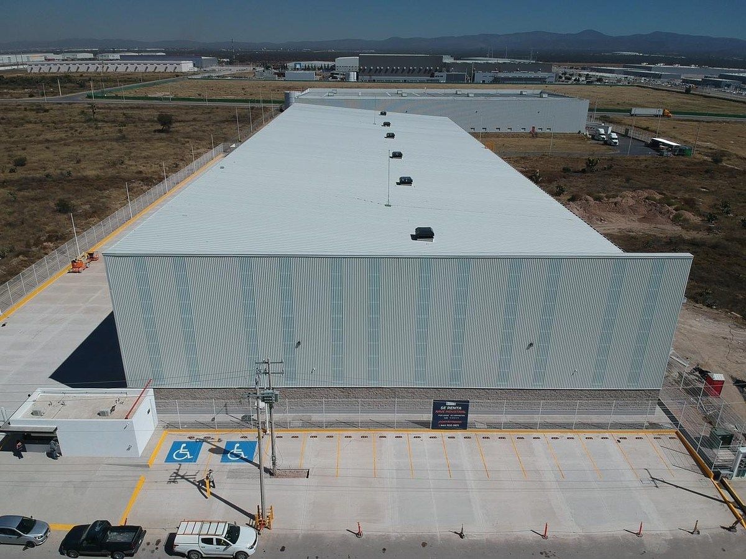
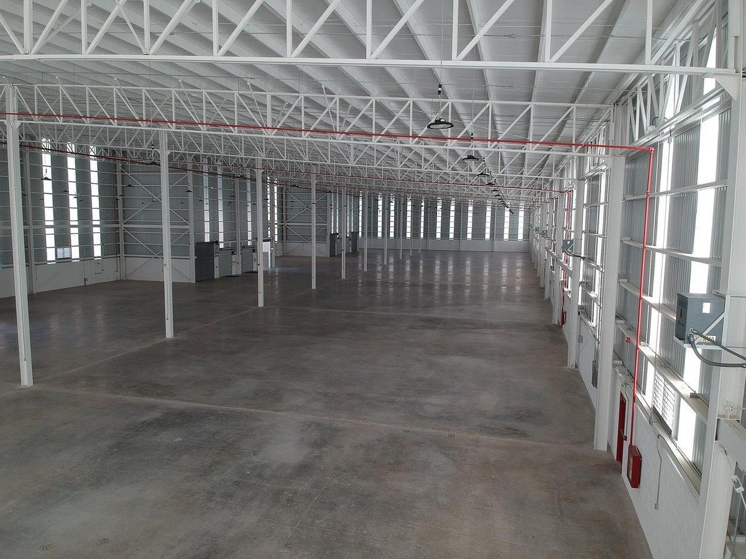
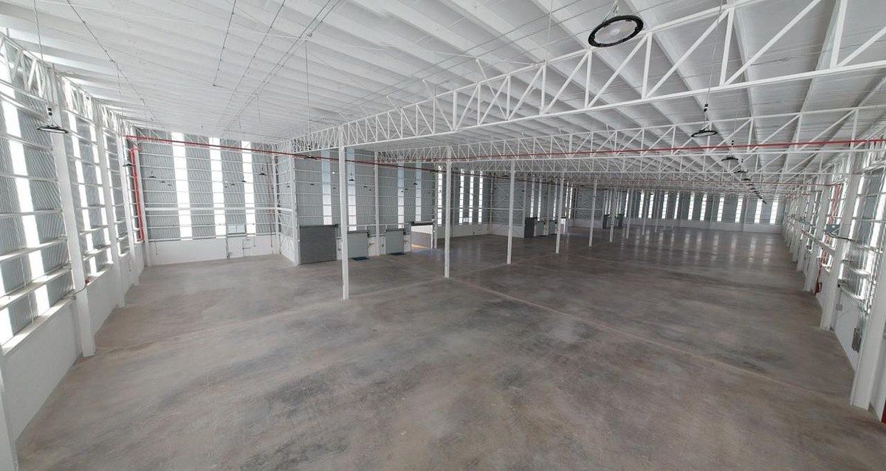
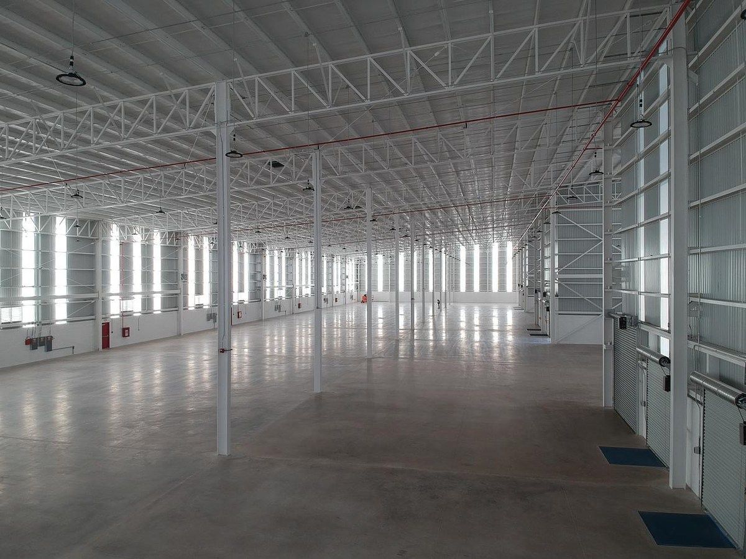
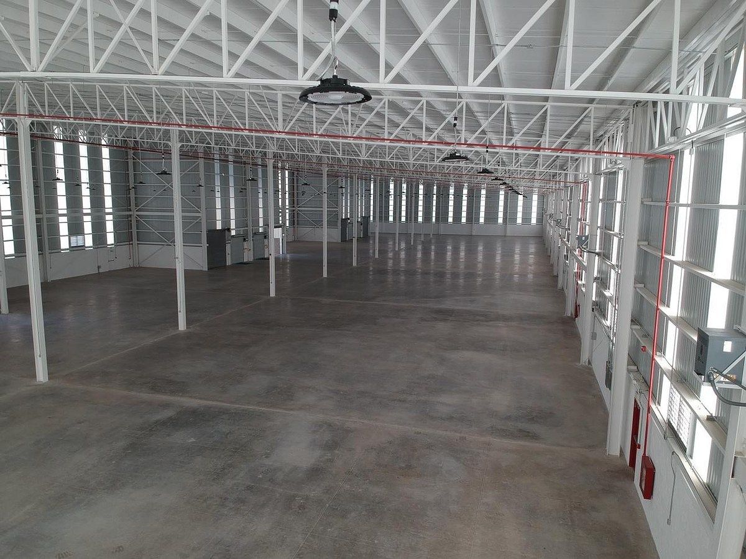
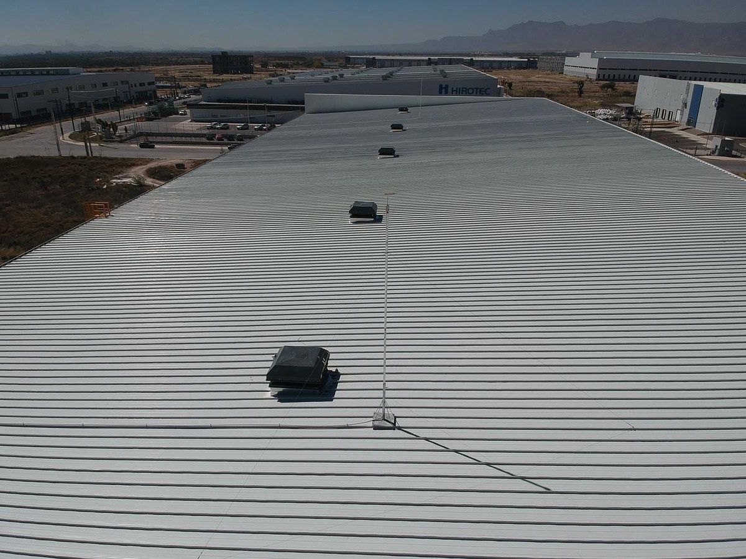
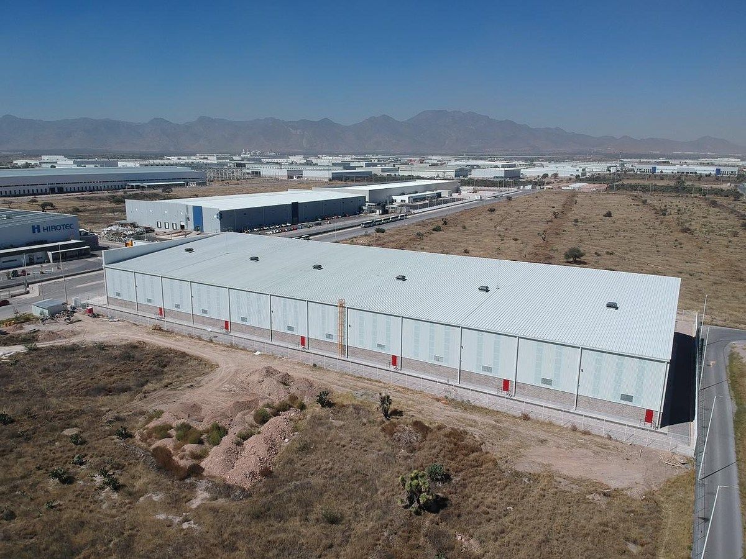

New industrial warehouse for rent, Logistik 2 park, industrial zone of San Luis Potosí.
✅ Price $99 pesos per square meter.
Includes maintenance fee for Logistik 2 park.
✅ General information:
Warehouse of 6,117.85 m2, sub-divisible into two warehouses of 3,058 m2 each.
Check availability.
Every thousand meters includes the following:
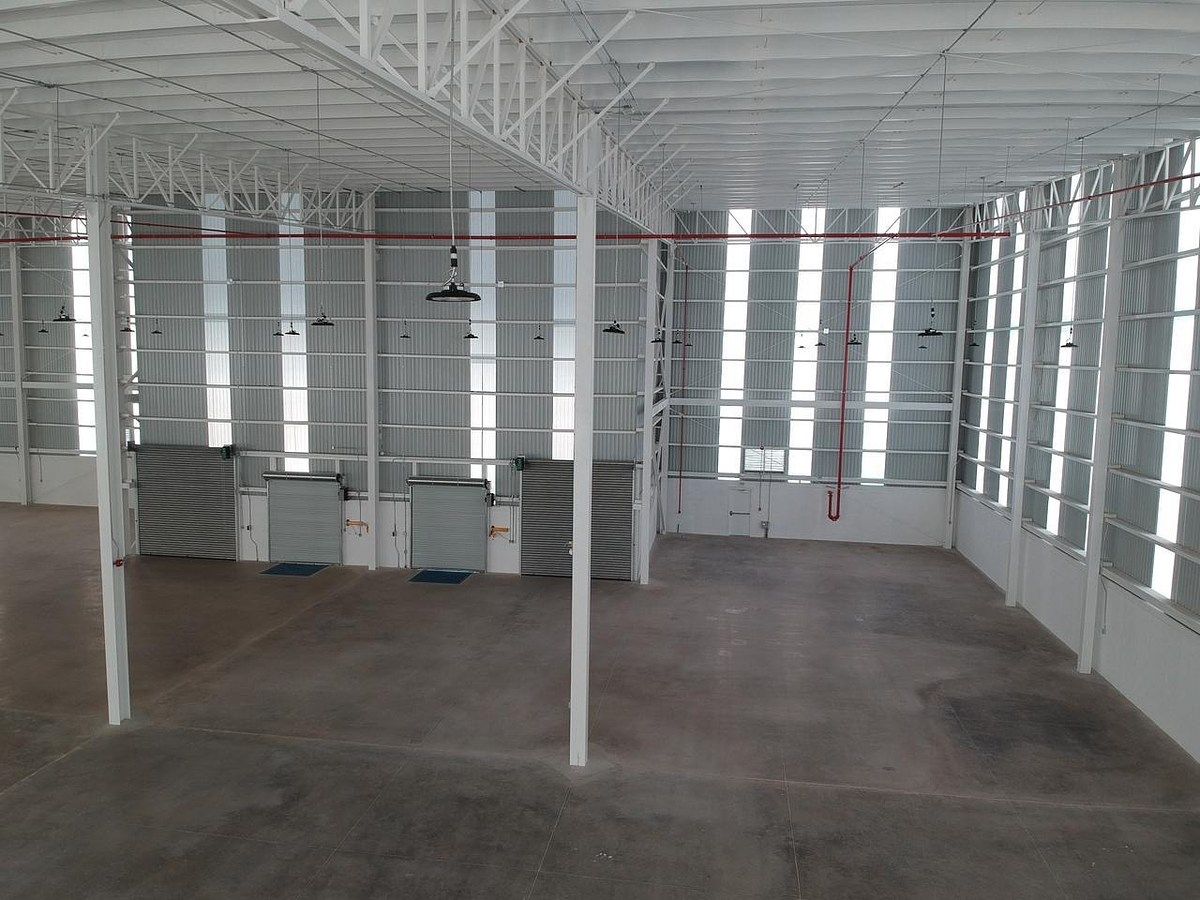
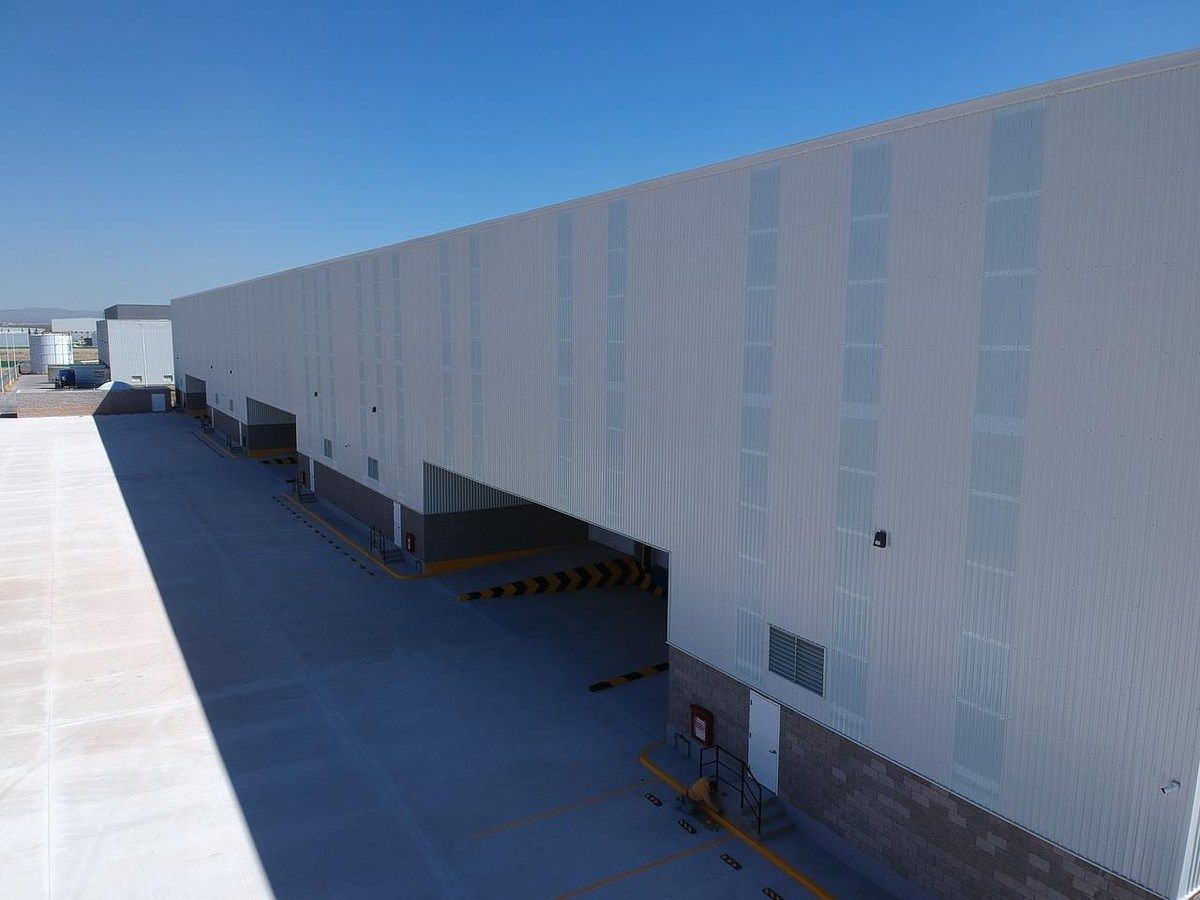
30,000 lb leveling ramp.
Access ramp for forklifts and small trucks inside the warehouse with a height of up to 4.00 m.
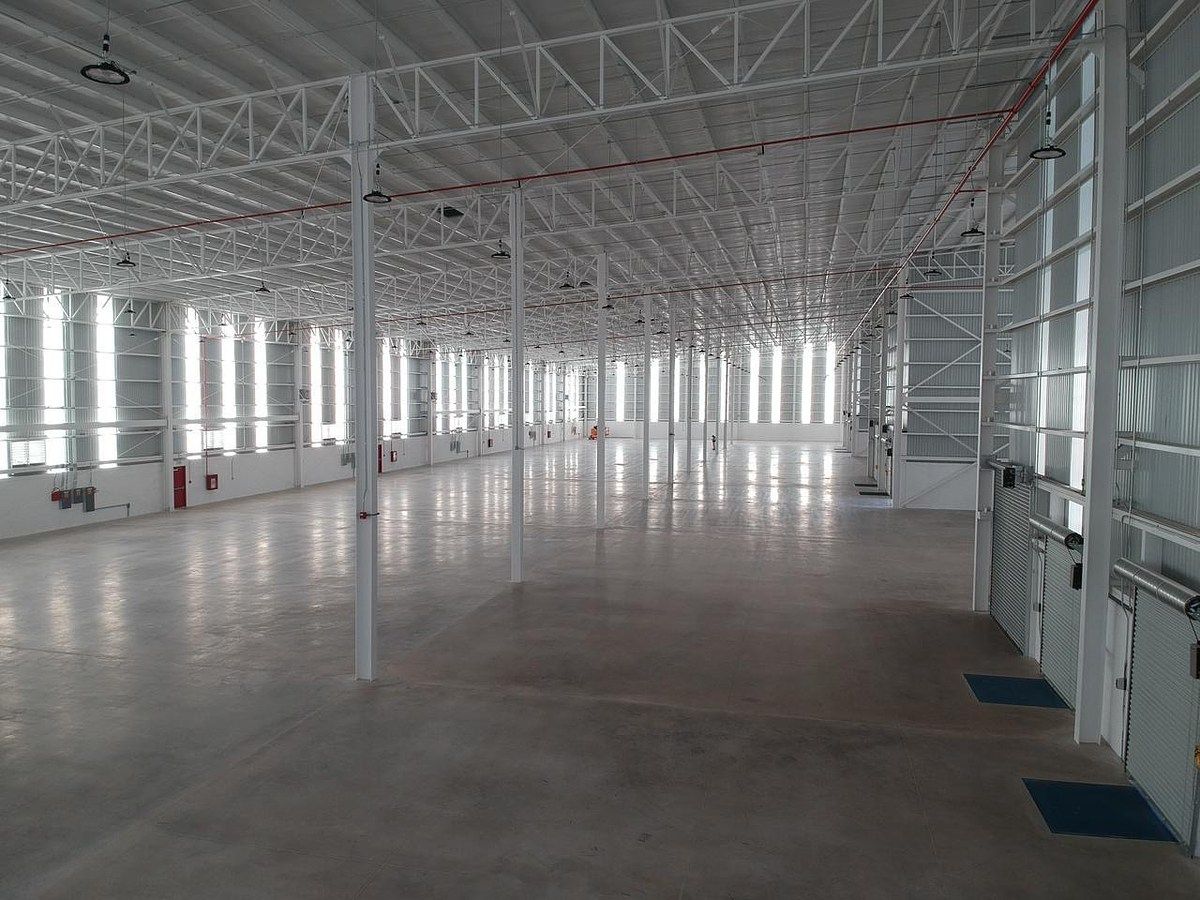
Clear spans of 12.00 m and 10.00 m; and a width of 22.50 m.
Water and drainage infrastructure for a future office area according to each client's needs.
Conduit to a junction box for voice and data cabling.
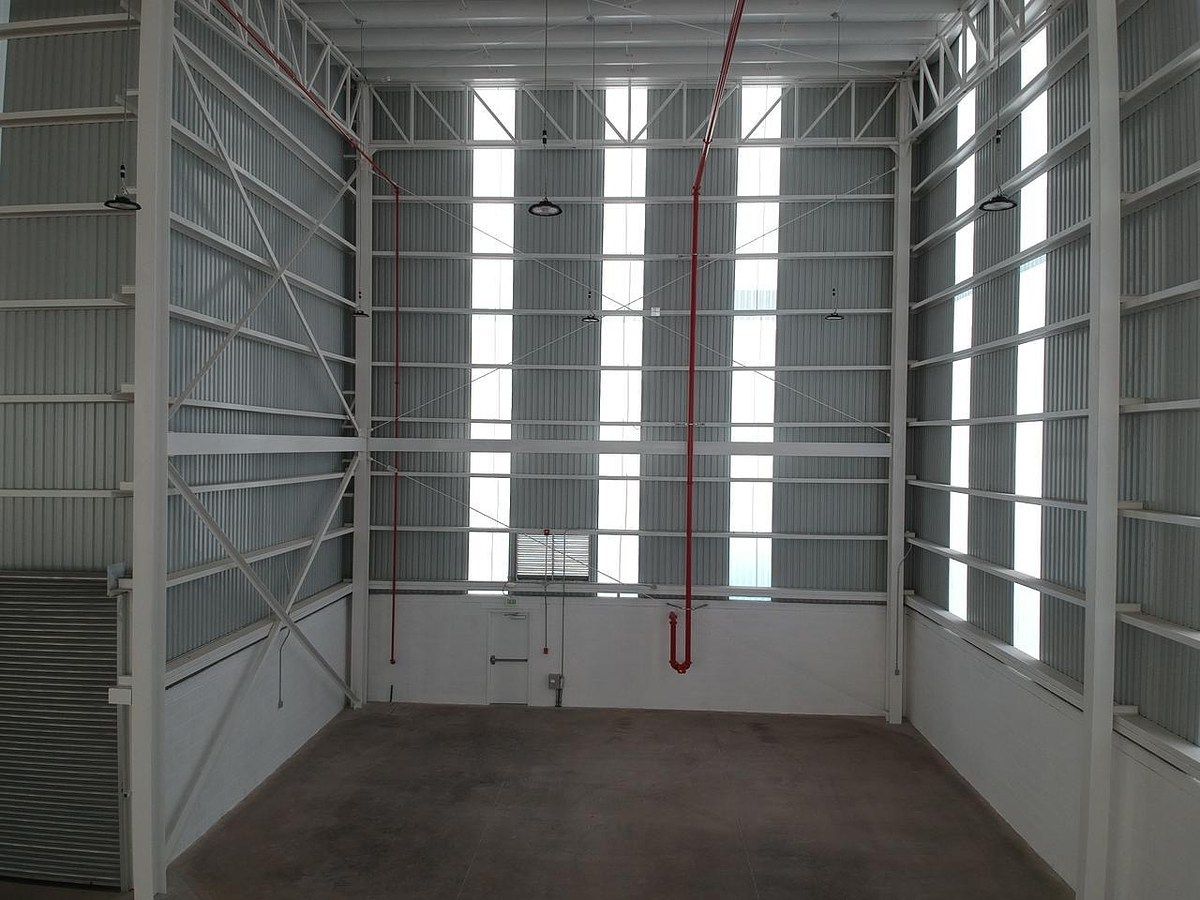
Equipped with a Fire Protection Network, as well as Alarm and Detection system.
✅ Construction features:
• Minimum height of 10.56m at the rear end, 12.70m at the center, and 14.20m at the front end.
• Concrete floor of 250 kg/cm2, reinforced with metal fiber and a thickness of 15cm inside the warehouse.
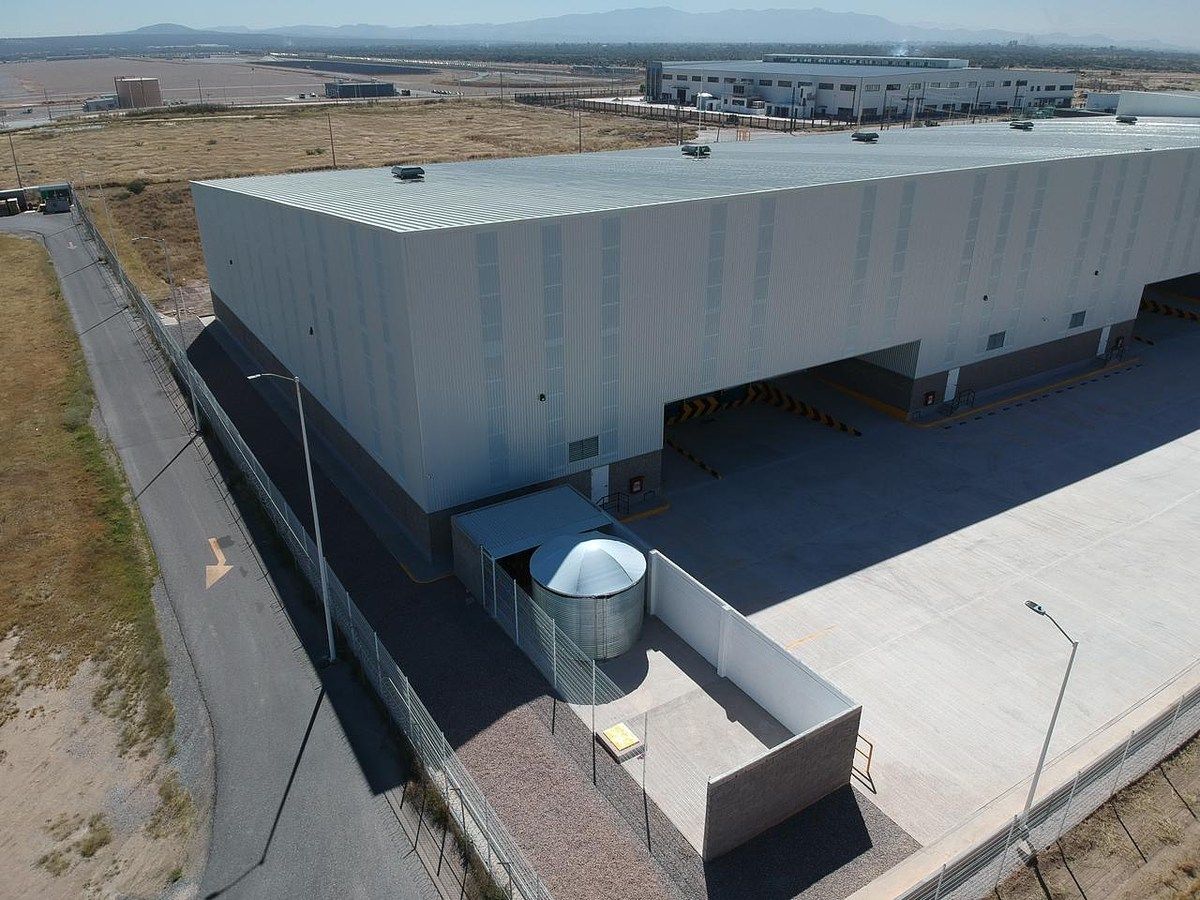
• Security booth.
• Space for staff interviews with exterior parking spaces.
• Exterior maintenance warehouse.
• 500 KVA transformer for power supply.
• Maneuvering yard with MR-42 concrete reinforced with metal fiber, 17 cm thick and a width of 21.00 m.Nave industrial nueva en renta, parque logistik 2, zona industrial de San Luis Potosí.
✅Precio $99 pesos por metro cuadrado.
Ya incluye cuota de mantenimiento del parque Logistik 2.
✅ información general:
Nave de 6,117.85 m2, sub divisible en dos naves de 3,058 m2 C/u.
Consulté disponibilidad.
Cada mil metros se cuenta cuenta con lo siguiente:
Rampa niveladora de 30,000 lb.
Rampa de acceso para montacargas y camiones pequeños al interior de la Nave con una altura de hasta 4.00 m.
Claros a lo largo de 12.00 m y 10.00 m; y a lo ancho de 22.50 m.
Infraestructura de agua y drenaje para un área de oficinas a futuro de acuerdo con las necesidades de cada cliente.
Canalización hasta un registro para cableado de voz y datos.
Cuenta con Red contra Incendio, así como sistema de Alarma y Detección.
✅Características constructivas:
• Altura mínima de 10.56m en extremo posterior, de 12.70m al centro y 14.20m en el extremo frontal.
• Piso de concreto de 250 kg/cm2, reforzado con fibra metálica y un espesor de 15cm al interior de la Nave.
• Caseta de Vigilancia.
• Espacio para Entrevistas de personal con cajones de estacionamiento exteriores.
• Bodega de Mantenimiento exterior.
• Transformador de 500 KVA para suministro de energía.
• Patio de maniobra con concreto MR-42 reforzado con fibra metálica, 17 cm de espesor y un ancho de 21.00 m.
Publisher


Estrategias Inmobiliarias
Listing Data
- Listing ID EB-VB5170
- Operation Type Rental
- Property Type Industrial Building
- Neighborhood Zona Industrial
- Postal Code 78395


