





Google Play

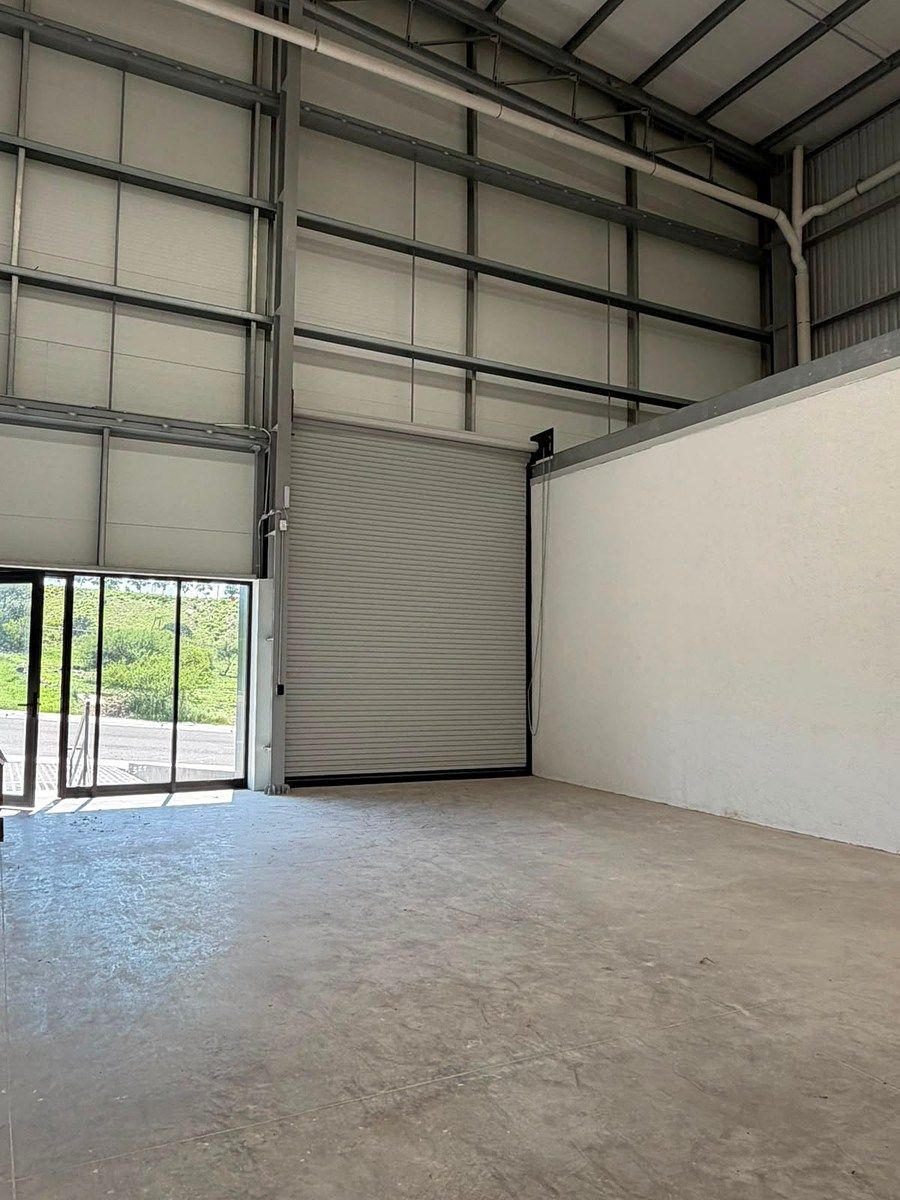
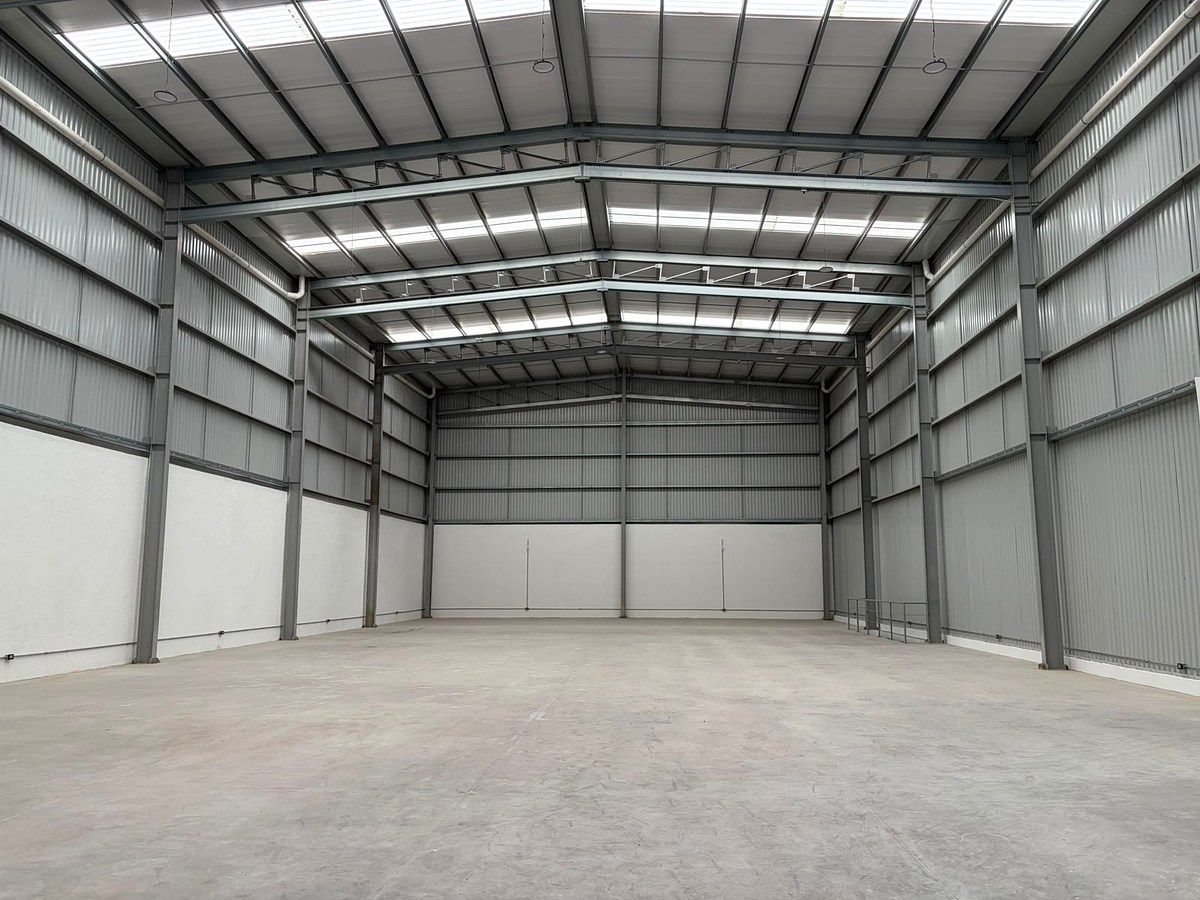
PLANTA BAJA ENTRADA
PLANTA BAJA ENTRADA
PLANTA BAJA ENTRADA
PLANTA BAJA ENTRADA
$209,088 MXN
For Rent
+ $3,270 MXN maintenance
Commercial Storage Unit in El Marqués, Querétaro
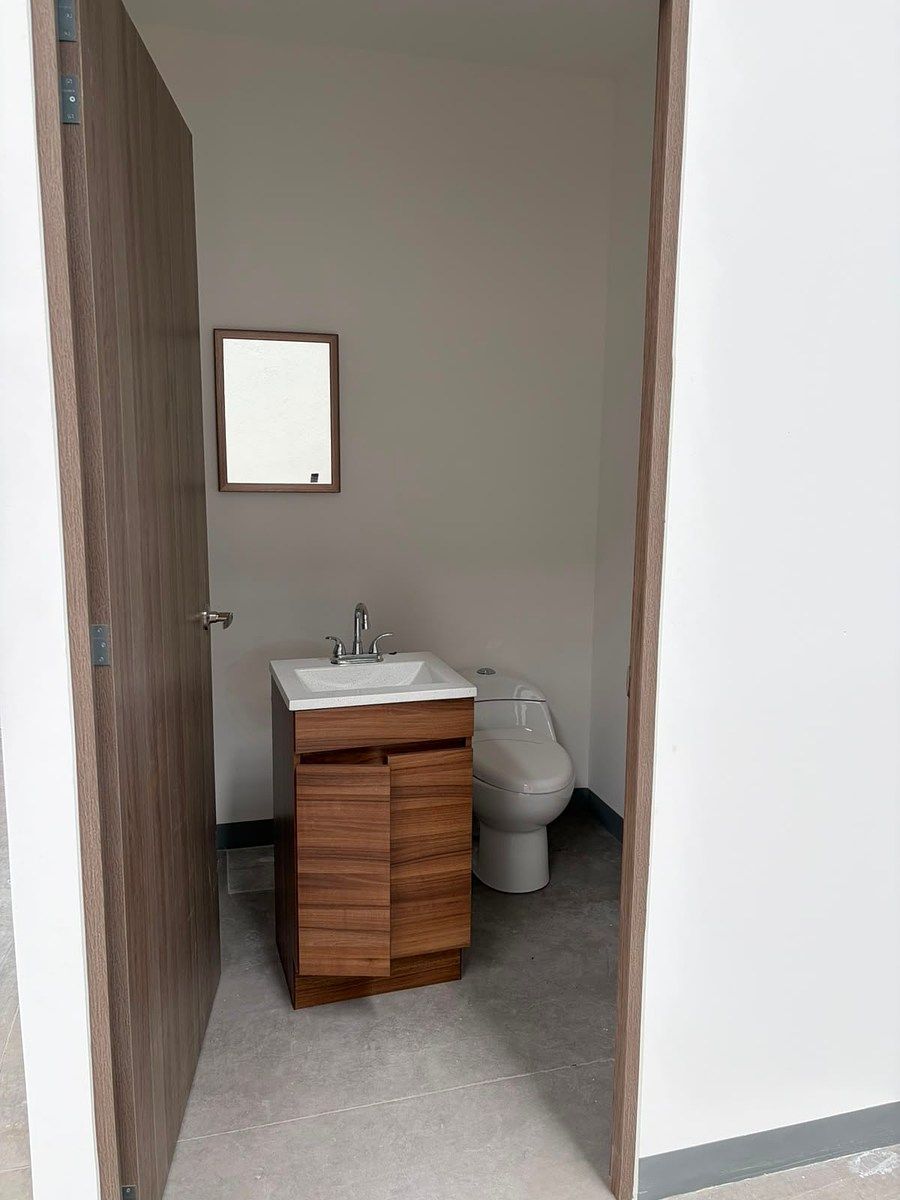
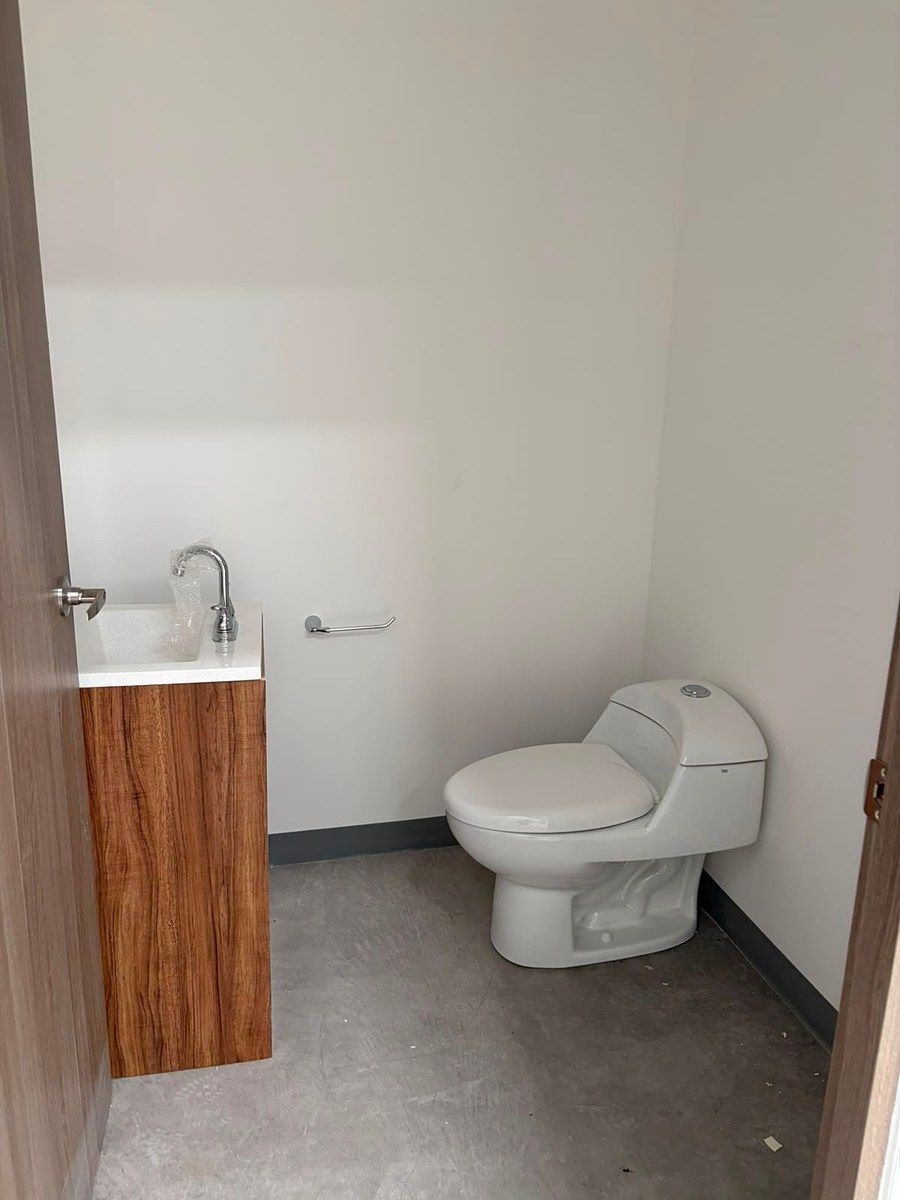
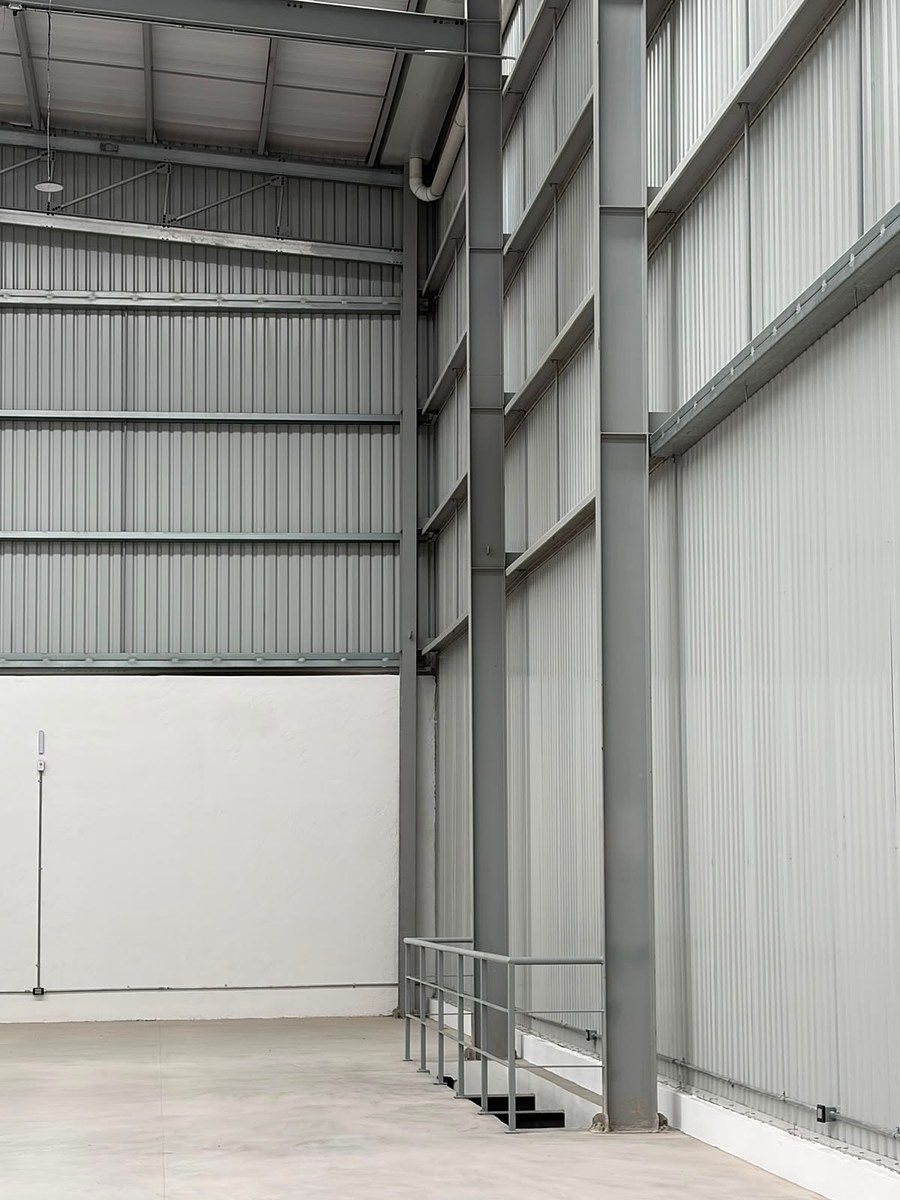
NEW COMMERCIAL WAREHOUSE 1991 m2 with 24-hour security in Terrapark.NUEVA BODEGA COMERCIAL 1991 m2 con seguridad 24 hrs en parque Terrapark
RENTAL OF NEW COMMERCIAL WAREHOUSE NEW INDUSTRIAL – TERRA PARK CENTENARIO
**Available for immediate occupancy**
*Rent:** $209,088.60 monthly
*Price per m2:** $105.00 per m²
* plus VAT
* plus maintenance
* plus services
Surface
* Total covered area: 1,991.32 m²
Distribution over 3 levels:
* Ground floor: 783.97 m²
* Basement 1: 922.97 m²
* Basement 2: 284.38 m²
Specifications
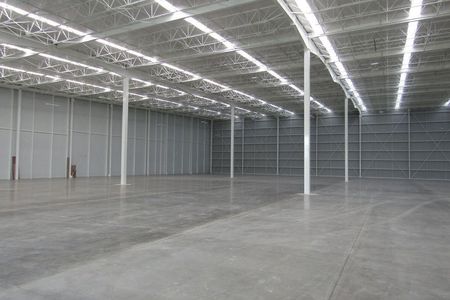
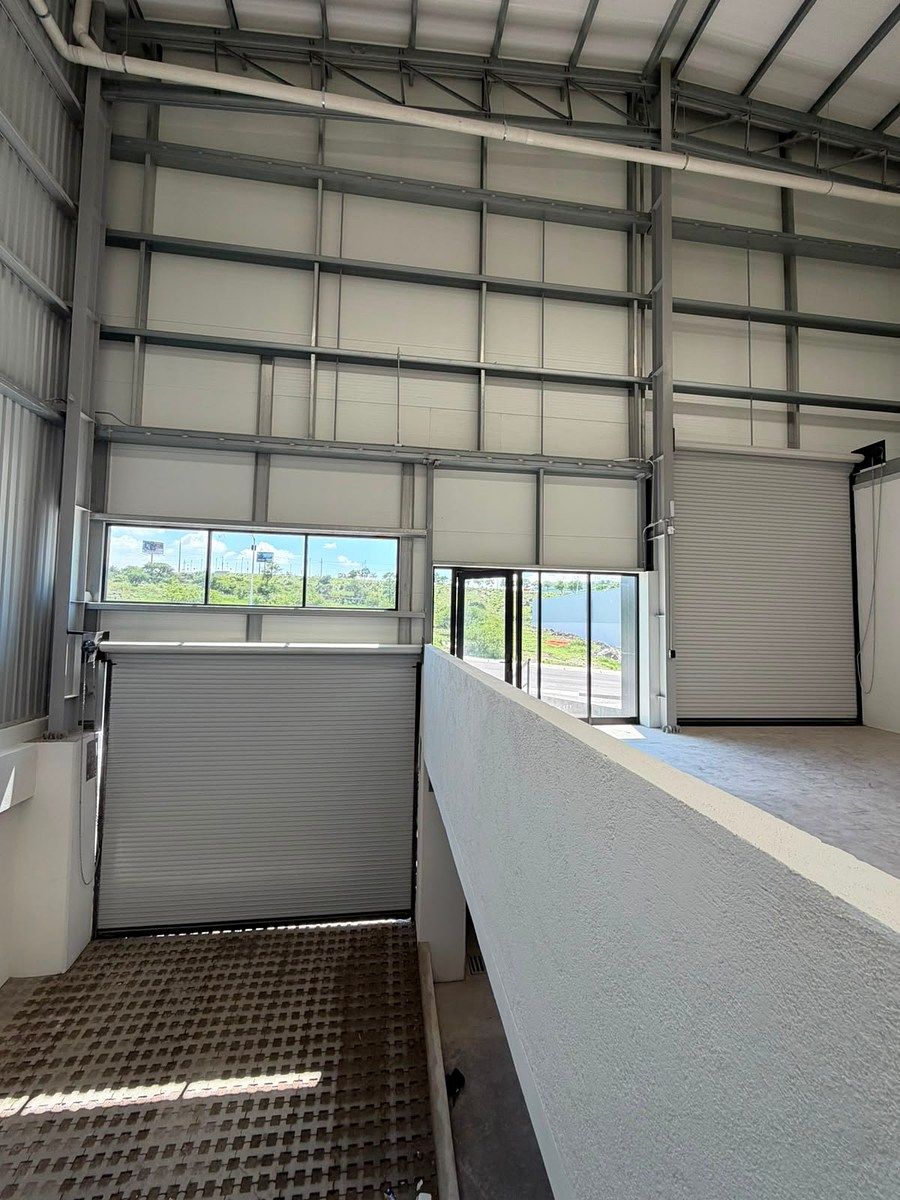
* Completely new construction.
* Sandwich panel on roof and facade.
* Bolted metal structure.
* Block walls.
* Roof with R101 insulation.
* Includes 10 KVA of electrical capacity.
* Possibility to contract higher electrical capacity according to project needs.
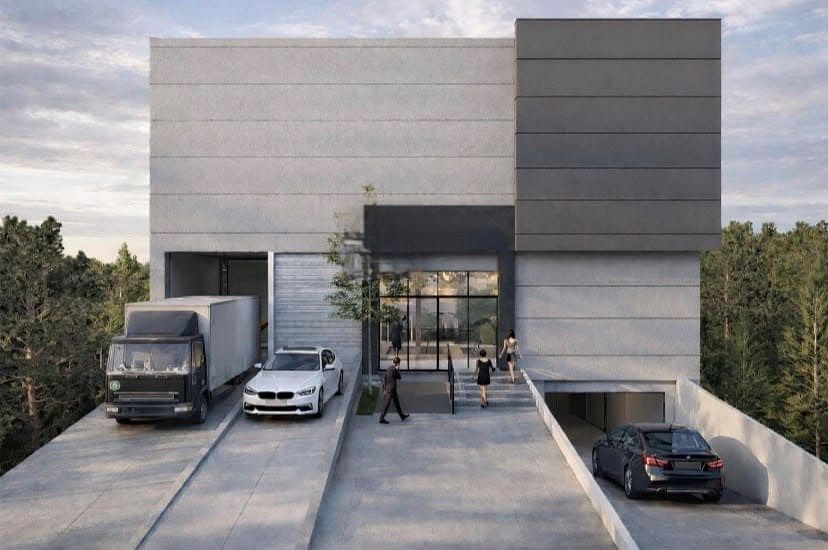
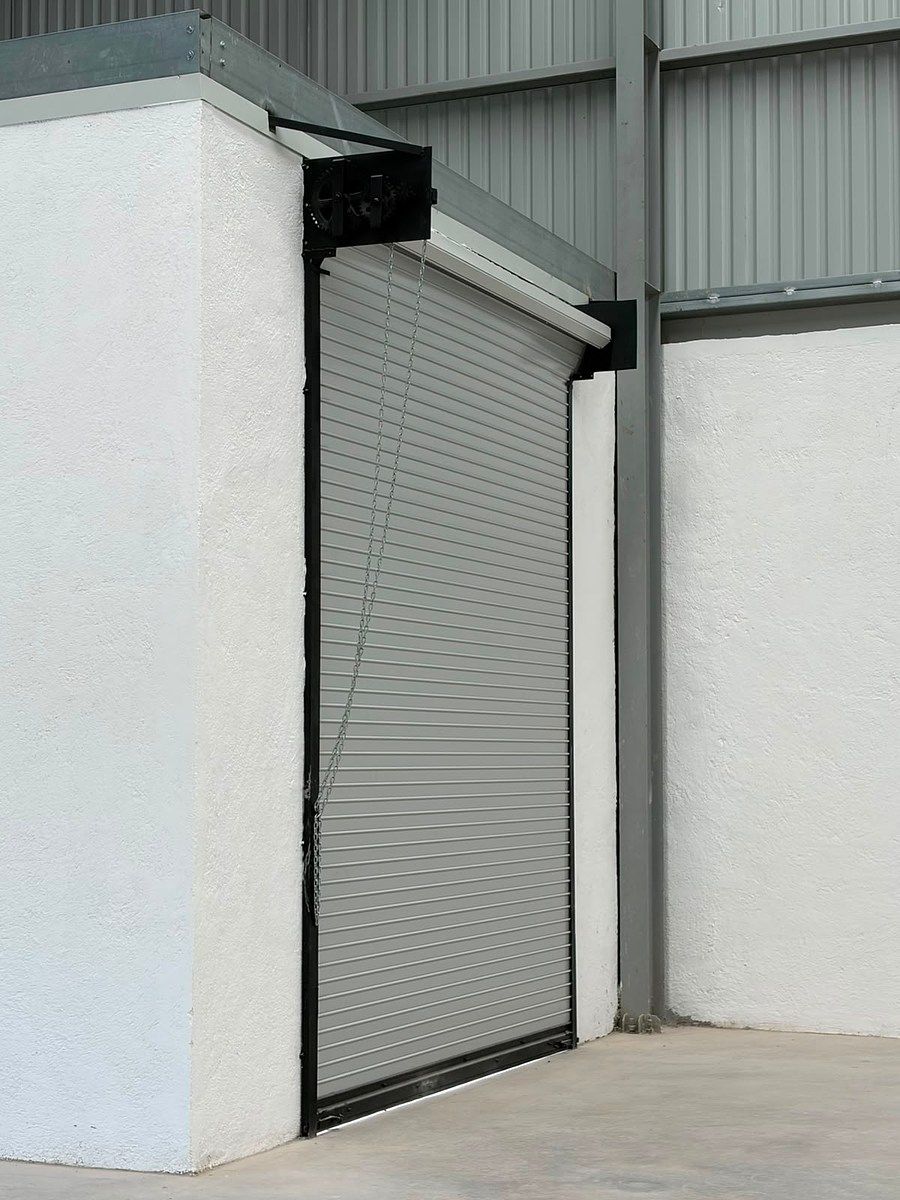
- Dock, ramp, and pedestrian access on ground floor
- 2nd ramp, and 2nd access in basement
Complementary areas
* Concrete access area.
* Concrete ramps for maneuvers.
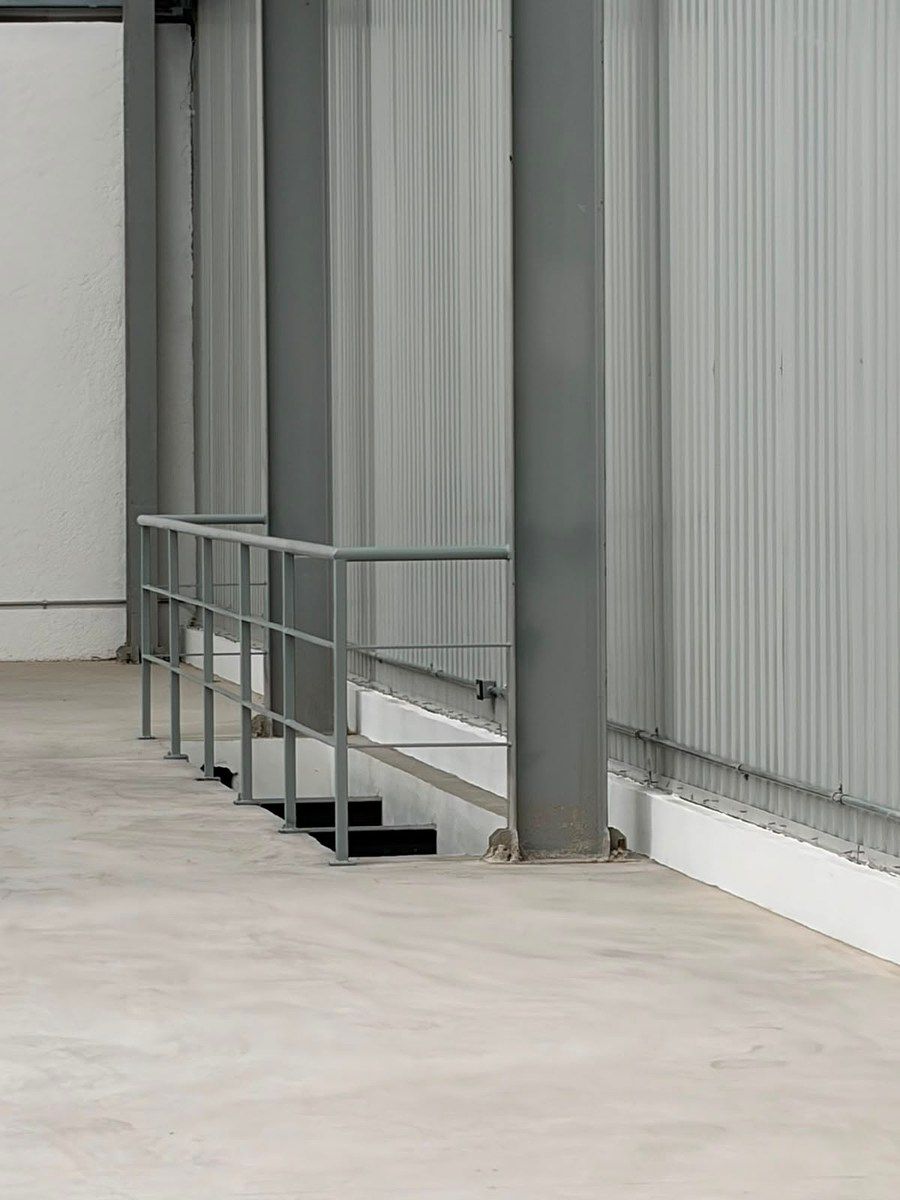
* Stairs for communication between levels.
* Parking area.
* Completely walled perimeter.
Location
Located within **Terra Park Centenario**, one of the fastest-growing industrial parks in the northeast of Querétaro, with quick connections to:
* Federal Highway 57.
* Querétaro International Airport.
* Zibatá.
* Zakia.
* El Refugio.
* Querétaro–San Luis Potosí Industrial Corridor.
Ideal for
* Distribution centers.
* Logistics companies.
* Storage.
* Light manufacturing.
* Wholesale trade.
* Companies that require operations with independent areas per level.
Advantages
* New warehouse.
* Industrial park with modern infrastructure.
* Low maintenance materials.
* Distribution that allows separation of storage, operation, and offices across different levels.
* Location with quick access to the main industrial corridors of Querétaro.RENTA DE NUEVA BODEGA COMERCIAL NUEVA INDUSTRIAL – TERRA PARK CENTENARIO
**Disponible para estrenar**
*Renta:** $209,088.60 mensuales
*Precio por m2:** $105.00 por m²
* más iva
* más mantenimiento
* más servicios
Superficie
* Total de área techada: 1,991.32 m²
Distribución en 3 niveles:
* Planta baja: 783.97 m²
* Sótano 1: 922.97 m²
* Sótano 2: 284.38 m²
Especificaciones
* Construcción completamente nueva.
* Panel tipo sándwich en cubierta y fachada.
* Estructura metálica atornillada.
* Muros de block.
* Cubierta con aislamiento R101.
* Incluye 10 KVA de capacidad eléctrica.
* Posibilidad de contratar mayor capacidad eléctrica de acuerdo con las necesidades del proyecto.
- Anden, rampa y acceso peatonal en PB
- 2nda rampa, y 2ndo acceso en sotano
Áreas complementarias
* Área de acceso de concreto.
* Rampas de concreto para maniobras.
* Escaleras de comunicación entre niveles.
* Área de estacionamiento.
* Perímetro completamente bardado.
Ubicación
Ubicada dentro de **Terra Park Centenario*, uno de los parques industriales de mayor crecimiento al noreste de Querétaro, con rápida conexión hacia:
* Carretera Federal 57.
* Aeropuerto Internacional de Querétaro.
* Zibatá.
* Zakia.
* El Refugio.
* Corredor Industrial Querétaro–San Luis Potosí.
Ideal para
* Centros de distribución.
* Empresas de logística.
* Almacenamiento.
* Manufactura ligera.
* Comercio mayorista.
* Empresas que requieren operaciones con áreas independientes por nivel.
Ventajas
* Nave nueva.
* Parque industrial con infraestructura moderna.
* Materiales de bajo mantenimiento.
* Distribución que permite separar almacenamiento, operación y oficinas entre distintos niveles.
* Ubicación con acceso rápido a los principales corredores industriales de Querétaro.
Features
Exterior
- Platform
- Street parking
- Garage
- Garden
- Loading dock
General
- 24 Hour Security
Publisher
Listing Data
- Listing ID EB-WN8341
- Operation Type Rental
- Property Type Commercial Storage Unit
- Neighborhood El Marqués
- Postal Code 76047


