





Google Play
$2,470,000 MXN
For Sale
House in Gated Community in Conkal, Conkal
ITCEP Houses 2-3-4 Rooms 1 and 2 Floors DELIVERY REAL ESTATE/PRE-SALE Private in Conkal NorthITCEP Casas 2-3-4 Rec. 1 y 2 Pisos ENTREGA INM/PREVENTA Privada en Conkal Norte
Discover this private project of 352 residential houses, located on the prestigious Chicxulub road. With 13 house models to choose from,
• FIRST DELIVERY: March and May 2026
SECOND DELIVERIES 2027
THIRD DELIVERY 2028
• Reservation: $10,000 pesos (7 days maximum to request a refund)
• Down payment: 10% minimum.
• Accepted payment methods: Bank and own resources.
• Maintenance fee: $2,300.
70% will be paid in the 1st stage $1,610
• Reserve fund: $8,000
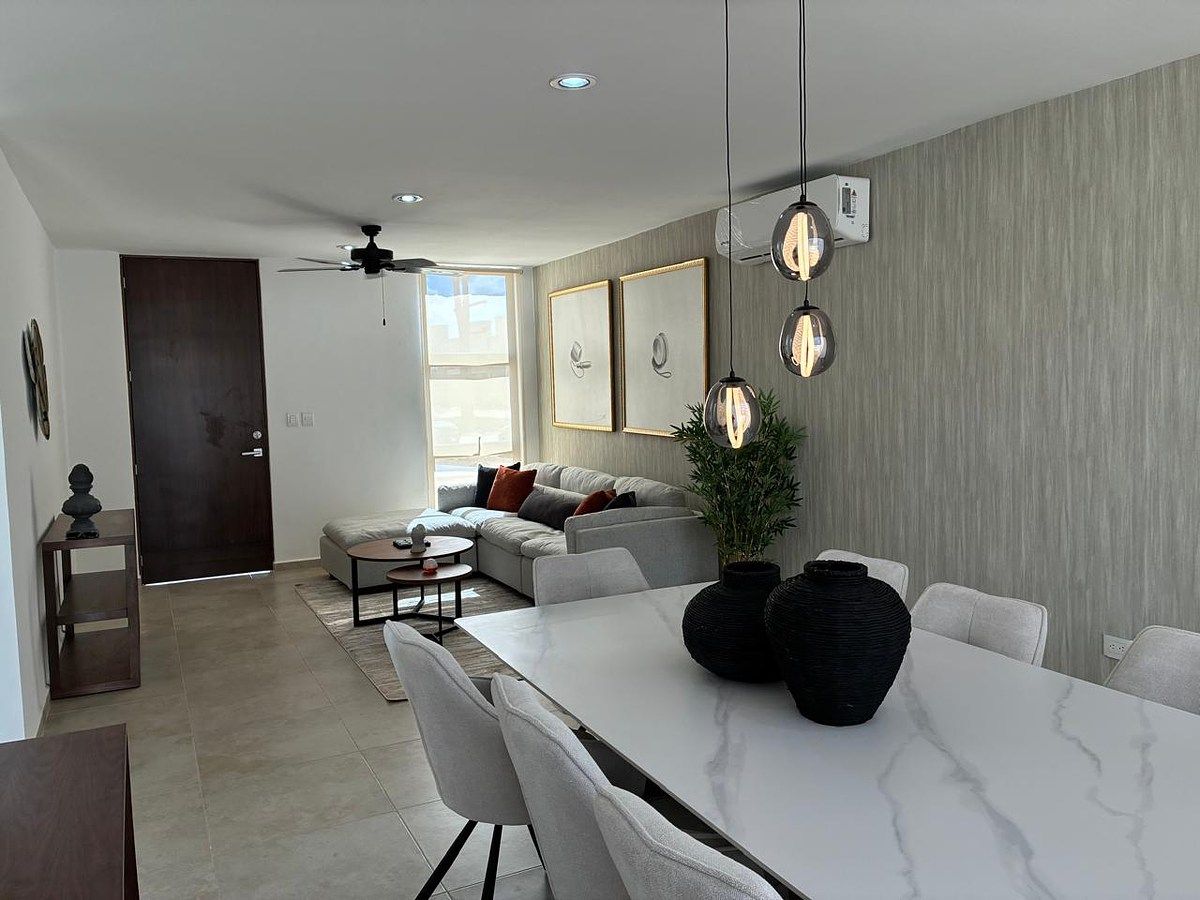
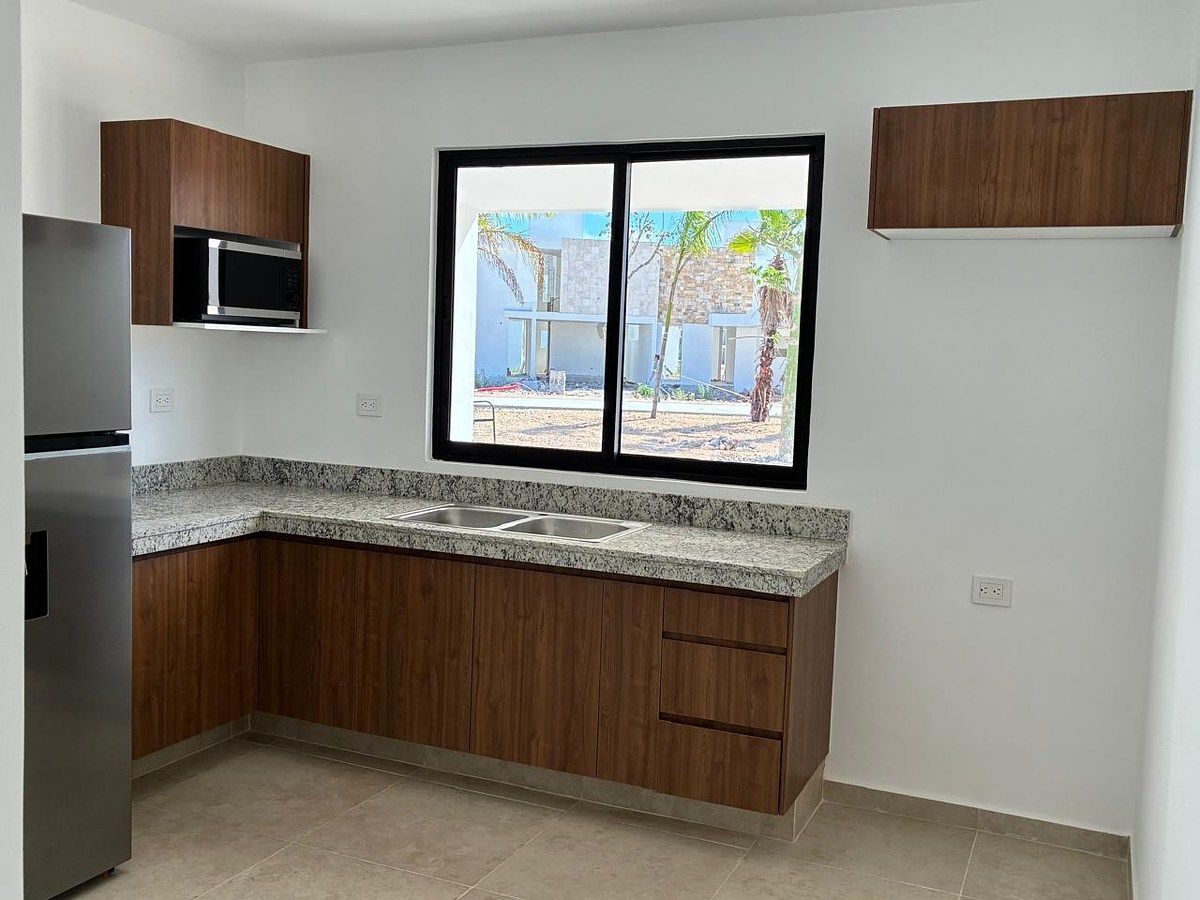
• Equipment: Covered garage, upper and lower cabinets in the kitchen,
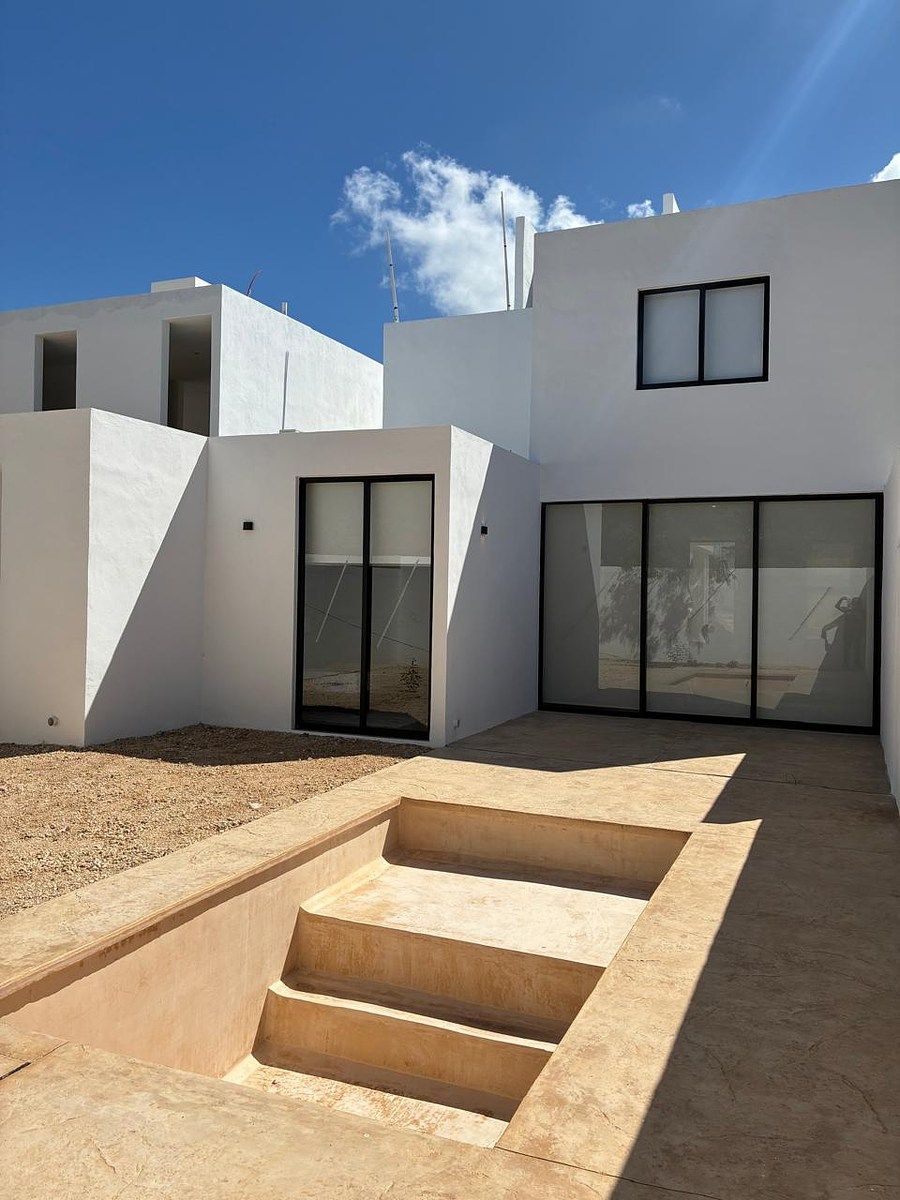
tempered glass fixtures, swimming pool.
• Amenities: Security booth, pet park, jogging circuit, resort-style pool, children's play area, picnic area, green areas, multipurpose court, 2 paddle courts, barbecue area by the pool, soccer field,
clubhouse. • Amenities in the clubhouse: Event hall, lounge terrace, gym, game room, 2 meeting rooms, spinning area, boxing area, yoga area, lounge area/vestibule.
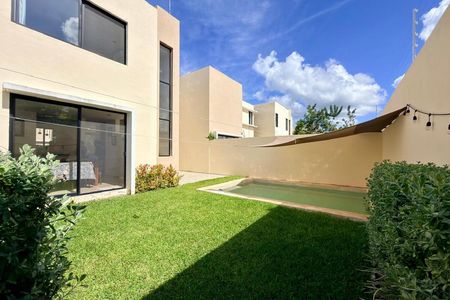
ALL MODELS HAVE A TERRACE WITHOUT ROOF OR WITH ROOF, COVERED OR SEMI-COVERED GARAGE, SWIMMING POOL AND COVERED SERVICE AREA.
Description of the models
A-9 METERS FRONT.
Model 126 m2 2 FLOORS, 2 bedrooms and 2 full bathrooms.
Model 139 m2 GROUND FLOOR 2 FLOORS
2 bedrooms on the upper floor, the main one with a walk-in closet, 2.5 bathrooms.
B-9 METERS FRONT.
Model 147 m2 2 FLOORS 2 bedrooms one on the ground floor and the main one on the upper floor with a walk-in closet.
Model 167 m2 2 FLOORS 2 Bedrooms, the main one with a walk-in closet and full bathroom.
C-9 METERS FRONT. Model 146 m2 2 FLOORS
2 Bedrooms on the upper floor, the main one with a walk-in closet and full bathroom, 2.5 bathrooms.
Model 166 m2
GROUND FLOOR 2 FLOORS Secondary bedrooms with closet area and full bathroom, the main one with a walk-in closet and full bathroom, 3.5 bathrooms.
D-10 METERS FRONT. Model 149 m2 ONE FLOOR
3 Bedrooms, the main one with a walk-in closet and full bathroom, 3.5 bathrooms.
E- 11 METERS FRONT. Model 142 m2 2 FLOORS
UPPER FLOOR 2 bedrooms, the main one with a walk-in closet and full bathroom, 2.5 bathrooms.
Model 164 m2 2 FLOORS GROUND FLOOR Secondary bedroom with closet area and full bathroom.
2 bedrooms on the upper floor, the main one with a walk-in closet and full bathroom.
Model 188 m2 2 FLOORS 3 Bedrooms, one of them on the ground floor and the main one with a walk-in closet and full bathroom.
Model 203 m2 2 FLOORS
3 Bedrooms, one of them on the ground floor and the main one with a walk-in closet and full bathroom.
F-11 METERS FRONT. Model 153 m2 ONE FLOOR
3 Bedrooms the main one with a walk-in closet and full bathroom.
G-11 METERS FRONT. Model 190 m2 2 FLOORS
3 Bedrooms, one of them on the ground floor and the main one with a walk-in closet and full bathroom.
**The published prices are for reference, do not constitute a binding offer and may change without prior notice.
**Do not include costs associated with mortgage loans, notarial fees, rights or taxes, which vary according to the applicable tariffs and legislation.
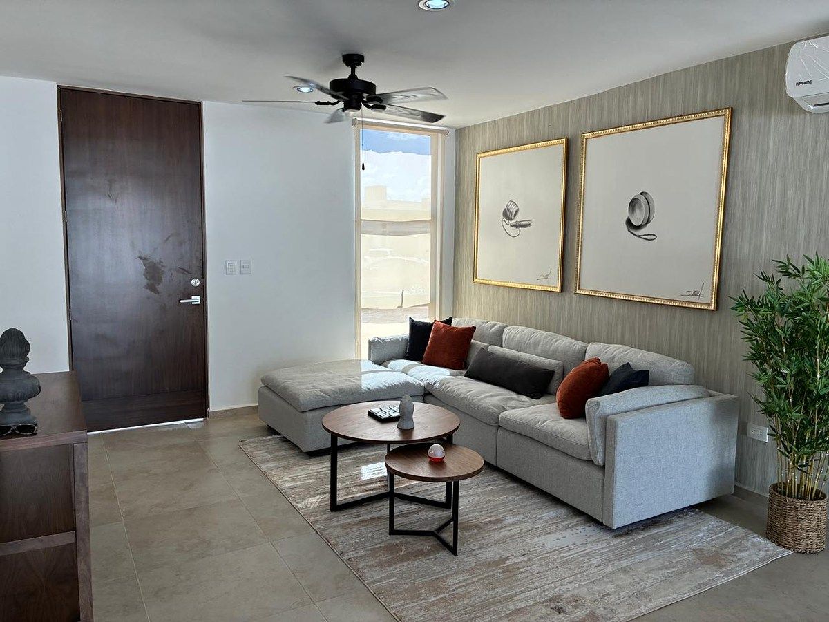
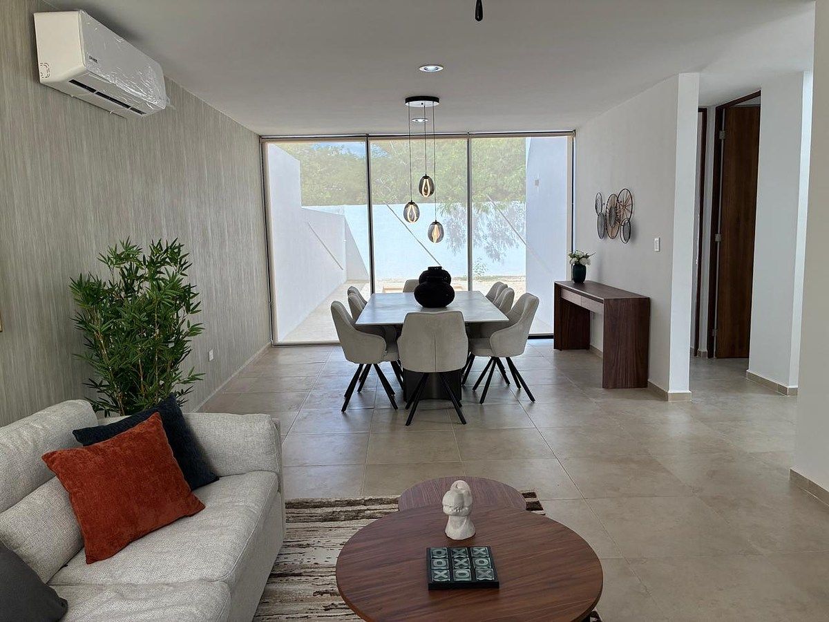
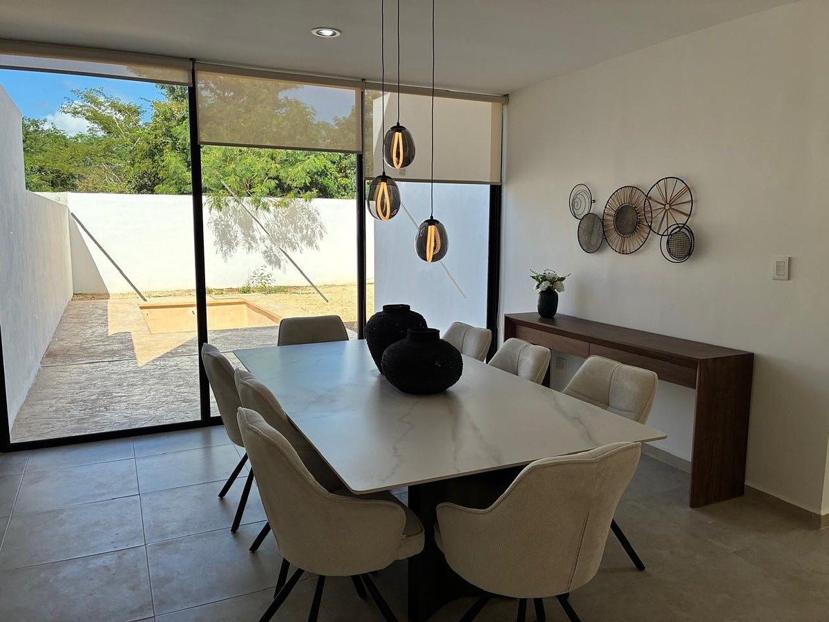
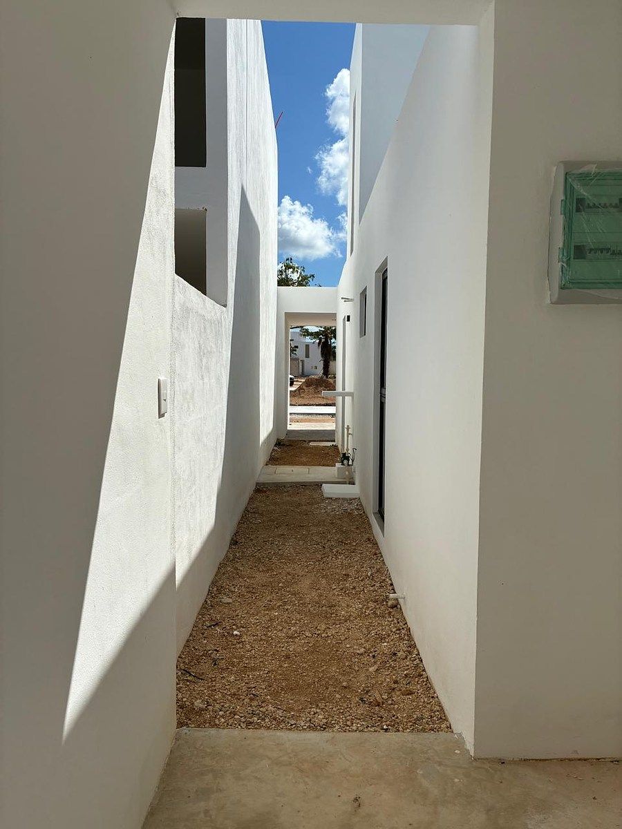
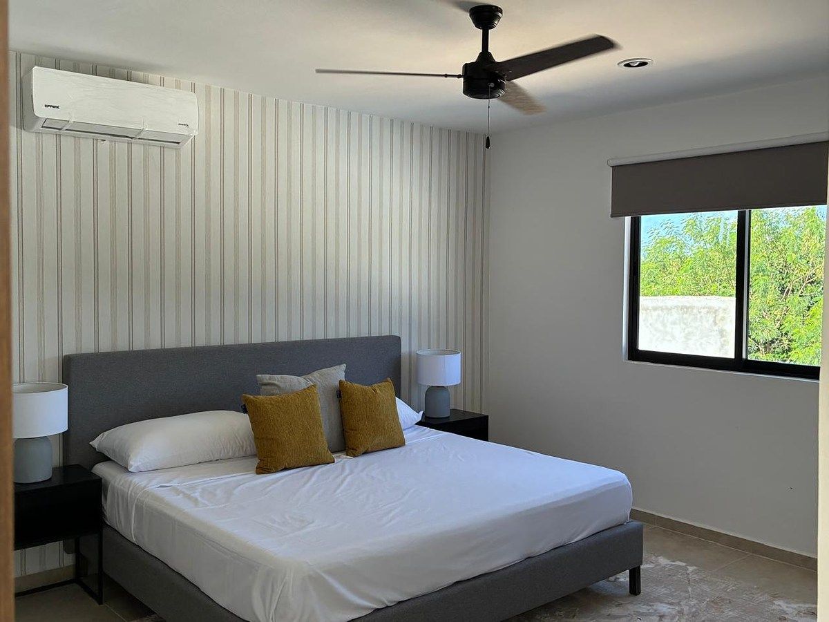
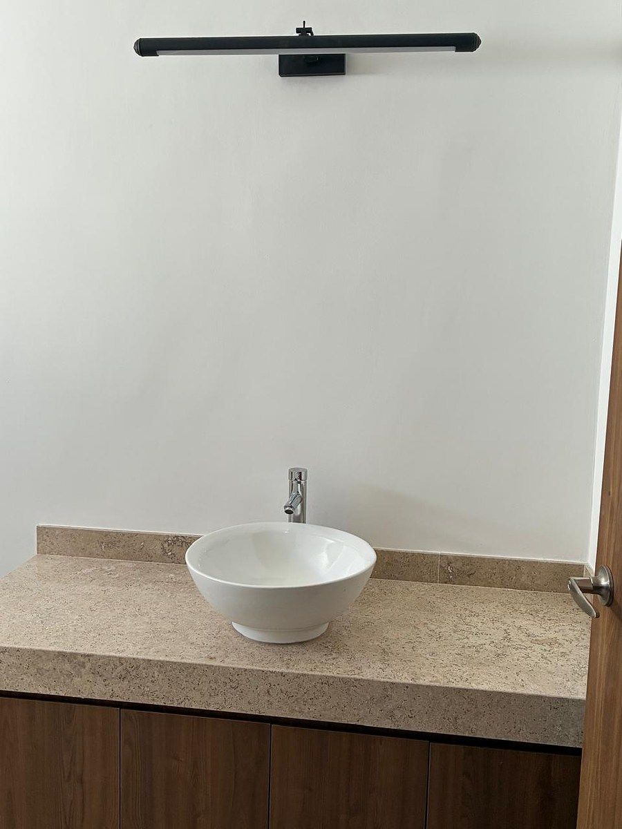
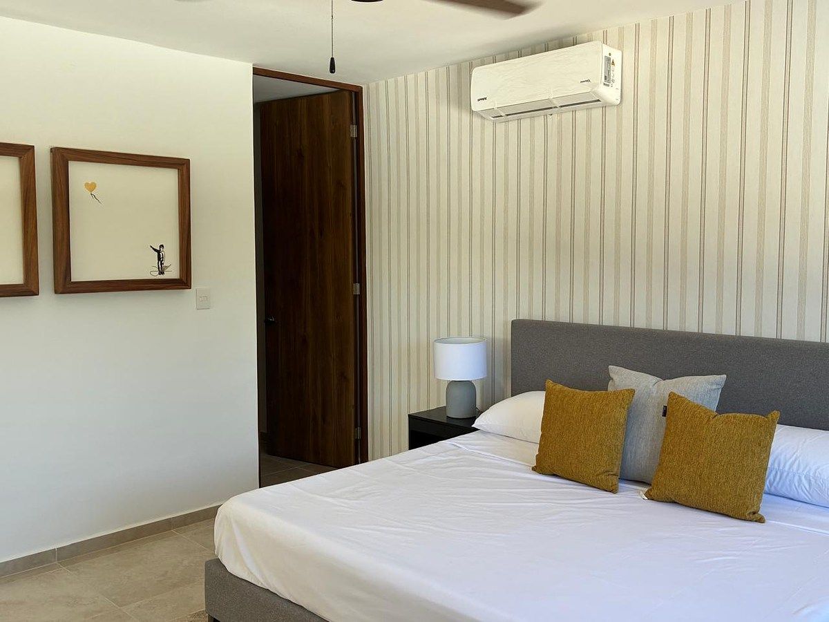
**The images are illustrative, shown as rendered or with furniture and may not accurately reflect the current condition of the property.
**It is recommended to verify the conditions in person, by appointment with a certified advisor.
SCHEDULE YOUR VISIT
http://wa.me/529991300921
E-mail: inmobiliariaterrayucatan@gmail.com and/or asesoriamirifripe@gmail.com
https://inmobiliaria-terra-yucatan.easybroker.com/
https://www.youtube.com/@inmobiliariaterrayucatan/
https://www.instagram.com/inmobiliariaterrayucatan/
https://www.tiktok.com/@terrayucatan/
https://www.facebook.com/Inmobiliariaterrayucatan/Descubre esta privada, un proyecto de 352 casas residenciales, ubicado en la prestigiosa carretera de Chicxulub. Con 13 modelos de casa para elegir,
• PRIMERAS ENTREGA: Marzo y Mayo 2026
SEGUNDAS ENTREGAS 2027
TERCERAS ENTREGA 2028
• Apartado: $10,000 pesos (7 días máximo para solicitar la devolución)
• Enganche: 10% mínimo.
• Forma de pago aceptadas: Banco y recurso propio.
• Cuota de mantenimiento: $2,300.
Se pagará en la 1ª etapa el 70% $1,610
• Fondo de reserva: $8,000
• Equipamiento: Cochera techada, gaveteros superiores e inferiores en cocina,
fijos de cristal templado, alberca.
• Amenidades: Caseta de vigilancia, pet park, circuito de joggin, piscina tipo resort, área de juegos infantiles, área de picnic, áreas verdes, cancha multiusos, 2 canchas de pádel, área de asadores en alberca, cancha de futbol,
casa club. • Amenidades en casa club: Salón de eventos, terraza lounge, gimnasio, game room, 2 salas de juntas, área de spining, área de box, área de yoga, sala/vestíbulo lounge.
TODOS LOS MODELOS TIENEN TERRAZA SIN TECHAR O TECHADA, COCHERA TECHADA O SEMITECHADA, ALBERCA Y AREA DE SERVICIO TECHADA
Descripción de los modelos
A-9 METROS DE FRENTE.
Modelo 126 m2 2 PISOS, 2 recamaras y 2 baños completos
delo 139 m2 PLANTA BAJA 2 PISOS
2 recamaras en planta alta, la principal con closet vestidor, 2.5 baños
B-9 METROS DE FRENTE.
Modelo 147 m2 2 PISOS 2 recamaras una en planta baja y la principal en planta alta con closet vestidor
Modelo 167 m2 2 PISOS 2 Recámaras, la principal con closet vestidor y baño completo.
C-9 METROS DE FRENTE. Modelo 146 m2 2 PISOS
2 Recámaras en planta alta, la principal con closet vestidor y baño completo, 2.5 baños.
Modelo 166 m2
PLANTA BAJA 2 PISOS Recámaras secundarias con área de closet y baño completo, la principal con closet vestidor y baño completo, 3.5 baños.
D-10 METROS DE FRENTE. Modelo 149 m2 UNA PLANTA
3 Recámaras, la principal con closet vestidor y baño completo, 3.5 baños
E- 11 METROS DE FRENTE. Modelo 142 m2 2 PISOS
PLANTA ALTA 2 recamaras, la principal con closet vestidor y baño completo, 2.5 baños
Modelo 164 m2 2 PISOSPLANTA BAJA Recámara secundaria con área de closet y baño completo.
2 recamaras en planta alta, la principal con closet vestidor y baño completo
Modelo 188 m2 2 PISOS 3 Recámaras, una de ellas en planta baja y la principal con closet vestidor y baño completo.
Modelo 203 m2 2 PISOS
3 Recámaras, una de ellas en planta baja y la principal con closet vestidor y baño completo.
F-11 METROS DE FRENTE. Modelo 153 m2 UNA PLANTA
3 Recámaras la principal con closet vestidor y baño completo.
G-11 METROS DE FRENTE. Modelo 190 m2 2 PISOS
3 Recámaras, una de ellas en planta baja y la principal con closet vestidor y baño completo
**Los precios publicados son de referencia, no constituyen una oferta vinculante y pueden cambiar sin previo aviso.
**No incluyen costos asociados a créditos hipotecarios, gastos notariales, derechos o impuestos, que varían según los aranceles y la legislación aplicable.
**Las imágenes son ilustrativas, mostrarse como renderizadas o con mobiliario y pueden no reflejar fielmente la condición actual de la propiedad.
**Se recomienda verificar las condiciones en persona, previa cita con un asesor certificado
AGENDA TU VISITA
http://wa.me/529991300921
E-mail: inmobiliariaterrayucatan@gmail.com y/o asesoriamirifripe@gmail.com
https://inmobiliaria-terra-yucatan.easybroker.com/
https://www.youtube.com/@inmobiliariaterrayucatan/
https://www.instagram.com/inmobiliariaterrayucatan/
https://www.tiktok.com/@terrayucatan/
https://www.facebook.com/Inmobiliariaterrayucatan/
Features
Exterior
- Street parking
- Garden
- Sprinkler irrigation
- Terrace
General
- Accessible for seniors
- Handicap accessible
- Closed-Circuit Security System
- Equipped Kitchen
- Service Room
- Double story
- Private housing development
- Ground floor bedroom
- 24 Hour Security
- Single story
Policies
- Pets allowed
- Smoking allowed
Recreation
- Pool
- Playground
- Padel courts
- Tennis court
- Multipurpose room
Publisher


Inmobiliaria Terra Yucatán
Listing Data
- Listing ID EB-SZ0434
- Operation Type Sale
- Property Type House in Gated Community
- Neighborhood Conkal
- Postal Code 97345


