


Google Play
Off market

$3,689,069.19 USD
For Sale
Industrial Building in Puerto Interior, Silao De La Victoria
INDUSTRIAL WAREHOUSE FOR SALE IN SILAO GUANAJUATONAVE INDUSTRIAL EN VENTA EN SILAO GUANAJUATO
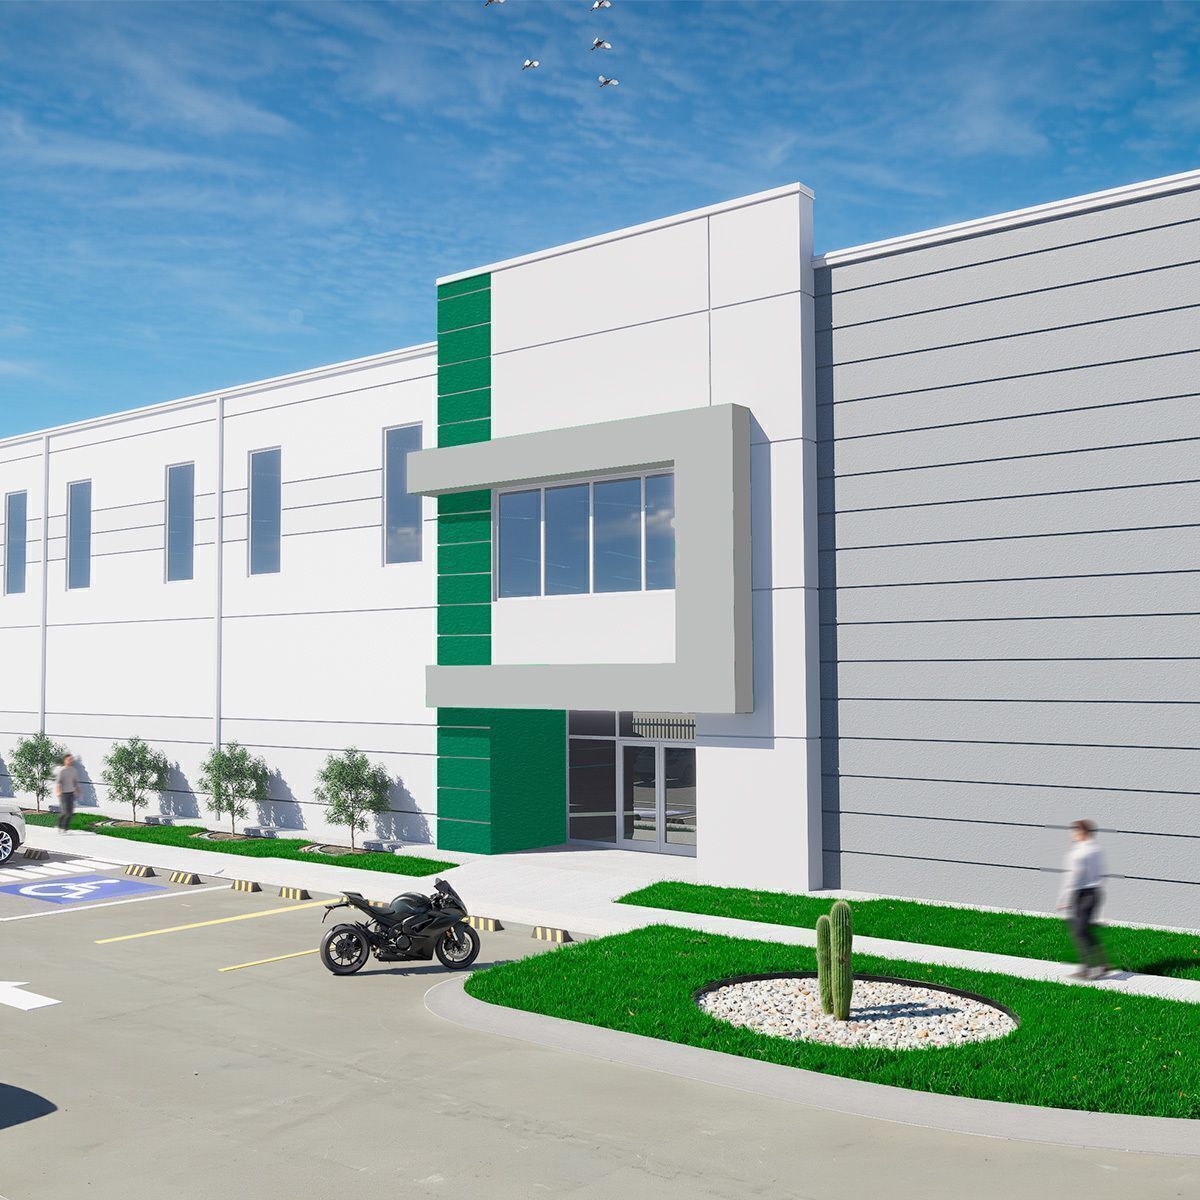
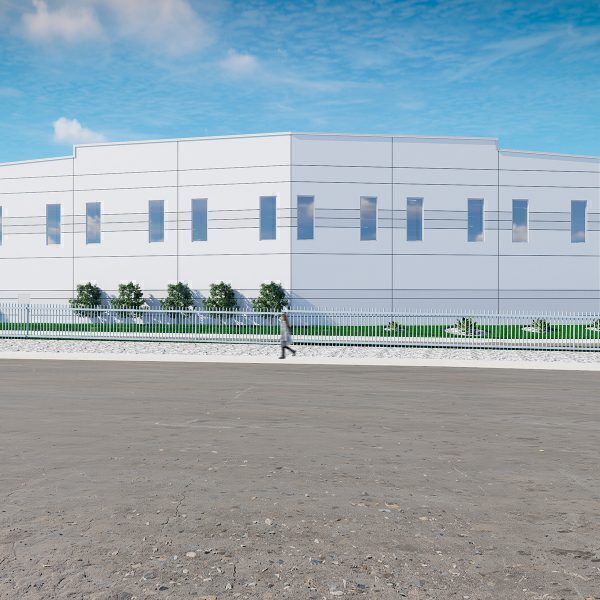
Industrial warehouse located in Silao, Guanajuato, available for rent of 4,129m² (44,442 ft²).
With all the public services provided by the park.
It has a strategic and privileged location to develop your product or service, facilitating access to various important roadways in the region.
- International airport
You will find a nearby workforce.
The industrial park has controlled access 24/7, the best infrastructure, sewage service, voice and data, CCTV 24/7.
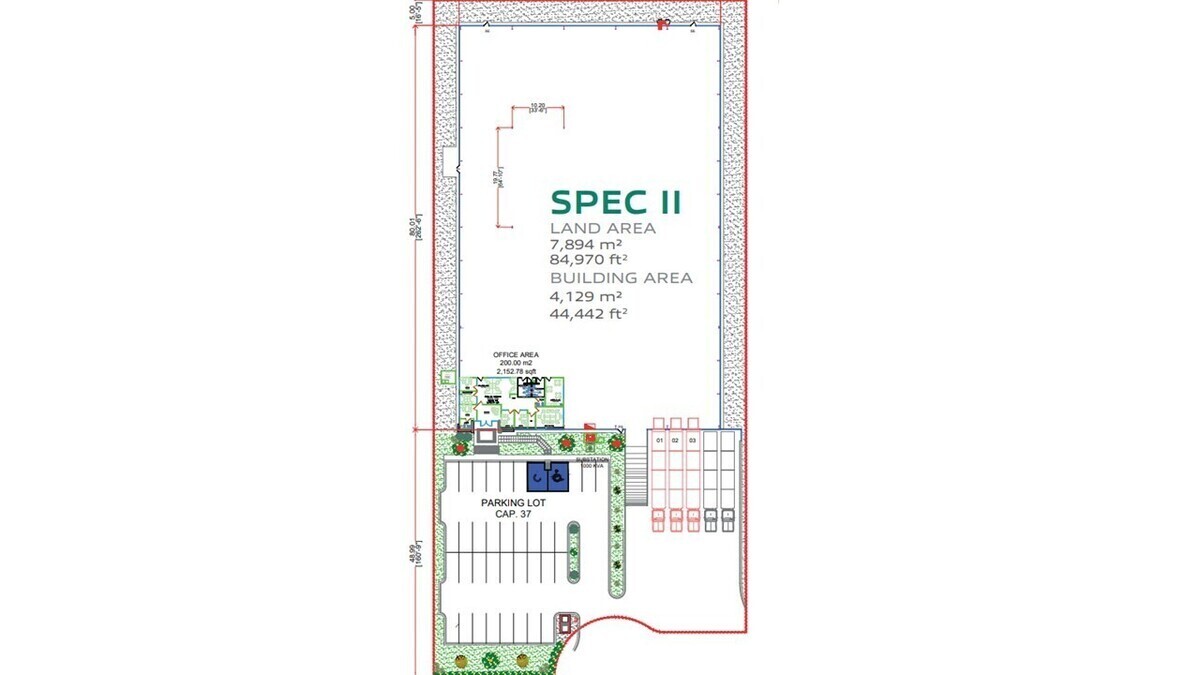
Its large parking lot offers 48 spaces for vehicles, and the warehouse is equipped with loading docks and a concrete ramp, expandable according to your project.
FEATURES OF THE WAREHOUSE:
Land area: 7,894 m2 (84,970 ft2), with
Office area: 200 m2 | 2,153 ft2
- Space between columns: 10.20 m x 19.77 m 33' - 6" x 64' - 10"
-Minimum free height: 9.14 | 30' m
-Floor thickness: 15 cm.
-Concrete ramp: 1
-Warehouse structure in rigid steel frame.
-Docks: 3 + 1.
-Prefabricated concrete walls.
-Roof of Standing Seam Roof and translucent energy-saving sheets (4%).
SERVICES:
- Electrical substation: *Subject to user.
- Potable water.
INQUIRE ABOUT PRICE
Prices, features, and photographs should be considered merely informative and subject to change without prior notice. For a more accurate and updated quote, please contact us, one of our specialized advisors will be happy to assist you.Nave industrial ubicada en Silao, Guanajuato, disponible para renta de 4,129m² (44,442 ft²).
Con todos los servicios públicos que provee el parque.
Tiene una ubicación estratégica y privilegiada para desarrollar su producto o servicio facilitará el acceso a diversas e importantes vialidades en la región
-Aeropuerto internacional
Encontrará fuerza laboral cercana.
El parque industrial tiene acceso controlado 24/7, la mejor infraestructura, servicio de alcantarillado, voz y datos, CCTV 24/7.
Su amplio estacionamiento ofrece 48 espacios para vehículos, además la nave está equipada con andenes de carga y una rampa de concreto, expandibles de acuerdo a tu proyecto.
CARACTERÍSTICAS DE LA NAVE :
Área de terreno: 7,894 m2 ( 84,970 ft2), con
Área de oficina; 200 m2|2,153 ft2
-Espacio entre columnas 10.20 m x 19.77 m 33' - 6 x 64 ' - 10"
-Altura libre mínima: 9.14|30' m
-Espesor del piso: 15 cm.
-Rampa de concreto.: 1
-Armado de la nave en marco rígido de acero.
-Andenes: 3 + 1.
-Muros de concreto prefabricado.
-Techumbre de Standing Seam Roof y láminas traslúcidas ahorradoras de energía (4 %).
SERVICIOS:
-Subestación eléctrica: *Sujeto al usuario.
-Agua Potable.
CONSULTA PRECIO
Precios, características y fotografías deben ser consideradas meramente informativas y sujetas a cambio sin previo aviso. Para una cotización más precisa y actualizada, por favor contáctenos, uno de nuestros asesores especializados le atenderá con todo gusto.
Features
Exterior
- Street parking
- Platform
General
- Accessible for seniors
- Handicap accessible
- 24 Hour Security
Listing Data
- Listing ID EB-UV6200
- Operation Type Sale
- Property Type Industrial Building
- Neighborhood Puerto Interior


