



Google Play

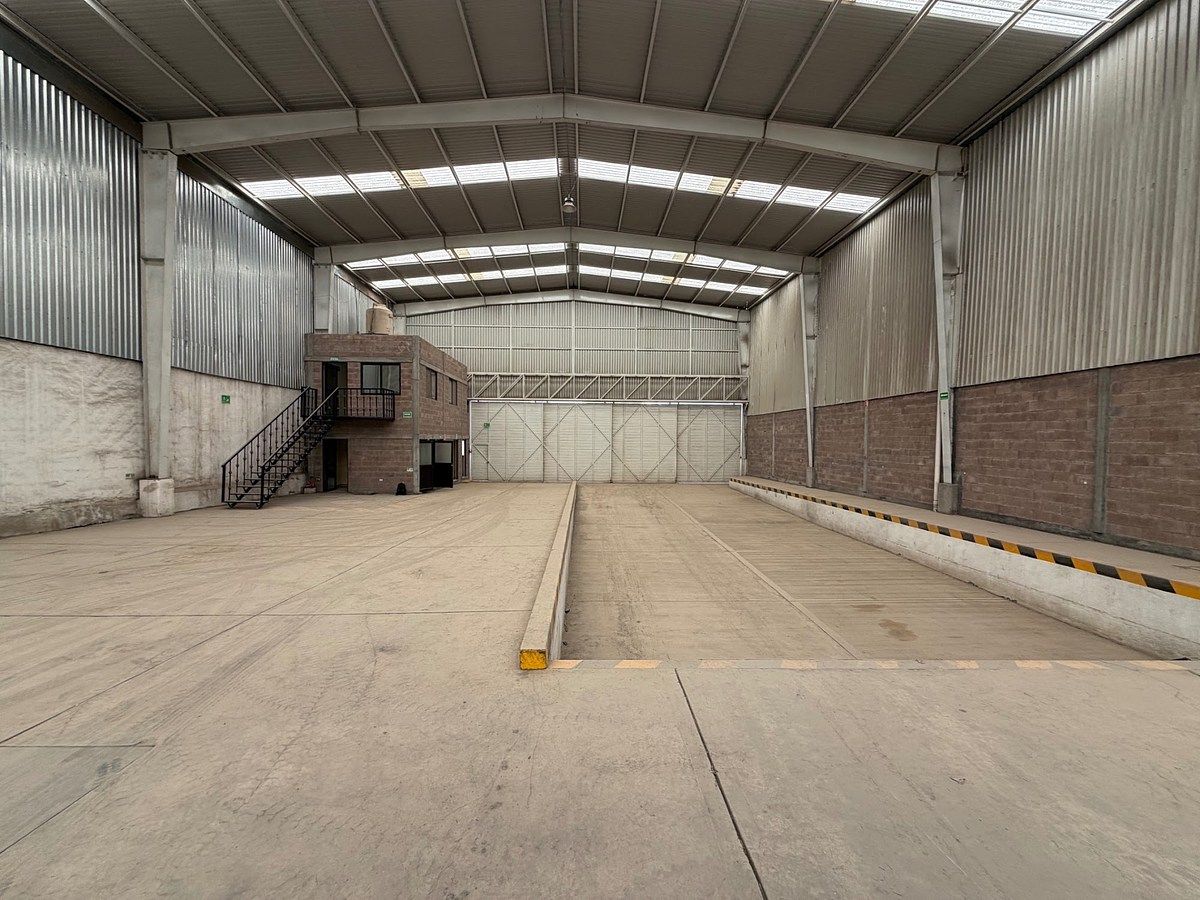


05_Interior (Vista General)
EXTRA_Vista_Aérea_05
EXTRA_Interior_(Vista_General)_09
07_Área de Oficinas
08_Subestación/Instalaciones Eléctricas

09_Sanitarios/Vestidores

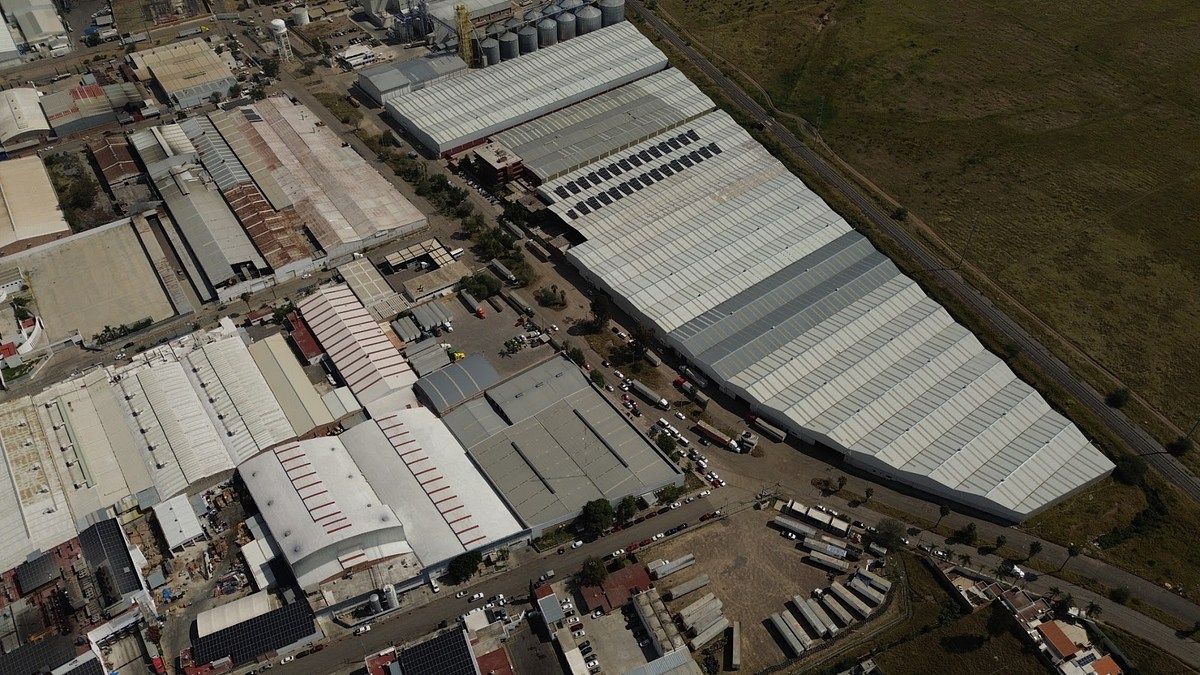
10_Vista Aérea

EXTRA_Vista_Aérea_01

EXTRA_Vista_Aérea_02

EXTRA_Vista_Aérea_03

EXTRA_Vista_Aérea_04

EXTRA_Sanitarios_Vestidores_06

EXTRA_Interior_(Vista_General)_07

EXTRA_Interior_(Vista_General)_08

EXTRA_Sanitarios_Vestidores_10

EXTRA_Área_de_Oficinas_11
$157,229 MXN
For Rent
Industrial Building in Ciudad Industrial, Aguascalientes
Industrial warehouse of 2886 m2 with dock in Industrial CityNave industrial de 2886 m2 con anden en Ciudad Industrial
Price: $157,229 MXN
Industrial warehouse in Ciudad Industrial with a total area of 2,886 m², which includes office space on two levels, unloading and storage area. It has an average clear height of 8.5 m and a main gate of 4.5 m, ideal for logistics and manufacturing operations.
SPECIFICATIONS
• Warehouse area: 2,886 m²
• Length: 144.3 m (unequal sides)
• Width: 20.0 m
• Clear height: 8.5 m
• Main gate height: 4.5 m
• Docks: 1 (23.55 m long x 8.05 m wide)
DISTRIBUTION
• Offices on two levels with main office, archive room, and office with sink
• Bathrooms: 3
• Security booth with bathroom
• Unloading and storage area
FEATURES
• Hydraulic concrete floor F.C= 250 Kg/cm², 15 cm thick with welded wire mesh
• Lighting with 1000-watt fixtures each
• Electrical current 110 and 220 volts
• Water tank of 12,000 liters and cistern of 500 liters
LOCATION
Located in Ciudad Industrial, with adequate access for transport and logistics in Aguascalientes.
IDEAL FOR
• Logistics operators
• Light manufacturing
• Storage and distribution
• Companies with space and height requirements for maneuvers
PRICES AND AVAILABILITY SUBJECT TO CHANGE WITHOUT PRIOR NOTICE.Precio: $157,229 MXN
Nave industrial en Ciudad Industrial con 2,886 m² de superficie total, que incluye área de oficinas en dos niveles, área de descarga y almacenamiento. Cuenta con una altura libre promedio de 8.5 m y un portón principal de 4.5 m, ideal para operaciones logísticas y de manufactura.
ESPECIFICACIONES
• Superficie nave: 2,886 m²
• Largo: 144.3 m (lados desiguales)
• Ancho: 20.0 m
• Altura libre: 8.5 m
• Altura portón principal: 4.5 m
• Andenes: 1 (23.55 m largo x 8.05 m ancho)
DISTRIBUCIÓN
• Oficinas en dos niveles con oficina principal, cuarto de archivo y oficina con tarja
• Baños: 3
• Caseta de vigilancia con baño
• Área de descarga y almacenamiento
CARACTERÍSTICAS
• Piso de concreto hidráulico F.C= 250 Kg/cm², 15 cm de espesor con malla electro soldada
• Iluminación con luminarias de 1000 watts cada una
• Corriente eléctrica 110 y 220 volts
• Aljibe de 12,000 litros y tinaco de 500 litros
UBICACIÓN
Ubicada en Ciudad Industrial, con accesos adecuados para transporte y logística en Aguascalientes.
IDEAL PARA
• Operadores logísticos
• Manufactura ligera
• Almacenamiento y distribución
• Empresas con requerimientos de espacio y altura para maniobras
PRECIOS Y DISPONIBILIDAD SUJETOS A CAMBIO SIN PREVIO AVISO.
Location
Ciudad Industrial, Aguascalientes, Aguascalientes
Publisher

Álcamo
Listing Data
- Listing ID EB-WW2918
- Operation Type Rental
- Property Type Industrial Building
- Neighborhood Ciudad Industrial
- Postal Code 20290


