




Google Play
Off market


$120 MXN per m²
For Rent
+ $3,240 MXN maintenance
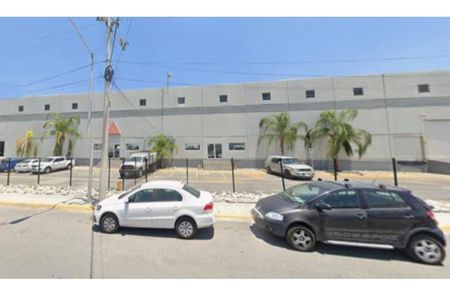
Industrial Building in Parque Industrial Martel de Santa Catarina, Santa Catarina
Industrial Warehouse / Industrial Shed of 2,552 m² with High DockNave Industrial / Bodega Industrial de 2,552 m² con High Dock

Designed for expanding businesses, this industrial warehouse of 2,552 m² offers greater operational capacity for logistics, storage, light manufacturing, industrial warehouse, or distribution center. Its 3,600 m² lot and the Build to Suit office concept provide the necessary flexibility to adapt the property to your company's growth and needs.
Main features:
* Industrial warehouse of 2,552 m² (27,470 ft²).
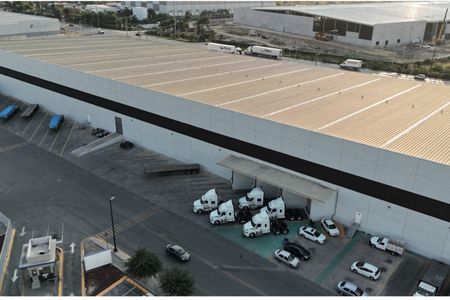
* 3,600 m² lot with ample space for maneuvering and circulation.
* Free height of 10 meters, ideal for vertical storage.
* Reinforced concrete floor of 15 cm, F’C=300 kg/cm², reinforced with fiber and prepared to withstand constant traffic of forklifts.
* High-strength prefabricated concrete walls.
* Metal structure with a 24-gauge corrugated sheet roof.
* 3” fiberglass insulation.
* Perimeter windows that provide natural lighting.
Loading area:

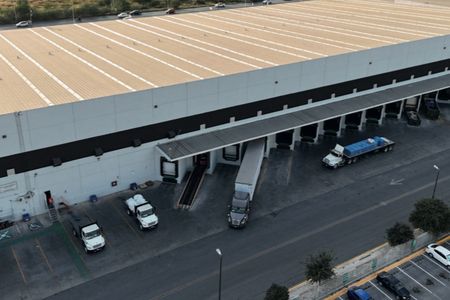
* 1 High Dock with Merik leveler of 25,000 lbs.
* Concrete ramp with a 4.5 m metal curtain.
* Floating metal curtains for loading and unloading.
Build to Suit Offices:
The offices are developed under the Build to Suit (BTS) scheme, allowing the design and distribution of spaces according to the needs of each company. This model offers the flexibility to integrate administrative offices, meeting rooms, reception, cafeteria, training areas, or other spaces required by the operation.
Industrial park infrastructure:
* 24/7 security.
* Guardhouse.
* Perimeter fence with gate.
* Two accesses to the industrial park.
* Wide streets for cargo vehicles.
* Water and sanitary drainage.
* Electrical power up to 500 KVA.
* Exterior lighting.
* Energy-saving lighting system.
* Ridge type fan.
* Landscaping.
This industrial warehouse is an excellent option for logistics, manufacturing, storage, e-commerce, and distribution companies looking for a property with quality infrastructure and adaptable spaces to boost their operation.
Contact us for more information or to schedule a visit.Diseñada para empresas en expansión, esta nave industrial de 2,552 m² ofrece una mayor capacidad operativa para logística, almacenamiento, manufactura ligera, bodega industrial, warehouse o centro de distribución. Su terreno de 3,600 m² y el concepto de oficinas Build to Suit brindan la flexibilidad necesaria para adaptar el inmueble al crecimiento y necesidades de tu empresa.
Características principales:
* Nave industrial de 2,552 m² (27,470 ft²).
* Terreno de 3,600 m² con amplio espacio para maniobras y circulación.
* Altura libre de 10 metros, ideal para almacenamiento vertical.
* Piso de concreto armado de 15 cm, F’C=300 kg/cm², reforzado con fibra y preparado para soportar tránsito constante de montacargas.
* Muros prefabricados de concreto de alta resistencia.
* Estructura metálica con cubierta de lámina engargolada calibre 24.
* Aislante de fibra de vidrio de 3”.
* Ventanas perimetrales que proporcionan iluminación natural.
Área de carga:
* 1 andén High Dock con nivelador Merik de 25,000 lbs.
* Rampa de concreto con cortina metálica de 4.5 m.
* Cortinas metálicas flotantes para carga y descarga.
Oficinas Build to Suit:
Las oficinas se desarrollan bajo el esquema Build to Suit (BTS), permitiendo diseñar y distribuir los espacios de acuerdo con las necesidades de cada empresa. Este modelo ofrece la flexibilidad para integrar oficinas administrativas, salas de juntas, recepción, comedor, áreas de capacitación u otros espacios requeridos por la operación.
Infraestructura del parque industrial:
* Seguridad 24/7.
* Caseta de vigilancia.
* Reja perimetral con portón.
* Dos accesos al parque industrial.
* Calles amplias para vehículos de carga.
* Agua y drenaje sanitario.
* Energía eléctrica hasta 500 KVA.
* Alumbrado exterior.
* Sistema de iluminación ahorradora.
* Ventilador tipo cumbrera.
* Jardinería.
Esta nave industrial es una excelente opción para empresas de logística, manufactura, almacenamiento, comercio electrónico y distribución que buscan una propiedad con infraestructura de calidad y espacios adaptables para impulsar su operación.
Contáctanos para solicitar más información o agenda una visita.
Features
Exterior
- Platform
General
- Air conditioning
Location
España s/n, Parque Industrial Martel de Santa Catarina, Santa Catarina, Nuevo León
Listing Data
- Listing ID EB-WM7255
- Operation Type Rental
- Property Type Industrial Building
- Neighborhood Parque Industrial Martel de Santa Catarina
- Postal Code 66367


