



Google Play




$269,390 MXN
For Rent
Industrial Building in Los Cues, Huimilpan
Nave Industrial 2,449 m² en Renta | Parque Industrial PyME Querétaro
Industrial warehouse available for rent within the PyME Querétaro Industrial Park, strategically located along the industrial corridor of Federal Highway 57 with excellent connectivity to Mexico City, San Luis Potosí, and the Querétaro Intercontinental Airport.
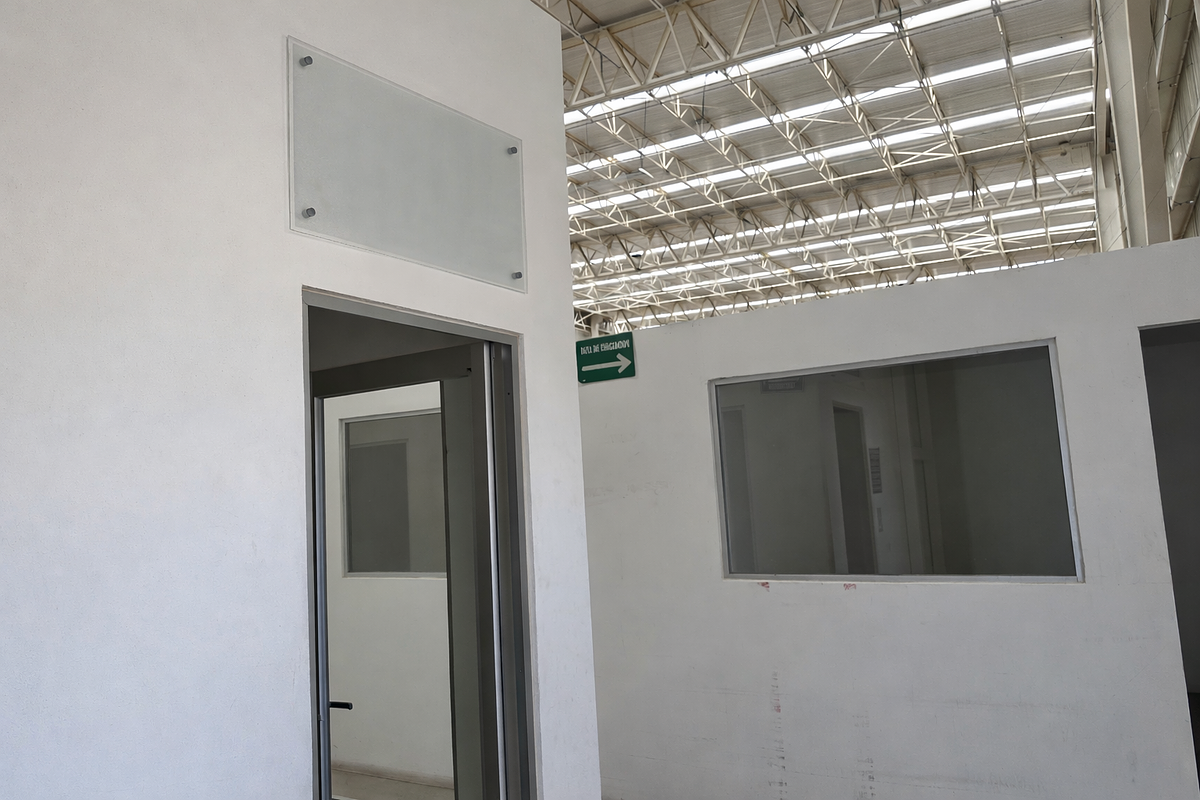
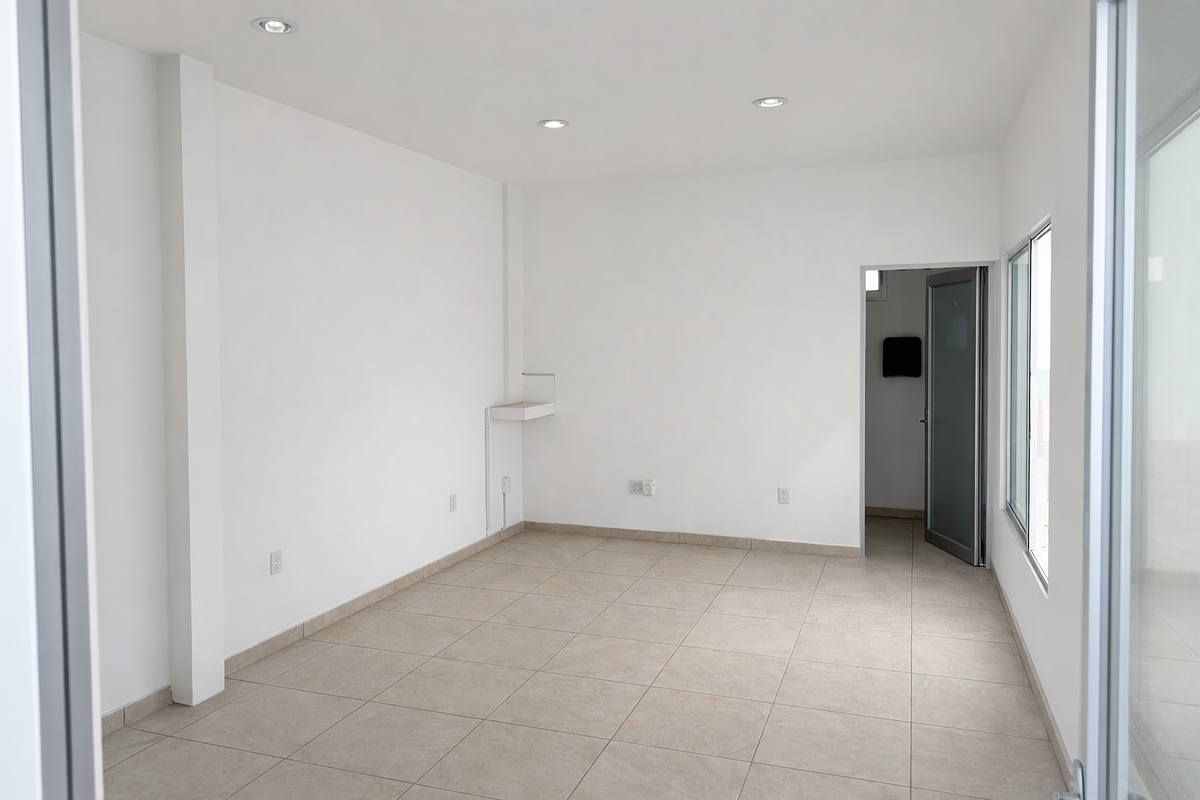
The property has a total construction area of 2,449 m² on a 3,200 m² lot, distributed in 2,336 m² of covered area for storage and 114 m² of offices, offering an excellent option for manufacturing, logistics, distribution, and storage operations.
The warehouse has a clear height of 10 meters, 1 loading dock, 1 access ramp, 8 parking spaces, and 250 kVA of electrical capacity, ideal for companies with energy requirements above average.
Among its specifications, it features MR-35 industrial concrete flooring of 15 cm, KR-18 roofing with thermal-acoustic insulation, block and sheet walls, as well as 10% natural lighting through skylights, optimizing operational efficiency and reducing energy consumption.
Features
* Lot: 3,200 m²
* Total construction: 2,449 m²
* Covered area (storage): 2,336 m²
* Offices: 114 m²
* Clear height: 10 m
* Electrical power: 250 kVA
* 1 loading dock
* 1 access ramp
* 8 parking spaces
* MR-35 flooring of 15 cm
* KR-18 roofing with thermal-acoustic insulation
* Block and sheet walls
* 10% natural lightingNave industrial disponible en renta dentro de Parque Industrial PyME Querétaro, con ubicación estratégica sobre el corredor industrial de la Carretera Federal 57 y excelente conectividad hacia Ciudad de México, San Luis Potosí y el Aeropuerto Intercontinental de Querétaro.
La propiedad cuenta con 2,449 m² de construcción total sobre un terreno de 3,200 m², distribuidos en 2,336 m² de área techada para almacén y 114 m² de oficinas, ofreciendo una excelente opción para operaciones de manufactura, logística, distribución y almacenamiento.
La nave dispone de 10 metros de altura libre, 1 andén de carga, 1 rampa de acceso, 8 cajones de estacionamiento y 250 kVA de capacidad eléctrica, ideal para empresas con requerimientos energéticos superiores al promedio.
Entre sus especificaciones destacan piso industrial de concreto MR-35 de 15 cm, cubierta KR-18 con aislamiento termoacústico, muros de block y lámina, así como 10% de iluminación natural mediante skylights, optimizando la eficiencia operativa y reduciendo el consumo energético.
Características
* Terreno: 3,200 m²
* Construcción total: 2,449 m²
* Área techada (almacén): 2,336 m²
* Oficinas: 114 m²
* Altura libre: 10 m
* Energía eléctrica: 250 kVA
* 1 andén de carga
* 1 rampa de acceso
* 8 cajones de estacionamiento
* Piso MR-35 de 15 cm
* Cubierta KR-18 con aislamiento termoacústico
* Muros de block y lámina
* 10% de iluminación natural
Publisher
Listing Data
- Listing ID EB-WI4550
- Operation Type Rental
- Property Type Industrial Building
- Neighborhood Los Cues
- Postal Code 76970


