







Google Play
$35,000,000 MXN
For Sale
House in Club Campestre, Querétaro
Majestic Luxury House / Views of the Golf CourseMajestuosa Casa de Lujo / Vistas al Campo de Golf
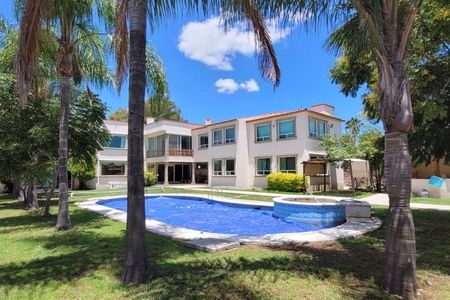
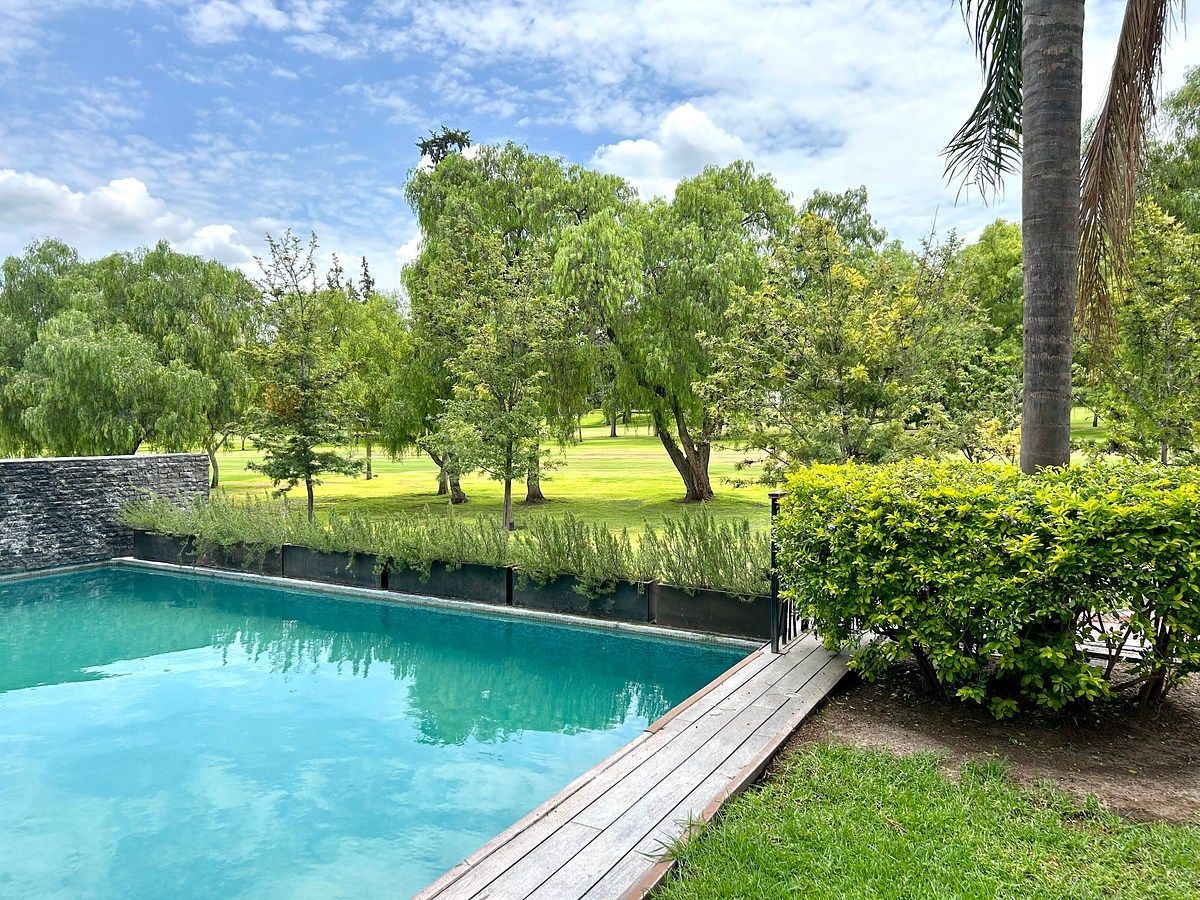
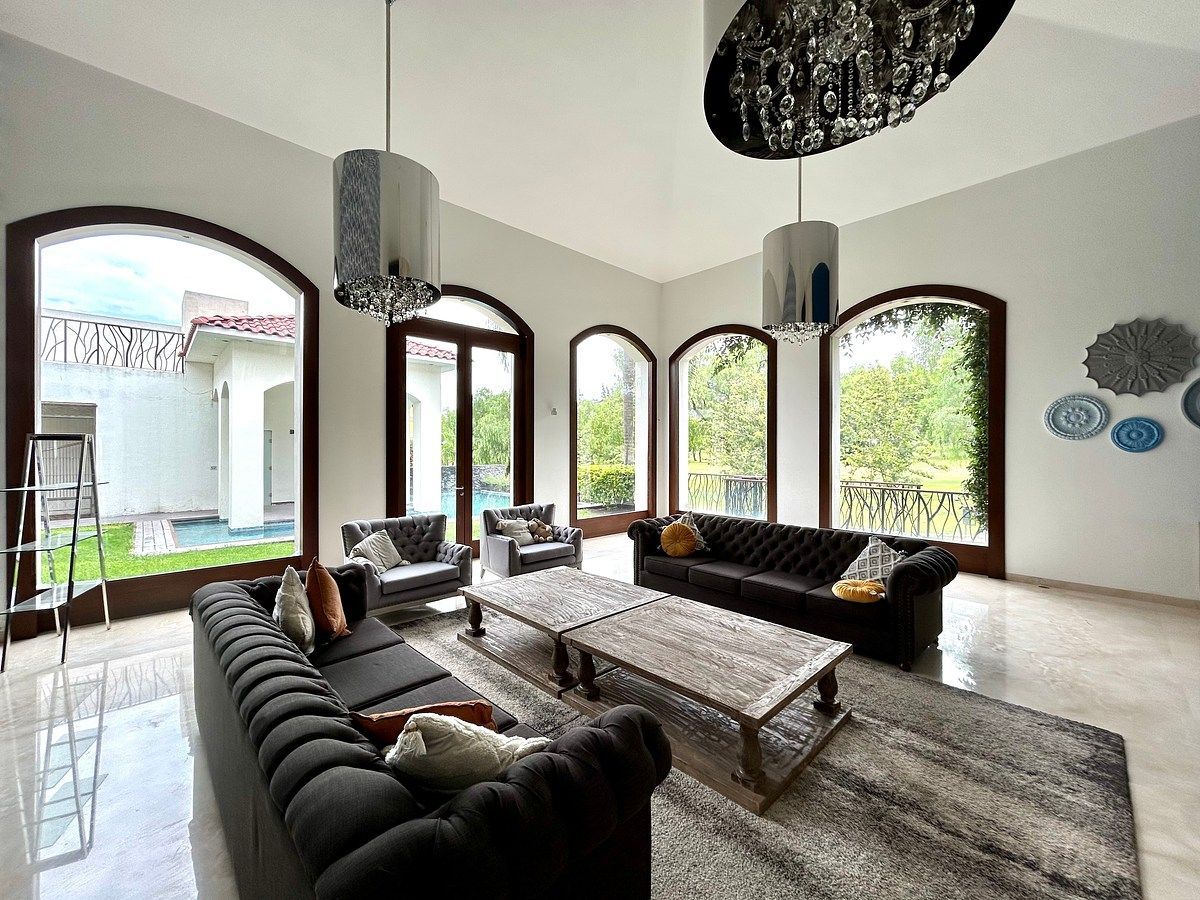
Majestic Miami-style house, with double heights, very spacious, large windows, very bright with panoramic views of the golf course.
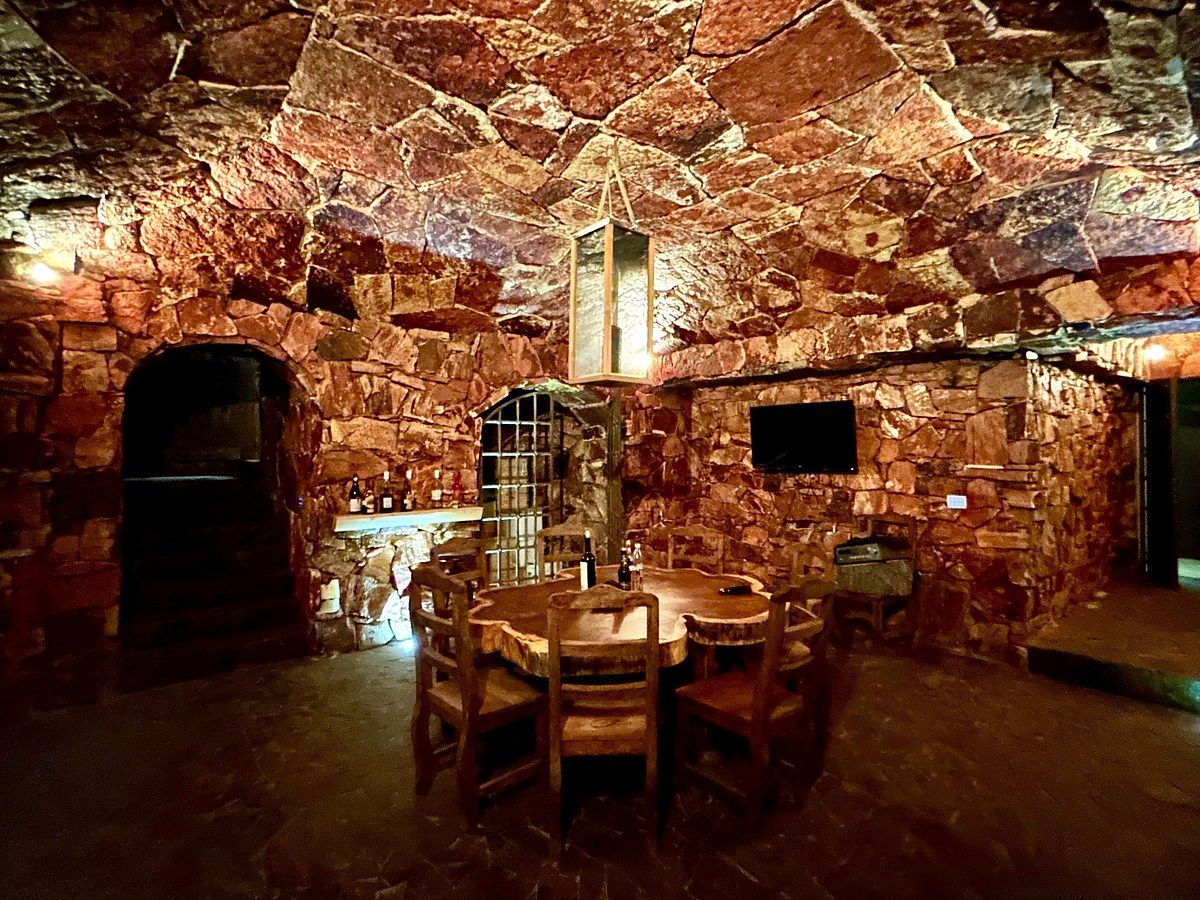
With luxury finishes, highly equipped, with home automation, desalination system, and water softener for the entire house, elevator, and a spectacular imported stone wine cellar handcrafted.
With 1,150 square meters of construction and 600 square meters of land.
The price includes membership to the Country Club golf.
High-end finishes:
100% wooden cabinets and doors
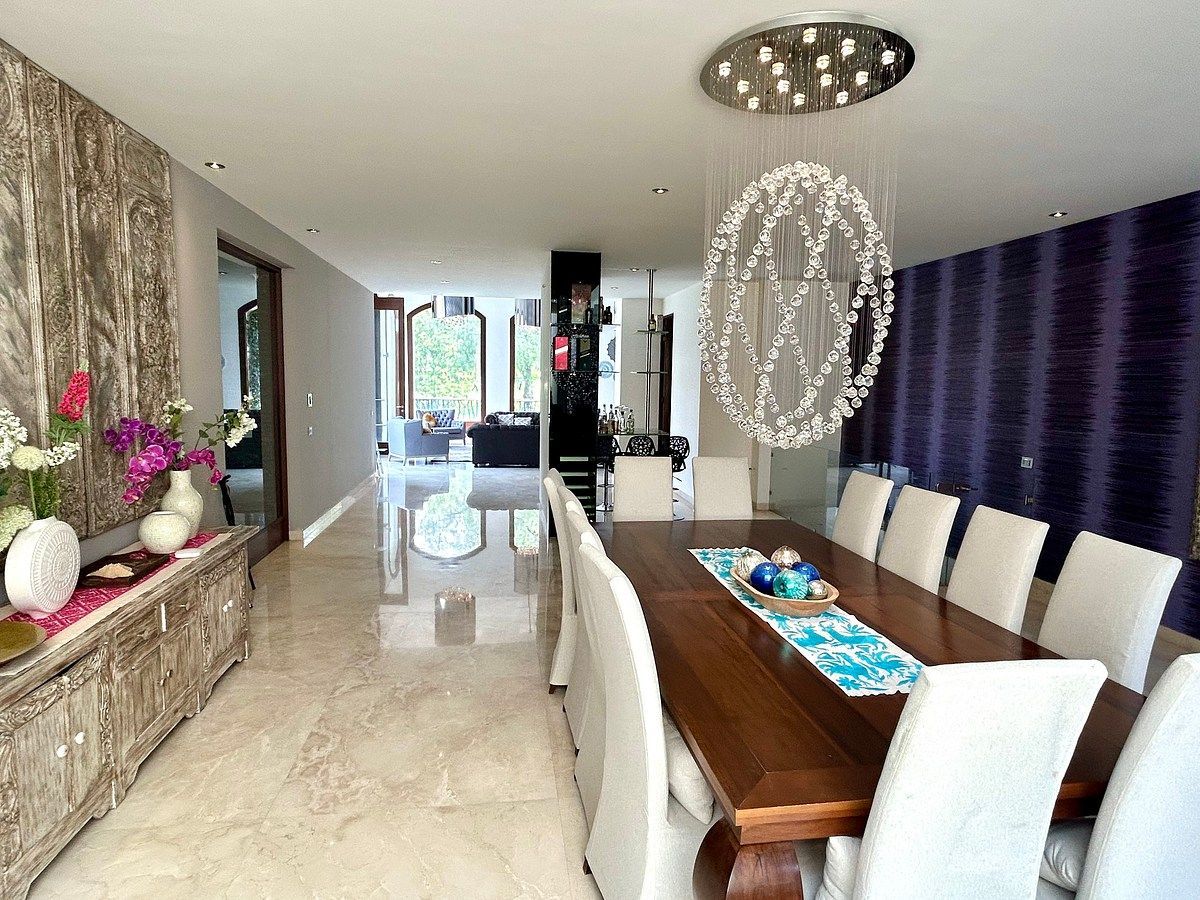
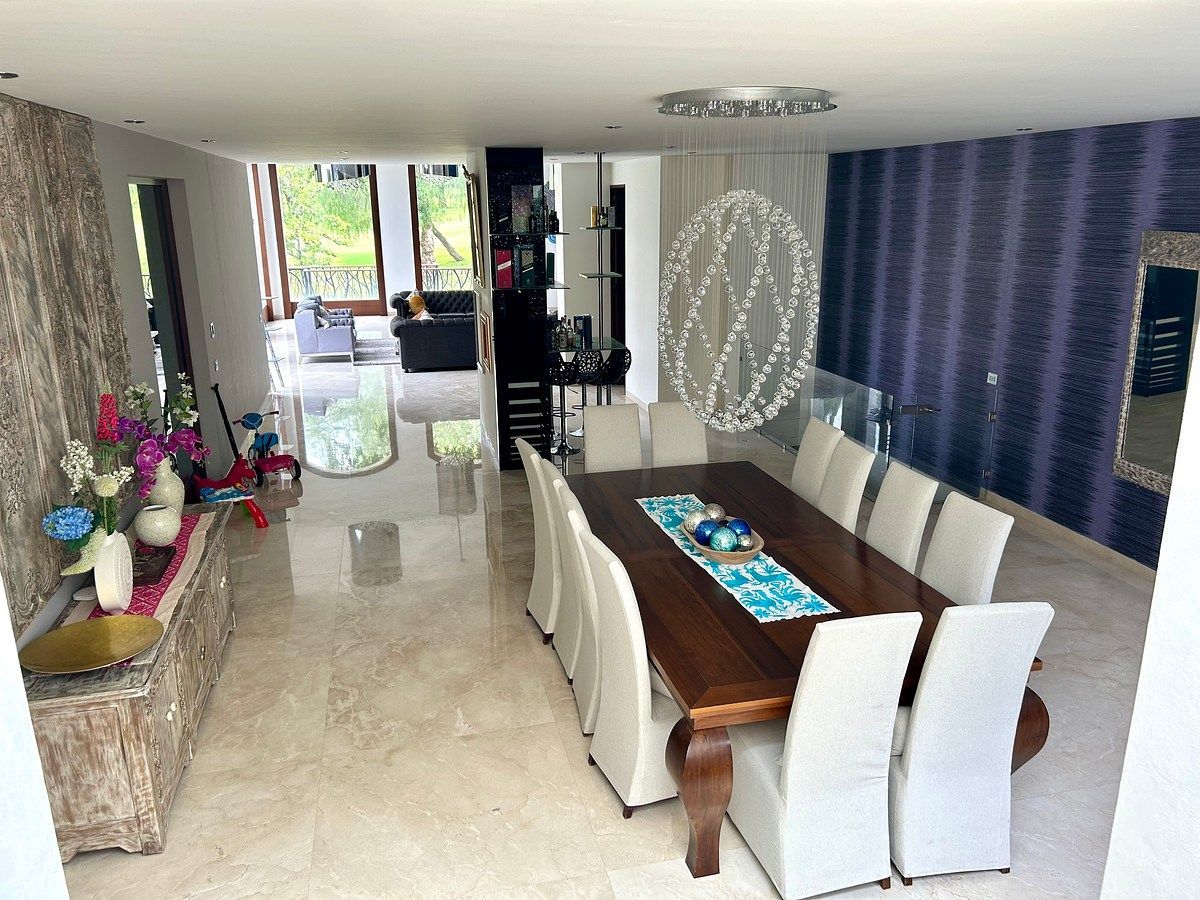
Marble floors being the absolute representation of class and elegance.
With 3 levels:
Main and ground floor:
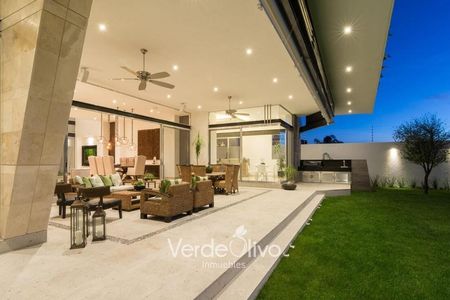
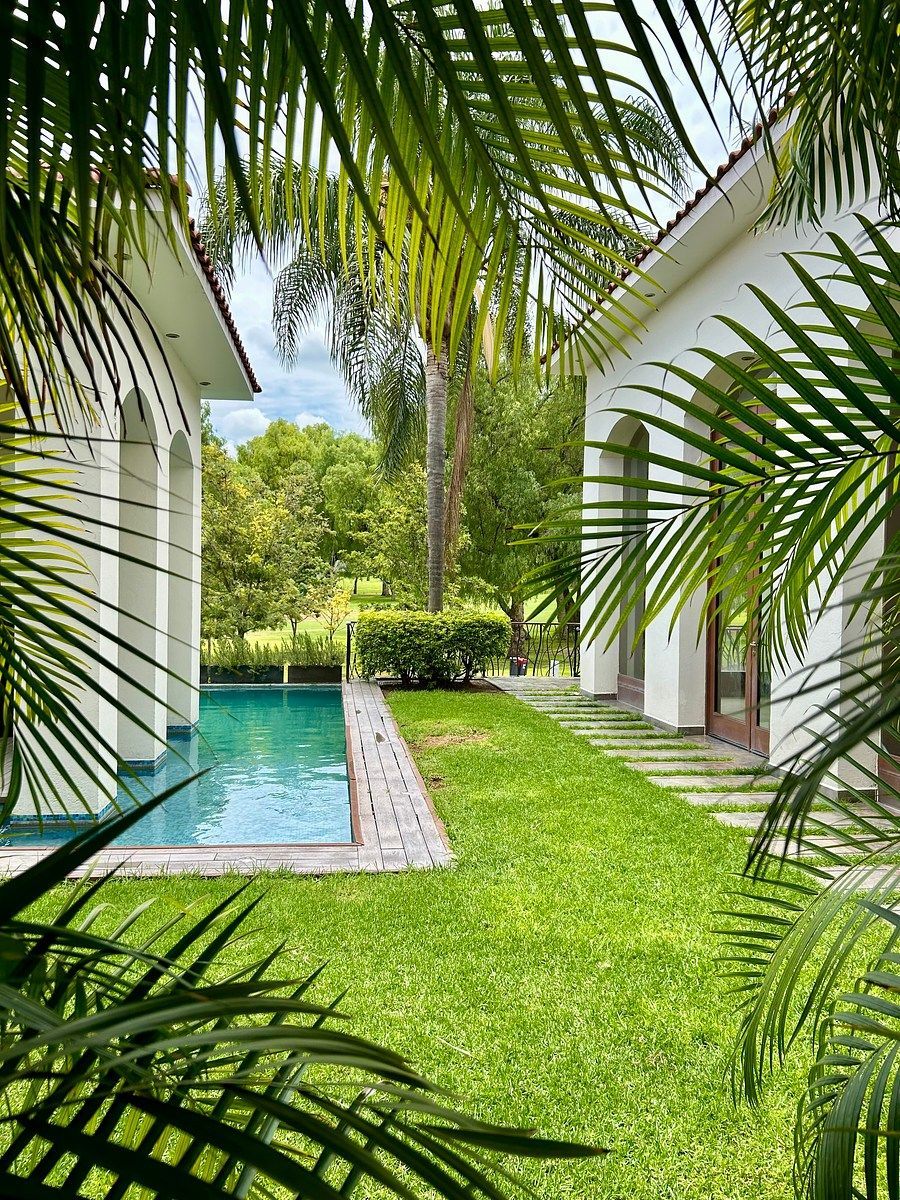
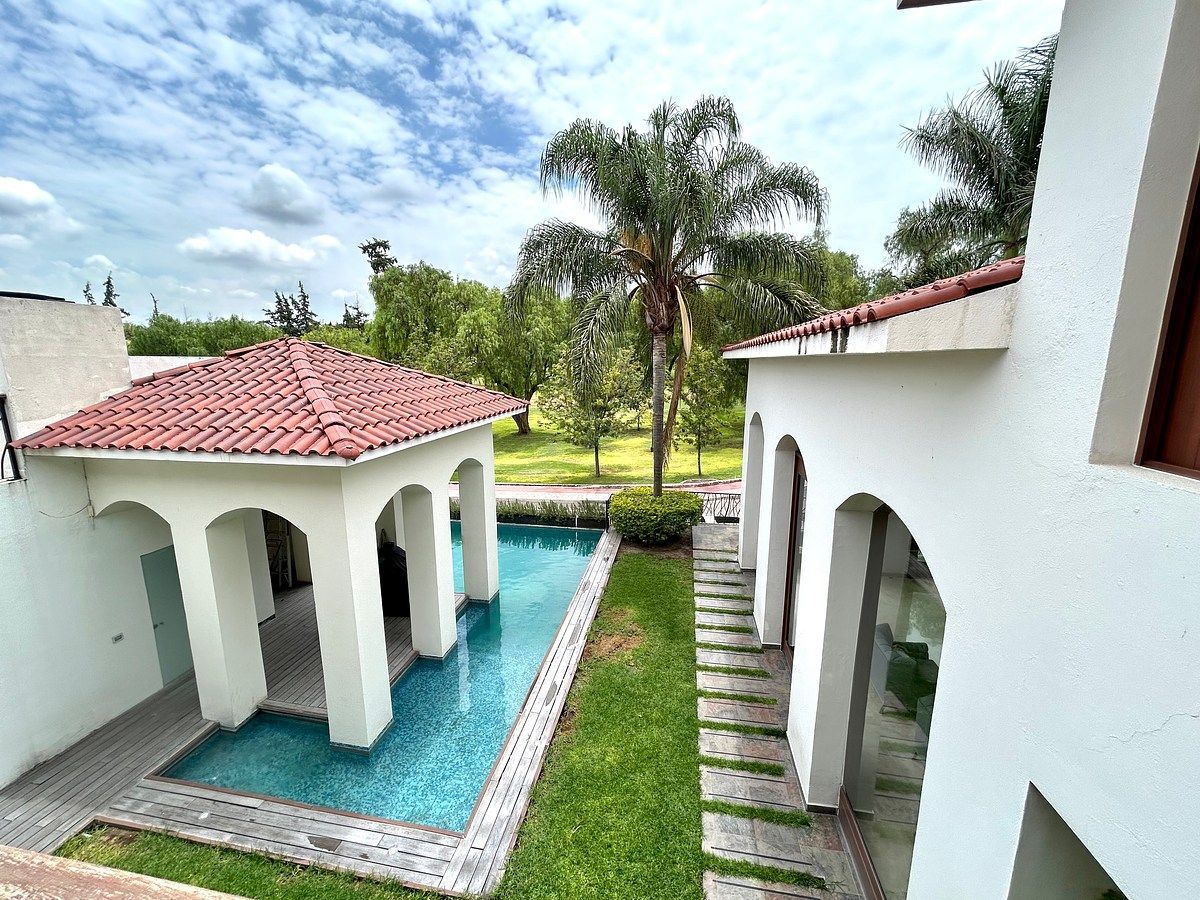
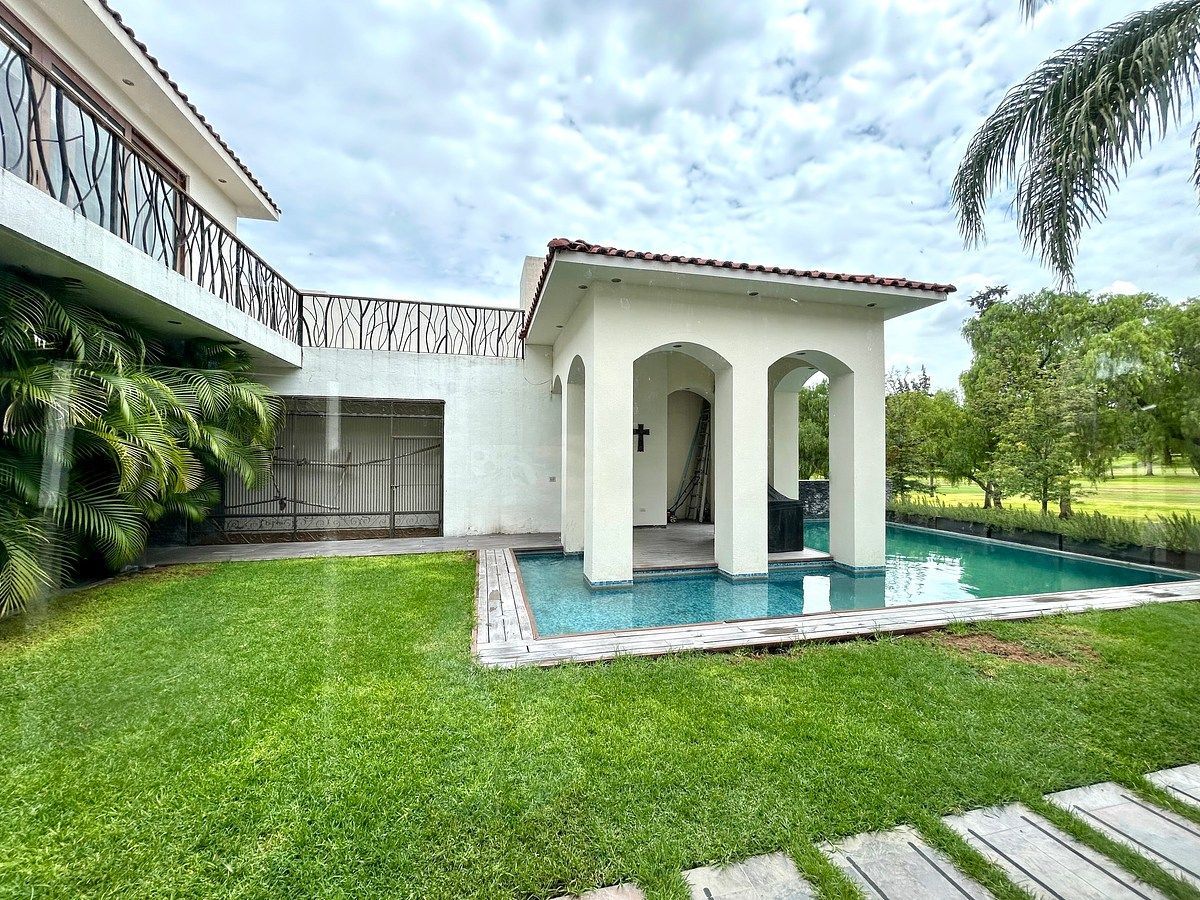
Gardens and pool, with terrace and outdoor bathroom.
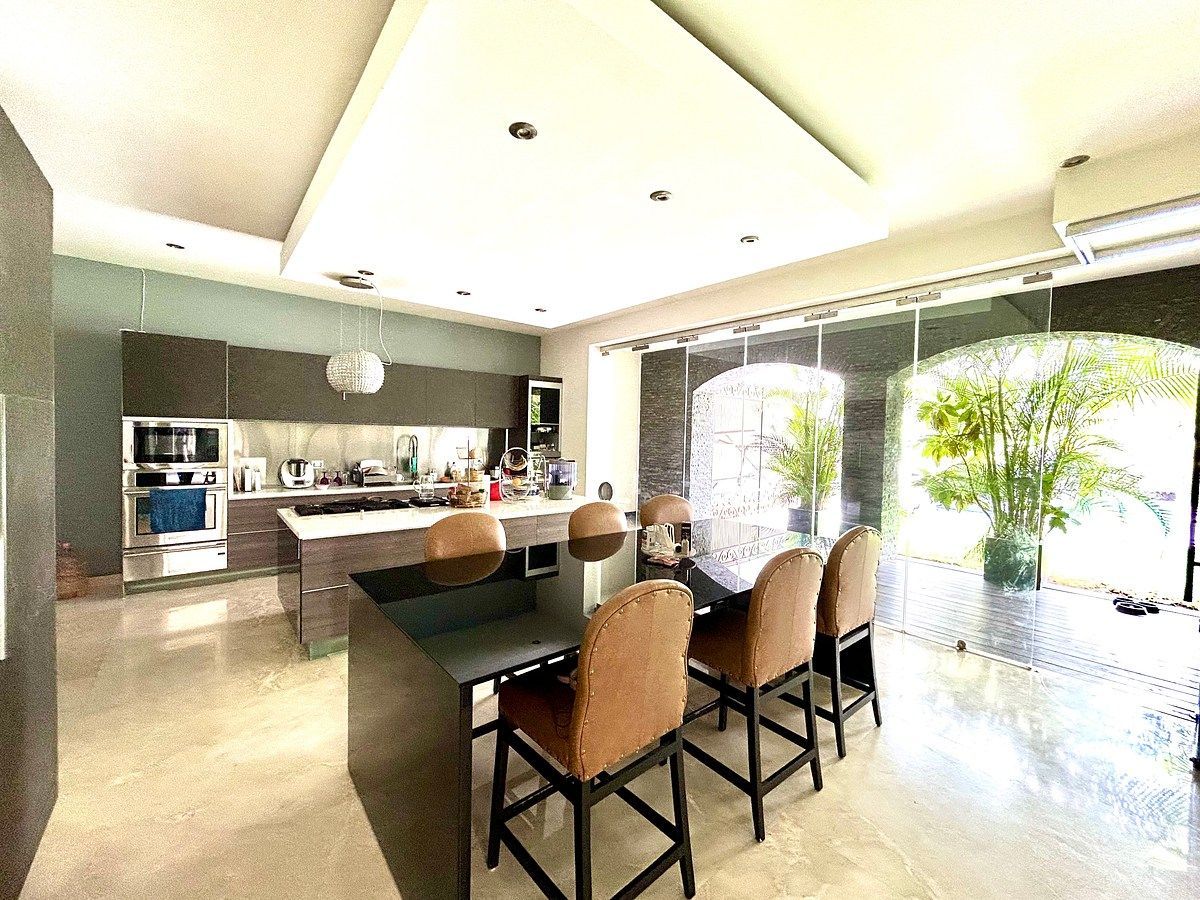
Very spacious kitchen, with floor-to-ceiling windows, side to side that open completely in an accordion style, allowing integration into the garden.
It has space for an integrated dining area, island with double sink, industrial-style equipment, dishwasher, ovens, and hot plate drawer for dishes, grills.
Very spacious and hidden pantry.
Very spacious dining room, with access and stairs to its wine cellar.
Living room with double height, floor-to-ceiling windows, allowing you to enjoy its spectacular views of the golf course and its pool and gardens.
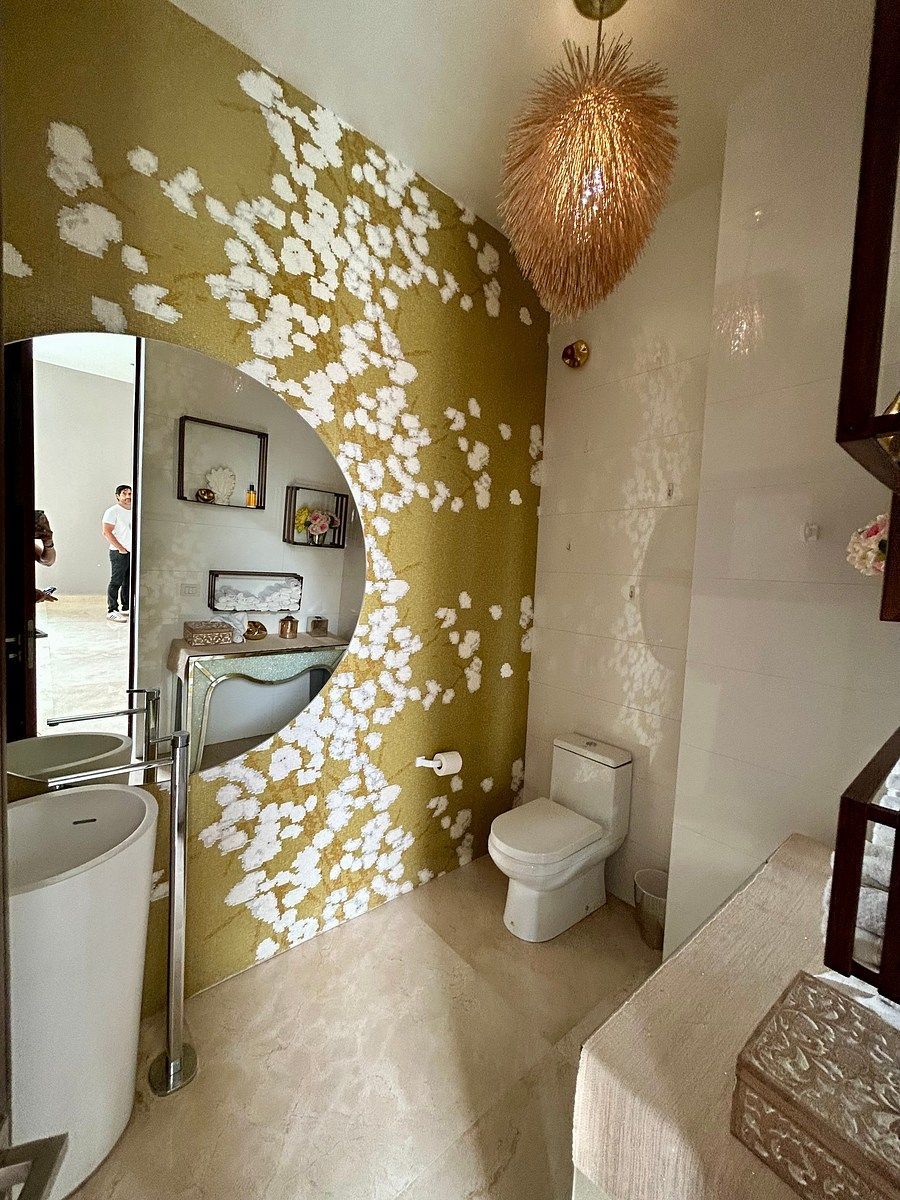
1/2 guest bathroom.
Elevator for its 3 levels.
Laundry room,
Internal and hidden patio for drying clothes.
SECOND LEVEL:
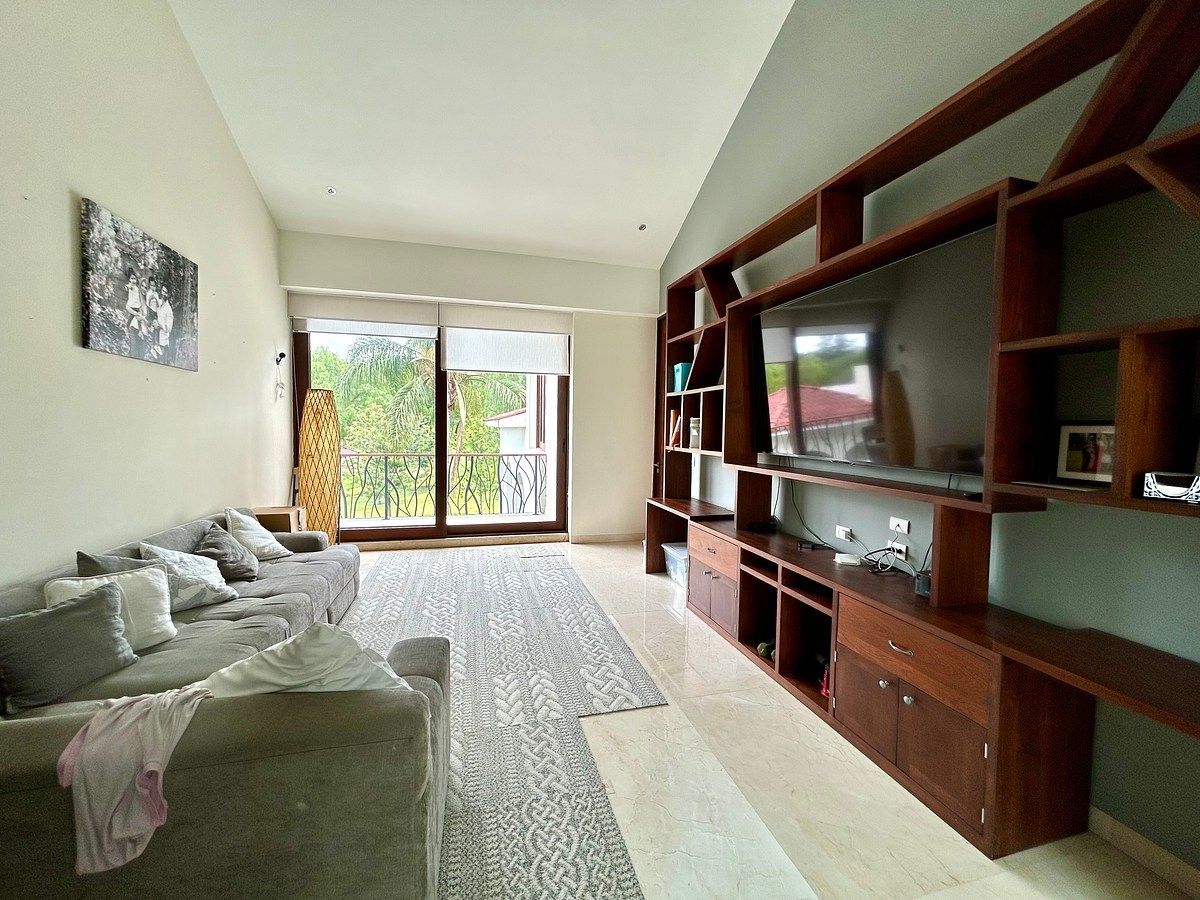
Space for Family room/TV
With floor-to-ceiling windows, with balcony and views of the garden and golf course.
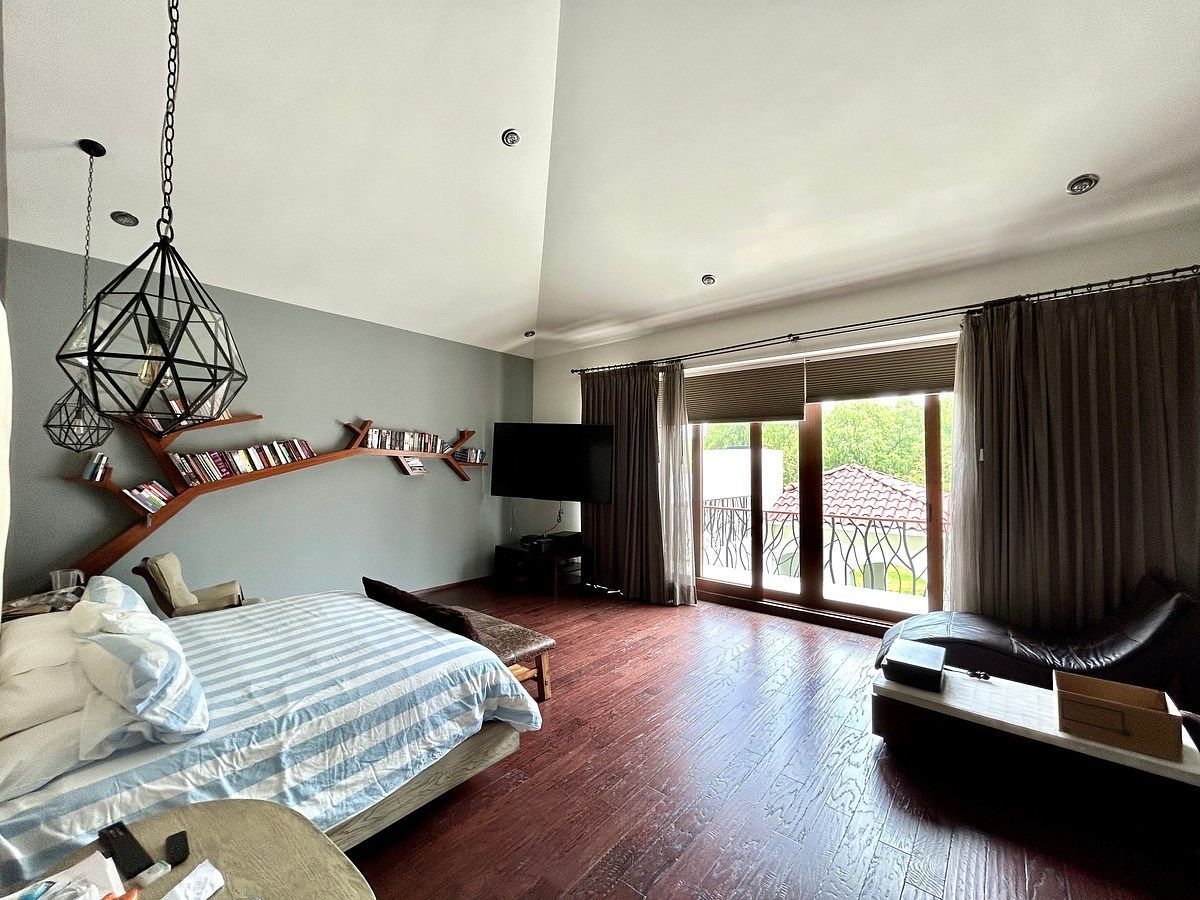
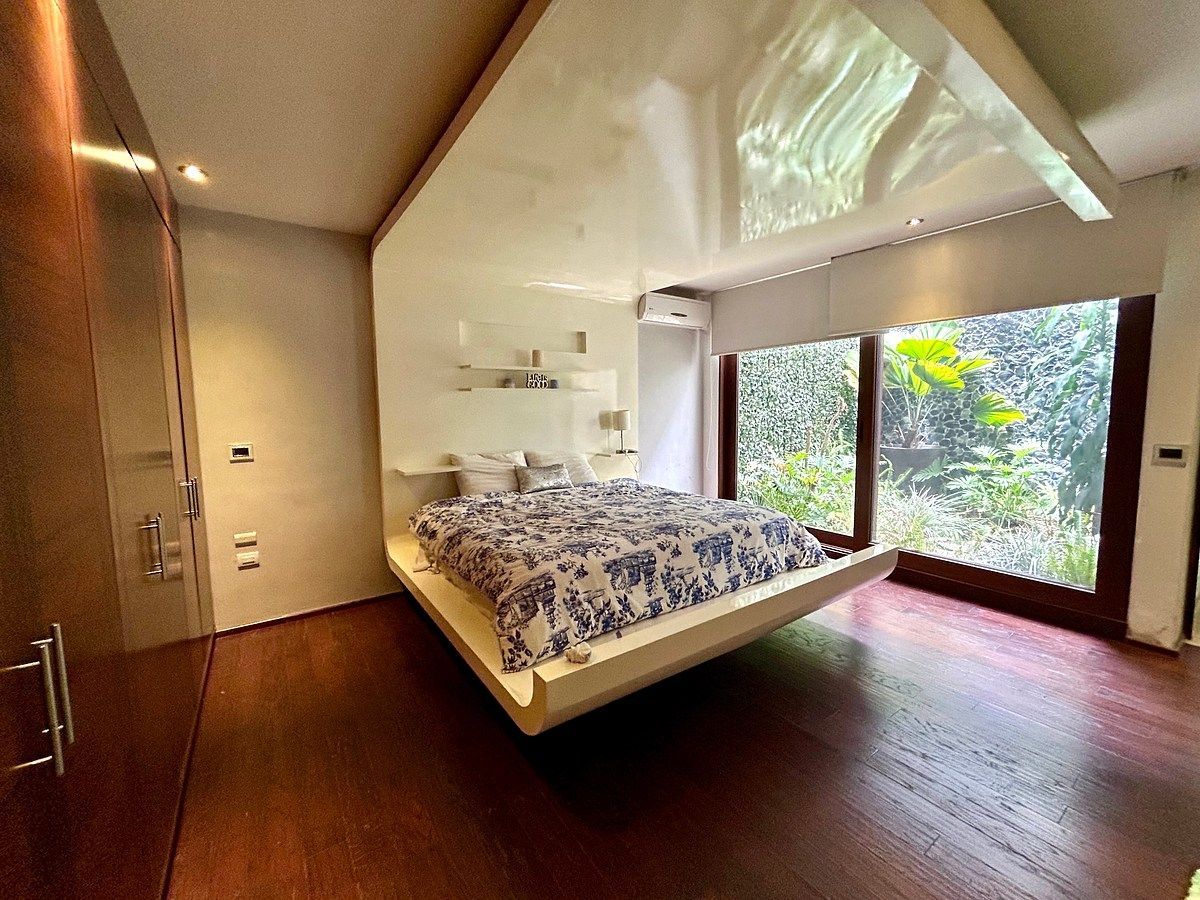
Main very spacious and large, with high double-height windows, that open completely side to side, allowing access to its terrace and balcony and enjoy its panoramic and infinite views of the beautiful golf course.
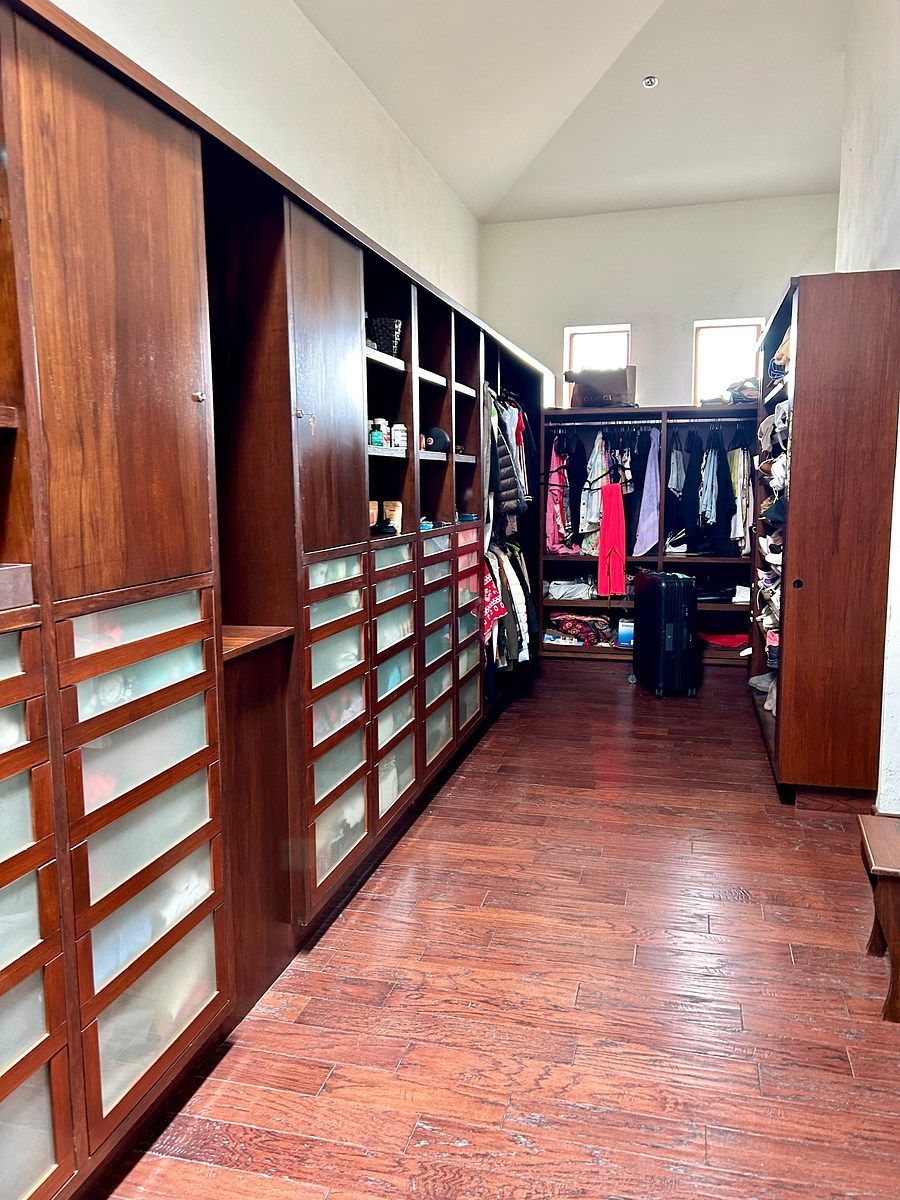
Very spacious walk-in closet and its large bathroom with shower and jacuzzi.
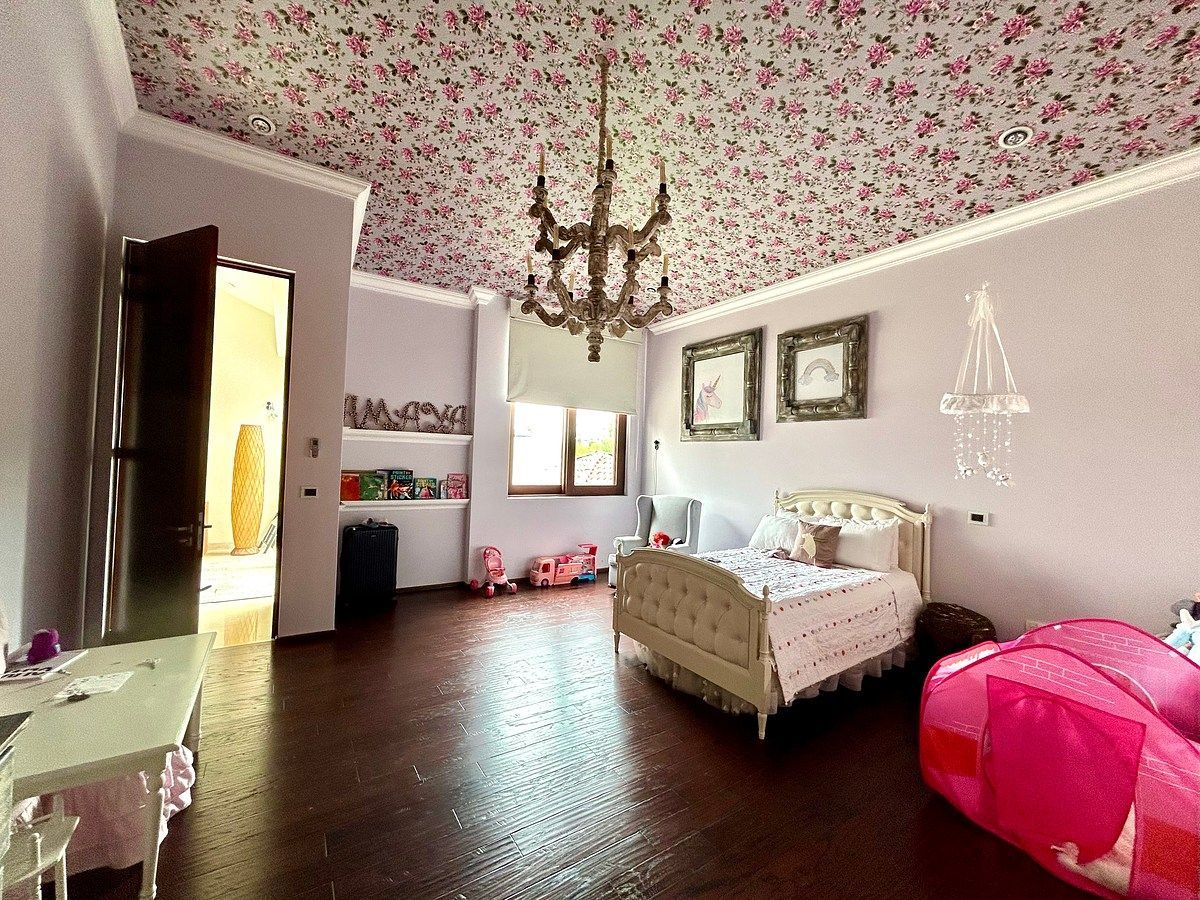
1 very spacious secondary bedroom, bright with windows, with its closet and full bathroom.
Second secondary bedroom, also with its own dressing room and full bathroom.
THIRD LEVEL/Basement
Guest room with large window to an internal garden, with its full bathroom.
Spectacular hidden Gothic-style bar, made of pure red stone with all-surround sound and its own bathroom.
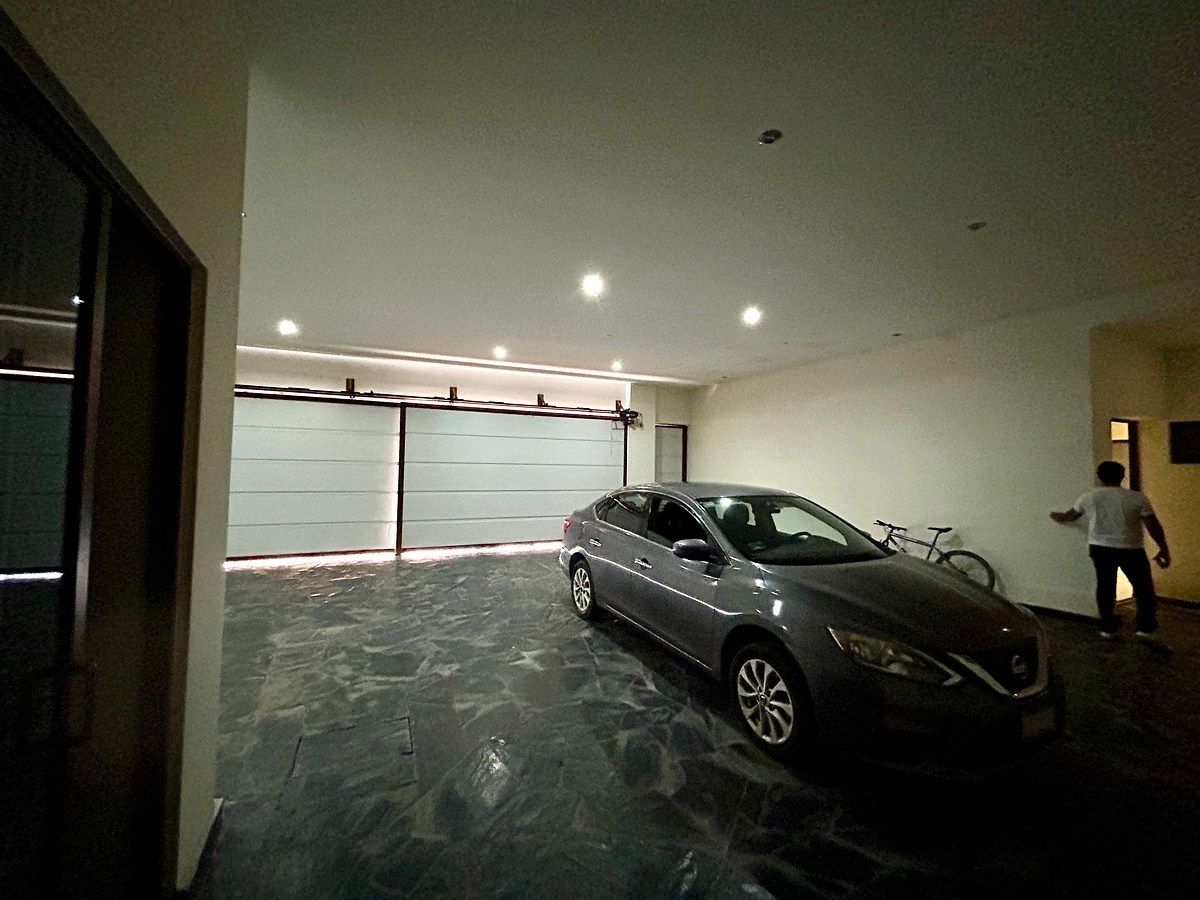
Closed garage for 4/5 cars with electric door.
Very large service room
Pool pump room, high-capacity hydropneumatic.
And desalination water equipment
10-liter cistern.
Others. The house has two accesses at street level, front and side.
Note. FINANCING SCHEMES AND PROPOSALS ARE ACCEPTED.Majestuosa casa estilo Miami , con dobles alturas, muy espaciosa, grandes ventanales, muy iluminada con vistas panorámicas al campo de golf.
Con acabados de lujo, altamente equipada, con domótica, desalinizador y ablandador de aguas para toda la casa, elevador y una espectacular cava de piedra importada y labrada a mano.
Con 1,150 Mts de construcción y 600 mts de terreno.
El precio Incluye acción al Club Campestre de golf.
Acabados de última alta gama:
Armarios y puertas hechas 100% de madera
Pisos de mármol siendo la representación absoluta de la clase y la elegancia
Con 3 niveles:
Principal y planta baja:
Jardines y alberca, con terraza y baño exterior.
Cocina muy amplia, con ventanales de piso techo, del lado al lado que se abren por completo en forma de acordeón, permitiendo integrarse hacia el jardín.
Cuenta con espacio para ante comedor integrado, isla con doble tarja, planchas, Equipamiento estilo industrial, lavavajillas, hornos y cajón caliente para platos, parrillas.
Alacena muy amplia y oculta.
Comedor muy amplio, con acceso y escaleras hacia su cava.
Sala con doble altura, ventanales de piso techo, que le permiten disfrutar sus vistas espectaculares al campo de golf y su alberca y Jardines.
1/2 baño de visitas.
Elevador para sus 3 niveles.
Cuarto de lavandería,
Patio interno y oculto para tender la Ropa.
SEGUNDO NIVEL:
Espacio para Family room/Tv
Con ventanales de piso a techo, con balcón y vistas al jardín y campo de golf.
.
Principal muy amplia y grande, con ventanales altos de doble altura, que se abren por completo de lado a lado, permitiendo acceder a su terraza y balcón y disfrutar de sus vistas panorámicas e infinitas hacia el hermoso Campo de golf.
.
Walking clóset muy amplio y su baño grande con regadera y con un jacuzzi.
1 Habitación secundaria muy amplia, iluminada con ventanales, con su armario y su baño completo.
Segunda habitación secundaria, también con su propio vestidor y su baño completo. .
TERCER NIVEL/Sotano
Habitación de visitas con gran ventanal hacia un jardín interno, con su baño completo.
Espectacular Bar , oculto estilo gótico, hecho de pura piedra roja con sonido all- sorround y su baño propio.
Garage cerrado para 4/5 Autos con puerta eléctrica.
Cuarto de Servicio muy grande
Cuarto de bombas de la alberca, hidroneumático de gran capacidad.
Y equipo de desalinizador de agua
Cisterna de 10 Lts.
Otros. La casa cuenta con dos accesos a pie de calle frontal y lateral.
Nota. SE ACEPTAN ESQUEMAS DE FINANCIAMIENTO Y PROPUESTAS
Features
Exterior
- Balcony
- Cistern
- Covered parking
- Street parking
- Garage
- Garden
- Sprinkler irrigation
- Terrace
General
- Accessible for seniors
- Air conditioning
- Furnished
- Storage Unit
- Closed-Circuit Security System
- Equipped Kitchen
- Service Room
- Elevator
- Private housing development
- Hydropneumatic
- Ground floor bedroom
- 24 Hour Security
Policies
- Pets allowed
Recreation
- Pool
Publisher

Lemon Real Estate & Investment
Listing Data
- Listing ID EB-WS0509
- Operation Type Sale
- Property Type House
- Neighborhood Club Campestre
- Postal Code 76190


