














Google Play


$4,194,618.40 MXN
For Pre-Sale
Industrial Lot in Teya, Kanasín
Lote Industrial en Preventa en Privada con Amenidades Kanasín
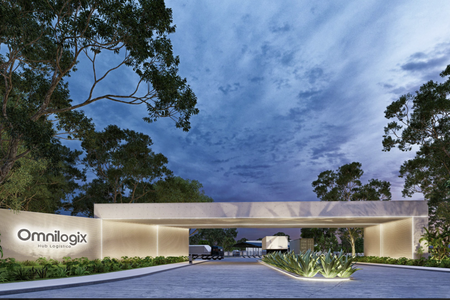
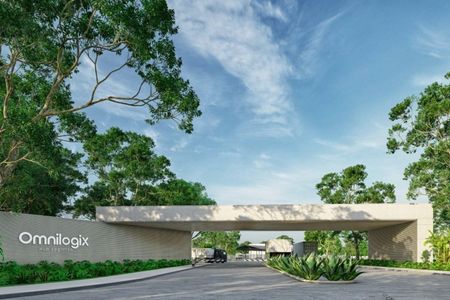
Omnilogix is a high-end planned logistics hub designed specifically to enhance transportation, storage, transformation, and distribution operations on a national and international scale.


Strategically located in the metropolitan area of Mérida, in the municipality of Kanasín, the development consolidates itself as the first industrial condominium park in its area, located at the gates of the connectivity infrastructure of the Maya Train and with immediate access to the Gulf Coastal Highway and the main logistics routes to the southeast and the deep-water port of Progreso.
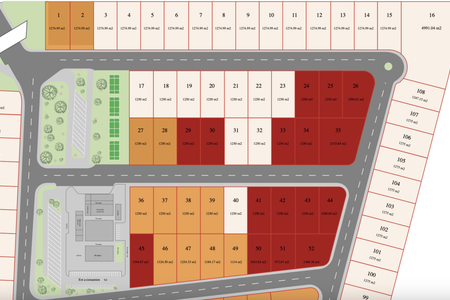


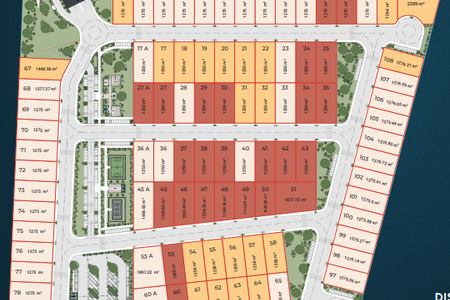
The complex covers a total area of 22.9 hectares and consists of 108 industrial lots ranging from 1,250 m², configured under a strict condominium property regime.
The units have official release from the INAH and a land use of high versatility that encompasses logistics, transformation industry, storage, and broad commercial services such as workshops or trailer parks.
The internal infrastructure is designed under heavy engineering standards, featuring main and secondary roads 22 meters wide with 5 cm thick hot asphalt and washed concrete sidewalks. Services at the lot's edge include a medium voltage electrical network with three-phase power and an initial assigned capacity of 15 KVA, underground preparation for voice and data fiber optics, potable water network, and automated LED public lighting on 7-meter metal poles.
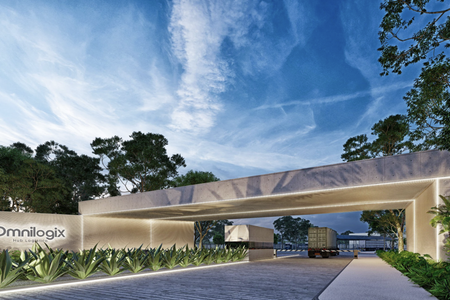


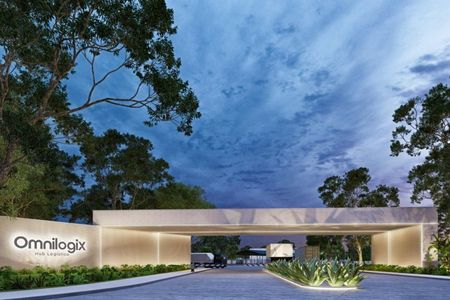
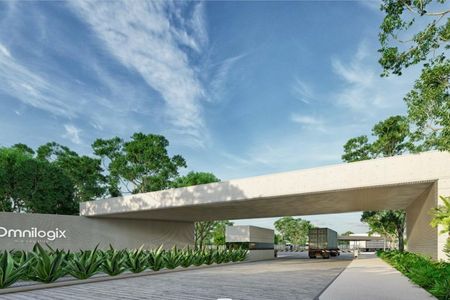
The hub elevates the operational quality of companies through a closed circuit of amenities and shared services that includes a perimeter wall with 24/7 surveillance booth and CCTV monitoring.
The corporate and service equipment includes a coworking building with private meeting rooms, staff dining room, changing rooms, and full bathrooms with showers, as well as multipurpose courts and green areas. It also features an operational service area with 21 exclusive parking spaces for heavy-duty vehicles (dimensions of 19 x 3.62 meters) and additional spaces for private vehicles.
TECHNICAL SUMMARY OF UNITS IN THE COMPLEX:
- Typology: Industrial and logistics lots in condominium regime.
- Base area: From 1,248.59 m² to 2,311.02 m² in standard and corner lots.
- Tax benefit of the area: Preferential property acquisition tax (ISAI) of only 2.5%.
- Included services: Three-phase medium voltage network (15 KVA), potable water, underground fiber optics, and access control booth.
Note: To know the availability and specific prices for cash or financing of up to 48 months for the unit assigned to this publication, please consult the main price field or contact our advisors directly.
THIS FILE CORRESPONDS TO A LOT OF 1,274.96 SQUARE METERS IN PLAN WITH FINANCING FOR 48 MONTHLY PAYMENTS.
______________
LEGAL CLAUSE
Information subject to change in price, availability, or other conditions without prior notice.
The images are illustrative to form a close idea of the final product; they may have been digitally enhanced, rendered, and there may be changes in the property that do not accurately reflect the current conditions.
Decorative items, furniture, and/or accessories are not included in the sale price or in the delivery. The marked price is for cash; it does not include deed expenses.
Contact us to learn about financing plans, interest rates, CAT, and final price of the property, and to know in detail finishes, equipment, construction system, permits, licenses, and legal documentation.Omnilogix es un hub logístico planeado de alta gama diseñado específicamente para potenciar las operaciones de transporte, almacenamiento, transformación y distribución a escala nacional e internacional.
Situado estratégicamente en el área metropolitana de Mérida, en el municipio de Kanasín, el desarrollo se consolida como el primer parque industrial condominal de su zona, ubicándose a las puertas de la infraestructura de conectividad del Tren Maya y con acceso inmediato a la Carretera Costera del Golfo y las principales rutas logísticas hacia el sureste y el Puerto de Altura de Progreso.
El complejo abarca una superficie total de 22.9 hectáreas y se compone de 108 lotes industriales que van desde los 1,250 m², configurados bajo un estricto régimen de propiedad en condominio.
Las unidades cuentan con liberación oficial del INAH y un uso de suelo de alta versatilidad que abarca logística, industria de transformación, almacenamiento y servicios comerciales amplios como talleres o trailer parks.
La infraestructura interna está diseñada bajo estándares de ingeniería pesada, disponiendo de vialidades principales y secundarias de 22 metros de ancho con carpeta asfáltica en caliente de 5 cm de espesor y banquetas de concreto lavado. Los servicios al pie de lote incluyen red eléctrica de media tensión con energía trifásica y una capacidad inicial asignada de 15 KVA, preparación subterránea para fibra óptica de voz y datos, red de agua potable e iluminación pública LED automatizada sobre postes metálicos de 7 metros.
El hub eleva la calidad operativa de las empresas mediante un circuito cerrado de amenidades y servicios compartidos que incluye un muro perimetral con caseta de vigilancia 24/7 y monitoreo por CCTV.
El equipamiento corporativo y de servicios dispone de un edificio de coworking con salones de juntas privados, comedor para personal, vestidores y baños completos con regaderas, así como canchas de usos múltiples y áreas verdes. Asimismo, destaca un área de servicios operativos con 21 cajones exclusivos de estacionamiento para vehículos de carga pesada (dimensiones de 19 x 3.62 metros) y cajones adicionales para vehículos particulares.
RESUMEN TÉCNICO DE UNIDADES EN EL COMPLEJO:
- Tipología: Lotes industriales y logísticos en régimen de condominio.
- Superficie base: Desde 1,248.59 m² hasta 2,311.02 m² en lotes tipo y esquinas.
- Beneficio fiscal de zona: Impuesto sobre adquisición de inmuebles (ISAI) preferencial de tan solo el 2.5%.
- Servicios incluidos: Red de media tensión trifásica (15 KVA), agua potable, fibra óptica subterránea y caseta con control de acceso.
Nota: Para conocer la disponibilidad y los precios específicos de contado o financiamiento de hasta 48 meses de la unidad asignada a esta publicación, favor de consultar el campo de precio principal o contactar de forma directa a nuestros asesores.
LA PRESENTE FICHA CORRESPONDE A UN LOTE DE 1,274.96 METROS CUADRADOS EN PLAN CON FINANCIAMIENTO A 48 MENSUALIDADES.
______________
CLÁUSULA LEGAL
Información sujeta a cambio de precio, de disponibilidad u otras condiciones sin previo aviso.
Las imágenes son ilustrativas para formar una idea cercana al producto final; pueden haber sido mejoradas digitalmente, ser renderizadas y puede haber cambios en la propiedad de manera que no reflejen fielmente las condiciones actuales.
Artículos decorativos, mobiliario y/o accesorios no están incluidos en el precio de venta ni en la entrega. El precio marcado es de contado; no incluye gastos de escrituración.
Contáctenos para conocer planes de financiamiento, tasas de interés, CAT y precio final del inmueble, y para conocer a detalle acabados, equipamiento, sistema constructivo, permisos, licencias y documentación legal.
Features
Amenities
- Guest parking
Exterior
- Street parking
- Loading dock
General
- Storage Unit
- Office
- 24 Hour Security
Recreation
- Games Room
- Multipurpose room
Publisher


Casas de Yucatan
Listing Data
- Listing ID EB-WK2357
- Operation Type Sale
- Property Type Industrial Lot
- Neighborhood Teya
- Postal Code 97374


