









Google Play


$13,200,000 MXN
For Sale
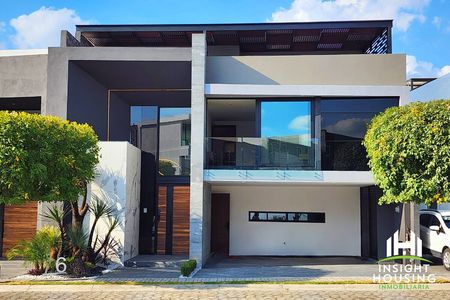
House in Lomas de Angelópolis III, San Andrés Cholula
The great reserve 5 rooms; bedroom on the ground floor.La gran reserva 5 habitaciones; recámara en planta baja.
Ground Floor
Garage for 3 cars, Half bathroom for guests, Double-height living room
Dining room, Custom Poggenpohl kitchen with island
Bedroom with bathroom and closet, Service hallway, Service room with
full bathroom, Laundry area, Garden.
Upper Floor
Family room, Master Suite bedroom with walk-in closet, balcony,
WC cabin, double shower, tub with hydromassage.
2 secondary bedrooms with walk-in closet and bathroom, Linen closet
Roof Garden
1 bedroom with walk-in closet and bathroom, Half bathroom for guests, Game room, Grill area with sink, Back part of the roof, Machine room
Cistern with a capacity of 10,000 liters
Finishes:
Poggenpohl kitchen made of tempered tinted glass and
oven-decorated with cabinets with transparent tempered glass fronts,
aluminum and wood framing in parota tone.
Floors: Large format white Venetian marble floors.
Sinks: Cascade type made of marble.
Faucets: from the Helvex brand
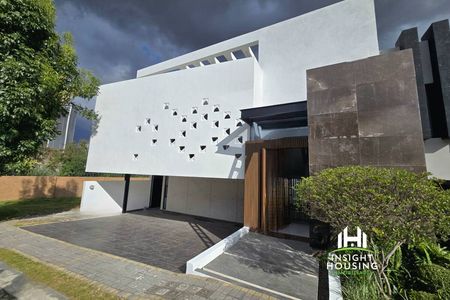
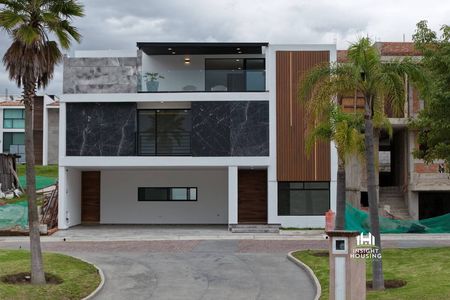
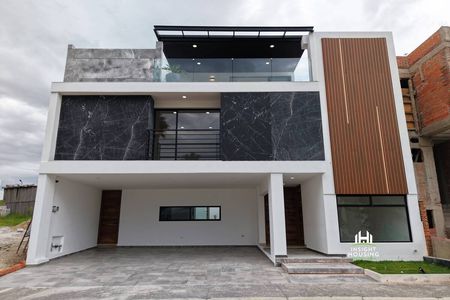
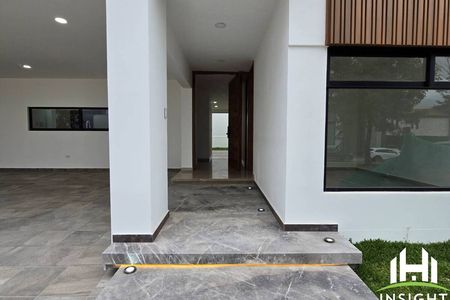
Facade: Black marble on the facade, with Santo Tomas marble and details
of indirect lighting.
Interior: Accent walls covered in black marble slabs. Details in indirect lighting.Planta Baja
Garage 3 autos, Medio baño de visitas, Sala a doble altura
Comedor, Cocina a medida tipo Poggenpohl con isla
Recámara con baño y clóset, Pasillo de servicio, Cuarto de servicio con
baño completo,Área de lavado,Jardín.
Planta Alta
Family room, Recámara master Suite con walking closet, balcón,
cabina wc, doble regadera, tina con hidromasaje.
2 recámaras secundarias con walking closet y baño,Closet de blancos
Roof Garden
1 recámara con walking closet y baño, Medio baño de visitas,Sala de
juegos, Área de grill con tarja,Parte trasera de roof ,Cuarto de máquinas
Cisterna con capacidad de 10,000 lts
Acabados:
cocina tipo Poggenpohl fabrica en cristales templados entintados y
decorados al horno con gabinetes con frente de cristal templado
transparente, perfilería de aluminio y madera en tono parota.
Pisos. Pisos en mármol blanco veneciano de gran formato.
Lavamanos: en tipo cascada fabricados en mármol.
Griferia: de la marca helvex
Fachada: mármol negro en fachada, con mármol santo tomas y detalles
de iluminación indirecta.
Interior: Muros de acento forrados en placa de mármol negro. Detalles en iluminación indirecta.
Features
Exterior
- Cistern
- Covered parking
- Street parking
- Garden
- Roof Garden
General
- Closet
- Fitted Kitchen
- Laundry Connection
- Bedroom Suite
- Private housing development
- Hydropneumatic
- Door man
- Ground floor bedroom
- 24 Hour Security
- Dressing Room
Policies
- Pets allowed
- Smoking allowed
Recreation
- Multipurpose room
Publisher


ORBE&SOLIS REAL ESTATE
Listing Data
- Listing ID EB-WO2494
- Operation Type Sale
- Property Type House
- Neighborhood Lomas de Angelópolis III
- Postal Code 72830


