





Google Play


$2,530,000 MXN
For Pre-Sale
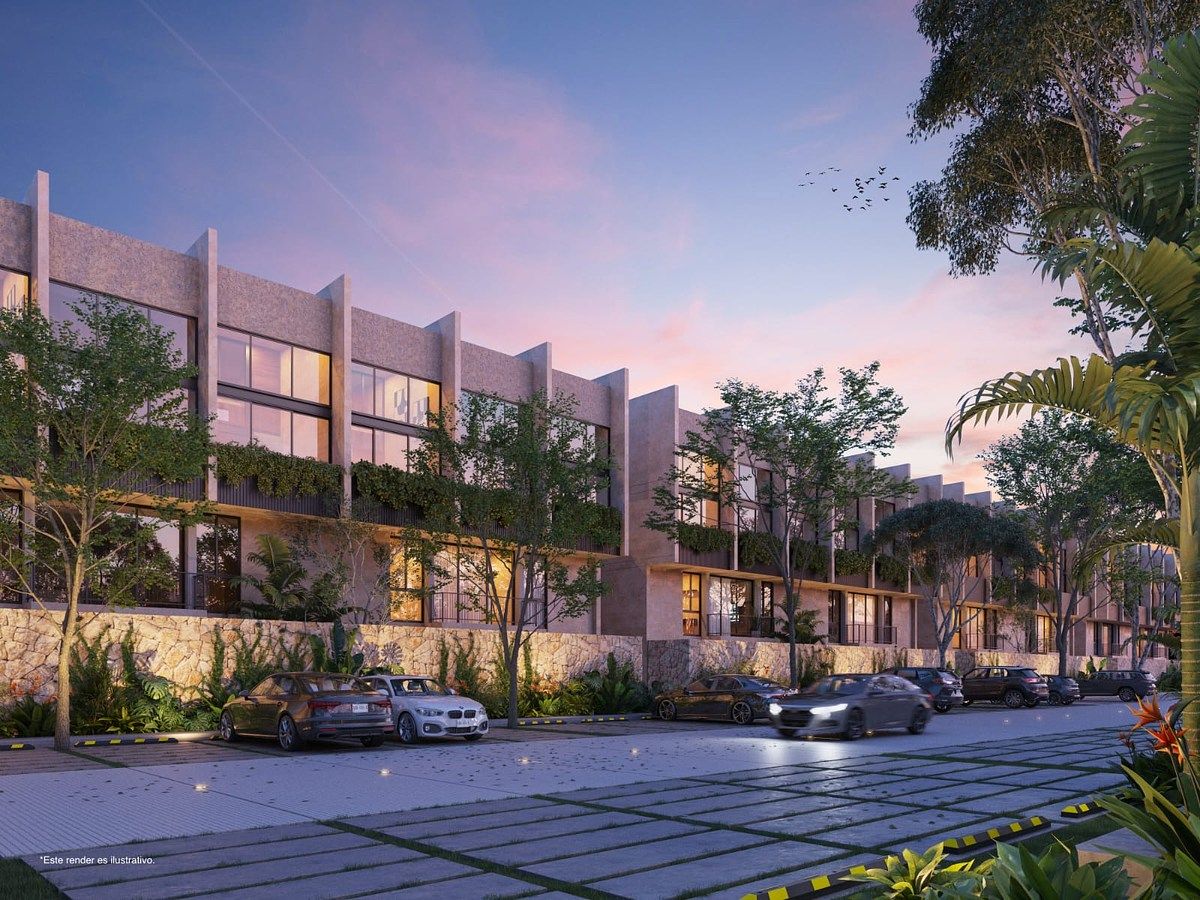
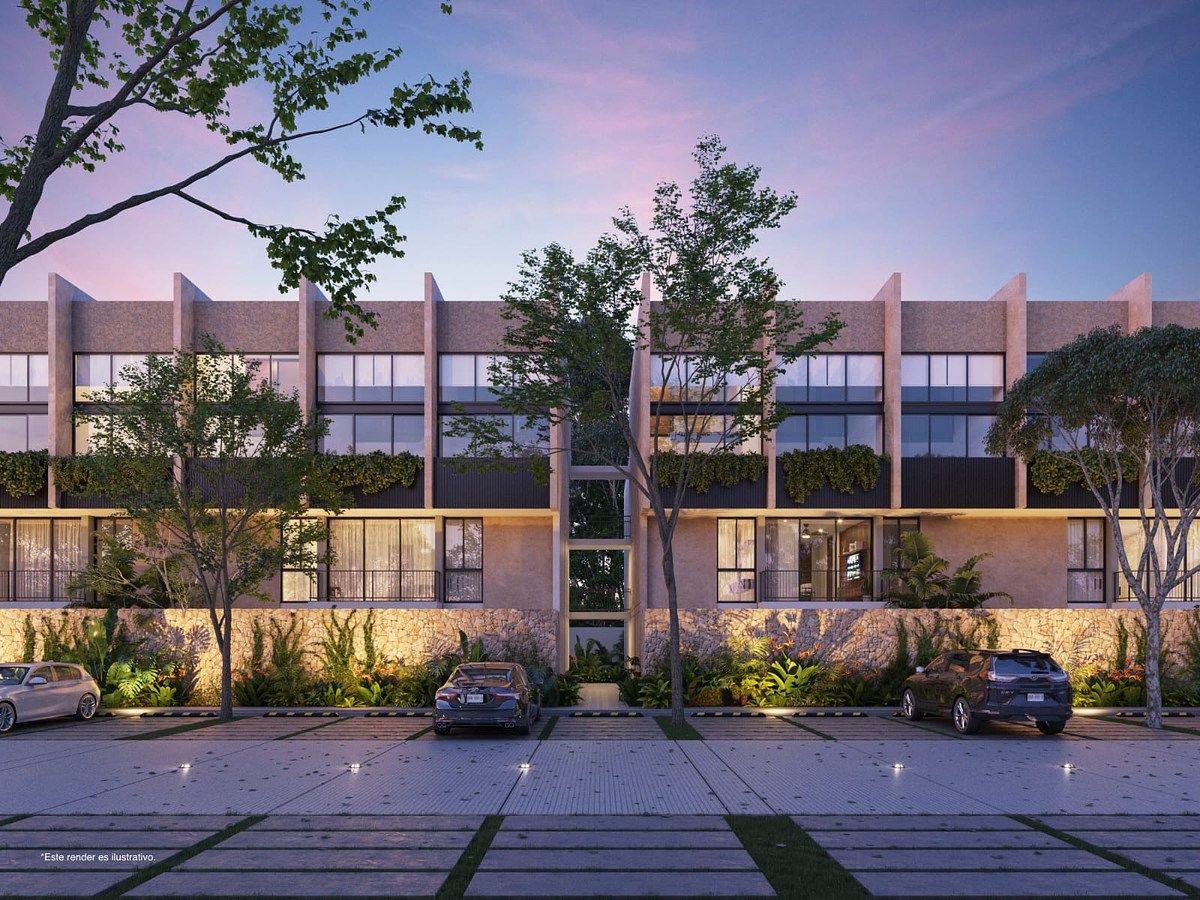
Apartment in Temozón Norte, Mérida
ITTR Department 1 and 2 Bedrooms PRE-SALE Private inITTR Departamento 1 y 2 Recamaras PREVENTA Privada en
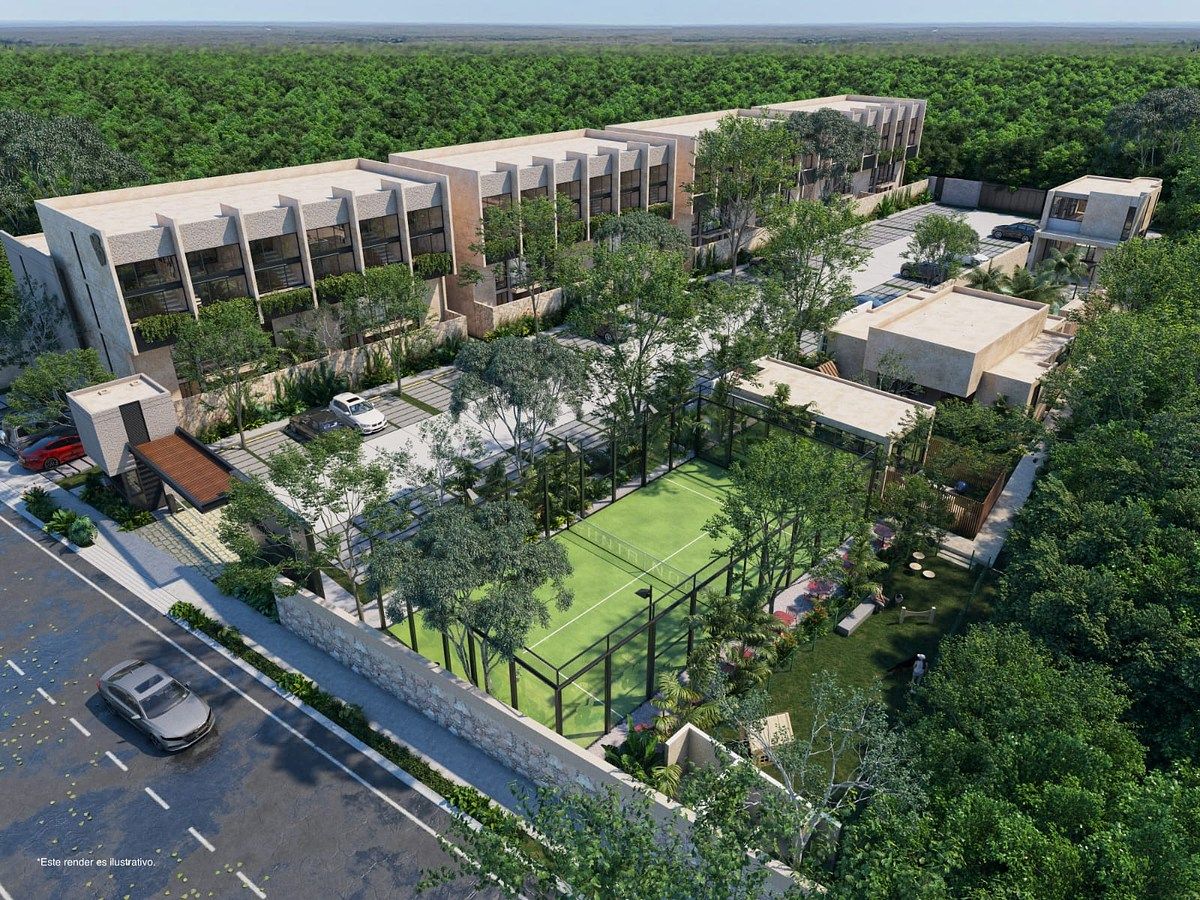
A master condominium with 2 sub-condominiums, divided into two sales phases, the first (Module A) has 34 units, the second (Module B) will also have 34 units. In total, the sub-condominium phase 1 has 68 units.
MODEL 51 M2 INTERIORS + 3.5 M2 BALCONY 1 BEDROOM 1 FLOOR
4 UNITS WITH BALCONY - 2 UNITS WITHOUT BALCONY
6 UNITS ON LEVEL TWO
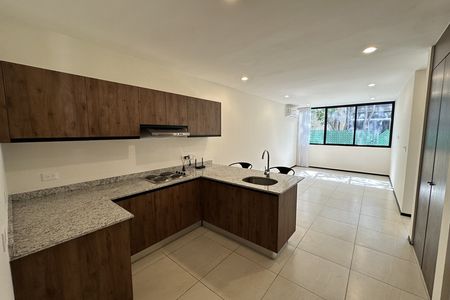
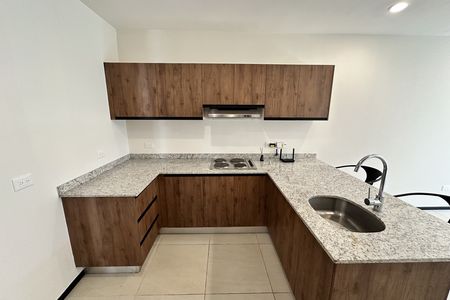
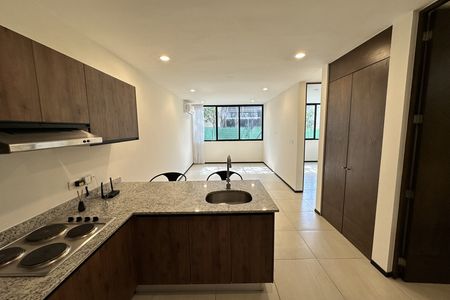
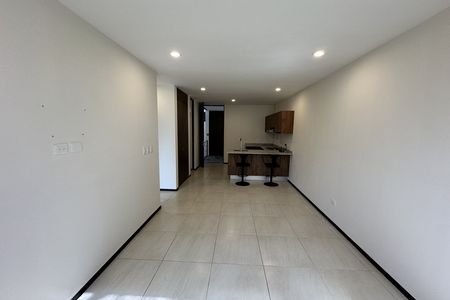
- Equipped Kitchen with Bar
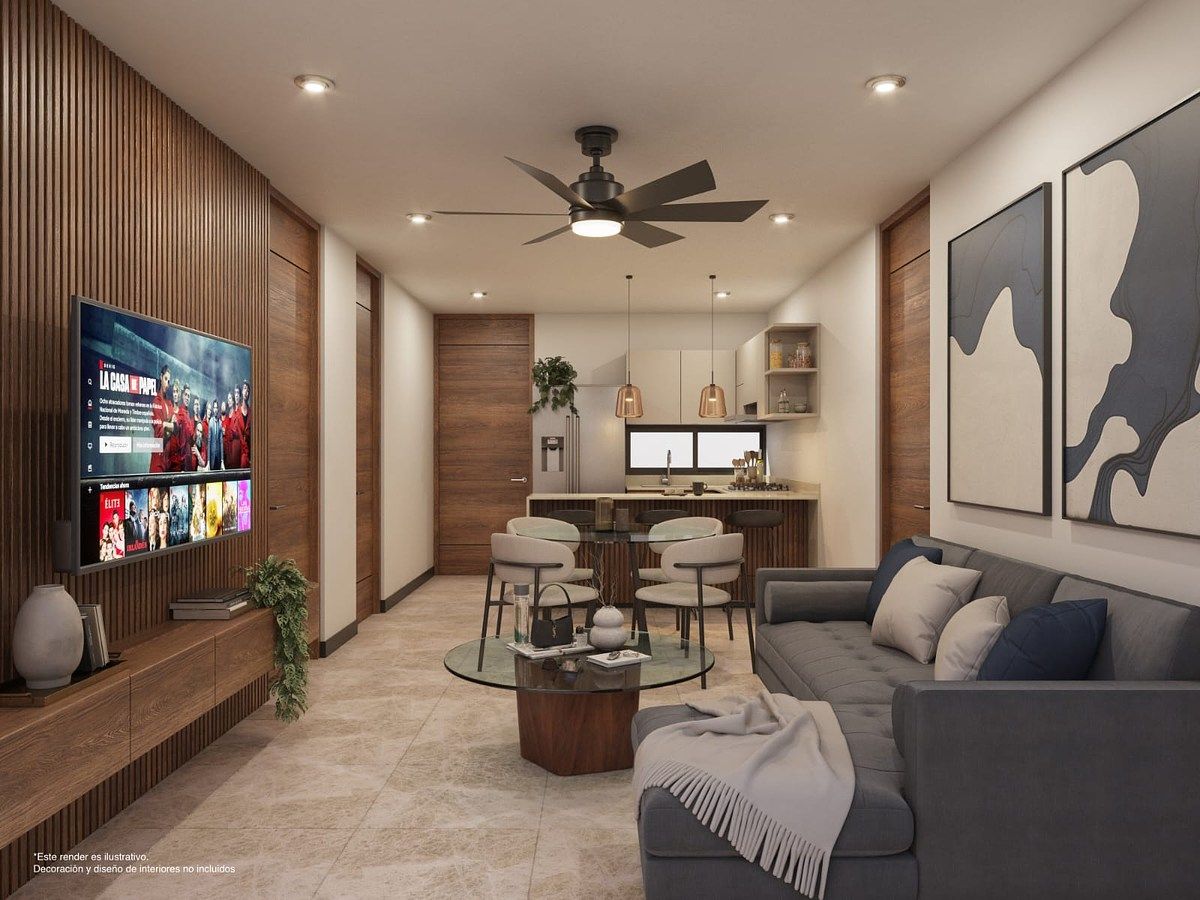
- Living - Dining Area
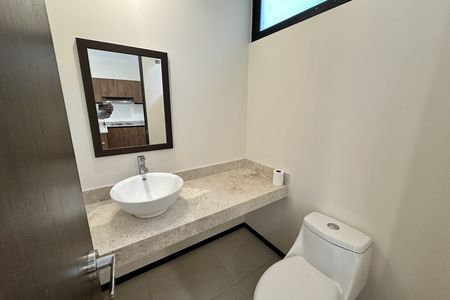
- 1⁄2 Guest Bathroom
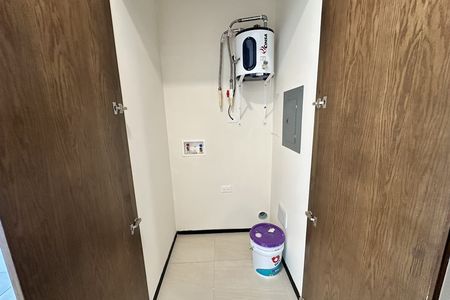
- Laundry and Drying Area
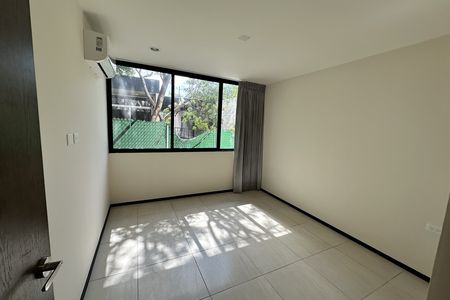
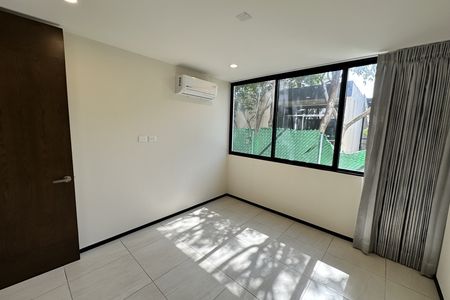
- Master Bedroom with Walk-in Closet and Bathroom
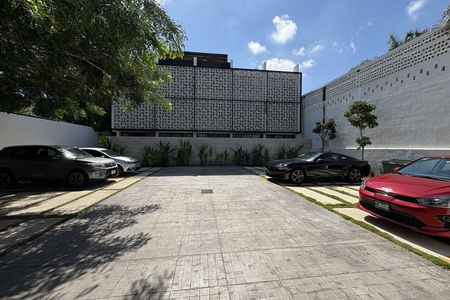
- 1 Covered Parking Space
UPPER FLOOR ONLY 53 M2 INTERIORS 12 2 FLOORS 1 BEDROOM UNITS ON LEVEL 2
Ground Floor
- Equipped Kitchen with Bar
- Living Area
- 1⁄2 Guest Bathroom
- Laundry Closet
Upper Floor
- Master Bedroom with Walk-in Closet and Bathroom
- 1 Covered Parking Space
GROUND FLOOR MODEL OF 76 M2 INTERIOR + 3.5 M2 TERRACE + GARDEN 2 BEDROOMS 1 FLOOR 8 UNITS ON LEVEL ONE
- Equipped Kitchen with Bar
- Living - Dining Area
- 1⁄2 Guest Bathroom
- Laundry Area
- Covered Terrace
- Master Bedroom with Walk-in Closet and Bathroom
- Secondary Bedroom with Walk-in Closet and Bathroom
- Private Garden
- 1 Covered Parking Space
UPPER FLOOR MODEL 76 M2 INTERIOR + 3.5 M2 2 BEDROOMS 1 FLOOR BALCONY 6 UNITS ON LEVEL TWO
- Equipped Kitchen with Bar
- Living - Dining Area
- 1⁄2 Guest Bathroom
- Laundry Area
- Balcony
- Master Bedroom with Walk-in Closet and Bathroom
- Secondary Bedroom with Walk-in Closet and Bathroom
- 1 Covered Parking Space
EQUIPMENT INCLUDED PER APARTMENT
● Electric grill with 4 burners
● Hood
● Closet in each bedroom (without doors as per design)
● Fixed tempered glass partition in showers (without doors as per design)
● Under-sink cabinets in bedroom bathrooms
● Smart lock on the main door of the apartment
AMENITIES
Padel Court
Indoor Gym
Children's Play Area
Grill Terrace
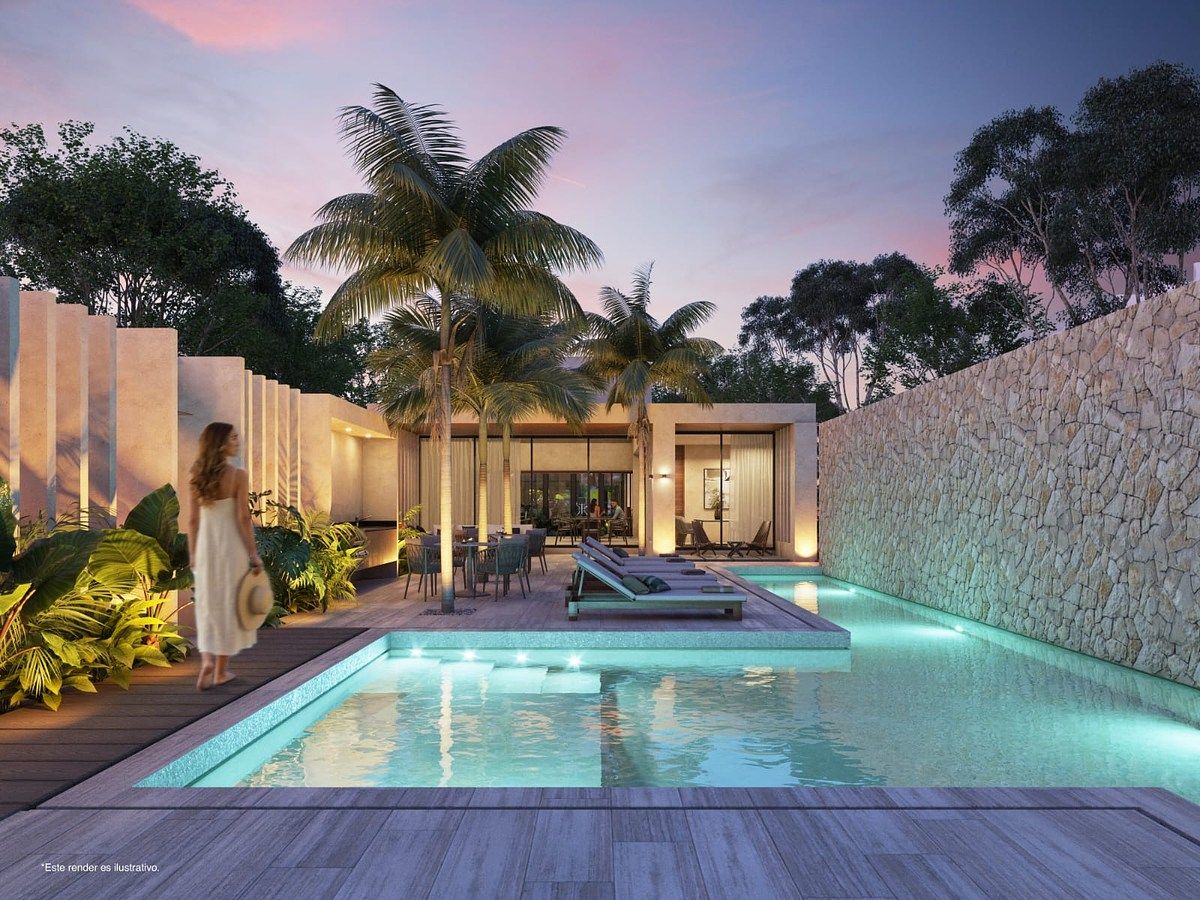
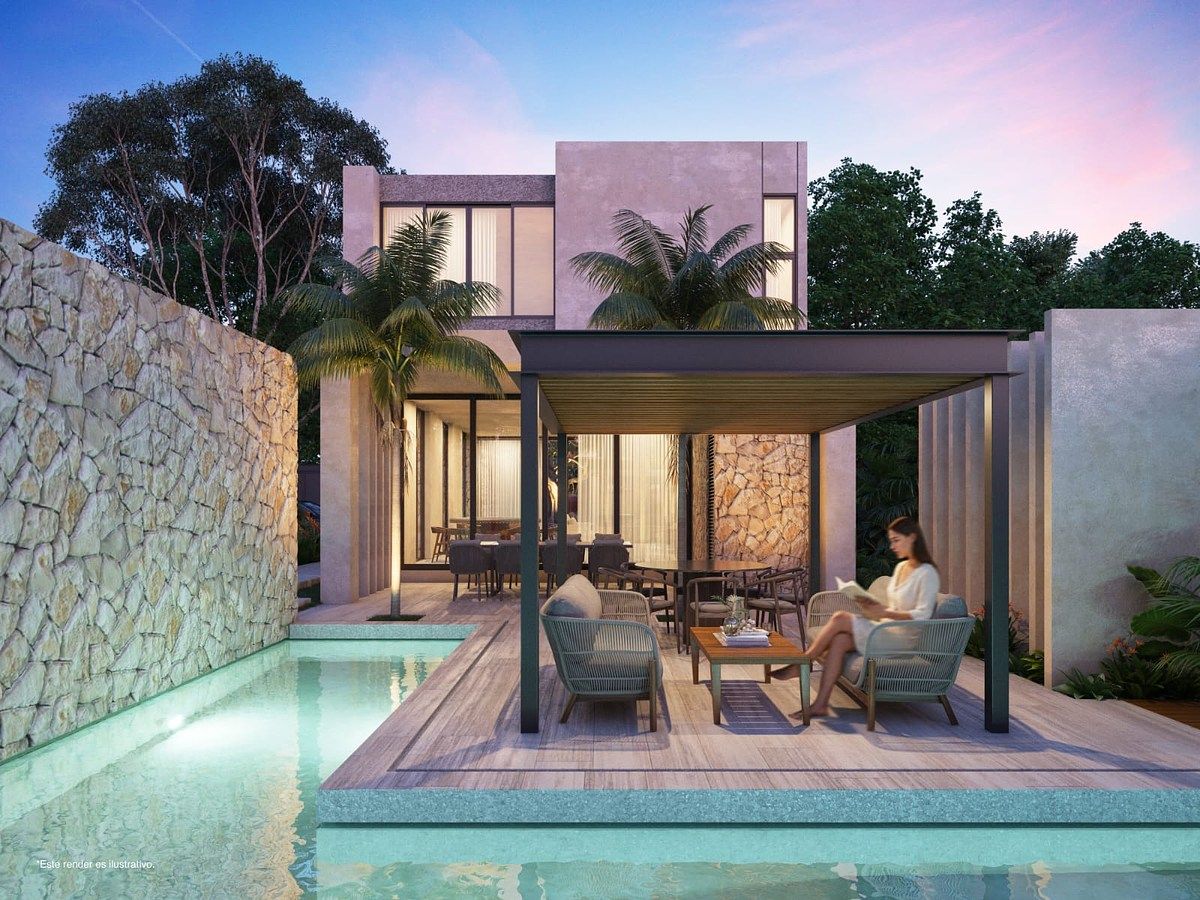
Swimming Pool and Swim Channel
Sunbathing Area
Pet Park
Outdoor Terrace
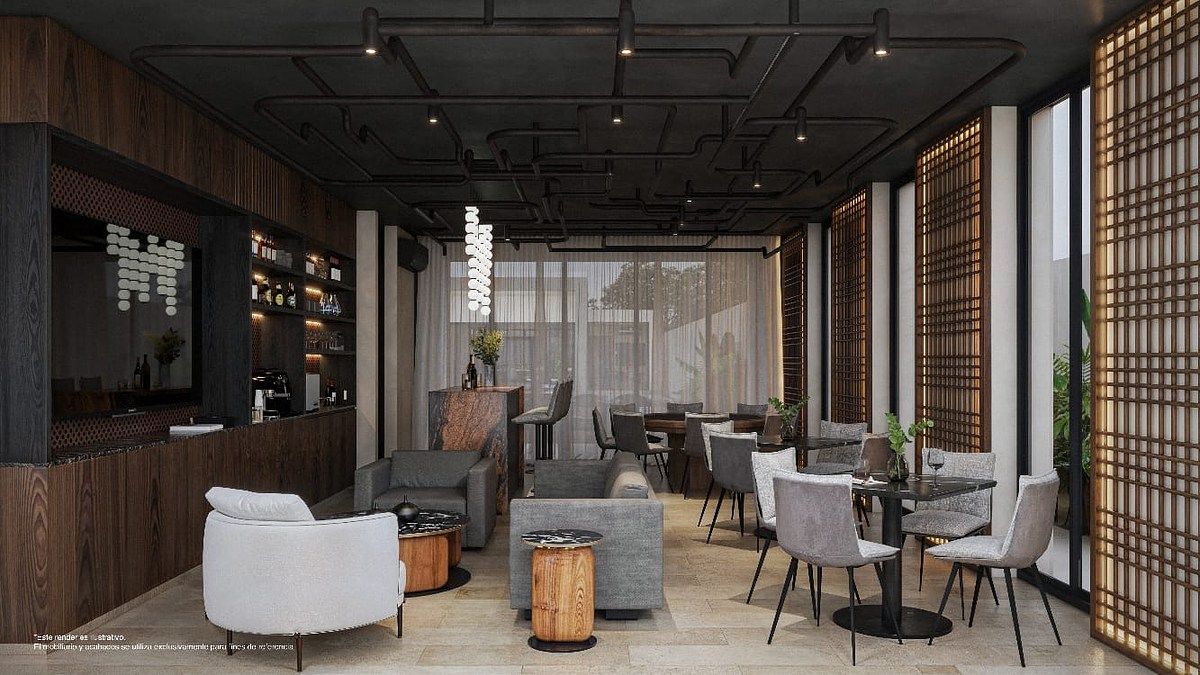
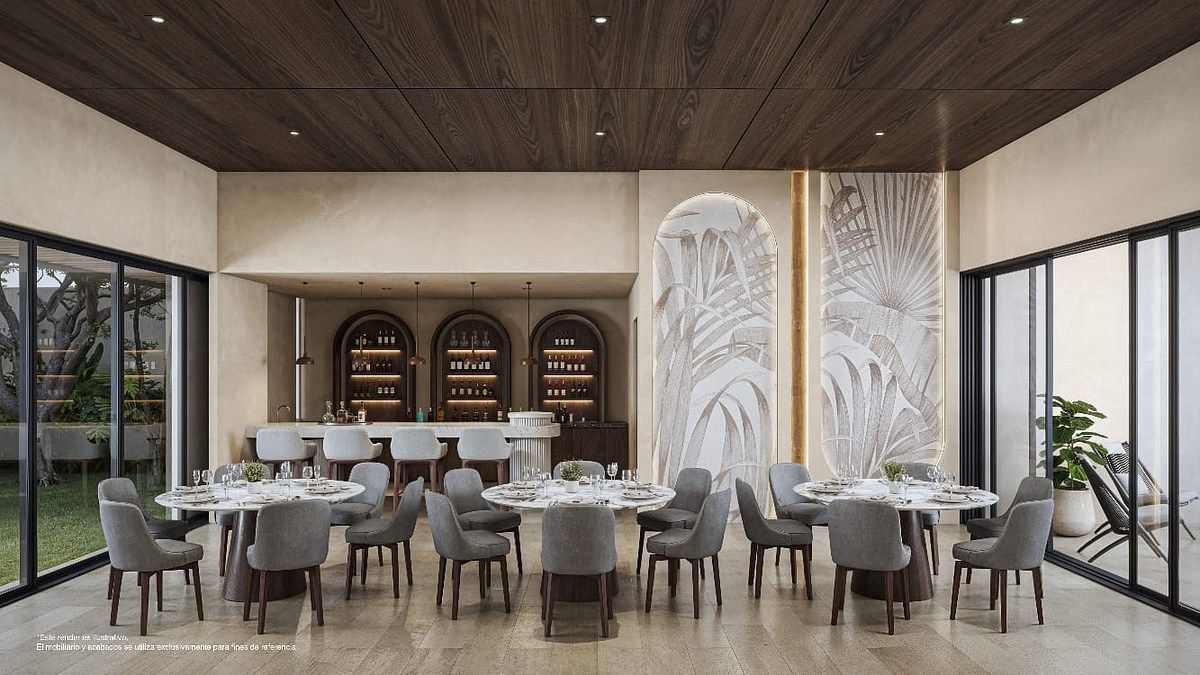
Lounge with Bar
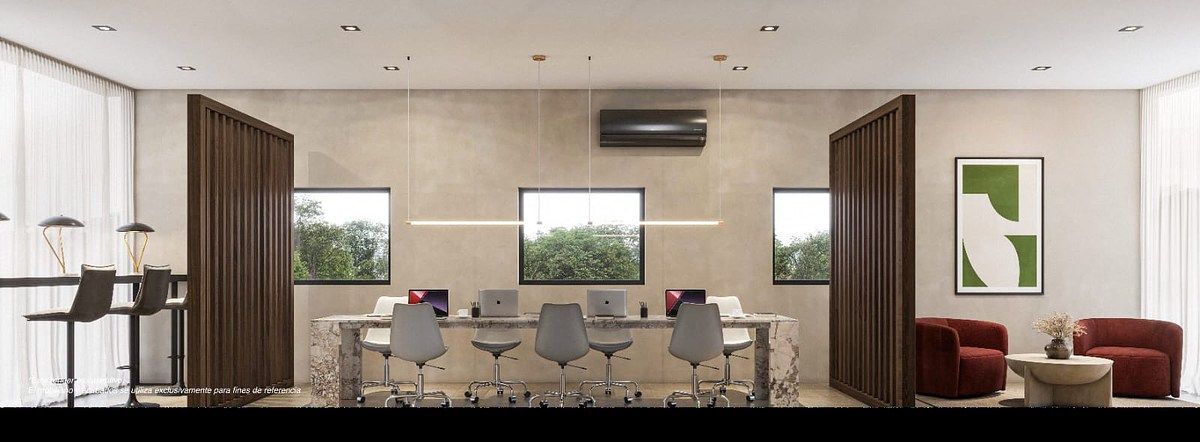
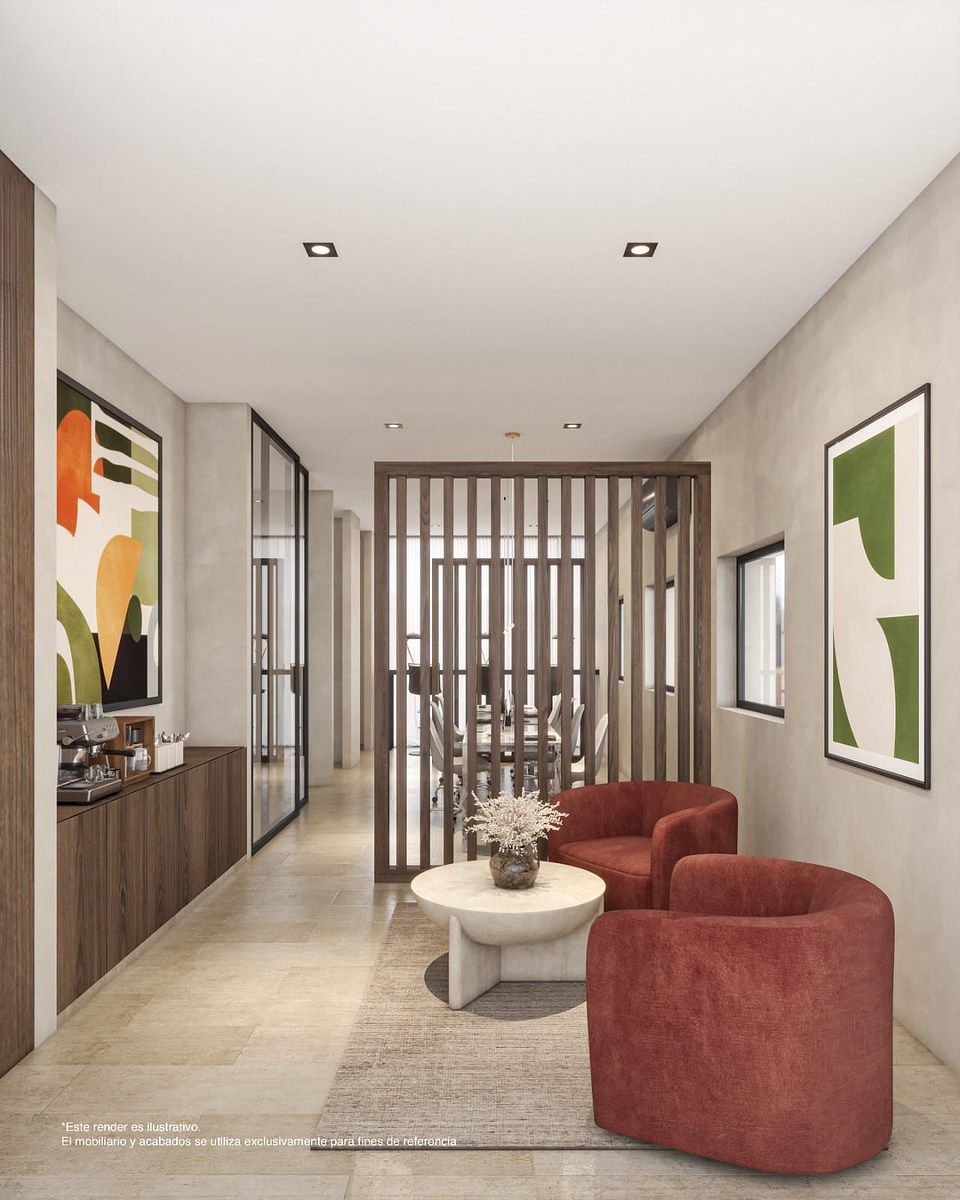
Sports Bar Co-working and Meeting Room
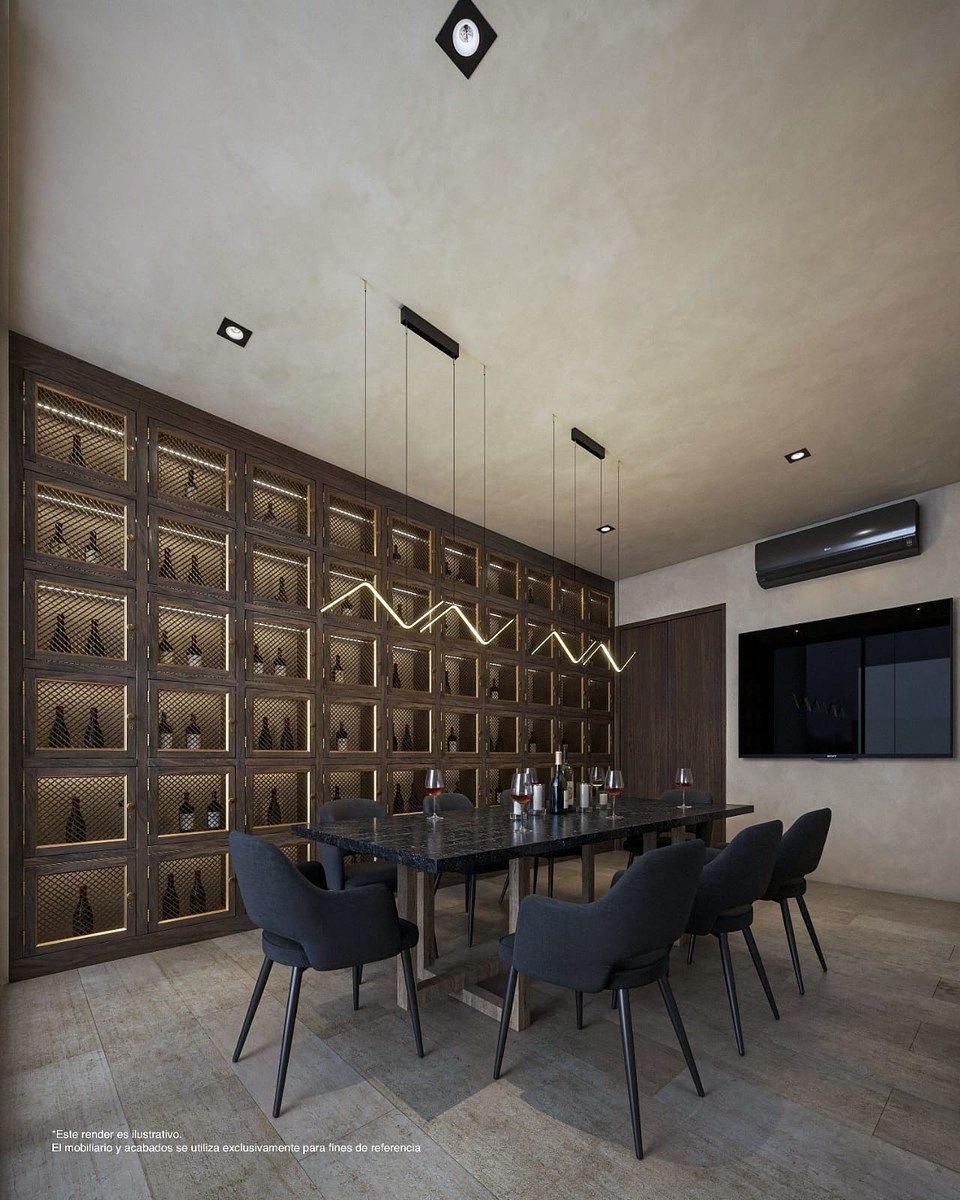
Private Lounge with Wine Cellar
Zen Stone Pathway
Outdoor Gym
DEVELOPMENT SPECIFIC COMFORTS
24/7 Security
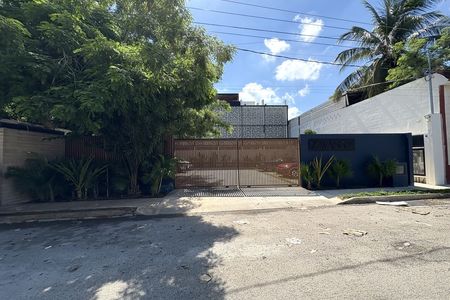
Controlled Access
Security Cameras
Smart Access on Main Doors
Concierge Service*
(Laundry, Housekeeping, and Other Services)
Solar Panels in Amenities
Electric Car Charger (Common Use Outside)
Property Management*
Covered Parking
TRIPUNTAUn condominio maestro con 2 sub-condominios, se divide en dos etapas de venta, la primera (Módulo A) es de 34 unidades, la segunda (Módulo B) también contará con 34 unidades. En total, el subcondominio etapa 1” cuenta con 68 unidades.
MODELO 51 M2 INTERIORES + 3.5 M2 DE BALCÓN 1 RECAMARA 1 PISO
4 UNIDADES CON BALCÓN - 2 UNIDADES SIN BALCÓN
6 UNIDADES EN NIVEL DOS
- Cocina Equipada con Barra
- Área de Sala - Comedor
- 1⁄2 Baño de Visitas
- Área de Lavado y Secado
- Recámara Principal con Clóset Vestidor y Baño
- 1 Cajón de Estacionamiento Techado
PLANTA ALTA SOLAMENTE 53 M2 INTERIORES 12 2 PISOS 1 RECAMARA UNIDADES EN EL NIVEL 2
Planta Baja
- Cocina Equipada con Barra
- Área de Sala
- 1⁄2 Baño de Visitas
- Clóset de Lavado
Planta Alta
- Recámara Principal con Clóset Vestidor y Baño
- 1 Cajón de Estacionamiento Techado
MODELO PLANTA BAJA DE 76 M2 INTERIOR + 3.5 M2 TERRAZA+JARDÍN 2 RECAMARAS 1 PISO 8 UNIDADES EN NIVEL UNO
- Cocina Equipada con Barra
- Área de Sala - Comedor
- 1⁄2 Baño de Visitas
- Área de Lavado
- Terraza Techada
- Recámara Principal con Clóset Vestidor y Baño
- Recámara Secundaria con Clóset Vestidor y Baño
- Jardín Privado
- 1 Cajón de Estacionamiento Techado
MODELO PLANTA ALTA 76 M2 INTERIOR + 3.5 M2 2 RECAMARAS 1 PISOBALCÓN 6 UNIDADES EN NIVEL DOS
- Cocina Equipada con Barra
- Área de Sala - Comedor
- 1⁄2 Baño de Visitas
- Área de Lavado
- Balcón
- Recámara Principal con Clóset Vestidor y Baño
- Recámara Secundaria con Clóset Vestidor y Baño
- 1 Cajón de Estacionamiento Techado
EQUIPAMIENTO INCLUIDOS POR DEPARTAMENTO
● Parrilla eléctrica de 4 quemadores
● Campana
● Clóset en cada recámara (sin puertas según diseño)
● Cancel fijo de cristal templado en regaderas (sin puertas según diseño)
● Muebles bajo lavabos en baños de recámaras
● Cerradura inteligente en puerta principal del departamento
AMENIDADES
Cancha de Pádel
Indoor Gym
Área de Juegos Infantiles
Terraza Grill
Piscina y canal de nado
Asoleadero
Pet Park
Terraza al Aire Libre
Salón con Bar
Sports Bar Coworking y Sala de juntas
Salón Privado con Cava
Andador de Zona Zen Piedra
Outdoor Gym
COMODIDADES PROPIAS DEL DESARROLLO
Seguridad 24/7
Acceso Controlado
Cámaras de Seguridad
Acceso Inteligente en Puertas Principales
Servicio de Concierge*
(Lavandería, House Keeping y Otros Servicios)
Paneles Solares en Amenidades
Cargador de Autos Eléctricos (Uso Común al Exterior)
Property Management*
Estacionamiento Techado
TRIPUNTA
Features
Exterior
- Covered parking
- Street parking
- BBQ grill
- Roof Garden
- Terrace
- Water View
General
- Accessible for seniors
- Handicap accessible
- Closed-Circuit Security System
- Closet
- Equipped Kitchen
- Switch
- Double story
- Private housing development
- 24 Hour Security
- Single story
- Dressing Room
Policies
- Pets allowed
- Smoking allowed
Recreation
- Pool
- Playground
- Padel courts
- Fire pit
- Gym
- Multipurpose room
Publisher


Inmobiliaria Terra Yucatán
Listing Data
- Listing ID EB-WV0943
- Operation Type Sale
- Property Type Apartment
- Neighborhood Temozón Norte
- Postal Code 97302


