



Google Play



$3,210,000 MXN
For Pre-Sale
Apartment in Montes de Ame, Mérida
ITNW 1-2 Bedroom Apartments and Penthouses, Ox Private in Montes de Ame, North ZoneITNW Deptos de 1-2 Rec y PenthousesPrivada Ox en Montes de Ame Zona Norte
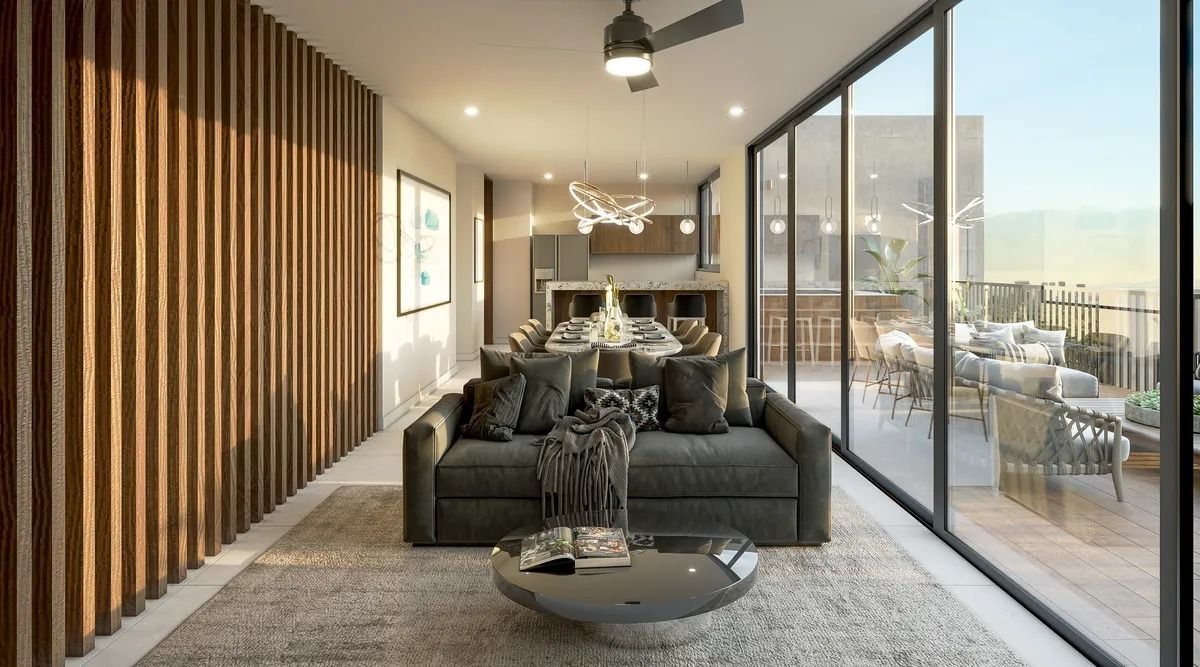
Ox Apartments Mérida is not just a place to live; it is a space designed for you to live in the best way, it is the perfect balance between comfort and connection with the best of the city.
The location of this development is the most privileged in the city, close to main avenues, shopping centers, restaurants, bars, and premium services, all without losing the tranquility and privacy of a residential environment.
Its location in the north of Mérida guarantees excellent connectivity with important roads such as Av. Andrés García Lavín, Prolongación Montejo, or Av. Cámara de Comercio.
FEATURES
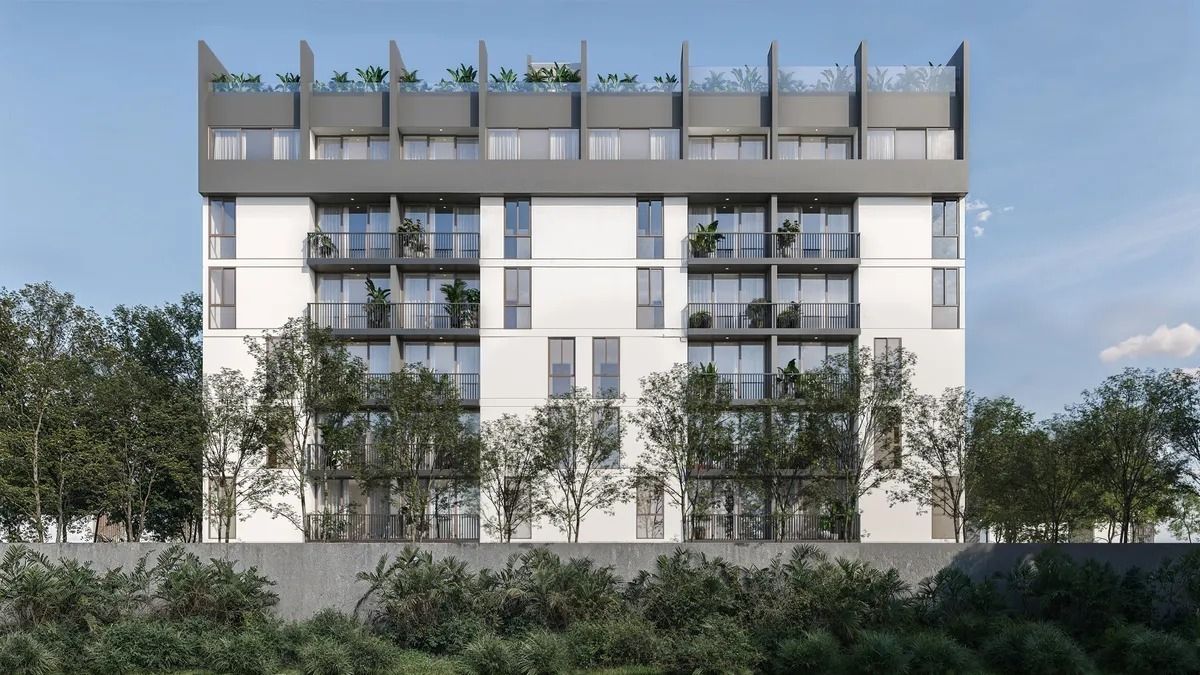
We have 51 exclusive apartments in 6 different typologies, distributed over 8 levels. Each space is designed to adapt to your lifestyle, promoting a genuine sense of community and offering the versatility and flexibility you seek.
BREEZE MODEL
5 Units
Construction from: 64.83 m2

-Living room.
-Dining room.
-Kitchen.
-Flex.
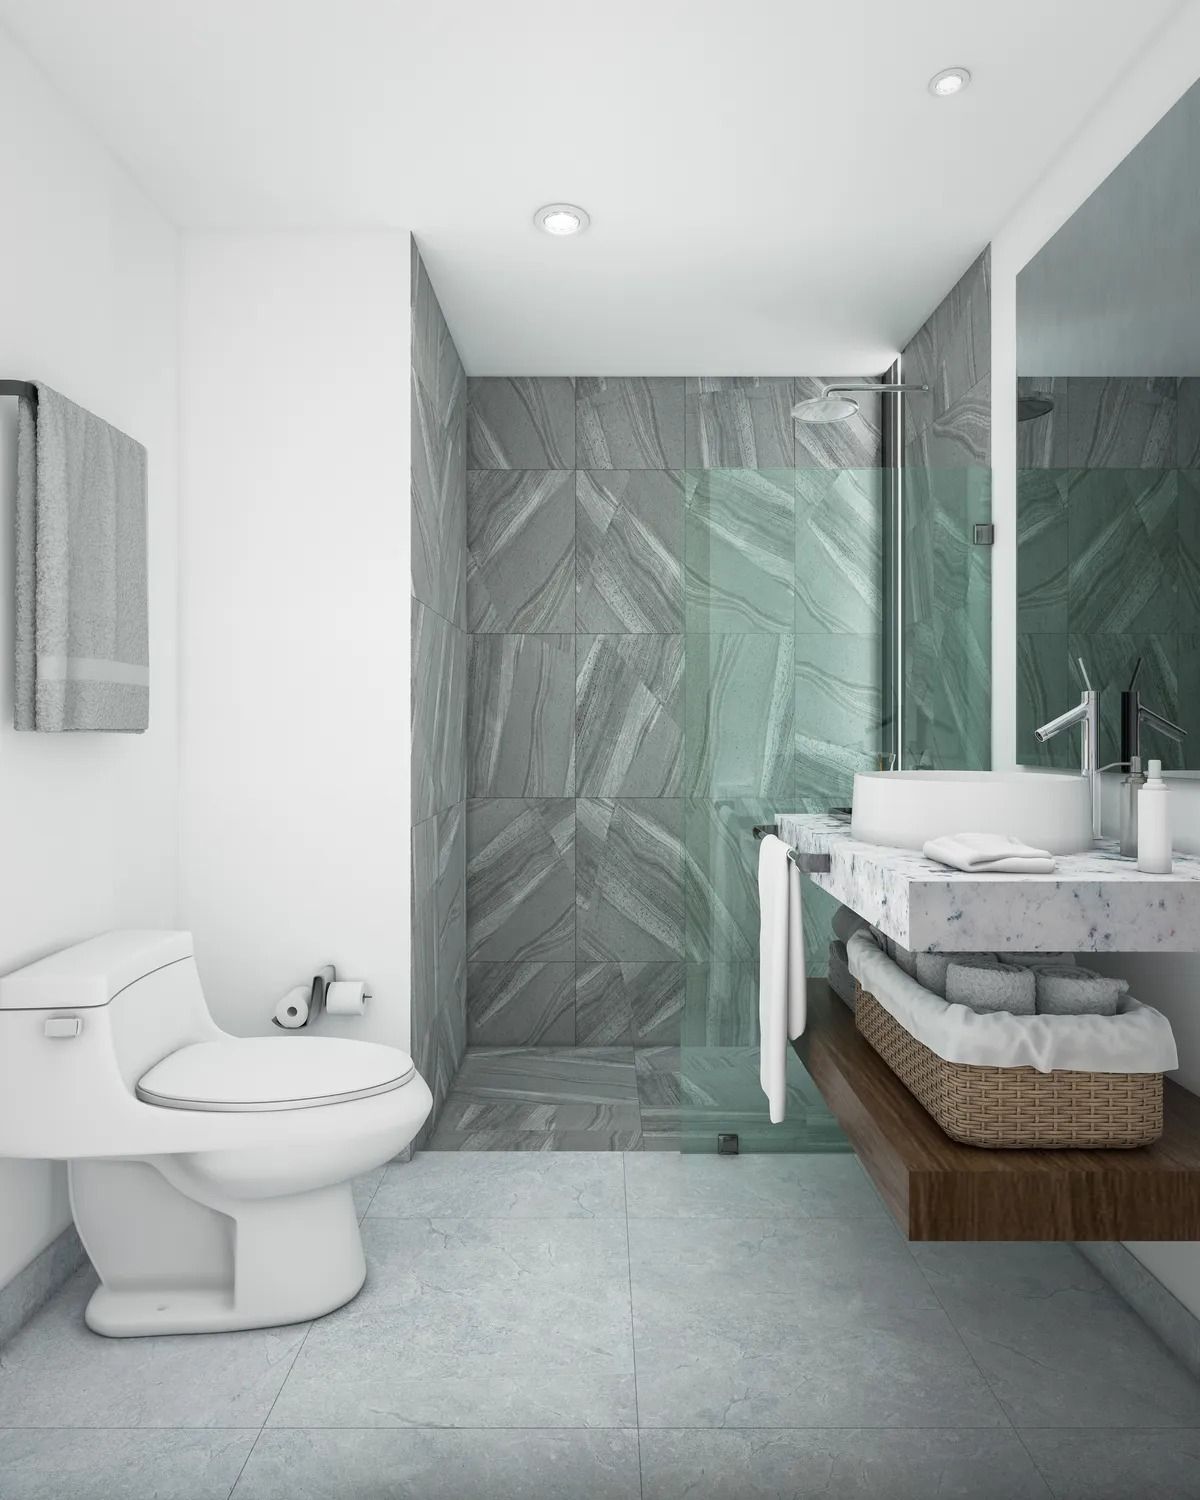
-1, 1/2 bathrooms.
-1 Bedroom with space for a closet.
-1 Parking space.
BREEZE + MODEL
30 Units
Construction from: 61.20 m2
Covered terrace: 3.63 m2
-Living room.
-Dining room.
-Kitchen.
-Terrace
-Flex.
-1, 1/2 bathrooms.
-1 Bedroom with space for a closet.
-1 Parking space.
FLOW MODEL
10 Units
Construction from: 86.52 m2
Covered terrace: 4.18 m2
-Living room.
-Dining room.
-Kitchen.
-Terrace.
-1 Master bedroom with walk-in closet and full bathroom.
-1 Secondary bedroom.
-1 Full bathroom.
-2 Parking spaces.
FLOW + MODEL
1 Unit
Construction from: 90.70 m2
Covered terrace: 5.03 m2
Garden from: 25.37 m2
-Living room.
-Dining room.
-Kitchen.
-Terrace.
-Pool
-1 Master bedroom with walk-in closet and full bathroom.
-1 Secondary bedroom.
-1 Full bathroom.
-2 Parking spaces.
AURORA PENT GARDEN MODEL
1 Unit
Construction from: 98.10 m2
Covered terrace: 5.61 m2
Garden: 27.29 m2
-Living room.
-Dining room.
-Kitchen.
-Terrace.
-Garden
-2 Bedrooms with walk-in closet and full bathroom.
-2 Parking spaces.
AIR PENTHOUSE FLAT MODEL
1 Unit.
Construction from: 127.30 m2.
Covered terrace: 4.50 m2
-Living room.
-Dining room.
-Kitchen with island.
-Terrace.
-1 Master bedroom with walk-in closet and full bathroom.
-2 Secondary bedrooms.
-2 Full bathrooms.
-2 Parking spaces.
OXIGEN PENTHOUSE DUPLEX MODEL
2 Units.
Construction from: 141.50 m2.
Covered terrace: 46.65m
Two floors
Ground floor
-Master bedroom with walk-in closet and full bathroom.
-2 Secondary bedrooms with space for a closet.
-Terrace.
-Laundry area.
Upper floor
-Living room.
-Dining room.
-Kitchen with breakfast bar.
-Pantry.
-1 Full bathroom.
-Terrace.
-Pool/Jacuzzi.
-Barbecue area.
AMENITIES
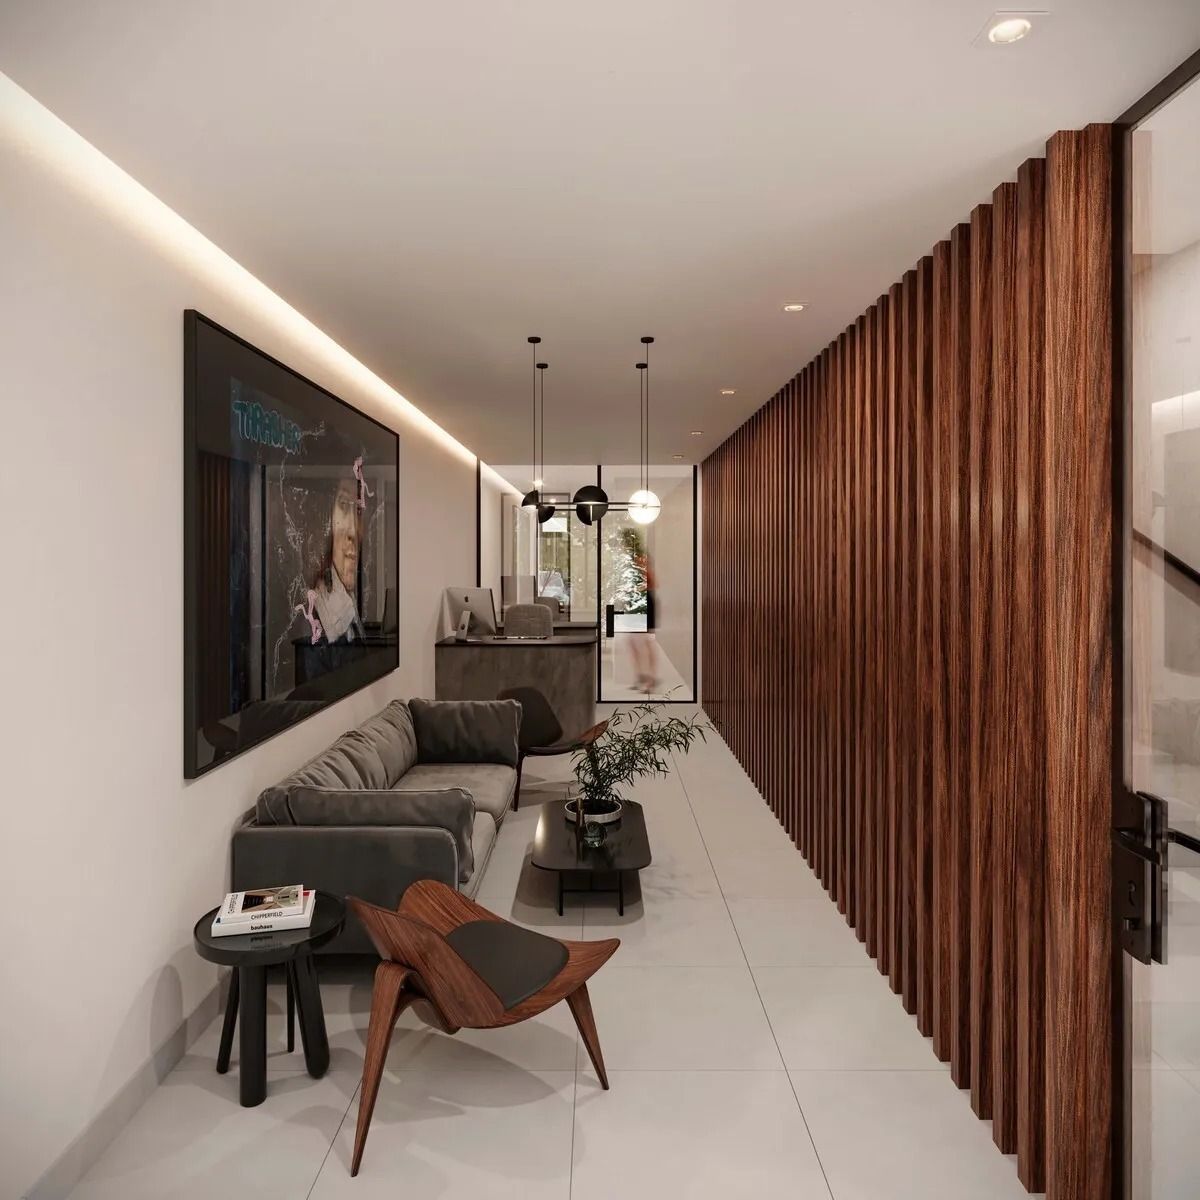
-Reception.
-Gym.
-Barbecues.
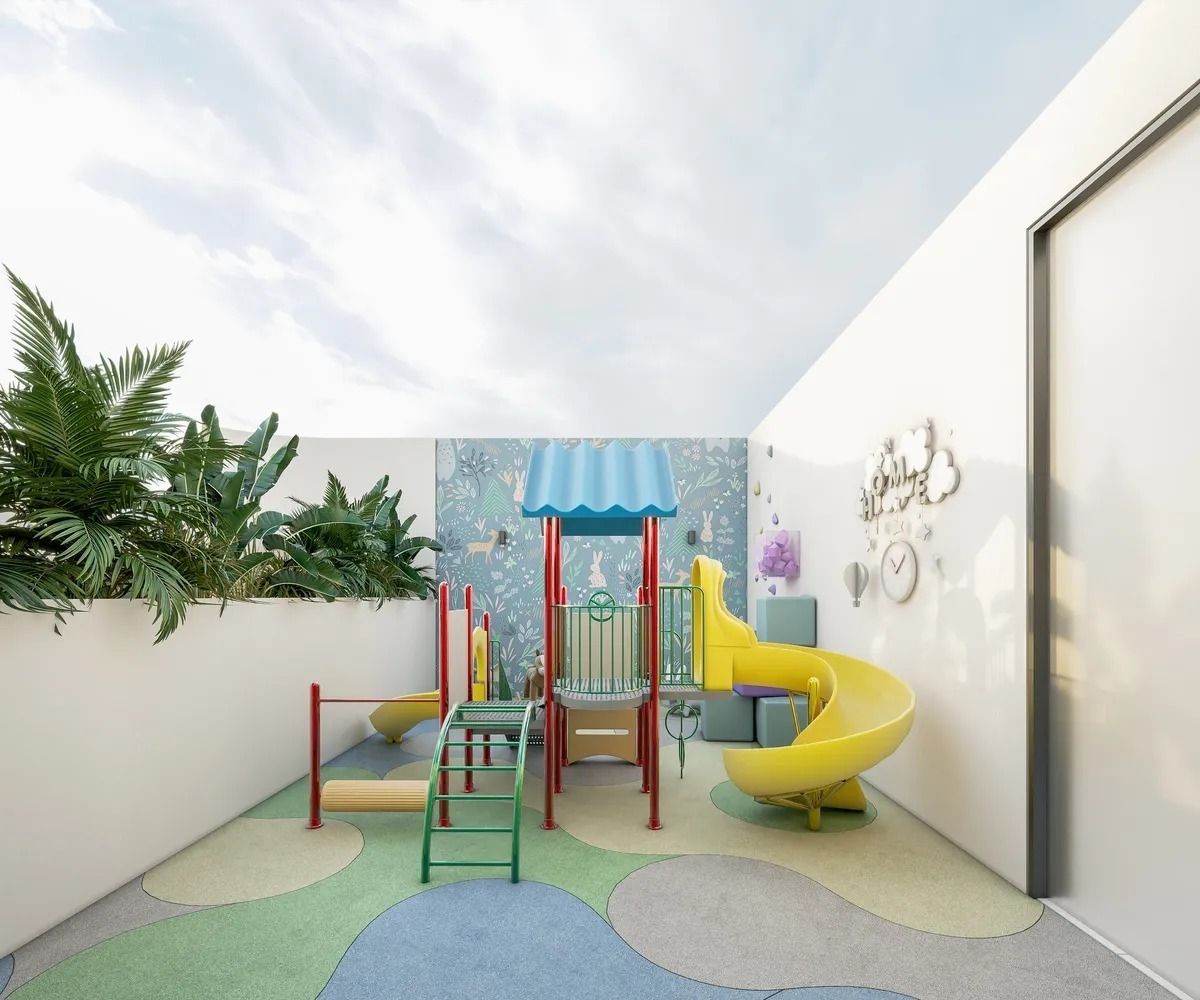
-Kids club.
-Laundry.
-Private Oxygen.
-Sun loungers.
-Bar.
-Rooftop.
-Pool.
PAYMENT METHODS
Own and bank resources
Reservation 20 thousand
Down payment 30%
Balance upon delivery and deed
**The published prices are for reference, do not constitute a binding offer and may change without prior notice, availability is subject to update based on the date of consultation, as well as delivery times may be modified.
**It is recommended to verify the conditions in person, by appointment with a certified advisor.
**Do not include costs associated with mortgage loans, notarial fees, rights or taxes, which vary according to tariffs and applicable legislation.
**The images are illustrative, shown as rendered or with furniture and may not accurately reflect the current condition of the property.
SCHEDULE YOUR VISIT
http://wa.me/529991300921
E-mail: inmobiliariaterrayucatan@gmail.com and/or asesoriamirifripe@gmail.com
https://inmobiliaria-terra-yucatan.easybroker.com/
https://www.youtube.com/@inmobiliariaterrayucatan/
https://www.instagram.com/inmobiliariaterrayucatan/
https://www.tiktok.com/@terrayucatan/
https://www.facebook.com/Inmobiliariaterrayucatan/Ox Apartments Mérida no es solo un lugar donde vivir; es un espacio pensado para que vivas de la mejor manera, es el equilibrio perfecto entre la comodidad y la conexión con lo mejor de la ciudad.
La ubicación de este desarrollo es la más privilegiada de la ciudad, cerca de avenidas principales, centros comerciales, restaurantes, bares y servicios
premium, todo sin perder la tranquilidad y privacidad de un entorno residencial.
Su ubicación al norte de Mérida garantiza una excelente conectividad con importantes vías como la Av. Andrés García Lavín, Prolongación Montejo o la Av. Cámara de Comercio.
CARACTERÍSTICAS
Contamos con 51 departamentos exclusivos en 6
diferentes tipologías, distribuidos en 8 niveles. Cada
espacio está diseñado para adaptarse a tu estilo de vida, promoviendo un sentido genuino de comunidad y ofreciendo la versatilidad y flexibilidad que buscas.
MODELO BREEZE
5 Unidades
Construcción desde: 64.83 m2
-Sala.
-Comedor.
-Cocina.
-Flex.
-1, 1/2 baños.
-1 Recámara con espacio para closet.
-1 Cajón de estacionamiento.
MODELO BREEZE +
30 Unidades
Construcción desde: 61.20 m2
Terraza techada: 3.63 m2
-Sala.
-Comedor.
-Cocina.
-Terraza
-Flex.
-1, 1/2 baños.
-1 Recámara con espacio para closet.
-1 Cajón de estacionamiento.
MODELO FLOW
10 Unidades
Construcción desde: 86.52 m2
Terraza techada: 4.18 m2
-Sala.
-Comedor.
-Cocina.
-Terraza.
-1 Recámara principal con walk in closet y baño completo.
-1 Recámara secundaria.
-1 Baño completo.
-2 Cajones de estacionamiento.
MODELO FLOW +
1 Unidad
Construcción desde: 90.70 m2
Terraza techada: 5.03 m2
Garden desde: 25.37 m2
-Sala.
-Comedor.
-Cocina.
-Terraza.
-Piscina
-1 Recámara principal con walk in closet y baño completo.
-1 Recámara secundaria.
-1 Baño completo.
-2 Cajones de estacionamiento.
MODELO AURORA PENT GARDEN
1 Unidad
Construcción desde: 98.10 m2
Terraza techada: 5.61 m2
Garden: 27.29 m2
-Sala.
-Comedor.
-Cocina.
-Terraza.
-Garden
-2 Recámaras con walk in closet y baño completo.
-2 Cajones de estacionamiento.
MODELO AIR PENTHOUSE FLAT
1 Unidad.
Construcción desde: 127.30 m2.
Terraza techada: 4.50 m2
-Sala.
-Comedor.
-Cocina con isla.
-Terraza.
-1 Recámara principal con walk in closet y baño completo.
-2 Recámara secundaria.
-2 Baños completos.
-2 Cajones de estacionamiento.
MODELO OXIGEN PENTHOUSE DUPLEX
2 Unidades.
Construcción desde: 141.50 m2.
Terraza techada: 46.65m
Dos plantas
Planta baja
-Recámara principal con walk in closet y baño completo.
-2 recámaras secundarias con espacio para closet.
-Terraza.
-Área de lavado.
Planta alta
-Sala.
-Comedor.
-Cocina con barra desayunador.
-Alacena.
-1 Baño completo.
-Terraza.
-Piscina/Jacuzzi.
-Área de asadores.
AMENIDADES
-Recepción.
-Gimnasio.
-Asadores.
-Kids club.
-Lavanadería.
-Privado Oxygen.
-Asoleaderos.
-Bar.
-Rooftop.
-Piscina.
FORMAS DE PAGO
Recursos propios y bancarios
Apartado 20 mil
Enganche 30%
Saldo contra entrega y escritura
**Los precios publicados son de referencia, no constituyen una oferta vinculante y pueden cambiar sin previo aviso, la disponibilidad esta sujeta a actualización en base a fecha de consulta, así como los tiempos de entrega pueden ser modificados.
**Se recomienda verificar las condiciones en persona, previa cita con un asesor certificado
**No incluyen costos asociados a créditos hipotecarios, gastos notariales, derechos o impuestos, que varían según los aranceles y la legislación aplicable.
**Las imágenes son ilustrativas, mostrarse como renderizadas o con mobiliario y pueden no reflejar fielmente la condición actual de la propiedad.
AGENDA TU VISITA
http://wa.me/529991300921
E-mail: inmobiliariaterrayucatan@gmail.com y/o asesoriamirifripe@gmail.com
https://inmobiliaria-terra-yucatan.easybroker.com/
https://www.youtube.com/@inmobiliariaterrayucatan/
https://www.instagram.com/inmobiliariaterrayucatan/
https://www.tiktok.com/@terrayucatan/
https://www.facebook.com/Inmobiliariaterrayucatan/
Features
Exterior
- Terrace
- Street parking
- Roof Garden
General
- Private housing development
- 24 Hour Security
- Single story
- Closed-Circuit Security System
- Elevator
Policies
- Pets allowed
- Smoking allowed
Recreation
- Pool
- Gym
Publisher


Inmobiliaria Terra Yucatán
Listing Data
- Listing ID EB-TJ7273
- Operation Type Sale
- Property Type Apartment
- Neighborhood Montes de Ame
- Postal Code 97115


