





Google Play
$2,150,000 MXN
For Pre-Sale
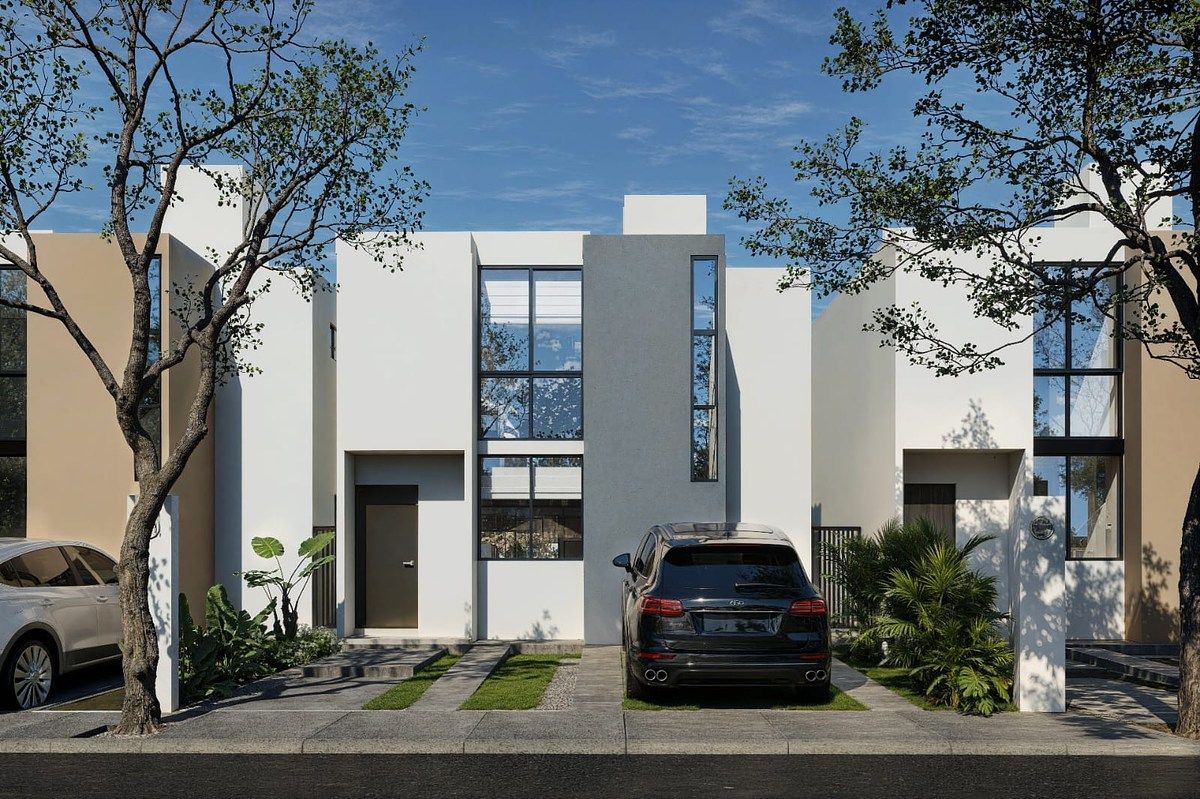
House in Gated Community in Conkal, Conkal
ITAM Houses 2 and 3 Bedrooms INFONAVIT in PRE-SALE Private in ConkalITAM Casas 2 y 3 Recamaras INFONAVIT en PREVENTA Privada en Conkal
Price from $2,150,000
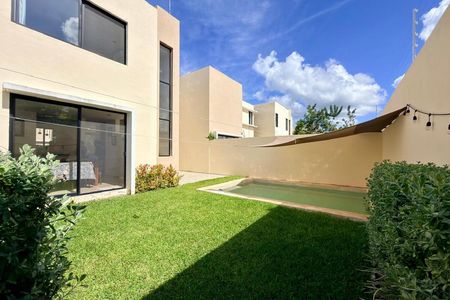
NONE LOT HAS A POOL
DELIVERY DATES FROM JULY TO NOVEMBER 2028
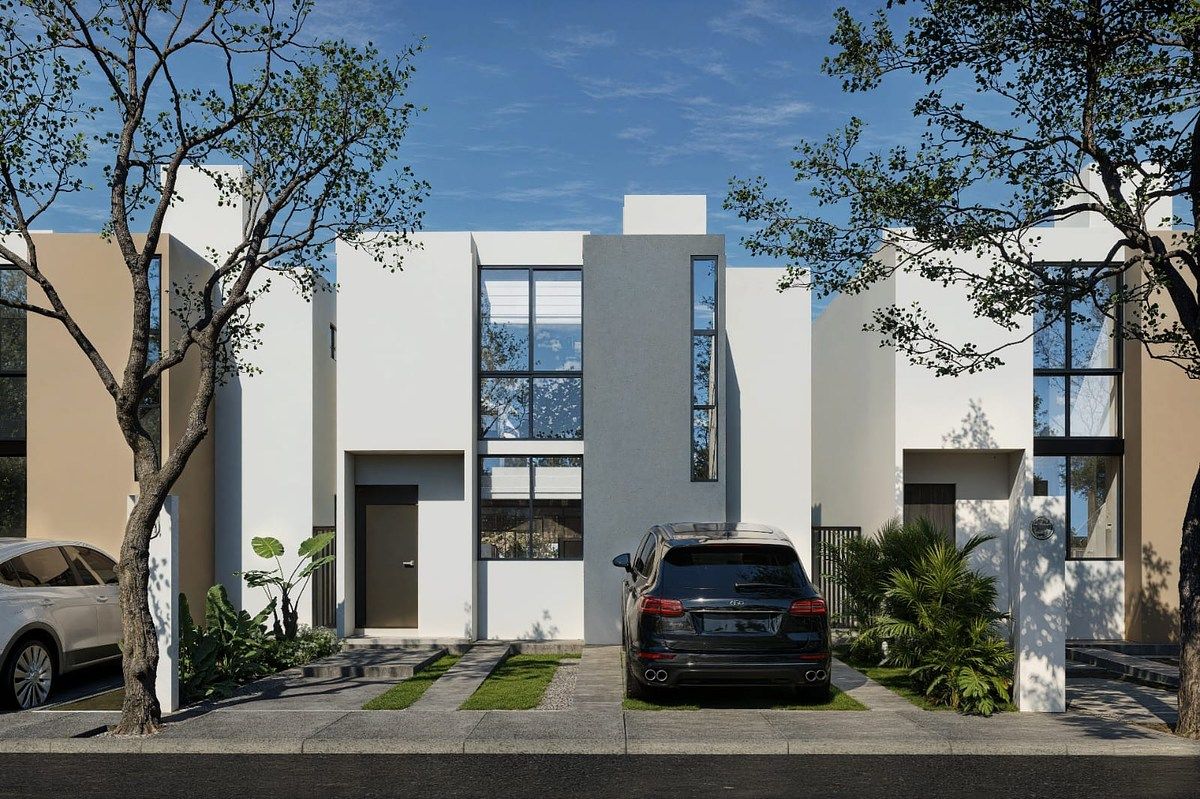
AURORA MODEL
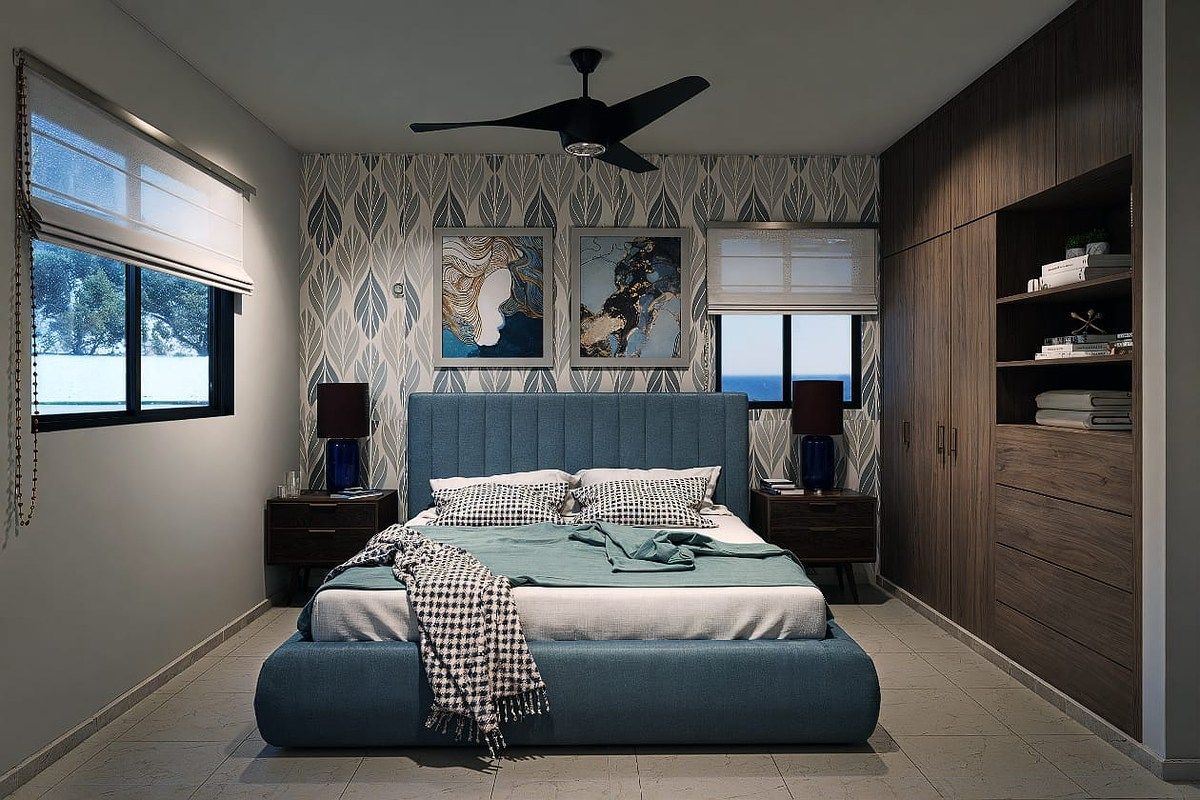
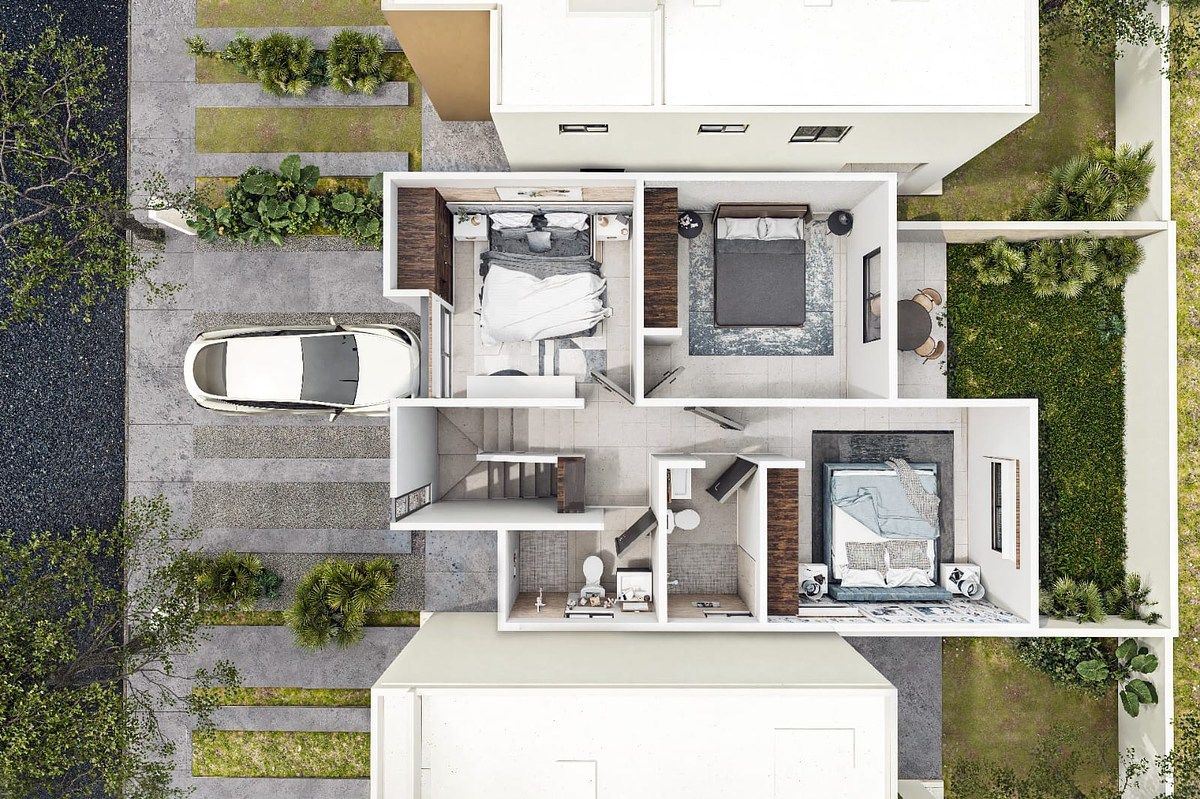
2 BEDROOMS UPSTAIRS
2.5 BATHROOMS
CONSTRUCTION 104 M2
TYPICAL LOT •8.00 m x 20 m= AREA 160 M2
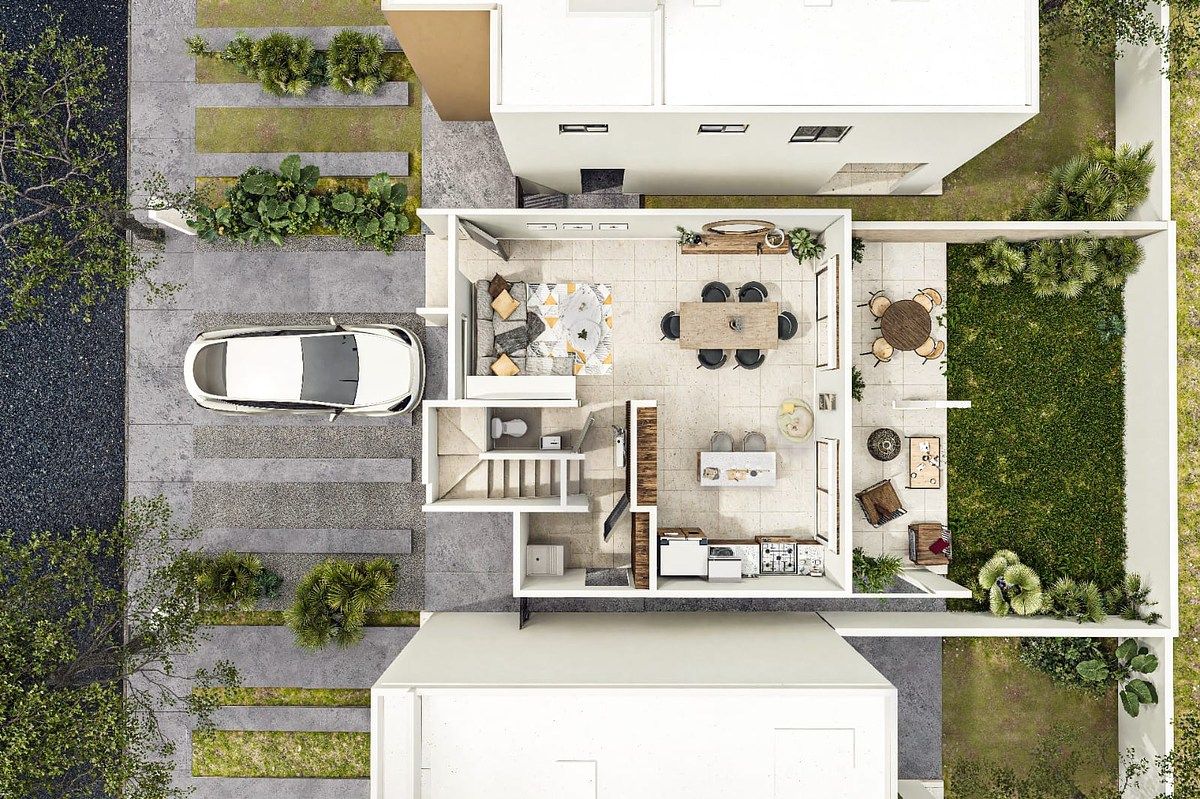
GROUND FLOOR
Garage for 2 cars
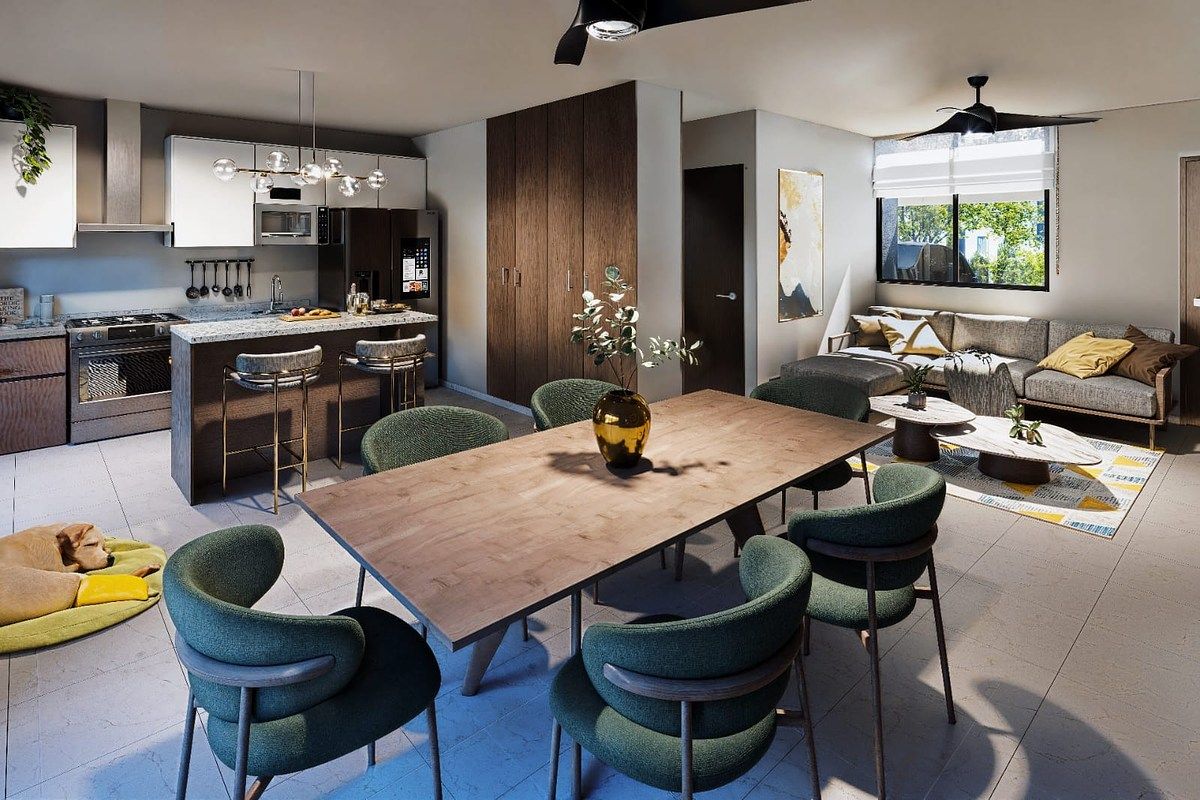
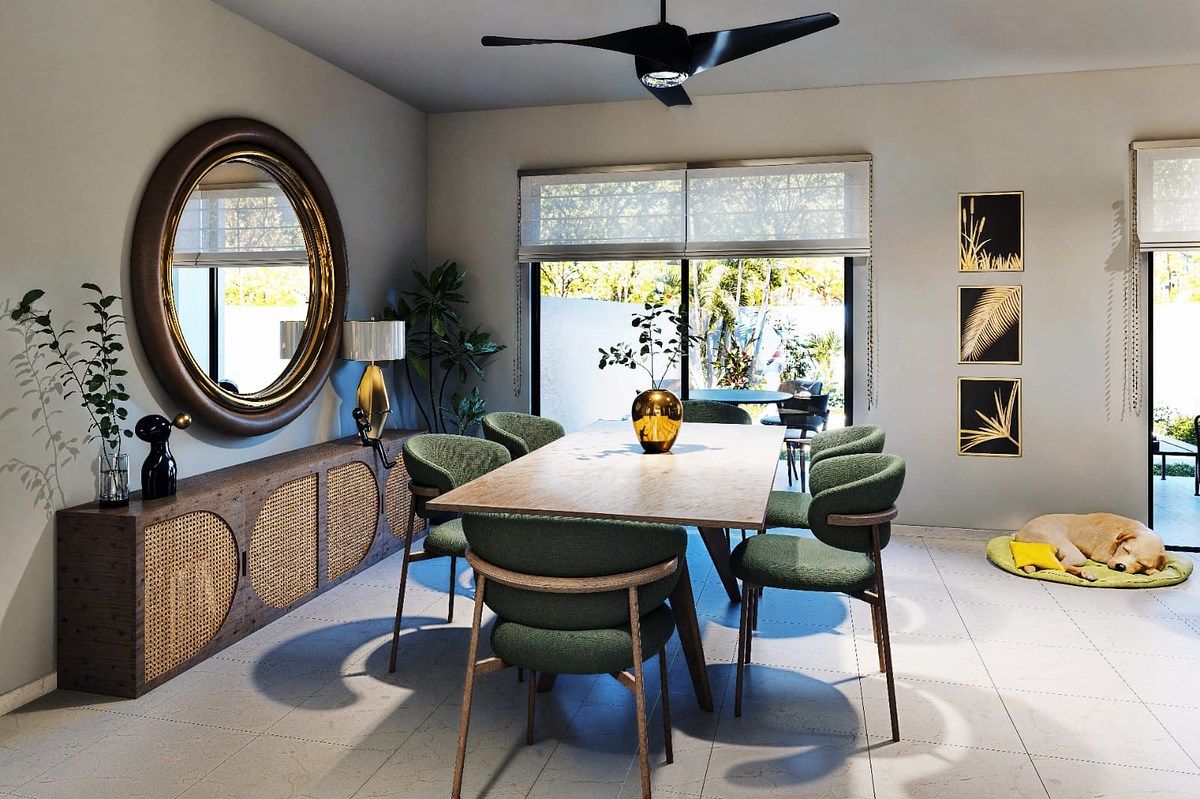
Living and dining room combined
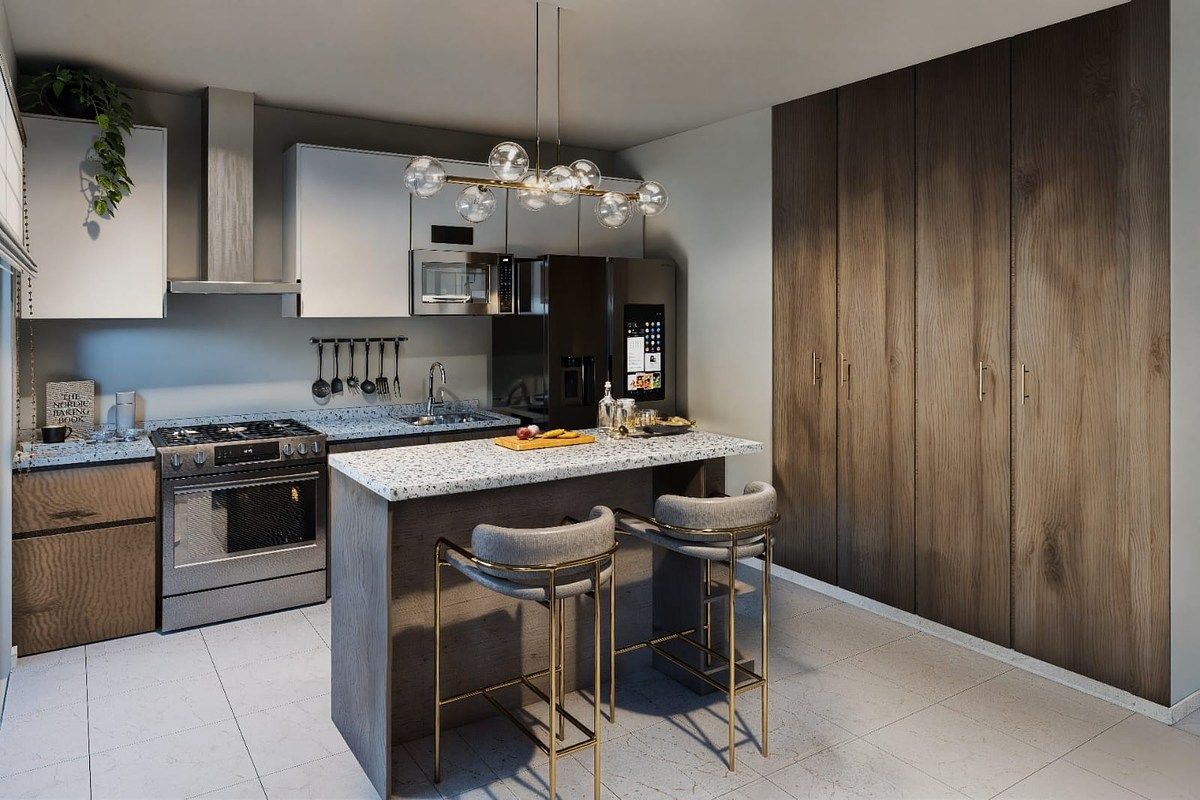
Kitchen with island overlooking the dining room
Half bathroom for guests
Terrace
Side service hallway
Covered service area with washer connections
UPPER FLOOR
Hall
Main bedroom at the front with closet space and full bathroom inside the bedroom
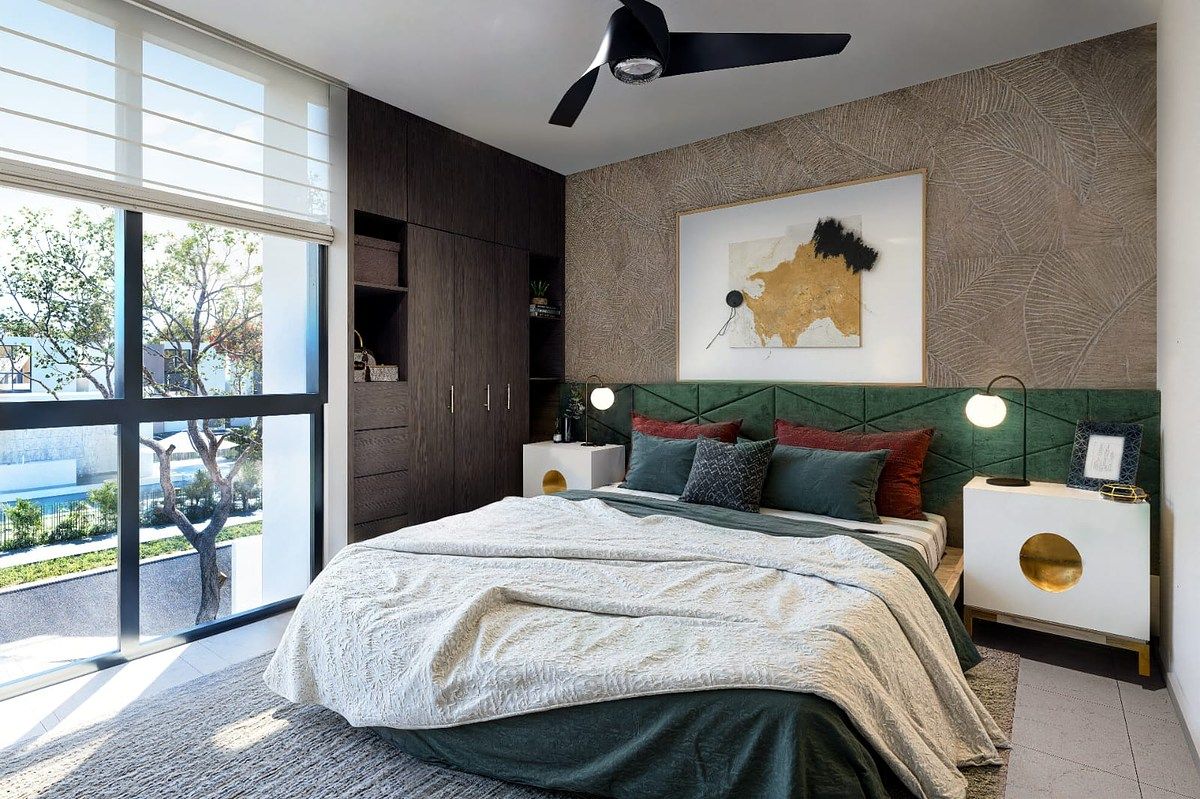
Secondary bedroom with closet space
Full bathroom outside the bedroom
Rooftop prepared for a future 3rd bedroom
AURORA PLUS MODEL
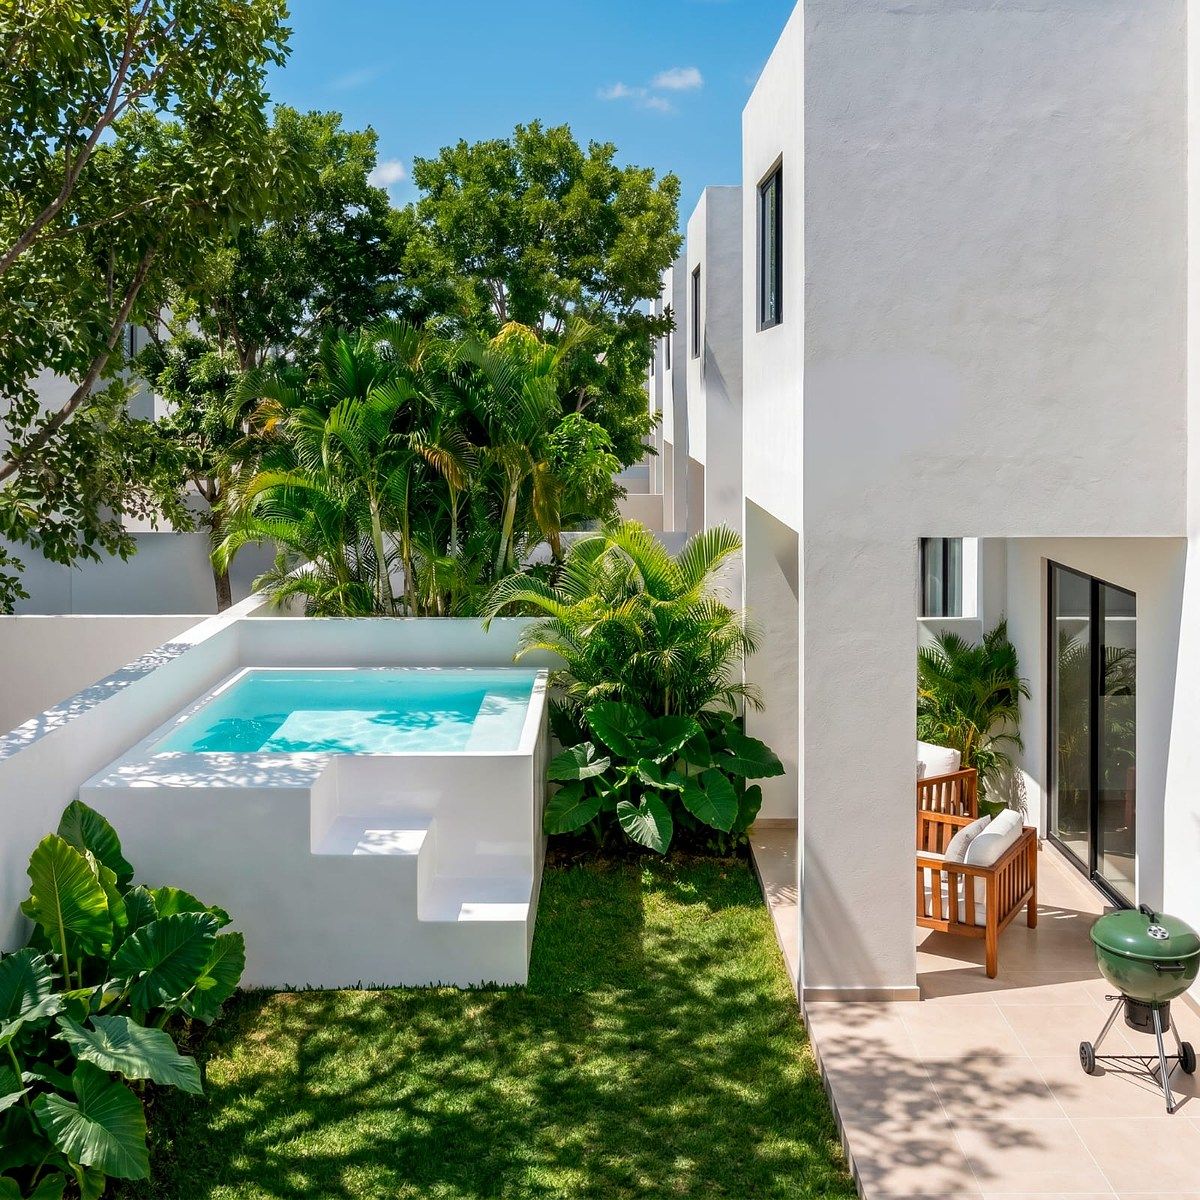
THERE ARE MODELS WITH POOL WITH PRICES FROM $2,480,000
THERE ARE MODELS WITHOUT POOL FROM $2,350,000
DELIVERIES FROM SEPTEMBER 2027 TO NOVEMBER 2028
3 BEDROOMS UPSTAIRS
2.5 BATHROOMS
CONSTRUCTION 118 M2
TYPICAL LOT •8.00 m x 20 m= AREA 160 M2
GROUND FLOOR
Garage for 2 cars
Living and dining room combined
Kitchen with island overlooking the dining room
Terrace
Side service hallway
Covered service area with washer connections
Half bathroom for guests
UPPER FLOOR
Hall
Main bedroom at the front with closet space and full bathroom inside the bedroom
2 Secondary bedrooms with closet space and shared full bathroom outside the bedrooms
EQUIPMENT
•Kitchen: includes upper and lower cabinets (with light under upper cabinets) made of textured MDF. Includes legs and baseboard; design, color, and texture at the builder's choice (may present variations of equal or better quality compared to the model house). Single sink under counter, without drainer, made of stainless steel; model, color, and brand at the builder's choice. Includes pantry furniture. Cement sink, hammock hooks
•Does not include stove or hood.
•Bedrooms: Does not include closets.
THE POOL IS CONDITIONED ONLY FOR LOTS THAT ARE ASSIGNED BEFORE CONSTRUCTION, Applicable for Stage 1 according to the planting.
SPECIFICATIONS
Dimensions: 2.70 m x 4.00 m.
● Depth: 1.20 m.
● Above-ground pool made of high-quality fiberglass, with thickness according to project.
● Smooth white finish on walls; non-slip white finish on pool floor and stairs.
● Fiberglass floor with thickness according to project, on a concrete base of 8 cm thickness to receive the above-ground pool.
● Interior perimeter bench of 0.25 m wide, with non-slip white finish on floor and rounded edge.
● Drain well of 5” diameter with 4” casing and 18 m depth.
● Filling well of 5” diameter with 4” casing and 24 m depth.
● 1 HP submersible pump with registration; model and brand at the builder's choice.
● Does not include underwater lamp.
● Bronze siphon for drainage.
AMENITIES SALES STAGE
Children's area
Pool with terrace
Pet park
Basketball courts
Bike paths
PAYMENT METHODS:
Own and bank resources
TOTAL INFONAVIT
COFINAVIT
Reservation $10,000 NON-REFUNDABLE
Down payment 10% 5 DAYS AFTER THE RESERVATION
Balance upon delivery and deed
CONDOMINIUM PROPERTY REGIME Before signing the promise, the client must cover for the Aurora model: Reserve fund of $5,000.00 (five thousand pesos 00/100 M.N.) and Three months of maintenance fee of $1,750.00 (one thousand seven hundred fifty pesos 00/100 M.N.) and for Aurora Plus $1,850.00 (one thousand eight hundred pesos 00/100 M.N.) These payments must be made to the bank accounts of the Civil Association.Precio desde $ 2,150,000
NINGUNO LOTE TIENE ALBERCA
FECHAS DE ENTREGA DESDE JULIO HASTA NOVIEMBRE 2028
MODELO AURORA
2 RECAMARAS PLANTA ALTA
2.5 BAÑOS
CONSTRUCCION 104 M2
LOTE TIPO •8.00 m x 20 m= SUPERFICIE 160 M2
PLANTA BAJA
Cochera 2 autos
Sala y comedor corrido
Cocina con isla con vista al comedor
Medio baño de visitas
Terraza
Pasillo lateral de servicio
Área de servicio techada con conexiones lavadora
PLANTA ALTA
Vestíbulo
Recamara principal al frente con espacio de closet y baño completo dentro de la recamara
Recamara secundaria con espacio de closet
Baño completo afuera de la recamara
Azotea preparada para hacer a futuro una 3er recámara
MODELO AURORA PLUS
HAY MODELOS CON ALBERCA CON PRECIOS DESDE $ 2,480,000
HAY MODELOS SIN ALBERCA DESDE $ 2,350,000
ENTREGAS DESDE SEPTIEMBRE 2027 HASTA NOVIEMBRE 2028
3 RECAMARAS PLANTA ALTA
2.5 BAÑOS
CONSTRUCCION 118 M2
LOTE TIPO •8.00 m x 20 m= SUPERFICIE 160 M2
PLANTA BAJA
Cochera 2 autos
Sala y comedor corrido
Cocina con isla con vista al comedor
Terraza
Pasillo lateral de servicio
Área de servicio techada con conexiones lavadora
Medio baño de visitas
PLANTA ALTA
Vestíbulo
Recamara principal al frente con espacio de closet y baño completo dentro de la recamara
2 Recamara secundaria con espacio de closet y baño completo compartido afuera de la recamaras
EQUIPAMIENTO
•Cocina: incluye gavetas superiores e inferiores (con luz bajo gavetas superiores) fabricadas en MDF texturizado. Incluye patas y zoclo; diseño, color y textura a elección del constructor (puede presentar variaciones de igual o mejor calidad con respecto a casa muestra). Tarja de una tina bajo cubierta, sin escurridor, de acero inoxidable; modelo, color y marca a elección del constructor. Incluye mueble para
alacena. Batea de cemento, hamaqueros
•No incluye estufa ni campana.
•Recámaras: No incluye closets.
LA PISCINA ESTA CONDICIONADA SOLO A LOS LOTES QUE SEAN ASIGNADOS DESDE ANTES DE LA CONSTRUCCION, Aplicable para la Etapa 1 conforme a la siembra.
ESPECIFICACIONES
Dimensiones: 2.70 m x 4.00 m.
● Profundidad: 1.20 m.
● Piscina de sobreponer fabricada en fibra de vidrio de alta calidad, con espesor conforme a proyecto.
● Acabado liso color blanco en muros; acabado antiderrapante color blanco en piso y escalera de la
piscina.
● Piso de fibra de vidrio con espesor conforme a proyecto, sobre firme de concreto de 8 cm de
espesor para recibir la piscina de sobreponer.
● Banca perimetral interior de 0.25 m de ancho, con acabado antiderrapante color blanco en piso y
borde boleado.
● Pozo de desagüe de 5” de diámetro con ademe de 4” y 18 m de profundidad.
● Pozo de llenado de 5” de diámetro con ademe de 4” y 24 m de profundidad.
● Bomba sumergible tipo bala de 1 HP con registro; modelo y marca a elección del constructor.
● No incluye lámpara subacuática.
● Sifa de bronce para drenaje.
AMENIDADES ETAPA DE VENTA
Área de niños
Alberca con terraza
Pet park
Canchas de básquet
Andadores para bicicletas
FORMAS DE PAGO:
Recursos propios y bancarios
INFONAVIT TOTAL
COFINAVIT
Apartado $ 10 mil NO REEMBOLSABLE
Enganche 10% 5 DIAS POSTERIORES DEL APARTADO
Saldo contra entrega y escritura
RÉGIMEN DE PROPIEDAD DE CONDOMINIO Antes de la firma de la promesa, el cliente deberá cubrir para el modelo Aurora: Fondo de reserva por $5,000.00 (cinco mil pesos 00/100 M.N.) y Tres meses de cuota de mantenimiento por $1,750.00 (mil setecientos cincuenta pesos 00/100 M.N.) y para Aurora Plus $1,850.00 (mil ochocientos pesos 00/100 M.N.) Estos pagos deberán ser efectuado en las cuentas bancarias de la Asociación Civil.
Features
Exterior
- Street parking
- Garage
- Patio
- Terrace
General
- Closed-Circuit Security System
- Equipped Kitchen
- Switch
- Service Room
- Bedroom Suite
- Double story
- Private housing development
- Door man
- 24 Hour Security
- Dressing Room
Policies
- Pets allowed
- Smoking allowed
Recreation
- Pool
- Playground
- Tennis court
Publisher


Inmobiliaria Terra Yucatán
Listing Data
- Listing ID EB-WN6201
- Operation Type Sale
- Property Type House in Gated Community
- Neighborhood Conkal
- Postal Code 97345


