







Google Play
$5,650,000 MXN
For Sale
House in Real Del Angel, Centro
F384.- HOUSE FOR SALE HACIENDA EL RETIRO - MAGNOLIA MODEL - LOT 56F384.- CASA EN VENTA HACIENDA EL RETIRO - MODELO MAGNOLIA – LOTE 56
HOUSE FOR SALE | MAGNOLIA MODEL – LOT 56
🌿 HACIENDA EL RETIRO | VILLAHERMOSA, TABASCO
A residence where spaciousness, design, and details come together to create a home that is enjoyed from day one.
There are houses that are bought out of necessity. And there are others that, when you see them, you start to imagine your life inside them. ✨
Casa Magnolia – Lot 56 belongs to that second category.
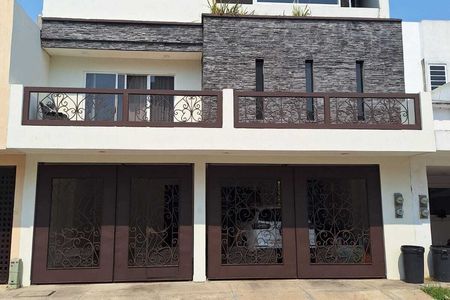
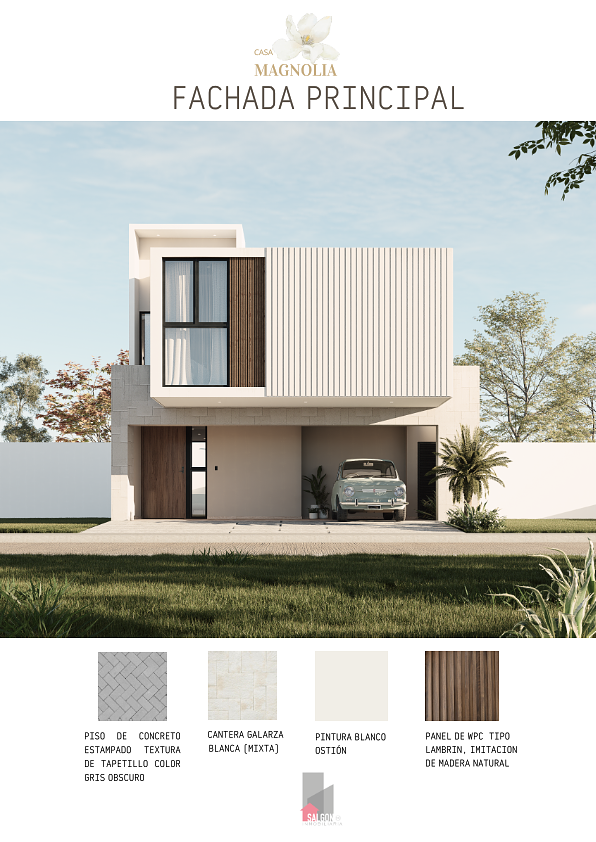
A contemporary two-level residence, designed for those seeking generous spaces, privacy, and architecture with personality. Its 223.85 m² of construction on a 180 m² lot allows for the integration of spacious social areas, private spaces, and service zones without sacrificing functionality.
Located in Hacienda El Retiro, Villahermosa, Tabasco, this property represents an alternative for those who wish to establish their home in a residential environment while enjoying a house carefully designed for family life. 🌿🏡
✨ 223.85 M² OF CONSTRUCTION TO LIVE AT ANOTHER LEVEL
📐 Lot: 180 m²
📏 Dimensions: 9 × 20 m
🏗️ Construction: 223.85 m²
🏠 2 levels
🛏️ 3 bedrooms
🚿 3 bathrooms + guest toilet
📺 TV room
🌿 Garden
🚗 Garage for 2 vehicles
📦 Storage room
🧺 Laundry area with toilet
The technical sheet distributes the construction into 115.08 m² on the ground floor and 108.77 m² on the upper floor, making the most of the surface to create spacious and functional environments.
🏠 GROUND FLOOR
The heart of the house
The ground floor is designed for natural interaction.
✨ Living room
🍽️ Dining room
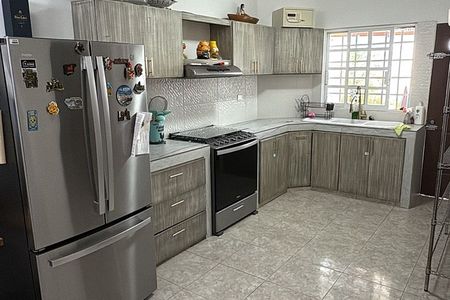
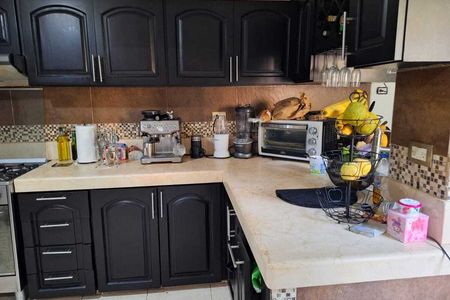
🍳 Integral kitchen with island
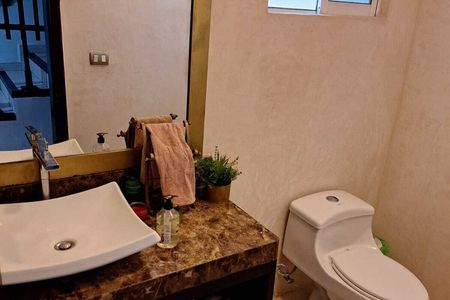
🚻 Toilet
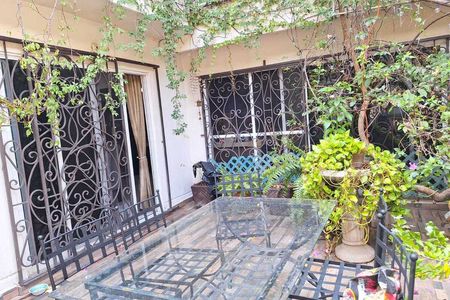
🌿 Garden
🧺 Laundry area with toilet
📦 Storage room
🚗 Garage for 2 vehicles
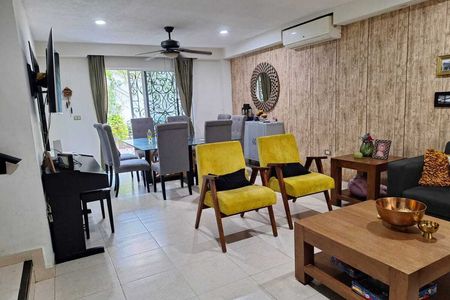
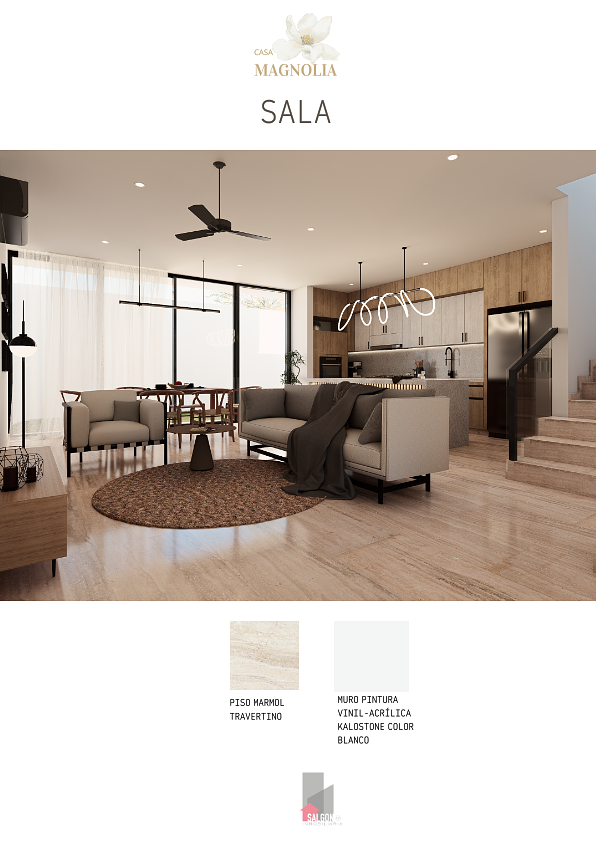
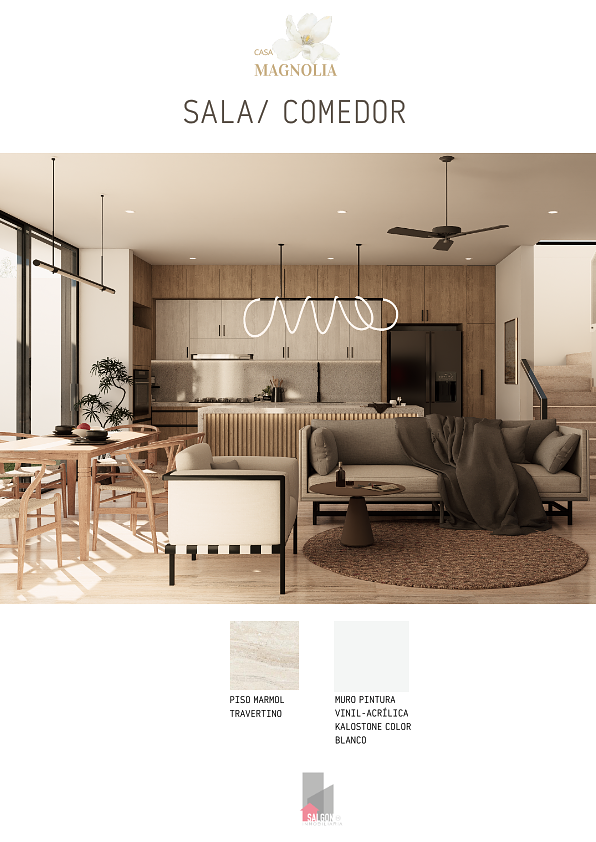
One of the great attractions of Magnolia is its relationship between the social areas. The living room, dining room, and kitchen create an open and connected environment, while the presence of the garden brings light and a sense of spaciousness.
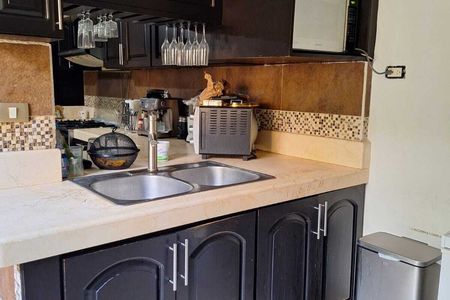
And here’s a detail worth highlighting: the kitchen with island is not just a workspace; it is that meeting point where conversations begin, quiet breakfasts happen, and family gatherings take place. ☕🍳
The layout of these areas is represented in the architectural plan of the technical sheet.
🛏️ UPPER FLOOR
Privacy, rest, and spaces to enjoy
The second level concentrates the private area of the residence:
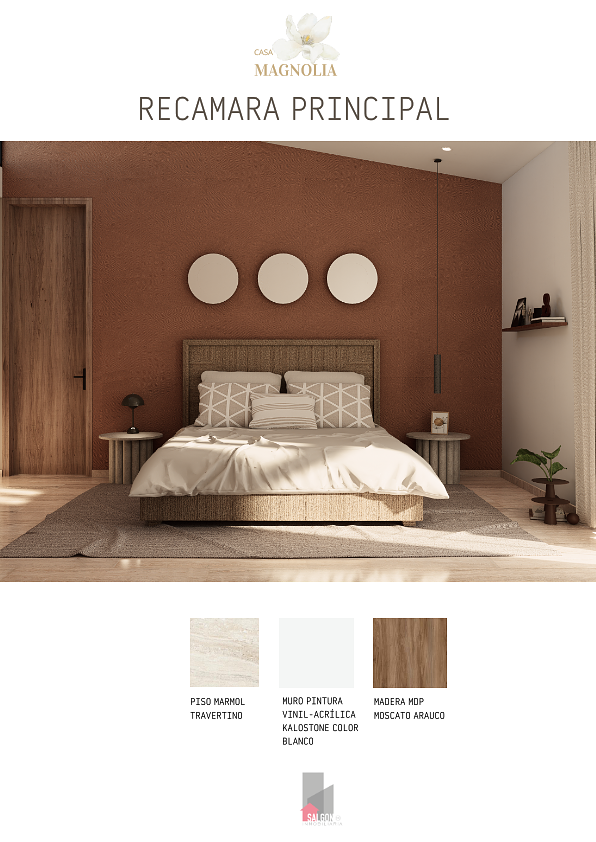
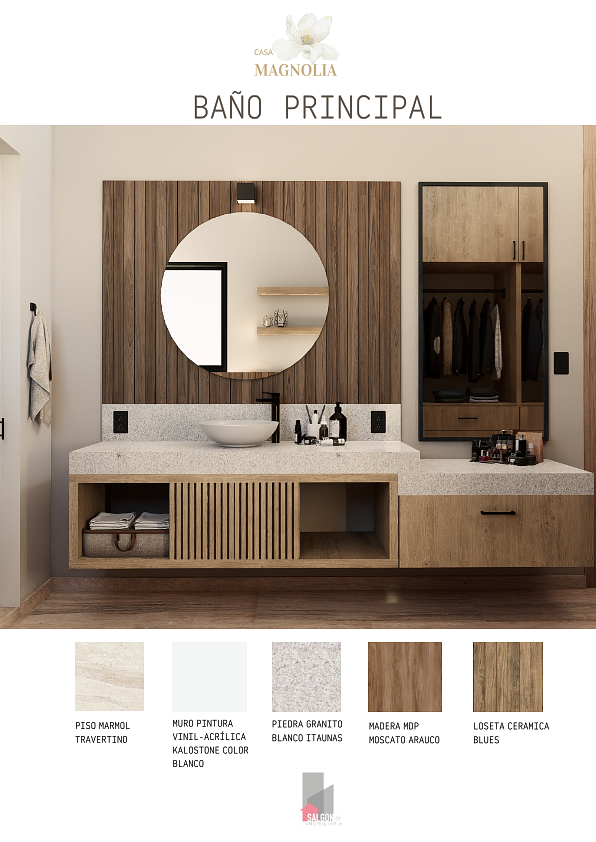
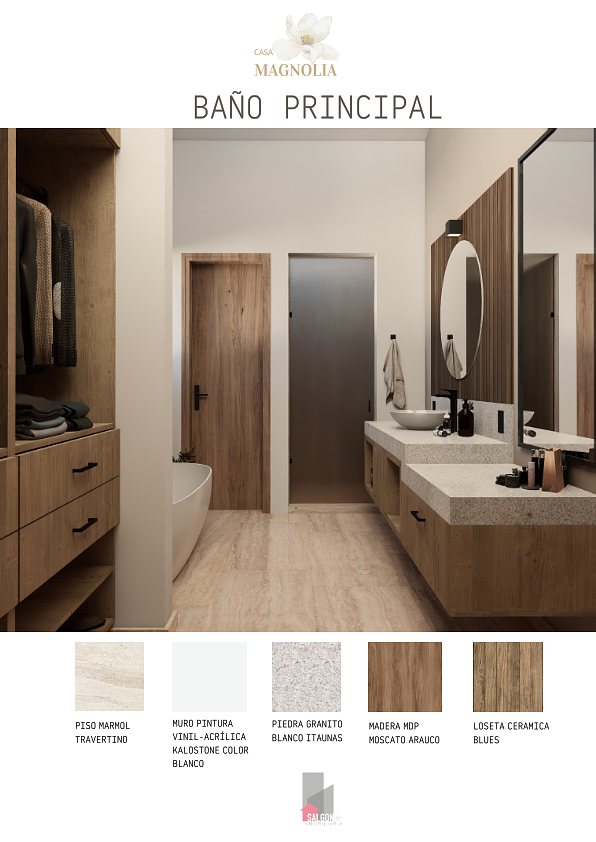
👑 Master bedroom with bathroom and integrated closet
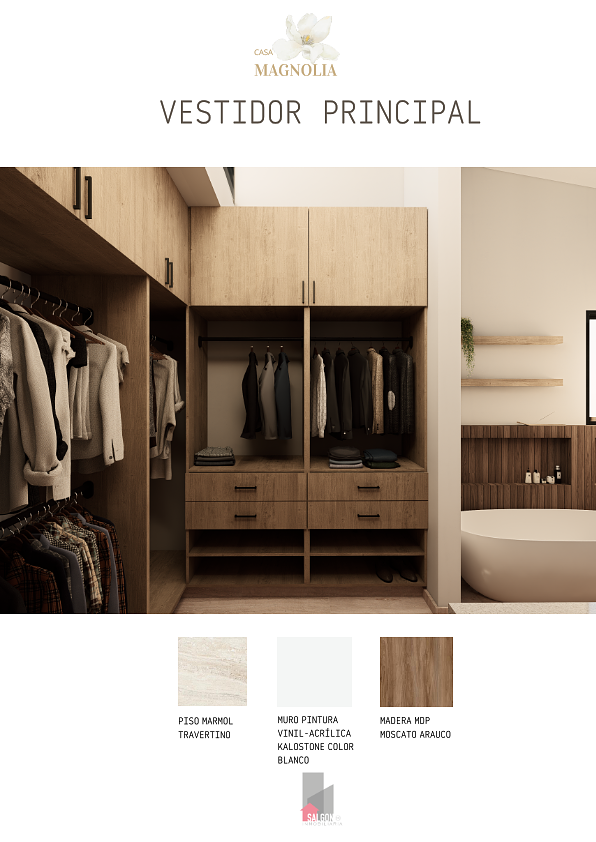
👗 Master dressing room
🛏️ 2 secondary bedrooms with bathroom and closets
📺 TV room
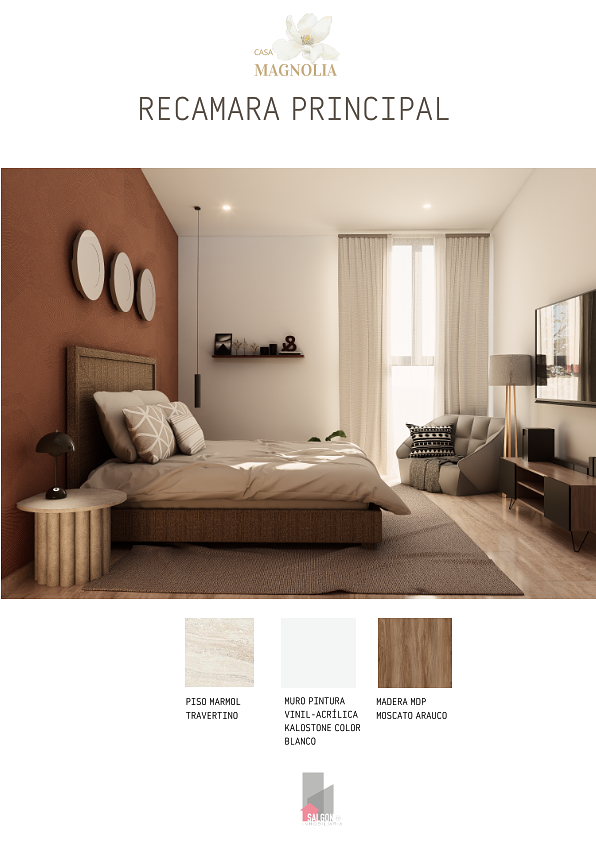
The master bedroom is conceived as a more private resting space, complemented by its bathroom and dressing area.
The two secondary bedrooms have bathrooms and closets, while the TV room adds an additional space for entertainment, family interaction, or simply to enjoy a quiet afternoon at home.CASA EN VENTA | MODELO MAGNOLIA – LOTE 56
🌿 HACIENDA EL RETIRO | VILLAHERMOSA, TABASCO
Una residencia donde la amplitud, el diseño y los detalles se encuentran para crear un hogar que se disfruta desde el primer día.
Hay casas que se compran por necesidad. Y hay otras que, cuando las conoces, empiezas a imaginar tu vida dentro de ellas. ✨
Casa Magnolia – Lote 56 pertenece a esa segunda categoría.
Una residencia contemporánea de dos niveles, diseñada para quienes buscan espacios generosos, privacidad y una arquitectura con personalidad. Sus 223.85 m² de construcción sobre un terreno de 180 m² permiten integrar áreas sociales amplias, espacios privados y zonas de servicio sin sacrificar funcionalidad.
Ubicada en Hacienda El Retiro, Villahermosa, Tabasco, esta propiedad representa una alternativa para quienes desean establecer su hogar en un entorno residencial y, al mismo tiempo, disfrutar de una casa cuidadosamente proyectada para la vida familiar. 🌿🏡
✨ 223.85 M² DE CONSTRUCCIÓN PARA VIVIR A OTRO NIVEL
📐 Terreno: 180 m²
📏 Medidas: 9 × 20 m
🏗️ Construcción: 223.85 m²
🏠 2 niveles
🛏️ 3 recámaras
🚿 3 baños + sanitario de visitas
📺 Sala de TV
🌿 Jardín
🚗 Cochera para 2 vehículos
📦 Bodega
🧺 Área de lavado con sanitario
La ficha técnica distribuye la construcción en 115.08 m² en planta baja y 108.77 m² en planta alta, aprovechando la superficie para crear ambientes amplios y funcionales.
🏠 PLANTA BAJA
El corazón de la casa
La planta baja está pensada para que la convivencia ocurra naturalmente.
✨ Sala
🍽️ Comedor
🍳 Cocina integral con isla
🚻 Sanitario
🌿 Jardín
🧺 Área de lavado con sanitario
📦 Bodega
🚗 Cochera para 2 vehículos
Uno de los grandes atractivos de Magnolia es su relación entre las áreas sociales. La sala, el comedor y la cocina crean un ambiente abierto y conectado, mientras que la presencia del jardín aporta luz y una sensación de amplitud.
Y aquí hay un detalle que vale la pena destacar: la cocina con isla no es solamente un área de trabajo; es ese punto de encuentro donde empiezan las conversaciones, los desayunos tranquilos y las reuniones familiares. ☕🍳
La distribución de estas áreas está representada en la planta arquitectónica de la ficha técnica.
🛏️ PLANTA ALTA
Privacidad, descanso y espacios para disfrutar
El segundo nivel concentra la zona privada de la residencia:
👑 Recámara principal con cuarto de baño y clóset integrado
👗 Vestidor principal
🛏️ 2 recámaras secundarias con baño y clósets
📺 Sala de TV
La recámara principal está concebida como un espacio de descanso más privado, complementado por su área de baño y vestidor.
Las dos recámaras secundarias cuentan con baño y clóset, mientras que la sala de TV añade un espacio adicional para entretenimiento, convivencia familiar o simplemente para disfrutar de una tarde tranquila en casa.
Publisher


Corredor66
Listing Data
- Listing ID EB-WW1237
- Operation Type Sale
- Property Type House
- Neighborhood Real Del Angel
- Postal Code 86153


