








Google Play


Foto 1
Foto 2
Foto 3
Foto 4
Foto 5

Foto 6

Foto 7

Foto 8

Foto 9

Foto 10
$27,500,000 MXN
For Sale
House in Gated Community in San Bartolo Ameyalco, Álvaro Obregón
Extraordinary House for Sale in Rancho San FranciscoExtraordinaria Casa en Venta Rancho San Francisco
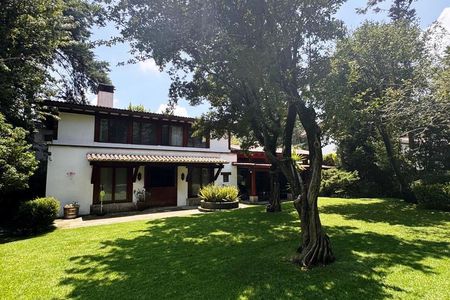
In one of the most established residential communities in the west of the city, this remodeled 2001 house combines generous proportions with a functional layout designed for families that value space and privacy.
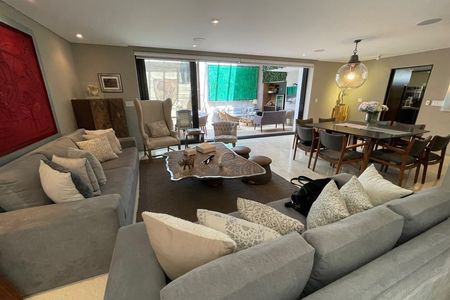
Upon entering, a double-height foyer connects you with the social areas distributed over three levels. The ground floor integrates the living and dining rooms with direct access to the terrace and private garden, while the remodeled kitchen offers contemporary finishes and a natural flow to the service area. A service room and bathroom complete the functional layout. This level also features a half bathroom for guests.

The terrace extends to a private garden with an orientation that allows for constant natural light. The exterior design favors outdoor living, with enough space for an outdoor dining area and lounge area. The property has its own cistern and operates within a 24-hour surveillance scheme.
The second level houses two bedrooms, each with a walk-in closet and full bathroom, and a family room. The third level offers the master bedroom with a very spacious bathroom and walk-in closet, and a versatile second family room, usable as a study or office.
A property of solid construction, remodeled with care and ready to be inhabited immediately.
Features:
- 3 Bedrooms
- 3.5 Bathrooms
- 364 m² Construction
- 501 m² Land
- 3 Parking spaces
- Terrace
- Private garden
- 2 Family Rooms
- Service room and bathroom
- Cistern
- 24-hour surveillance
- 3 Floors
- Year of construction: 2001
- Maintenance: $16,157 monthly
Schedule a personalized visit and learn more about this property. Contact us through this medium or via WhatsApp.En una de las comunidades residenciales más consolidadas del poniente de la ciudad, esta casa del 2001 remodelada combina proporciones generosas con una distribución funcional pensada para familias que valoran el espacio y la privacidad.
Al ingresar, un recibidor de doble altura te conecta con las áreas sociales distribuidas en tres niveles. La planta baja integra sala y comedor con acceso directo a la terraza y jardín privado, mientras que la cocina remodelada ofrece acabados contemporáneos y flujo natural hacia el área de servicio. Cuarto y baño de servicio completan la distribución funcional. En este nivel se encuentra también un medio baño de visitas.
La terraza se extiende hacia un jardín privado con orientación que permite luz natural constante. El diseño exterior favorece la convivencia al aire libre, con espacio suficiente para comedor exterior y área lounge. La propiedad cuenta con cisterna propia y opera dentro de un esquema de vigilancia las 24 horas.
El segundo nivel alberga dos recámaras, cada una con walking closet y baño completo y una family. El tercer nivel ofrece la recámara principal con baño y walking clóset muy amplio y un segundo family room versátil, aprovechable como estudio o oficina.
Una propiedad de factura sólida, remodelada con criterio y lista para habitarse de inmediato.
Características:
- 3 Recámaras
- 3.5 Baños
- 364 m² Construcción
- 501 m² Terreno
- 3 Lugares de estacionamiento
- Terraza
- Jardín privado
- 2 Family Rooms
- Cuarto y baño de servicio
- Cisterna
- Vigilancia 24 horas
- 3 Pisos
- Año de construcción: 2001
- Mantenimiento: $16,157 mensuales
Agenda una visita personalizada y conoce más de esta propiedad. Contáctanos por este medio o vía WhatsApp.
Features
Amenities
- Guest parking
Exterior
- Garage
- Terrace
- Garden
- Covered parking
- BBQ grill
- Patio
- Cistern
- Street parking
General
- Handicap accessible
- 24 Hour Security
- Storage Unit
- Equipped Kitchen
- Fitted Kitchen
- Service Room
- Private housing development
- Accessible for seniors
- Alarm
- Closet
- Dressing Room
- Laundry Connection
- Bedroom Suite
Policies
- Pets allowed
- Smoking allowed
Recreation
- Playground
Location
San Bartolo Ameyalco, Álvaro Obregón, Mexico City
Publisher

Baicama
Listing Data
- Listing ID EB-XA4928
- Operation Type Sale
- Property Type House in Gated Community
- Neighborhood San Bartolo Ameyalco
- Postal Code 01800


