





Google Play
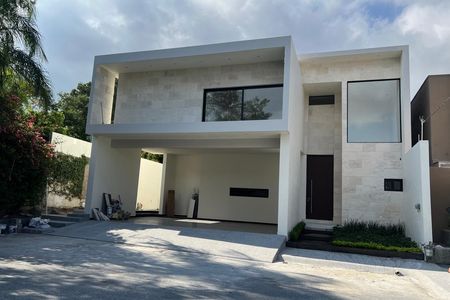
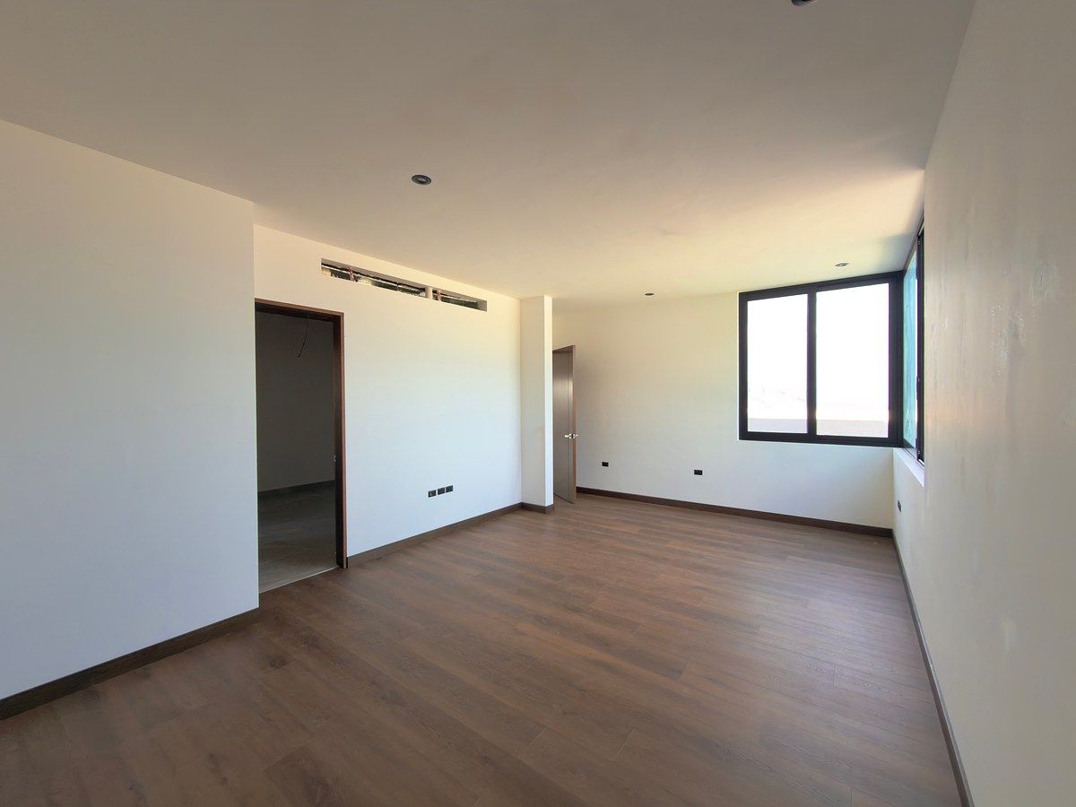
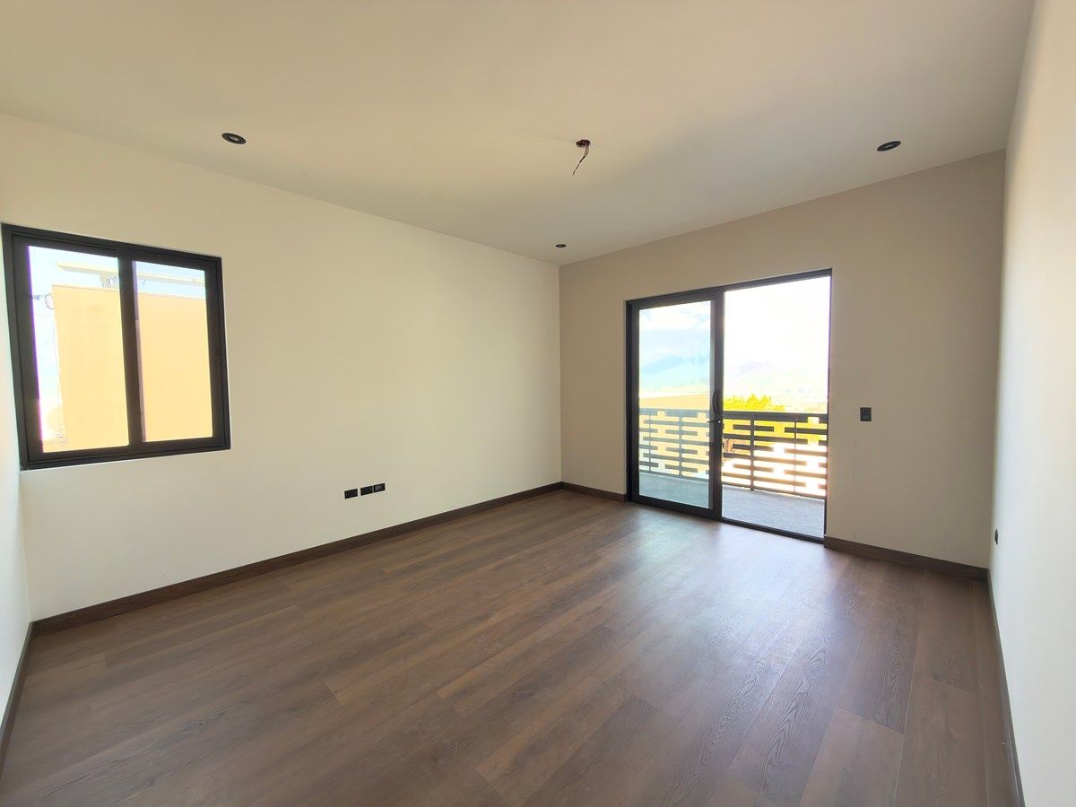
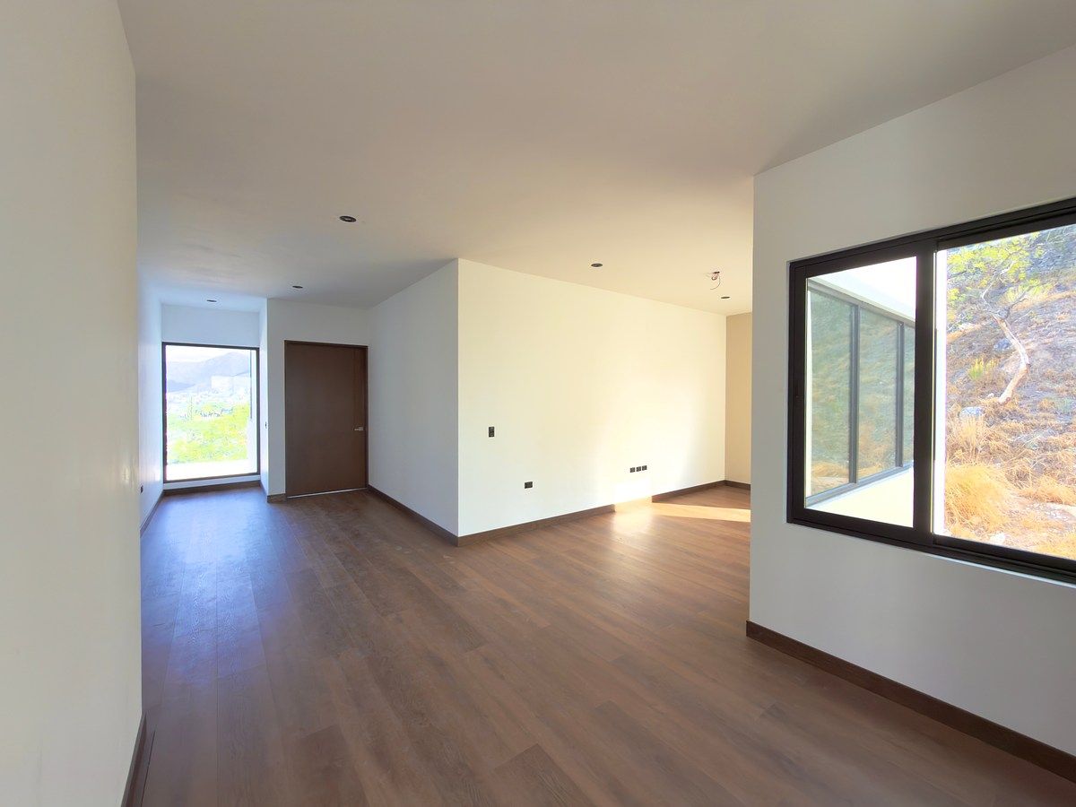
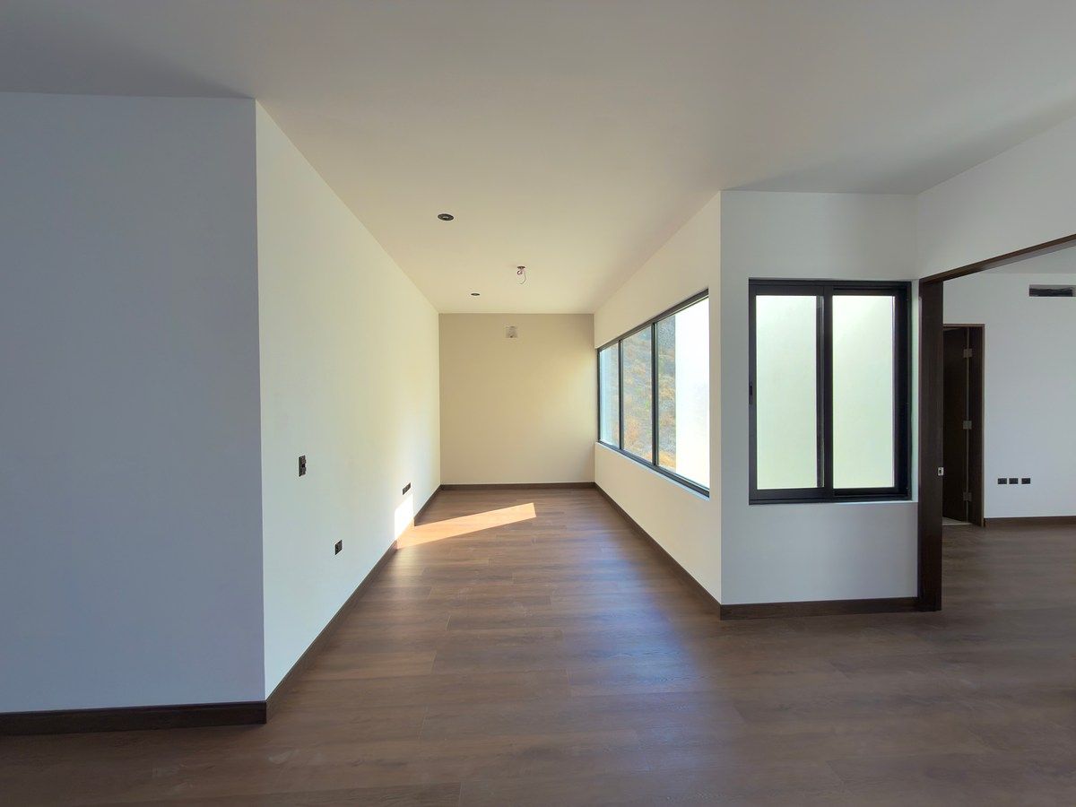
HABITACION EN PLANTA BAJA
$29,800,000 MXN
For Sale
House in La Cima 3er Sector, San Pedro Garza García
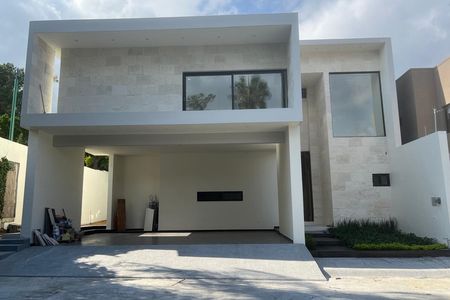
NEW HOUSE IN SAN PEDRO ON THE TOPESTRENA CASA EN SAN PEDRO EN LA CIMA
NEW HOUSE ON THE HILL, SAN PEDRO GARZA GARCÍA
Construction area: 560 m²
Land: 480 m²
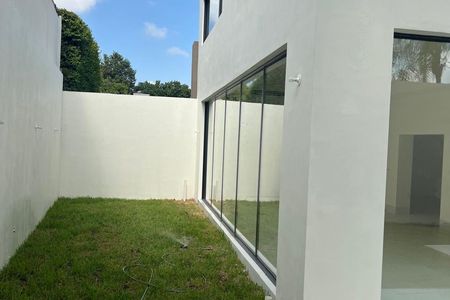
Garden: 170 m²
DISTRIBUTION
Ground Floor
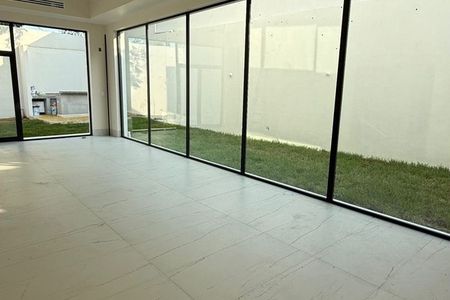
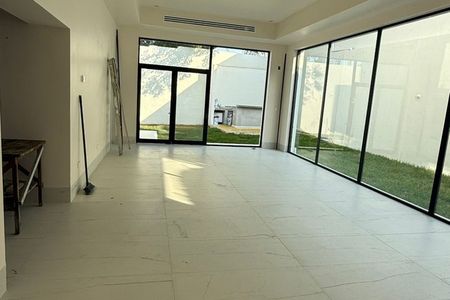
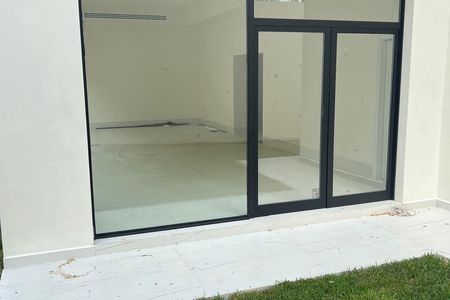
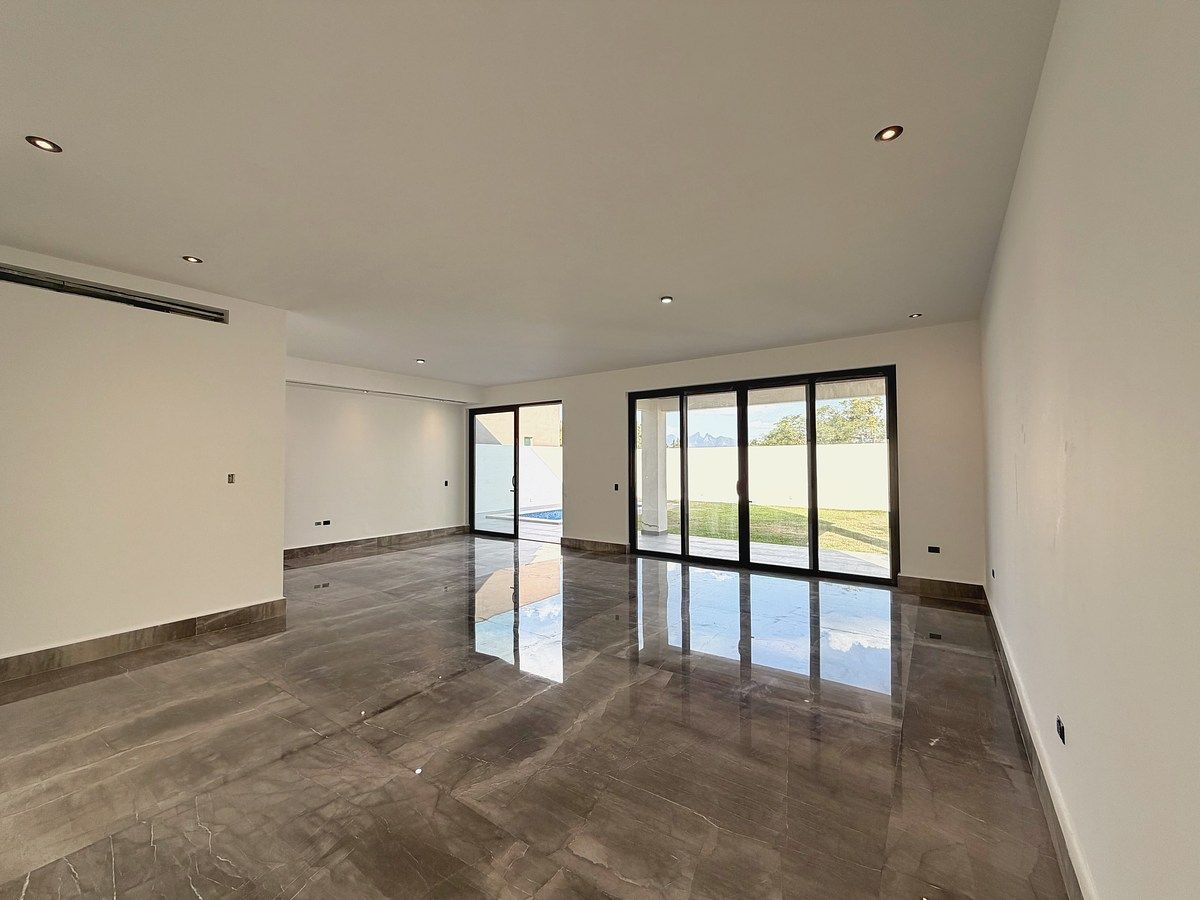
Living and dining room with large windows.
Interior garden with excellent natural lighting.
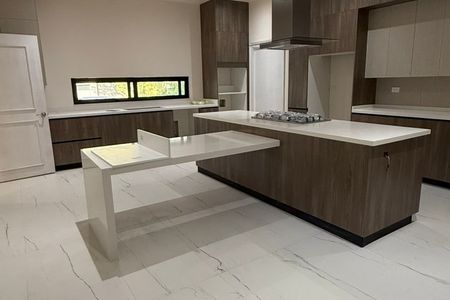
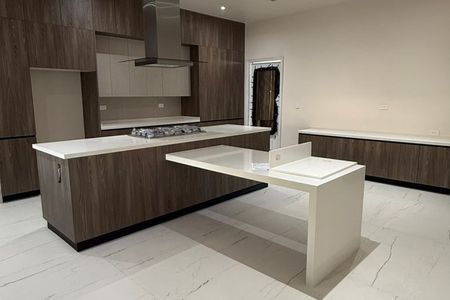
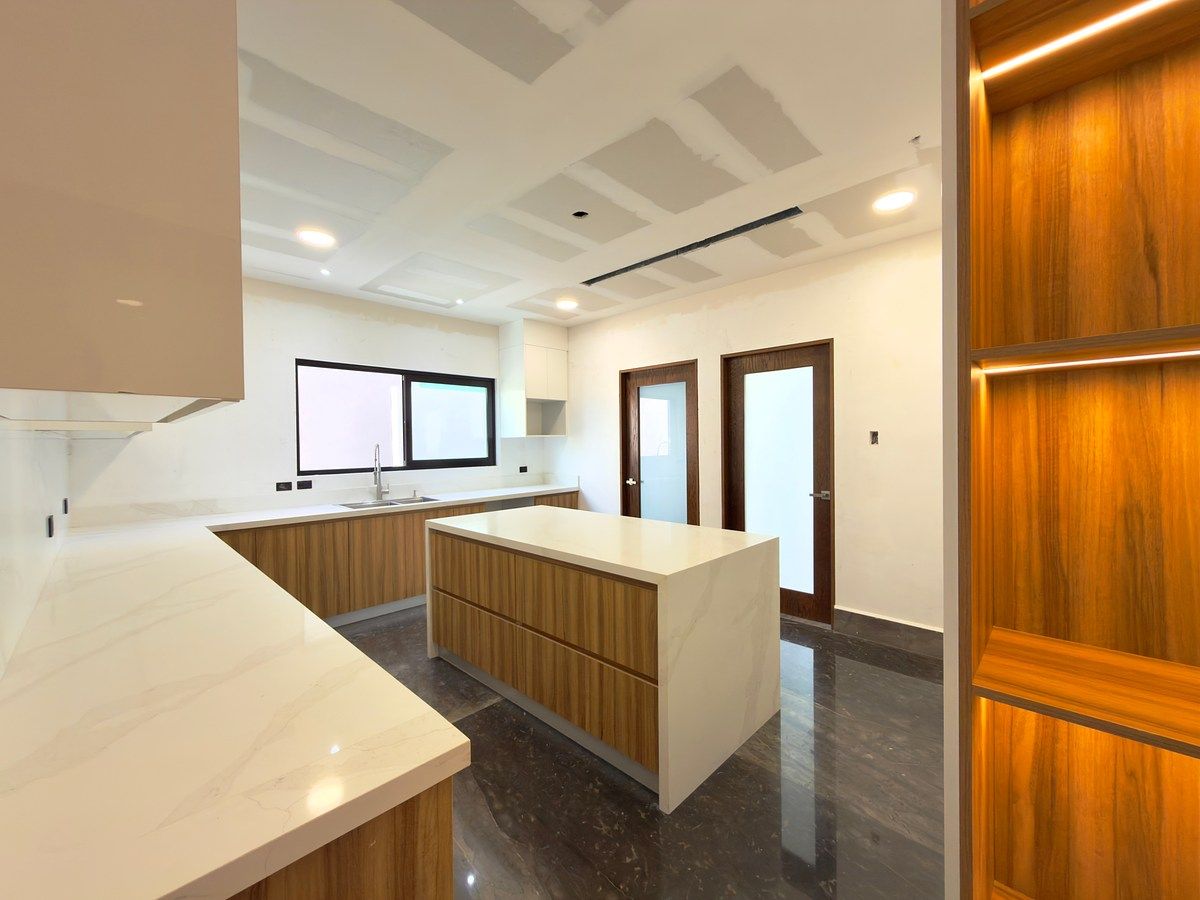
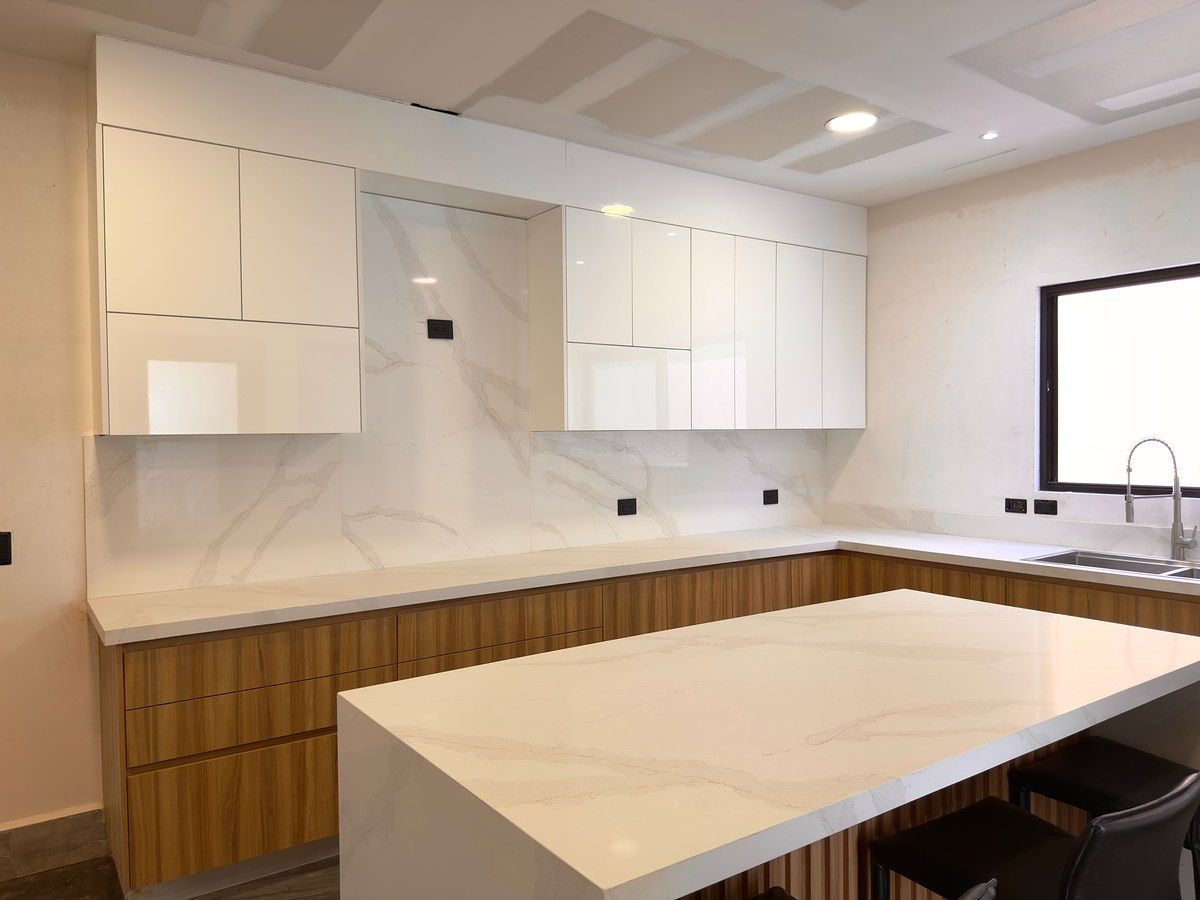
High-end kitchen.
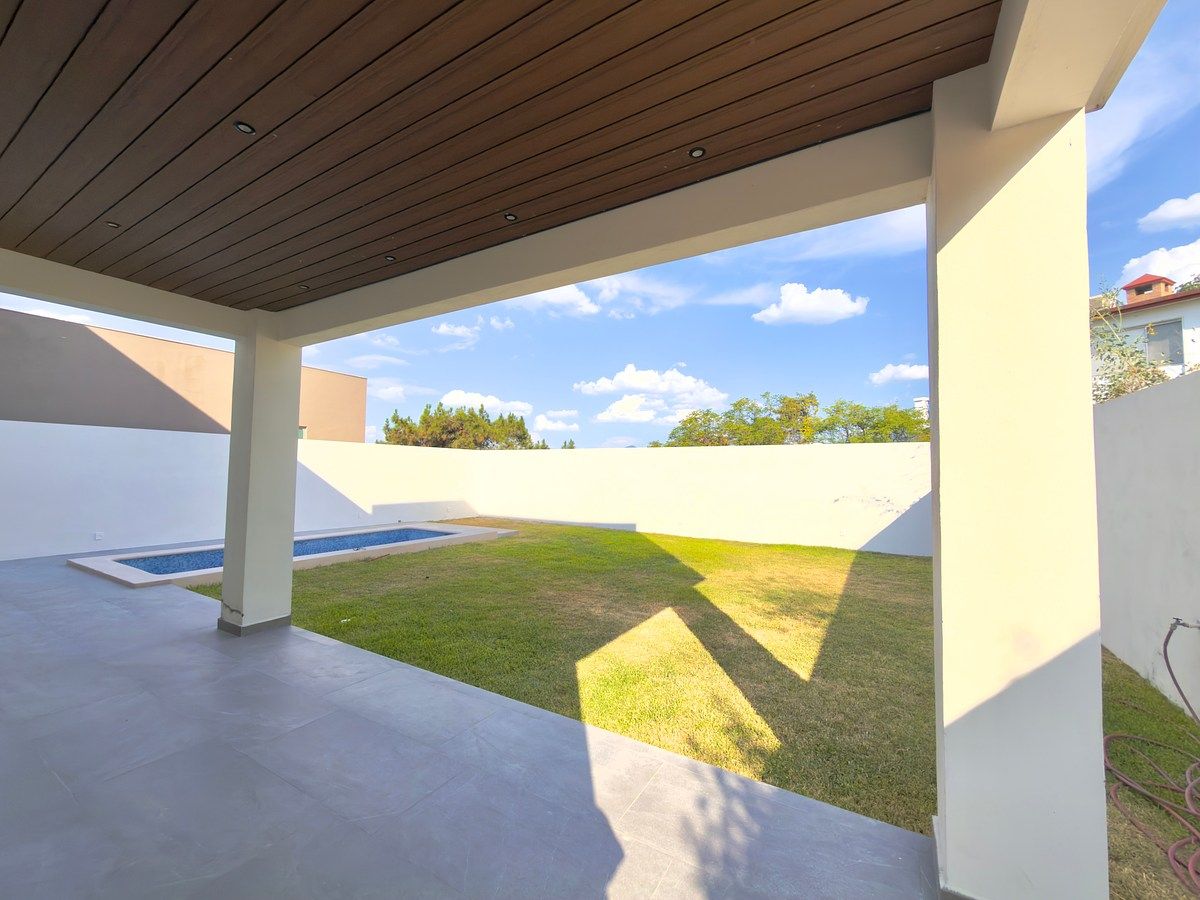
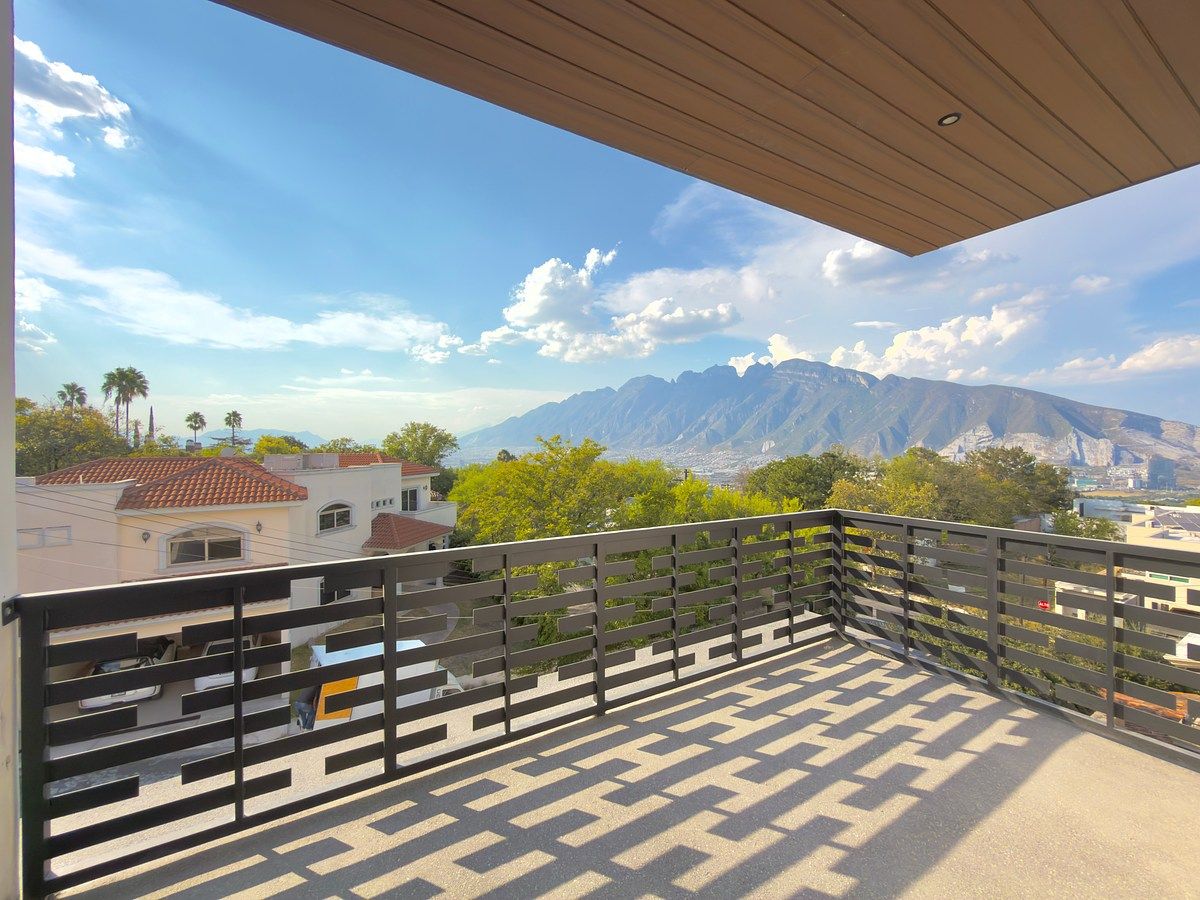
Terrace and social area.
Grill.
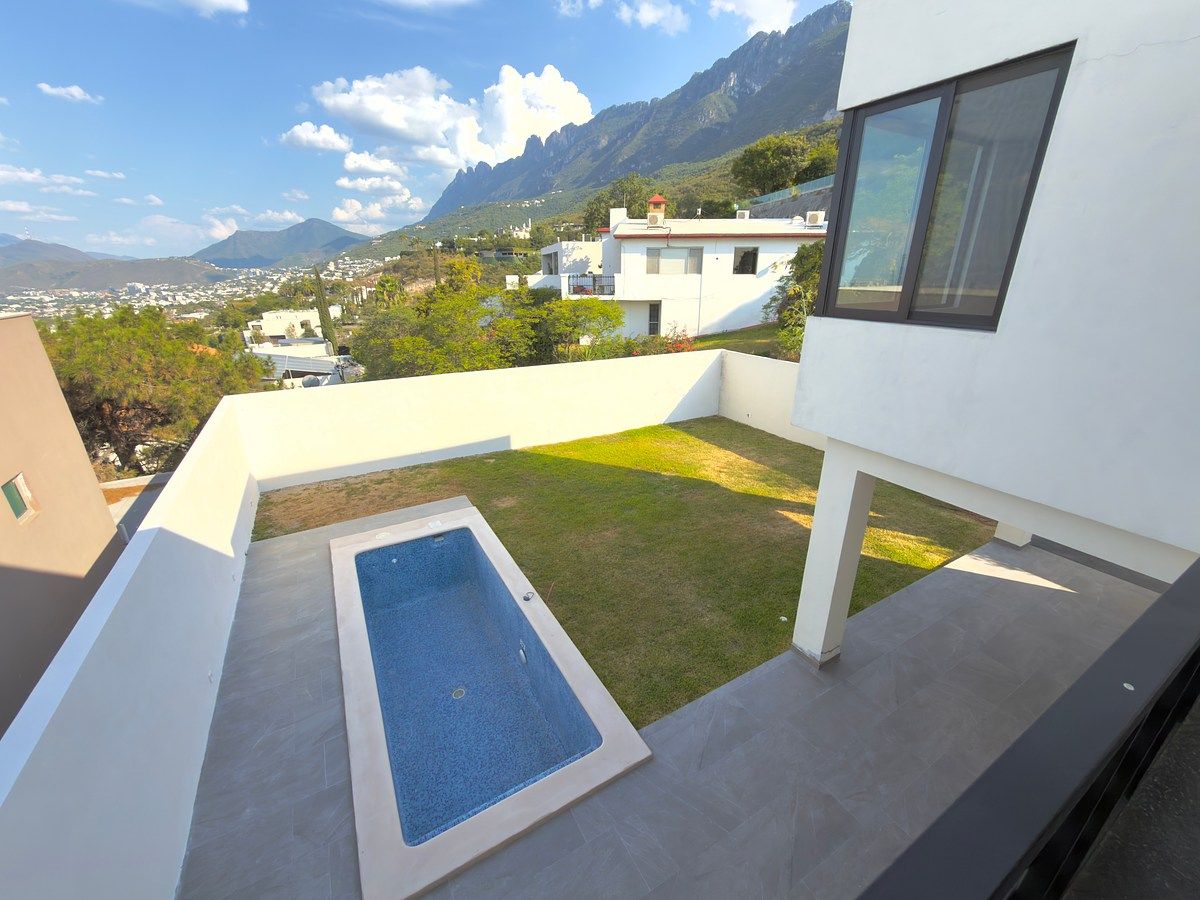
Private pool.
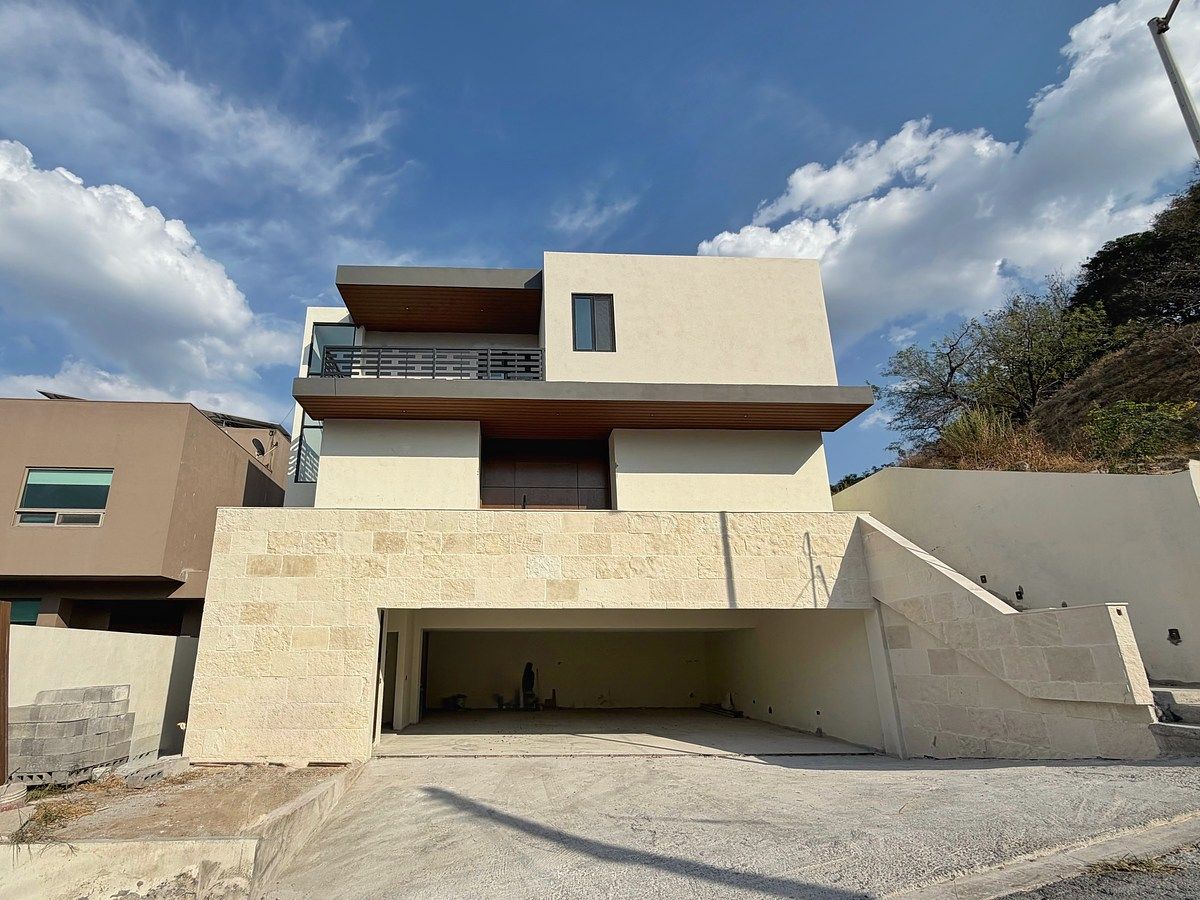
Covered garage for 6 cars.
Upper Floor
Family room.
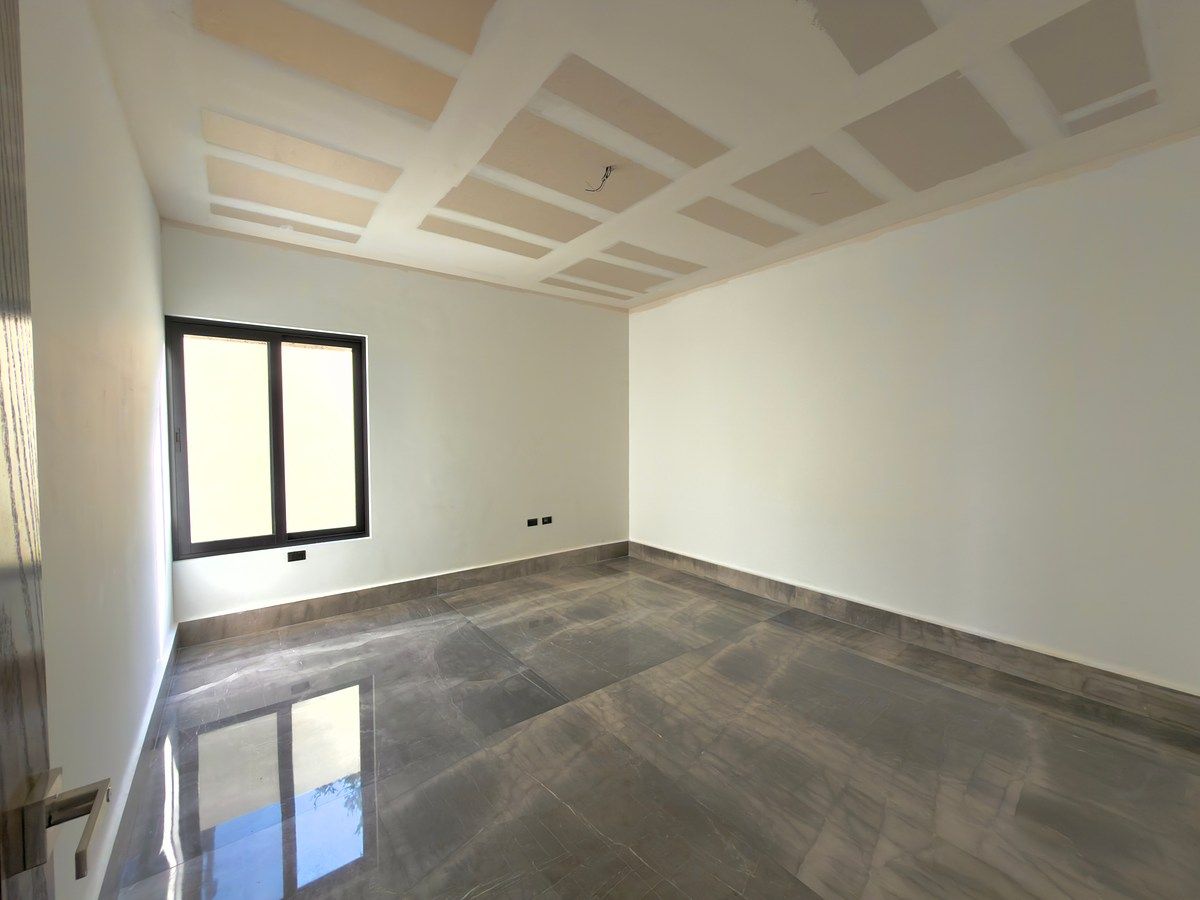
Master bedroom.
2 additional bedrooms.
Large windows.
Wood flooring in Bois Fumé tone.
Spacious storage rooms.
Service room with functional area.
VIEWS AND WINDOWS
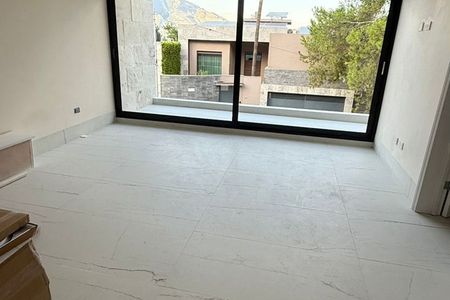
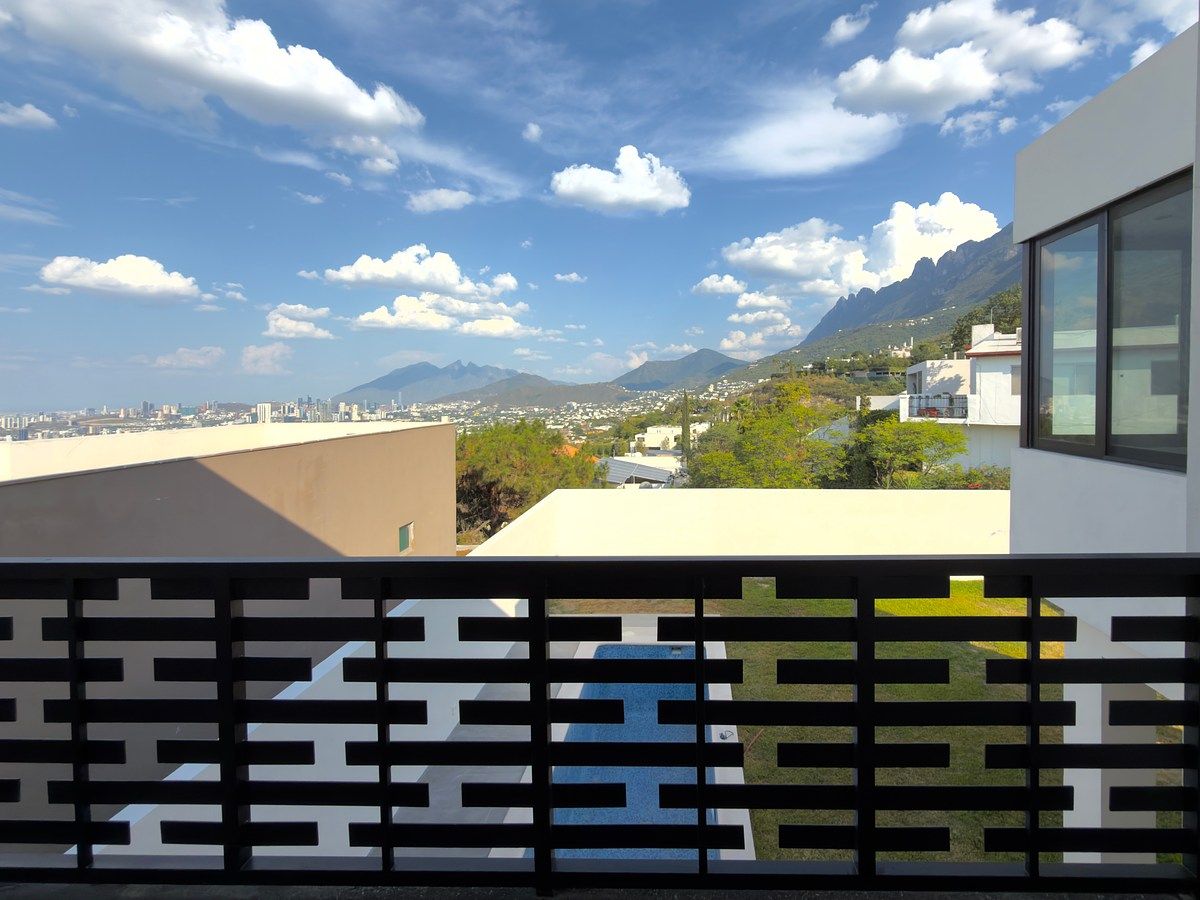
Views of Cerro de la Silla, Mitras, and Sierra Madre.
Panoramic windows with Duovent glass 6+6 mm.
Aluminum series S70 and S100.
Excellent natural lighting and ventilation taking advantage of the wind corridor of the Sierra Madre.
FINISHES
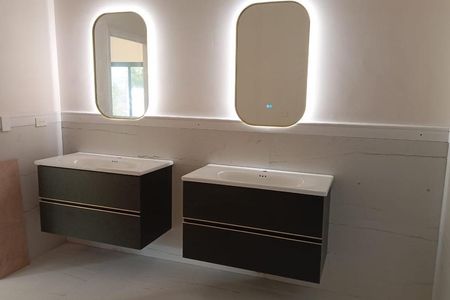
Santo Tomás Gray marble in social areas.
Pivoting main door with steel core.
Dark oak carpentry.
Exterior floor Dakar Stone gray.
Niüten SPC New Cacao Oak flooring.
Technolite spots.
KITCHEN
Calacatta Gold quartz on island, grill, backsplash, and sink area.
Blum hardware.
Warm LED lighting in niches and shelves.
High-quality carpentry.
POOL
Fully equipped private pool.
Aqua Pak 1 HP pump.
Maintenance kit.
Venetian coating Diamond-Mosaic in Caribbean mix of 3 colors.
CLIMATIZATION
Living and dining room: 5 tons.
Kitchen: 1.5 tons.
Studio: 2 tons.
Master bedroom: 3 tons.
Bedroom 1: 2 tons.
Bedroom 2: 2 tons.
DELIVERY
Completely new house, fully finished and ready to move in.CASA NUEVA EN LA CIMA, SAN PEDRO GARZA GARCÍA
Superficie de construcción: 560 m²
Terreno: 480 m²
Jardín: 170 m²
DISTRIBUCIÓN
Planta Baja
Sala y comedor con amplios ventanales.
Jardín interior con excelente iluminación natural.
Cocina de alta gama.
Terraza y área social.
Asador.
Alberca privada.
Cochera techada para 6 autos.
Planta Alta
Estancia familiar.
Recámara principal.
2 recámaras adicionales.
Amplios ventanales.
Pisos en duela tono Bois Fumé.
Bodegas amplias.
Cuarto de servicio con área funcional.
VISTAS Y VENTANALES
Vistas al Cerro de la Silla, Mitras y Sierra Madre.
Ventanales panorámicos con cristal Duovent 6+6 mm.
Aluminio serie S70 y S100.
Excelente iluminación y ventilación natural aprovechando el corredor de viento de la Sierra Madre.
ACABADOS
Mármol Santo Tomás Gris en áreas sociales.
Puerta principal pivotante con alma de acero.
Carpintería en encino tono oscuro.
Piso exterior Dakar Stone gris.
Duela Niüten SPC New Cacao Oak.
Spots Technolite.
COCINA
Cuarzo Calacatta Gold en isla, parrilla, backsplash y área de fregadero.
Herrajes Blum.
Iluminación LED cálida en nichos y repisas.
Carpintería de alta calidad.
ALBERCA
Alberca privada totalmente equipada.
Motobomba Aqua Pak de 1 HP.
Kit de mantenimiento.
Recubrimiento veneciano Diamond-Mosaico en mezcla Caribe de 3 colores.
CLIMATIZACIÓN
Sala y comedor: 5 toneladas.
Cocina: 1.5 toneladas.
Studio: 2 toneladas.
Recámara principal: 3 toneladas.
Recámara 1: 2 toneladas.
Recámara 2: 2 toneladas.
ENTREGA
Casa completamente nueva, totalmente terminada y lista para habitar.
Features
Amenities
- Guest parking
Exterior
- Balcony
- Covered parking
- Garden
- Terrace
General
- Air conditioning
- Storage Unit
- Kitchen
- Service Room
- Office
Recreation
- Pool
Location
La Cima 3er Sector, San Pedro Garza García, Nuevo León
Publisher


Grupo Fractal Inmobiliaria
Listing Data
- Listing ID EB-WU9730
- Operation Type Sale
- Property Type House
- Neighborhood La Cima 3er Sector


