









Google Play


Foto 1
Foto 2
Foto 3
Foto 4
Foto 5

Foto 6

Foto 7

Foto 8

Foto 9

Foto 10

Foto 11

Foto 12

Foto 13

Foto 14

Foto 15

Foto 16

Foto 17

Foto 18

Foto 19

Foto 20

Foto 21

Foto 22

Foto 23

Foto 24

Foto 25

Foto 26

Foto 27

Foto 28

Foto 29

Foto 30

Foto 31

Foto 32

Foto 33

Foto 34

Foto 35

Foto 36

Foto 37

Foto 38

Foto 39
$80,000,000 MXN
For Sale
House in Gated Community in Bosque Real, Huixquilucan
Spectacular modern house for sale on Fairway in Bosque RealEspectacular Casa moderna en Venta en Fairway en Bosque Real
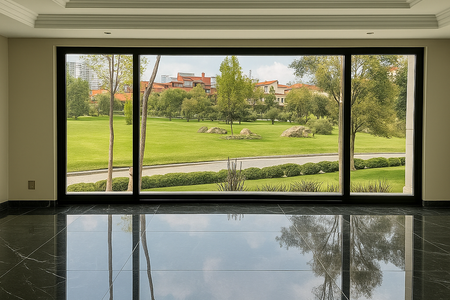
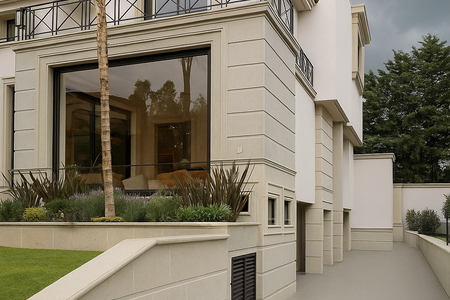
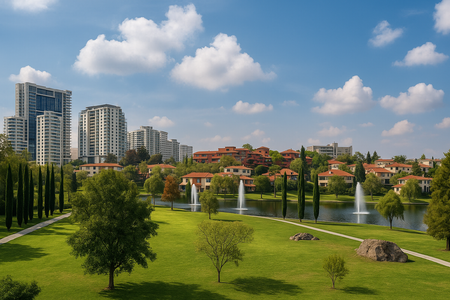
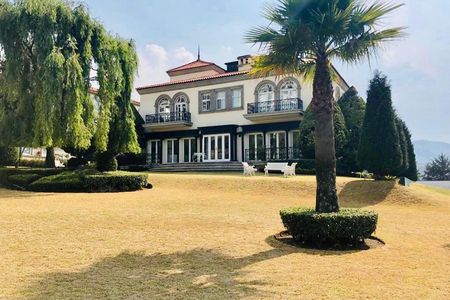
Spectacular modern house in one of the best private houses in Bosque Real on a plot of 1,300 m2 and with a construction of 1,355 m2 on the fairway.
This house was designed from the design so that it could be inhabited by two families, since it has two wings that join inside the house and distributed as follows:
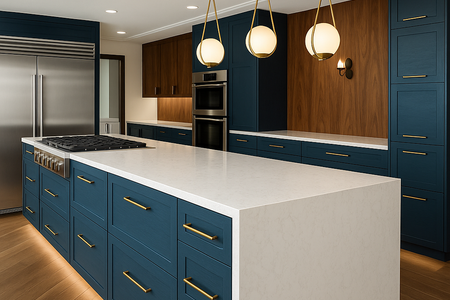
Wing 1 - On the ground floor we are greeted by a hallway, dining room and bathroom, a spectacular double-height room with large windows that give way to natural light, an Italian kitchen fully equipped with the best quality granites. Upstairs we have the family room, two secondary bedrooms with full bathroom and dressing room, playroom, master bedroom overlooking the golf course with living room, bathroom and dressing room, a large office with balcony, and on the third level we have a gym area.
From the office part on the top floor we can access Wing 2 of the house, which consists of a secondary bedroom with bathroom and dressing room, family room area, space for an office and master bedroom with bathroom and dressing room, on the ground floor we have a fully equipped Italian kitchen, open bathroom and has a bar, living room and dining area.
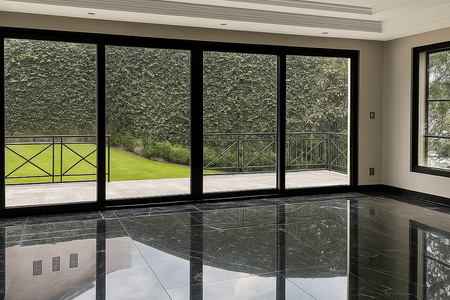
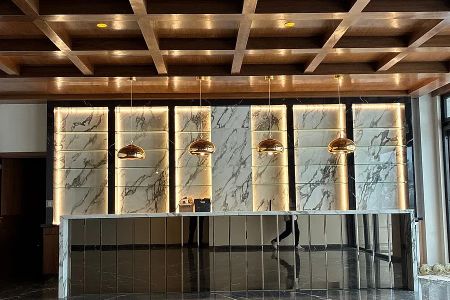
It is worth mentioning that the entire house was designed with the best finishes and materials both in wood, marble and accessories, with large windows and skylights that allow natural light to pass through all its areas.
It has a fairly large garden with grill and fire pit areas.
In the basement there are 3 cellars, a cellar and space for 8 cars, a driver's room with bathroom.
Features
- Land 1,300 m2
- Construction 1,355 m2
-Located on the fairway
- Lobby
- Living room
- Dining room
- Fully equipped Italian kitchens
- View bathrooms
- 4 secondary bedrooms with bathroom and dressing room
- Master bedroom with living room, bathroom and dressing room
- Family room
- Office with cover
- Gym
- Bar area
- Garden
- Grill area
- Fire pit
- 3 wineries
- Cava
- 8 parking lots
- Service and laundry room with full bathroom
- Driver's room with bathroom
- 24/7 security
If you want to know more about this house or clarify any questions you can contact us by this means, call or Whatsapp.Espectacular casa moderna en una de las mejores privadas de Bosque real en un terreno de 1,300 m2 y con una construcción de 1,355 m2 sobre el fairway.
Esta casa fue pensada desde su diseño para que la pudieran habitar dos familias, ya que cuenta con dos alas que se unen en el interior de la casa y distribuida de la siguiente manera:
Ala 1 - En la planta baja nos recibe un vestíbulo, comedor y baño de vistas, una sala espectacular a doble altura con grandes ventanales que dan paso a la luz natural , una cocina italiana totalmente equipada con granitos de la mejor calidad. En la planta alta tenemos el family room, dos recámaras secundarias con baño completo y vestidor, ludoteca, recámara principal con vistas al campo de golf con sala, baño y vestidor, una amplia oficina con tapanco, en el tercer nivel tenemos un área para gym.
Desde la parte de la oficina en la planta alta podemos tener acceso al Ala 2 de la casa que consta con una recámara secundaria con baño y vestidor, área de family room, un espacio para una oficina y recámara principal con baño y vestidor, en la planta baja tenemos una cocina italiana totalmente equipada, baño de vistas y cuenta con un área de bar sala y comedor.
Cabe mencionar que toda la casa fue diseñada con los mejores acabados y materiales tanto en maderas, mármoles y accesorios, con grandes ventanales y tragaluces que permiten el paso de luz natural es todas sus áreas.
Tiene un jardín bastante amplio con áreas de grill y fire pit.
En la parte del sótano hay 3 bodegas, una cava y espacio para 8 autos, cuarto de choferes con baño.
Características
- Terreno 1,300 m2
- Construcción 1,355 m2
-Ubicada en fairway
- Vestíbulo
- Sala
- Comedor
- Cocinas italianas totalmente equipadas
- Baños de vistas
- 4 recámaras secundarias con baño y vestidor
- Recámara principal con sala, baño y vestidor
- Family room
- Oficina con tapanco
- Gym
- Área de bar
- Jardín
- Área de grill
- Fire pit
- 3 bodegas
- Cava
- 8 estacionamientos
- Cuarto de servicio y lavandería con baño completo
- Cuarto de choferes con baño
- Seguridad 24/7
Si quieres conocer más de esta casa o aclarar cualquier duda puedes contactarnos por este medio, llamada o Whatsapp.
Features
Exterior
- Balcony
- Cistern
- Covered parking
- Street parking
- Garage
- Garden
- BBQ grill
- Patio
- Sprinkler irrigation
- Roof Garden
- Terrace
General
- Alarm
- Storage Unit
- Heating
- Fireplace
- Closed-Circuit Security System
- Kitchen
- Equipped Kitchen
- Fitted Kitchen
- Switch
- Service Room
- Double story
- Study
- Private housing development
- Hydropneumatic
- Office
- Door man
Recreation
- Fire pit
Location
Bosque Real, Huixquilucan, State of Mexico
Publisher


Baicama
Listing Data
- Listing ID EB-PT8834
- Operation Type Sale
- Property Type House in Gated Community
- Neighborhood Bosque Real
- Postal Code 52774


