



Google Play










$10,900,000 MXN
For Sale
House in Kikteil, Mérida
EN VENTA CASA DE LUJO EN PRIVADA BLANCA RESIDENCIAL EN MÉRIDA
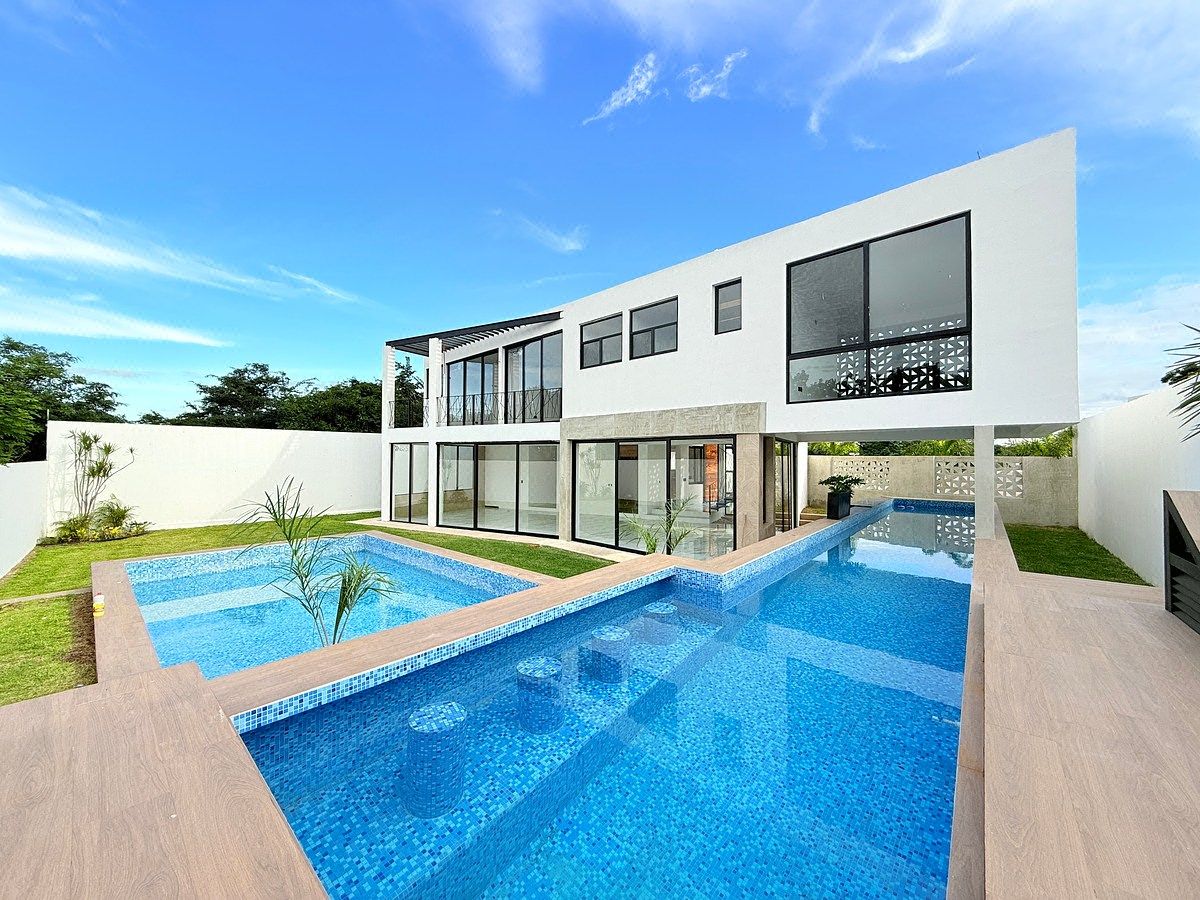
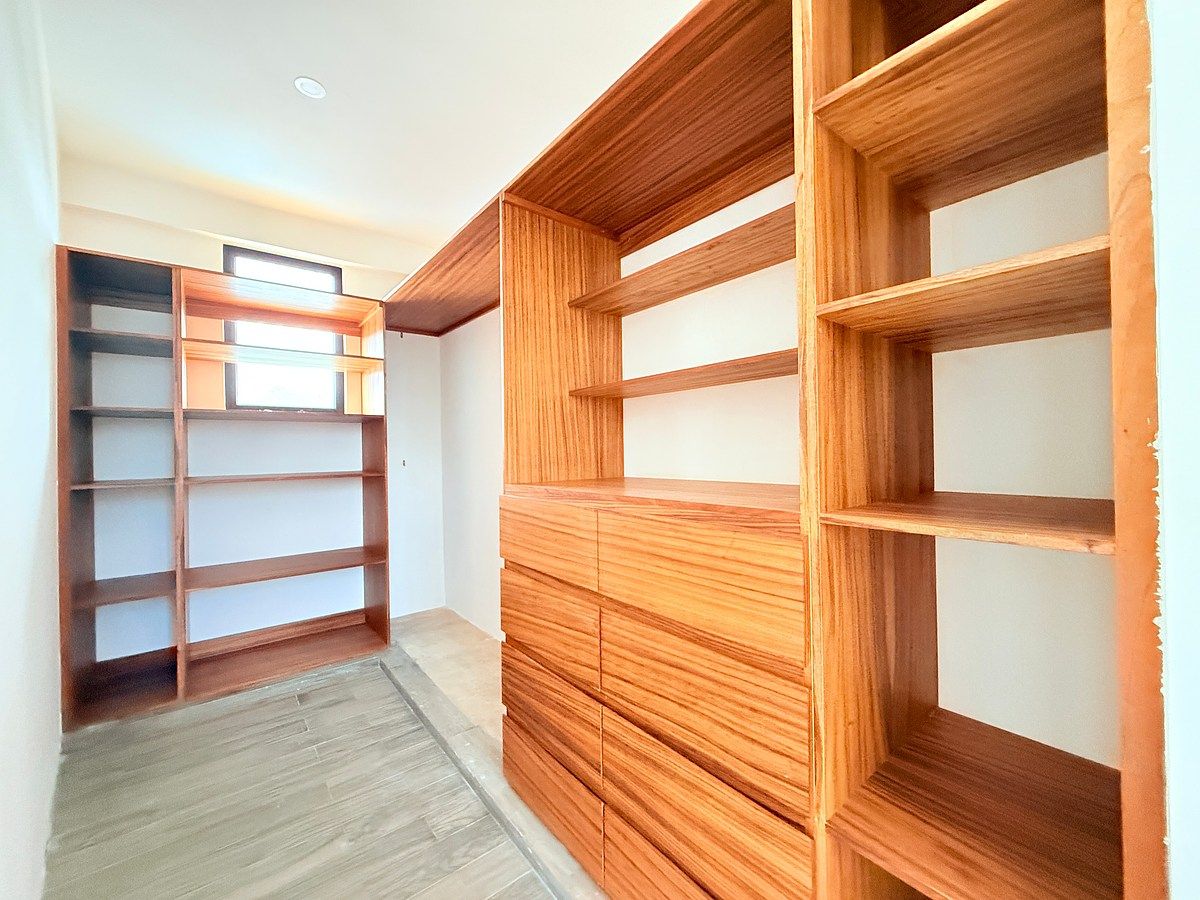
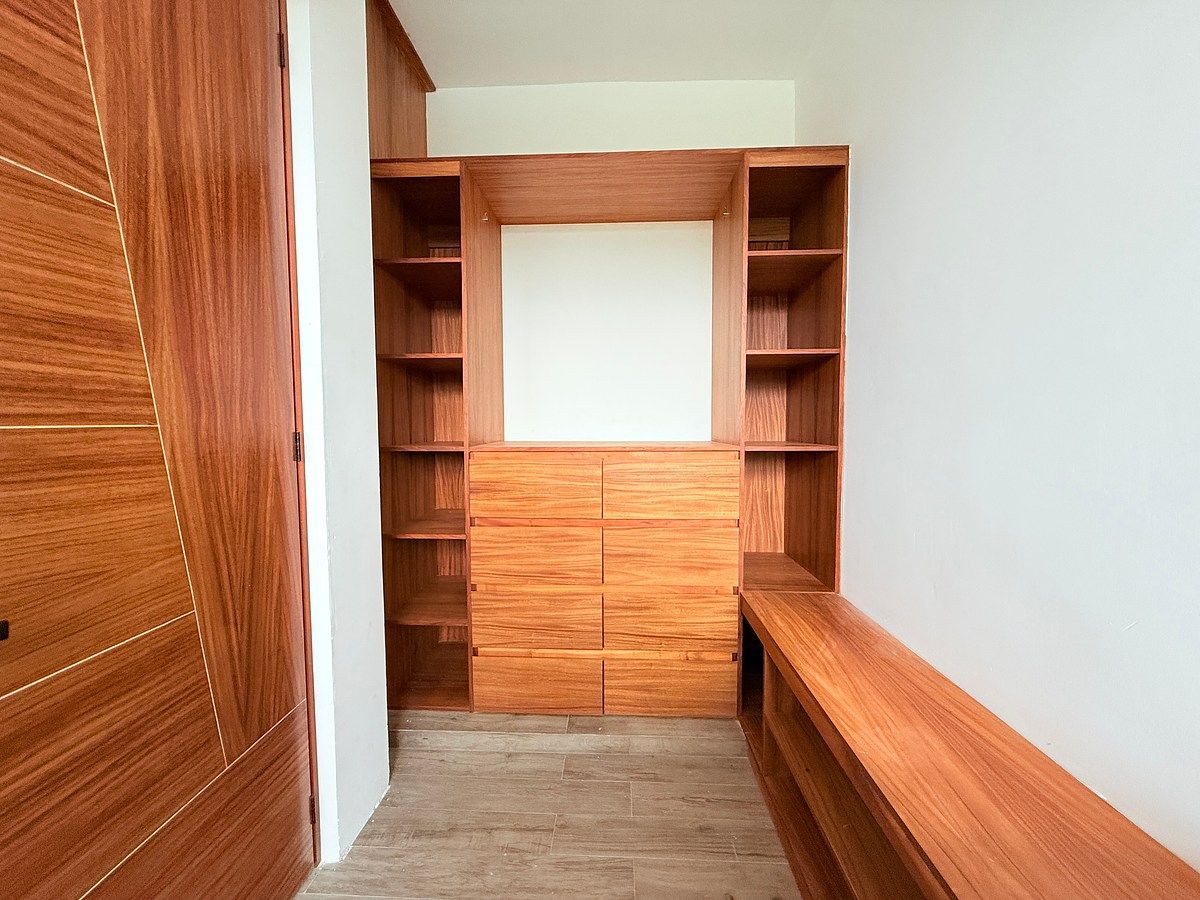
Exclusive Residence with Pool in Blanca Residential Neighborhood – Mérida, Yucatán
LOCATION:
Located north of Mérida on the Mérida-Progreso highway in the locality of Kikteil, ten minutes from the city of Mérida to the north.
GENERAL CHARACTERISTICS:
Blanca Residential is an exclusive private neighborhood that has functional spaces and areas for everyone.
AMENITIES:
Semi-Olympic pool
Sports courts
Clubhouse
Spacious areas
Commercial area
Large parks and green areas
24-hour security
The property includes:
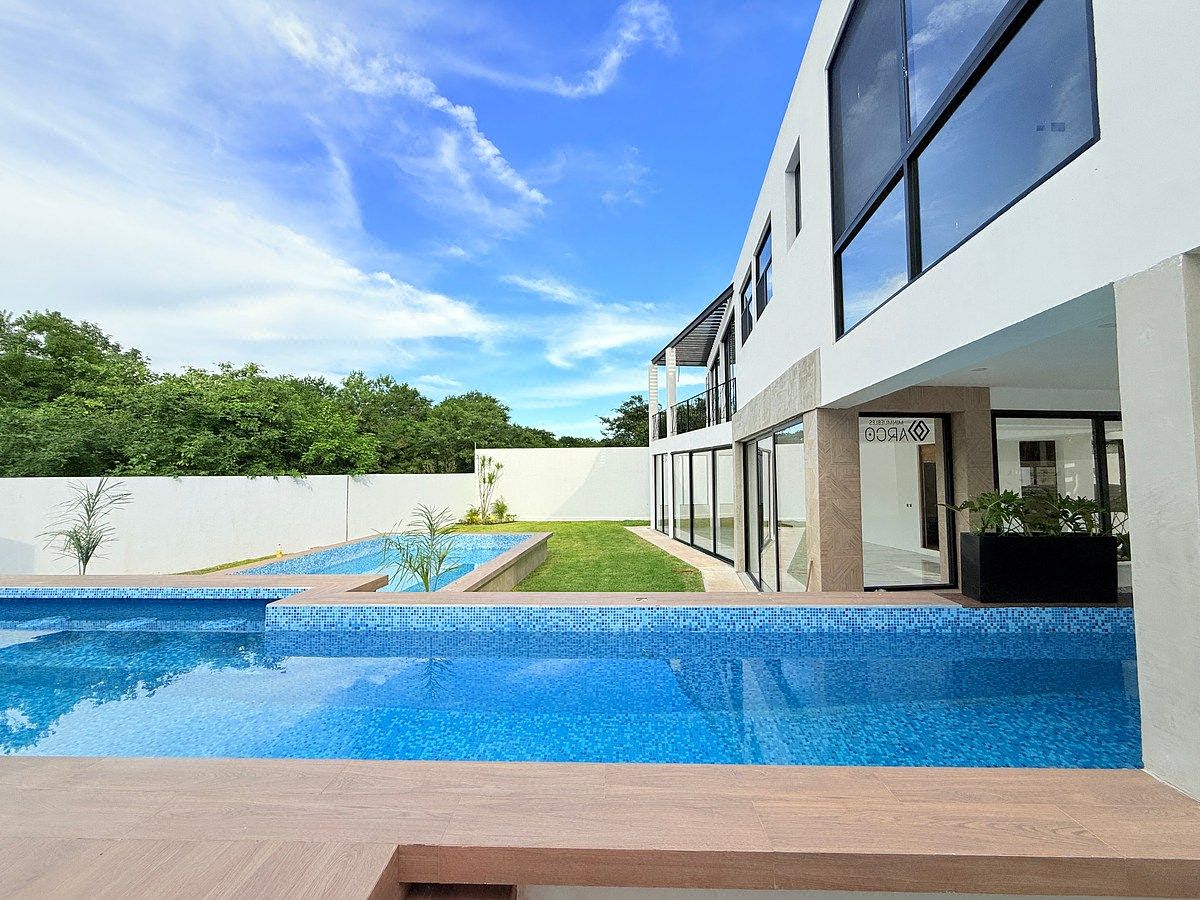
Land of 651.05 m2 (irregular shape)
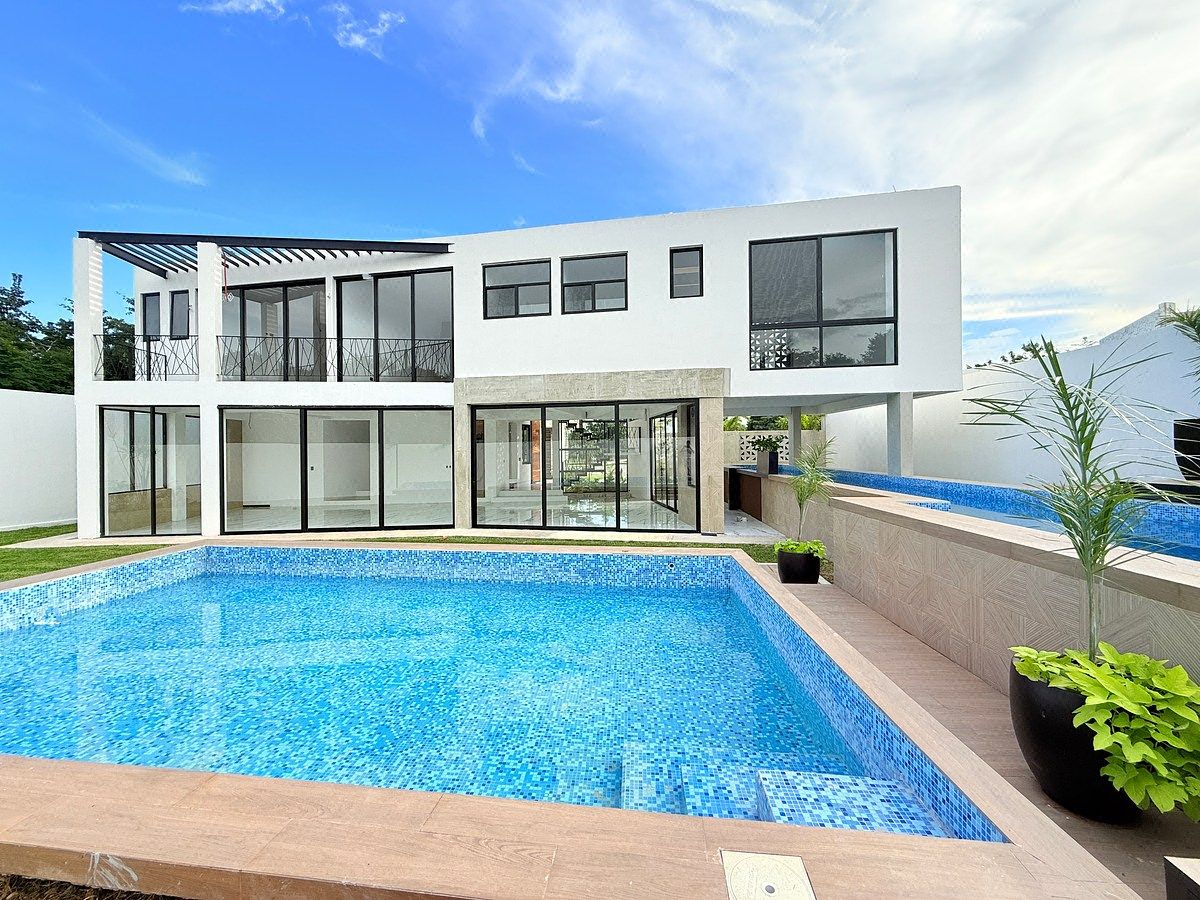
Construction of 446.75 m2 on 2 floors
Facade set back 5 m from the boundary
Total height: 8.2 m
Side passage of 1.27 m for services and installations
4 Bedrooms | 4.5 Bathrooms
DISTRIBUTION:
GROUND FLOOR (247 m2)
Garage
Main lobby
Stairs
Service room
Half bathroom
Dining room
Kitchen
Living room
Pool
Garden
UPPER FLOOR (199.75 m2)
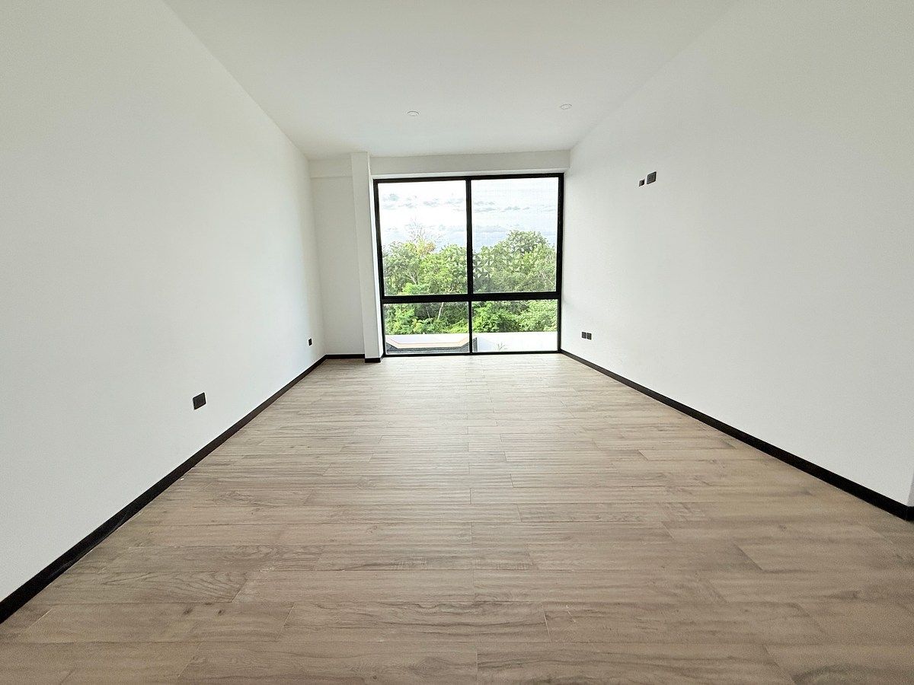
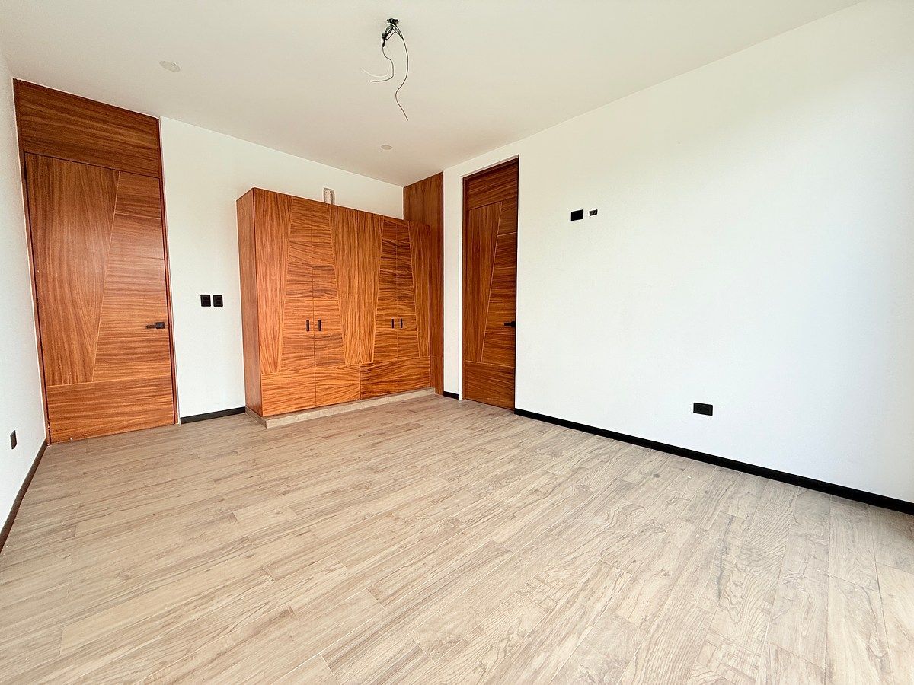
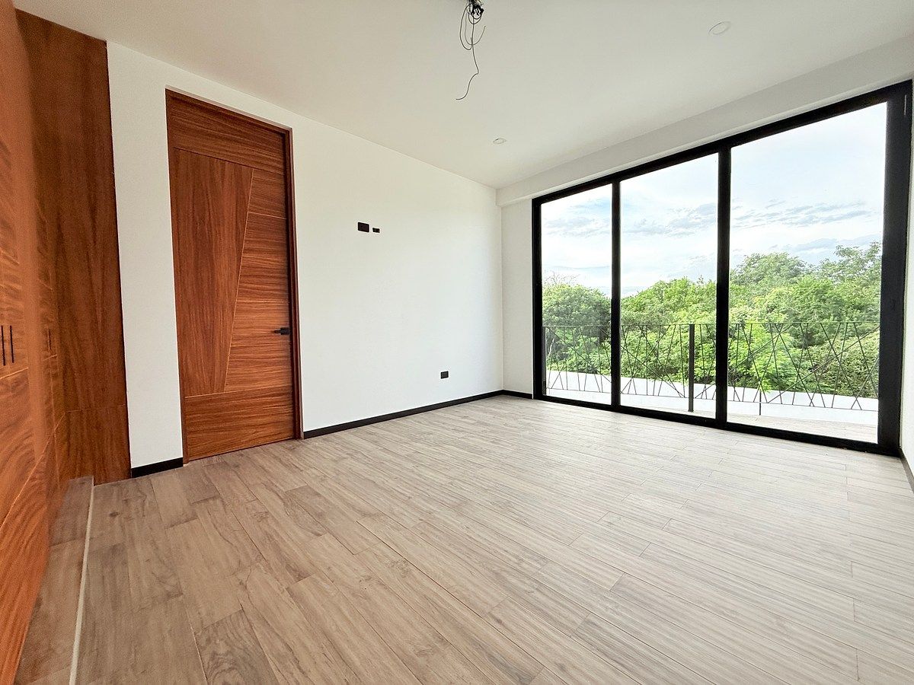
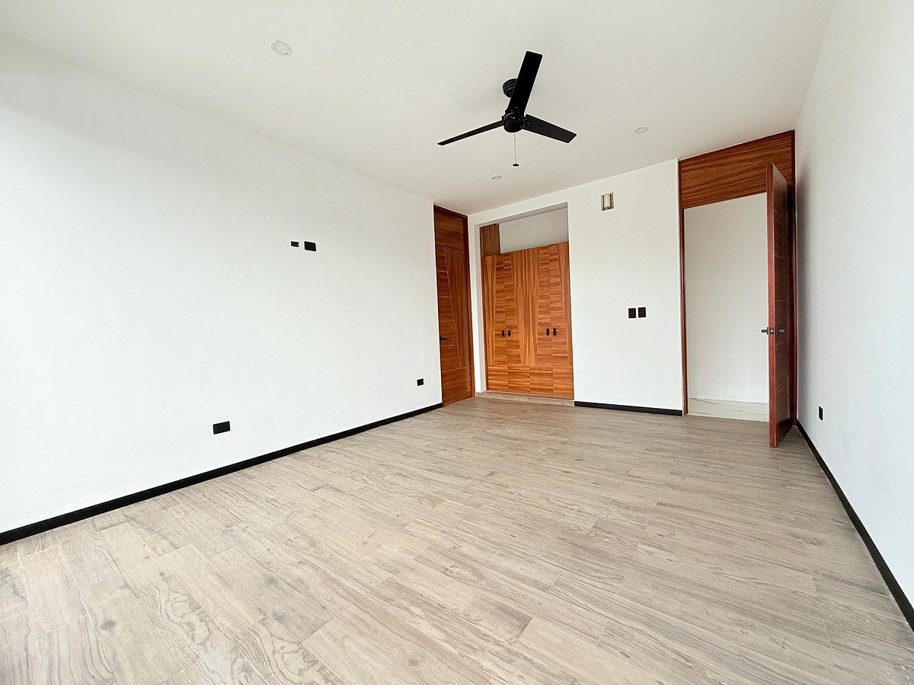
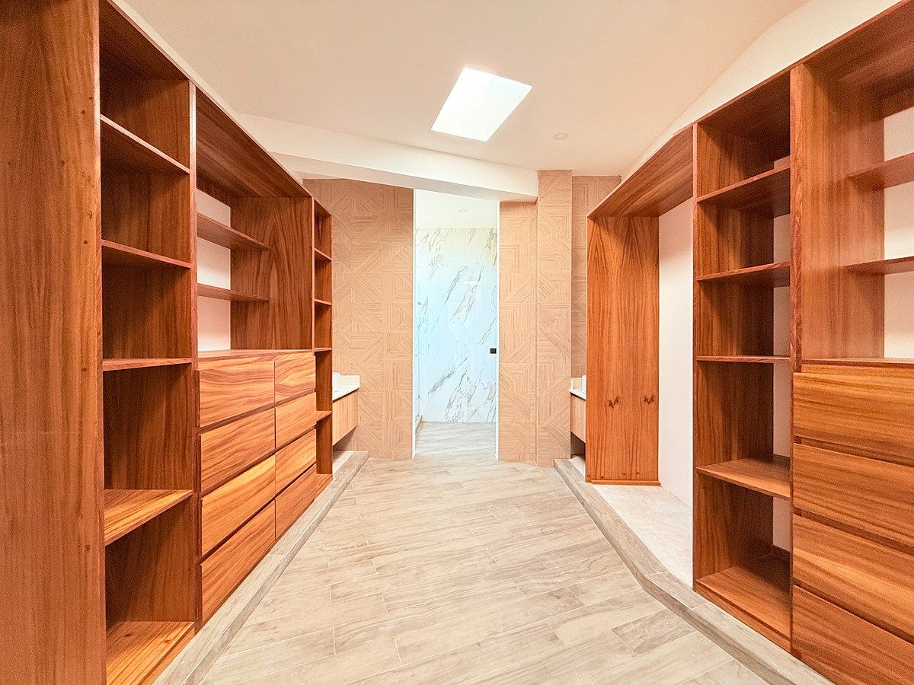
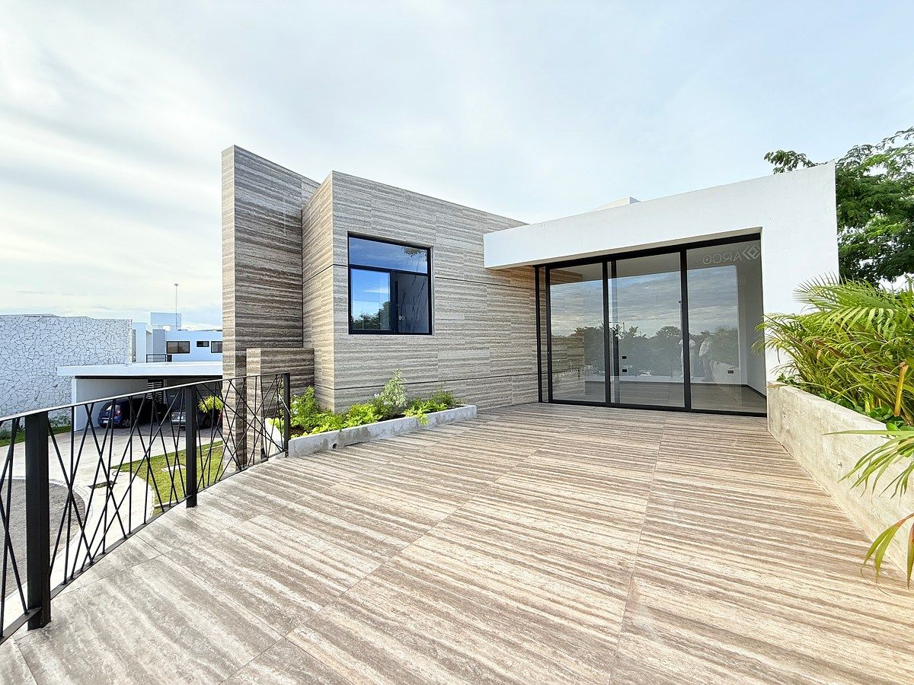
Master bedroom with full bathroom
Terraces
Bedroom 1 with full bathroom
Bedroom 2 with full bathroom
Bedroom 3 with full bathroom
TOTAL SURFACE:
Land: 651.05 m2
Construction: 446.75 m2
DIMENSIONS:
West: 25.13 m (adjacent to property 3046)
East: 35.37 m (adjacent to property 3044)
South: 24.68 m (adjacent to vehicular circuit)
INCLUDED EQUIPMENT:
Hydraulic installation in PVC
Sanitary installation with 1,300 lts biodigester
Pool
Preparations for servicesResidencia Exclusiva con Alberca en Fraccionamiento Blanca Residencial – Mérida, Yucatán
UBICACION:
Ubicado al norte de Mérida sobre carretera Mérida-Progreso en la localidad de Kikteil, a diez minutos de la ciudad de Mérida hacia el norte.
CARACTERISTICAS GENERALES:
Blanca residencial es un fraccionamiento privado exclusivo que cuenta con espacios y zonas funcionales para todos.
AMENIDADES:
Alberca semiolímpica
Canchas deportivas
Casa club
Amplios espacios
Área comercial
Grandes parques y áreas verdes
Seguridad las 24 hrs
La propiedad cuenta con:
Terreno de 651.05 m2 (forma irregular)
Construcción de 446.75 m2 en 2 plantas
Fachada remetida 5 m del límite
Altura total: 8.2 m
Pasillo lateral de 1.27 m para servicios e instalaciones
4 Recámaras | 4.5 Baños
DISTRIBUCION:
PLANTA BAJA (247 m2)
Garage
Vestíbulo principal
Escaleras
Cuarto de servicio
Medio baño
Comedor
Cocina
Estancia
Alberca
Jardín
PLANTA ALTA (199.75 m2)
Habitación principal con baño completo
Terrazas
Habitación 1 con baño completo
Habitación 2 con baño completo
Habitación 3 con baño completo
SUPERFICIE TOTAL:
Terreno: 651.05 m2
Construcción: 446.75 m2
MEDIAS:
Oeste: 25.13 m (colinda con predio 3046)
Este: 35.37 m (colinda con predio 3044)
Sur: 24.68 m (colinda con circuito vehicular)
EQUIPAMIENTO INCLUIDO:
Instalación hidráulica en PVC
Instalación sanitaria con biodigestor de 1,300 lts
Alberca
Preparaciones para servicios
Features
Exterior
- Covered parking
- Street parking
- Waterfront
- Garage
- Garden
- Patio
- Terrace
- Water View
General
- Air conditioning
- Equipped Kitchen
- Fitted Kitchen
- Service Room
- Double story
- Private housing development
- Door man
- 24 Hour Security
Recreation
- Pool
- Playground
- Tennis court
- Multipurpose room
Publisher


PLATAFORMA YUCATAN
Listing Data
- Listing ID EB-WL0118
- Operation Type Sale
- Property Type House
- Neighborhood Kikteil
- Postal Code 97303


