



Google Play





$155,000 MXN
For Rent
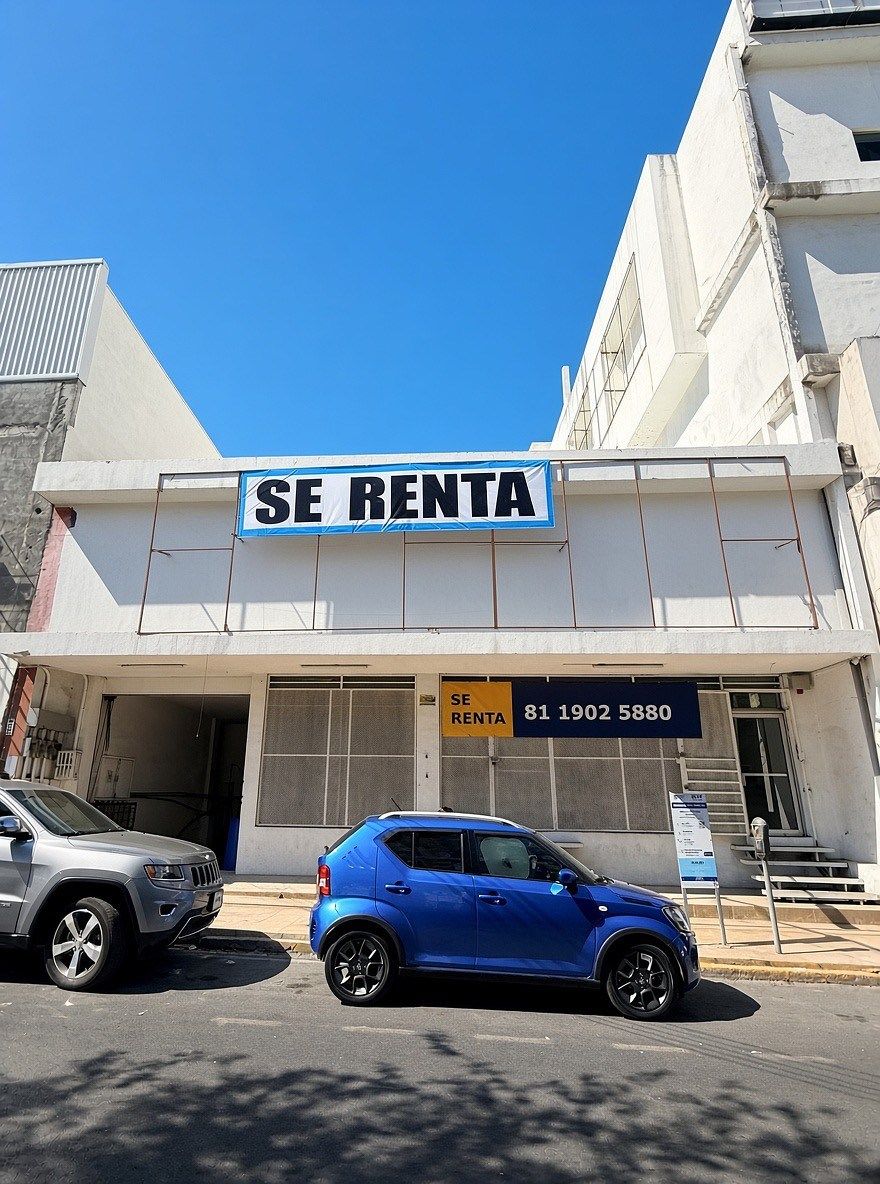
Building in Centro, Monterrey
Multifunctional building in the centerEdificio multifuncional en el centro
MONTHLY RENT: $155,000 MXN + VAT
RENTABLE AREA: 1,200 m2 (land 495 m2)
LOCATION: Arteaga 1433 Pte., Centro, Monterrey
AVAILABILITY: Immediate
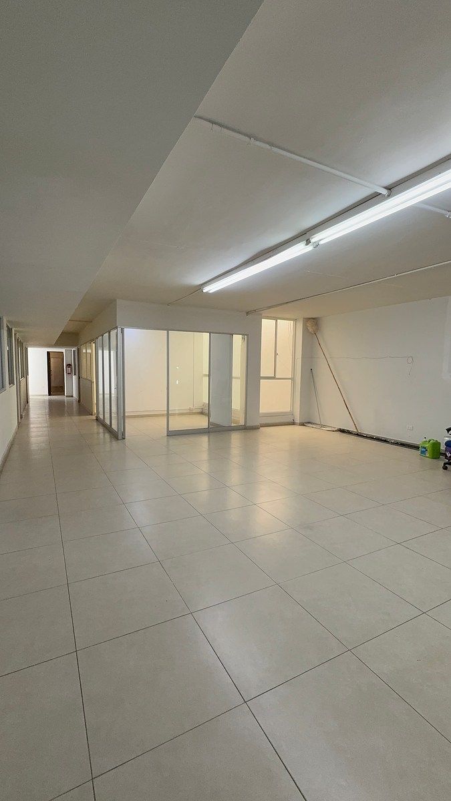
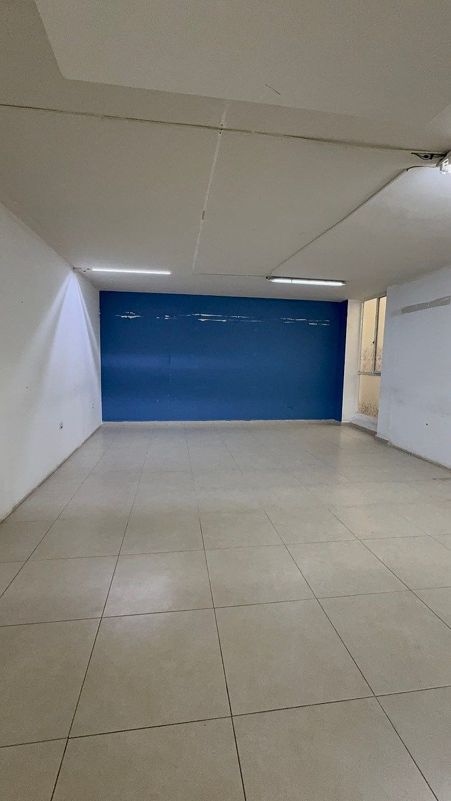
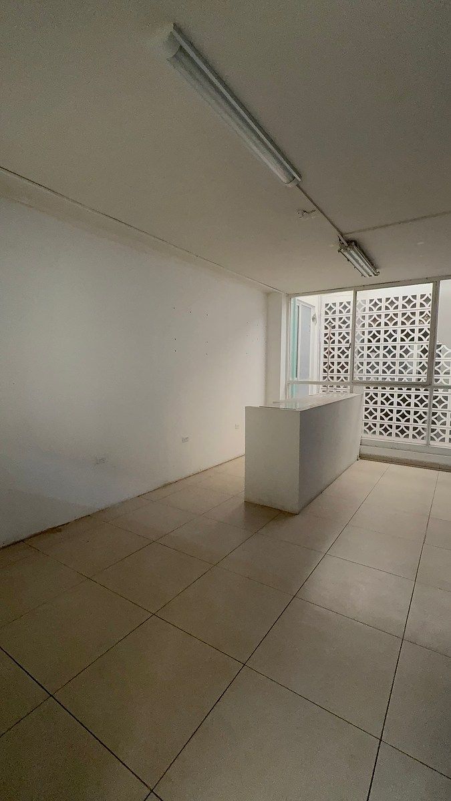
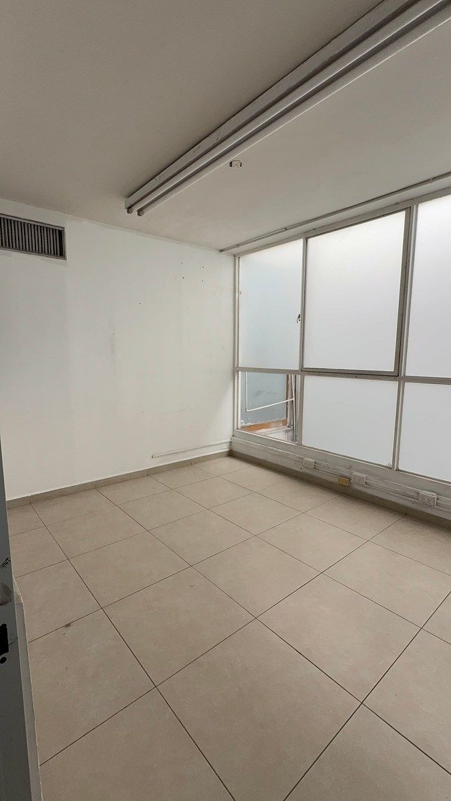
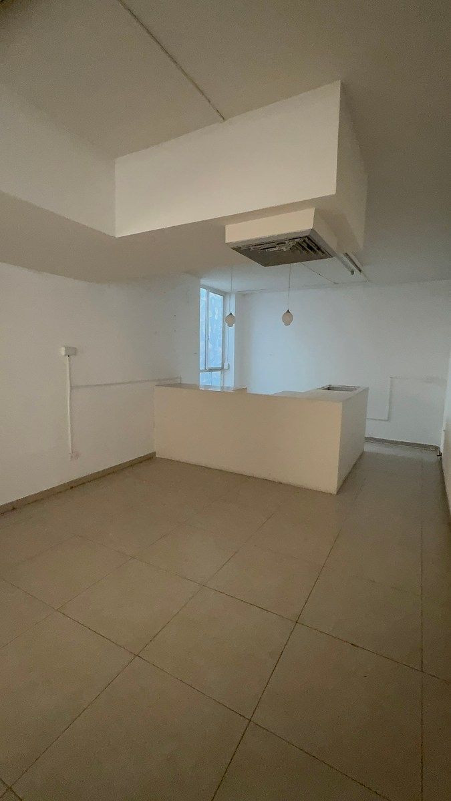
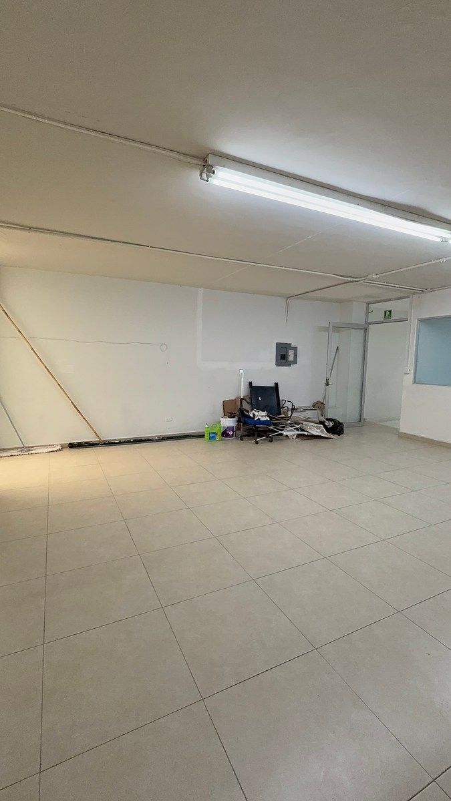
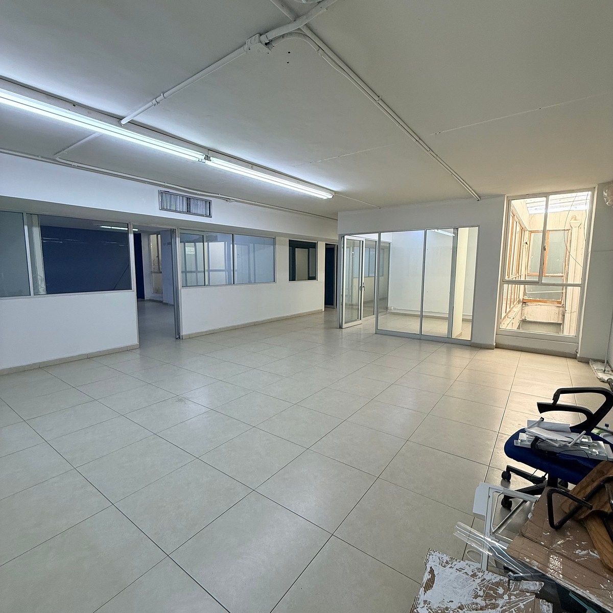
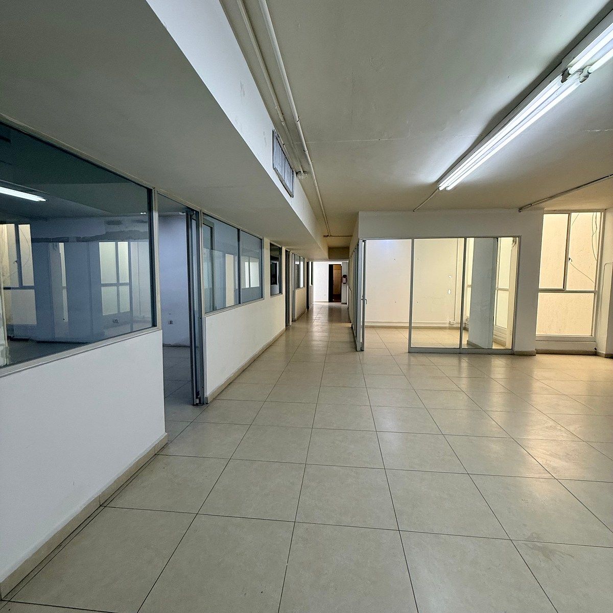
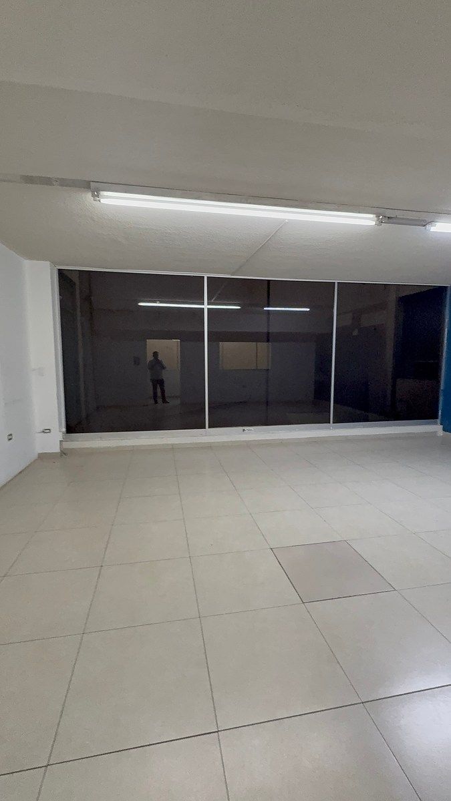
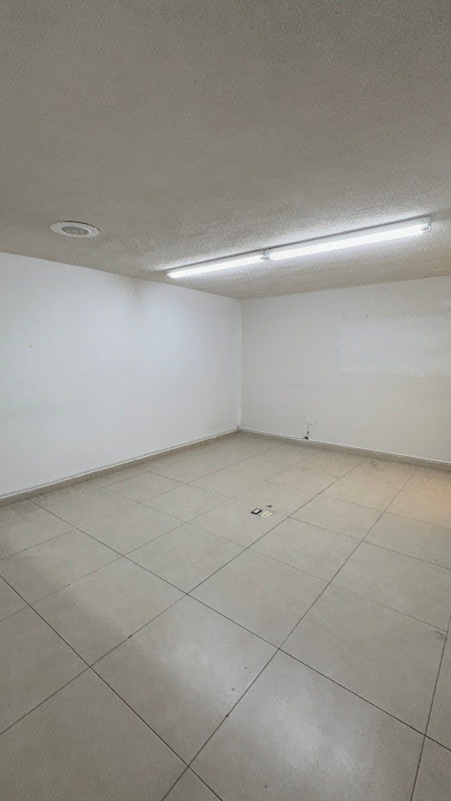
Three-level building highly versatile, ideal for corporations, call centers, educational institutes, or distribution centers. It has previously housed CEDIS, a government institute, university, technical school, and call center operations.
CONNECTIVITY
• 350 m (3 blocks) from the Central Metro Station, Line 1. The next station, Cuauhtémoc, connects with Line 2, leaving the building one transfer away from the entire network.
• Two blocks from the Central Bus Station, a real advantage for recruitment and retention of staff.
• Multiple urban transport routes on the surrounding avenues.
DISTRIBUTION AND SPACES
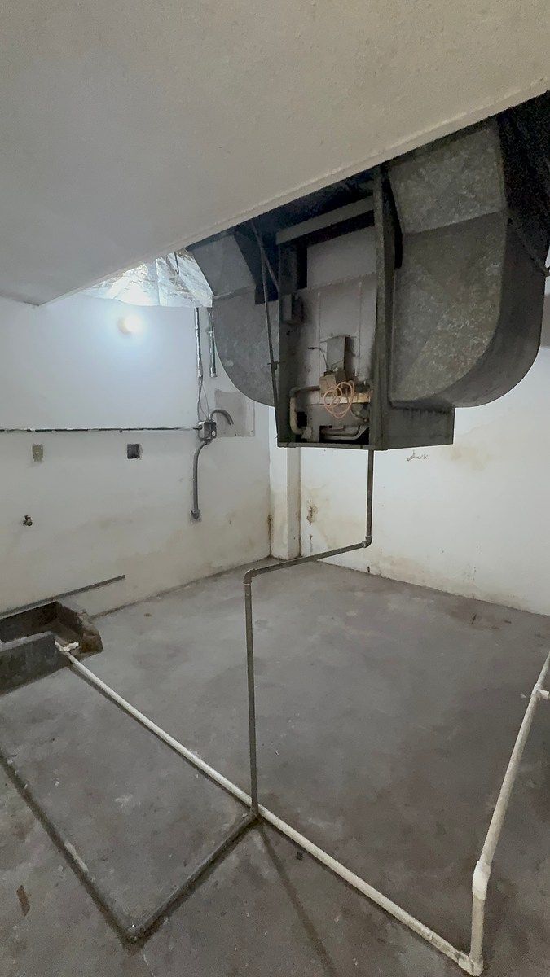
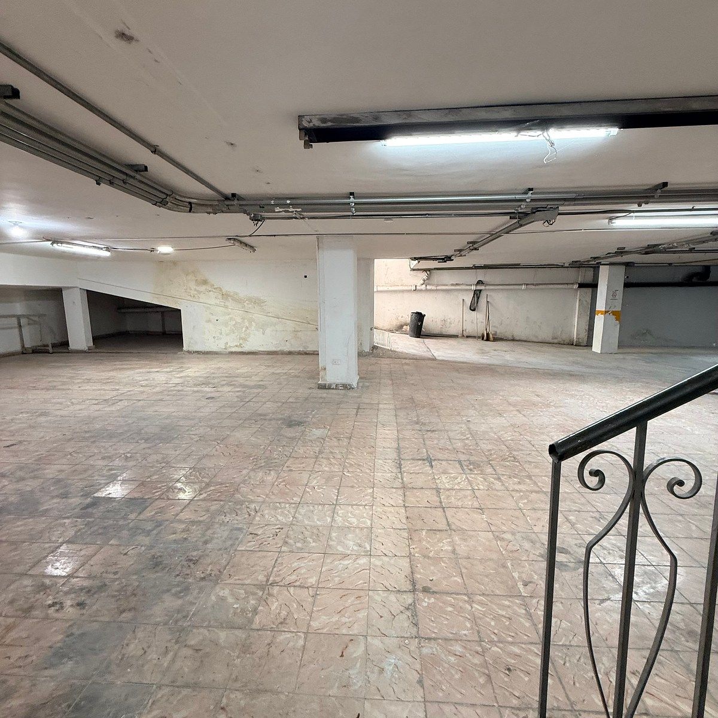
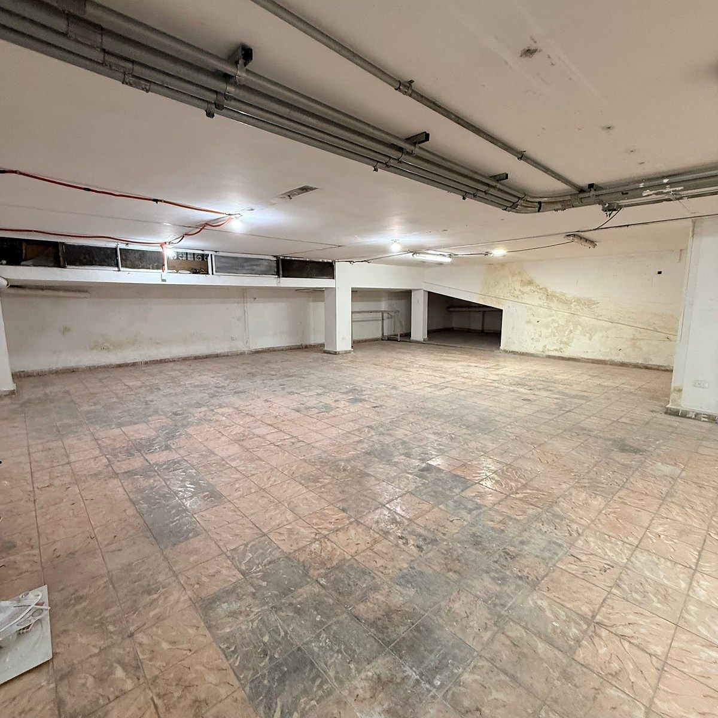
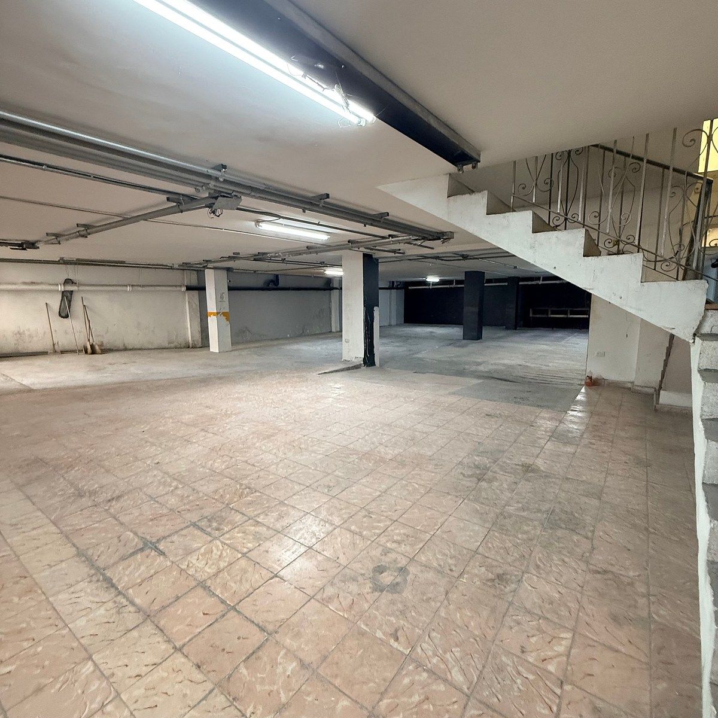
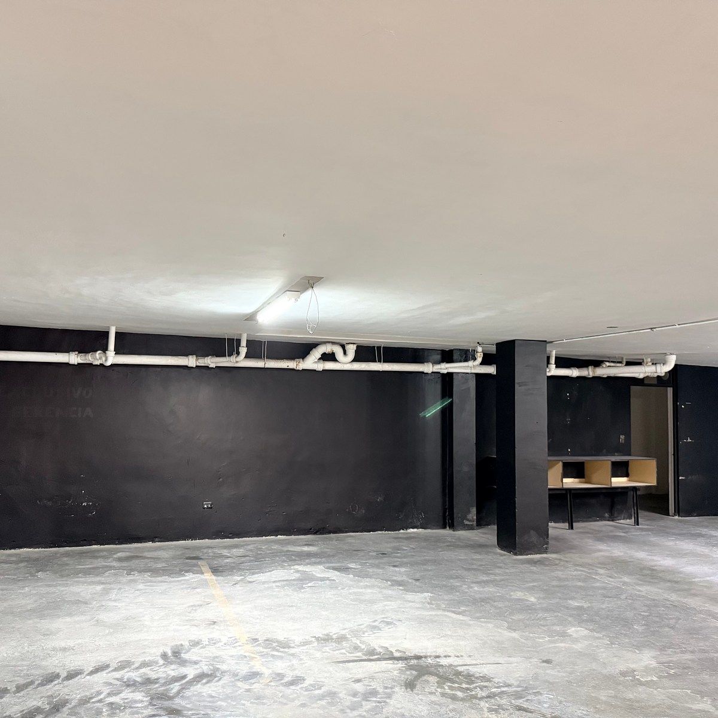
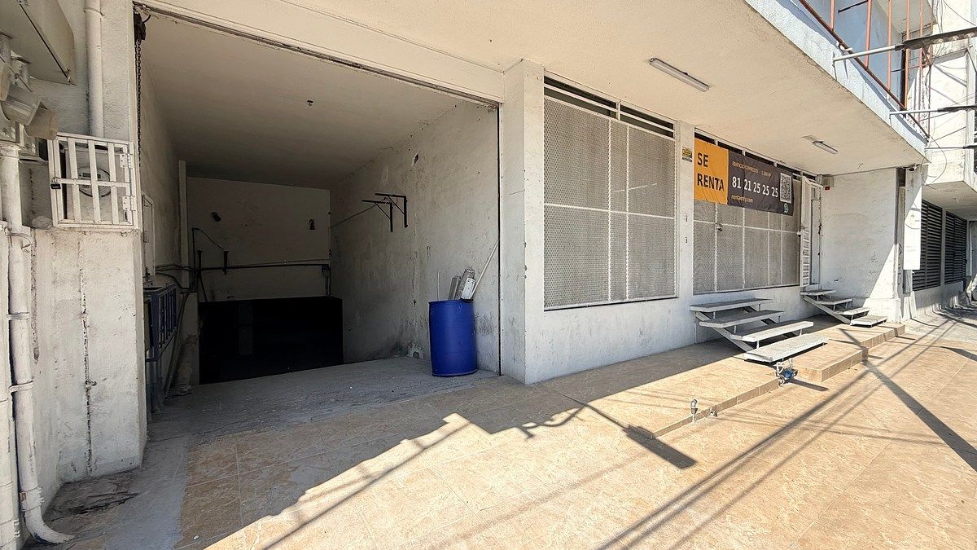
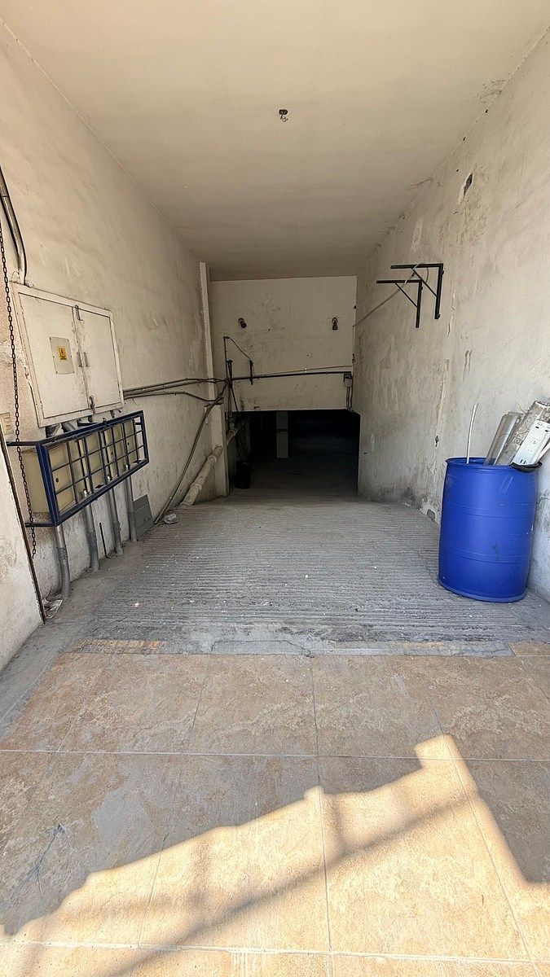
• 3 flexible levels: Basement, Ground Floor, and Upper Floor, with internal connection between floors and three independent accesses from the sidewalk, including a ramp with a steel curtain to the basement.
• Possibility of renting by modules: Basement + Ground Floor / Upper Floor.
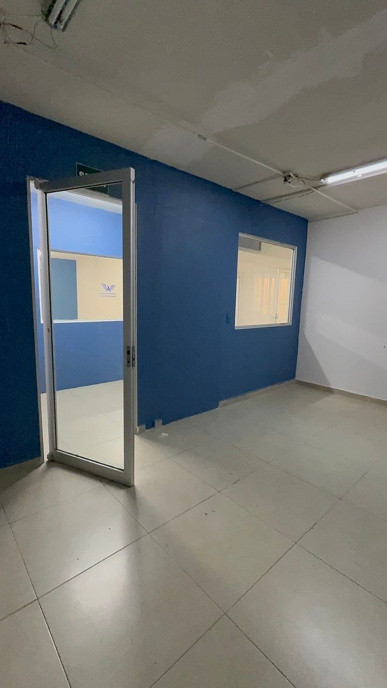
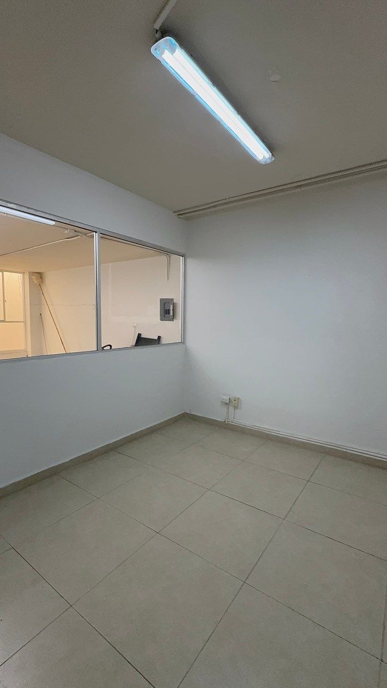
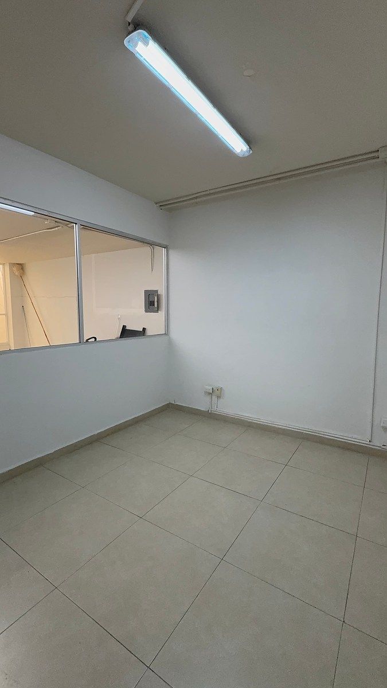
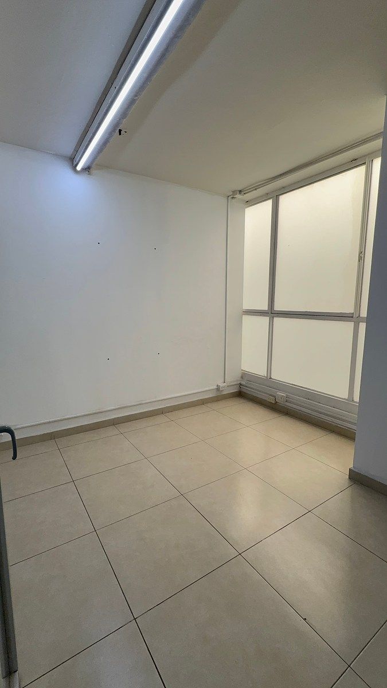
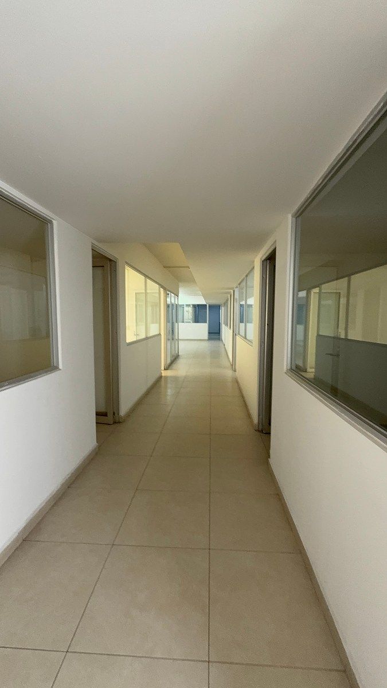
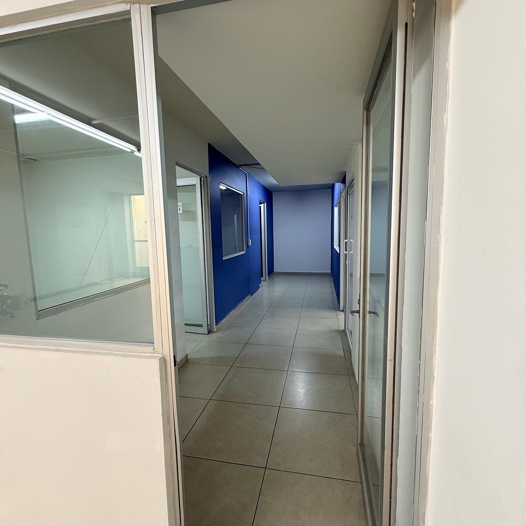
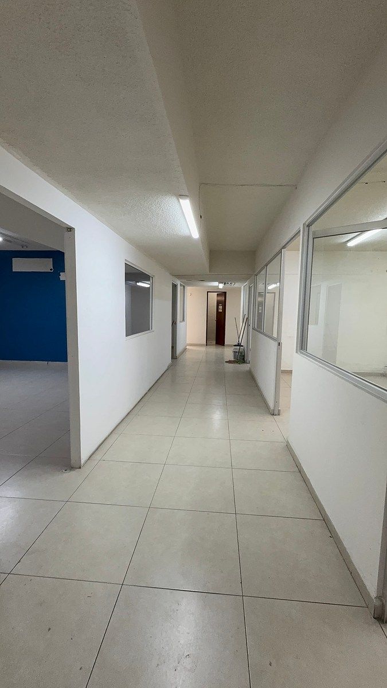
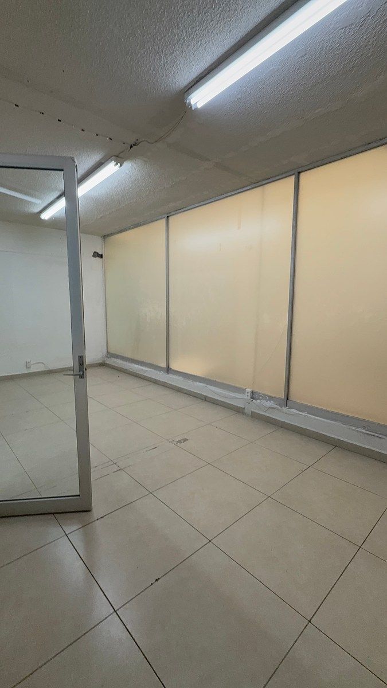
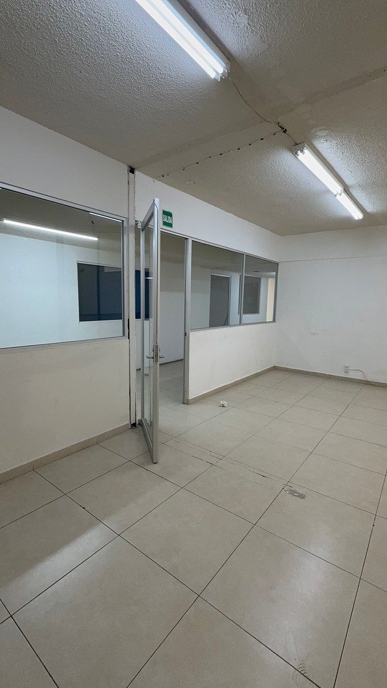
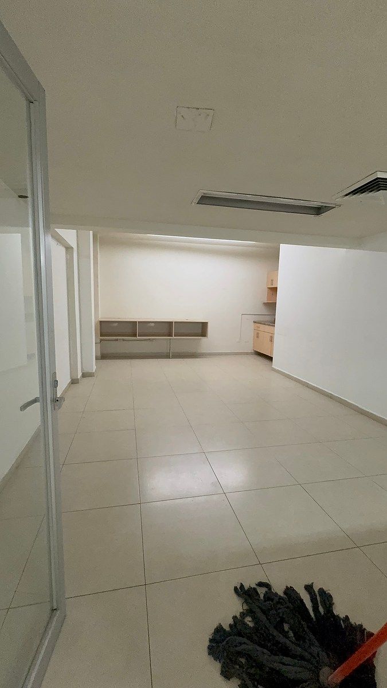
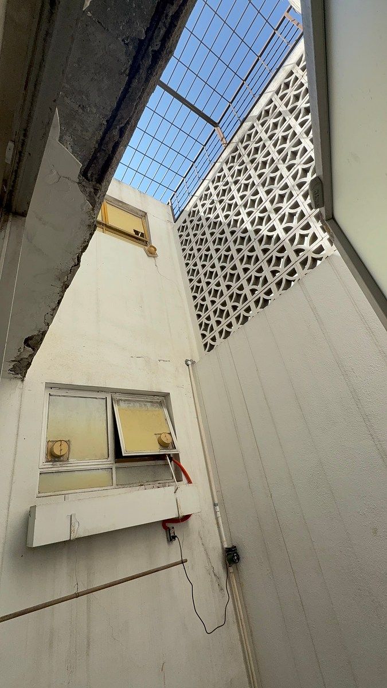
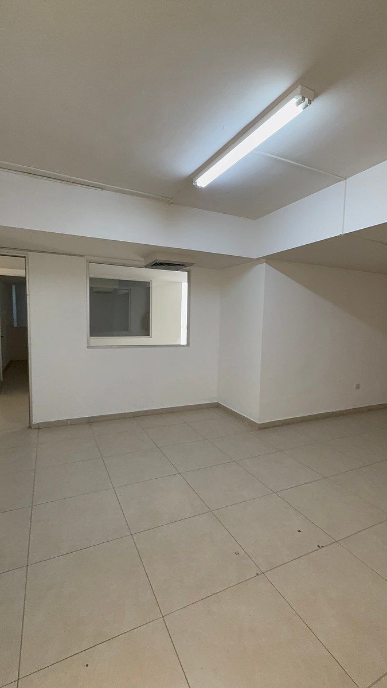
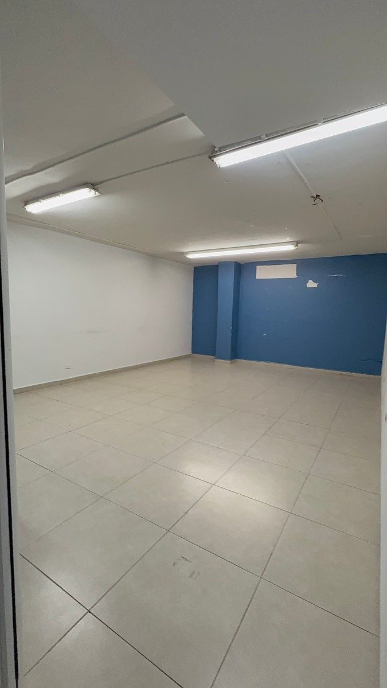
• 100% configurable: solid concrete block perimeter walls with internal drywall divisions, adaptable to the operation of each company.
• Parking: basement with capacity for 10 to 15 vehicles, or mixed use for warehouse and offices. Being the only access on the block via Arteaga, ample parking availability in battery on the street, currently without parking meter charges.
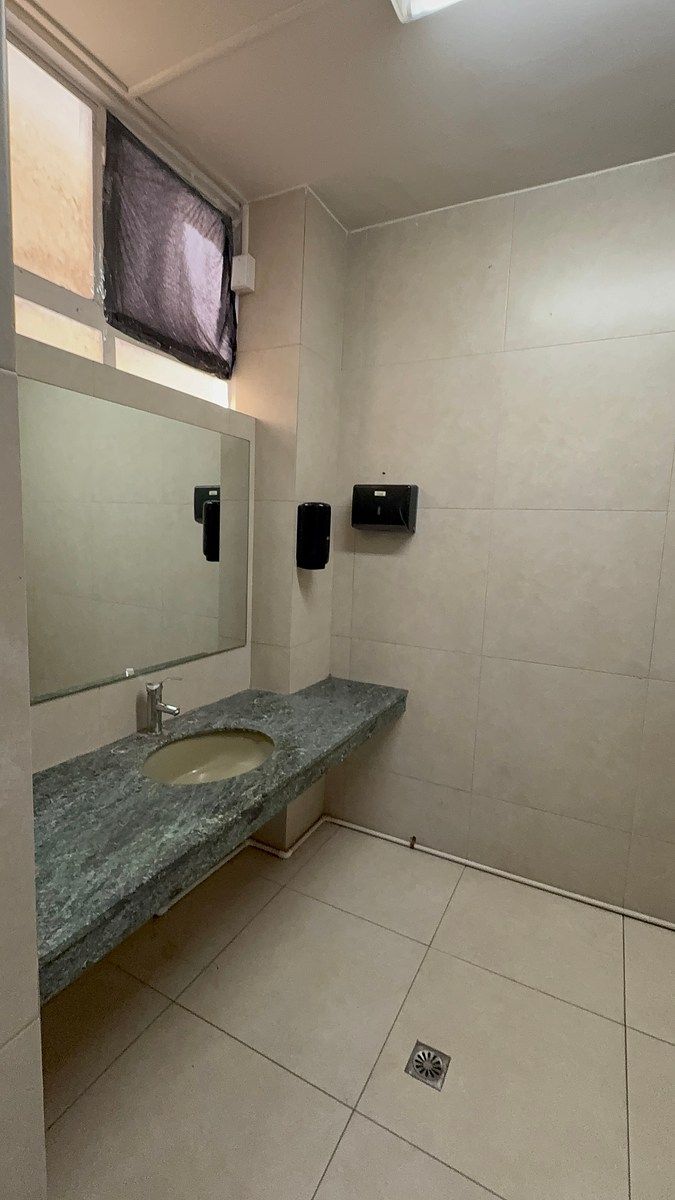
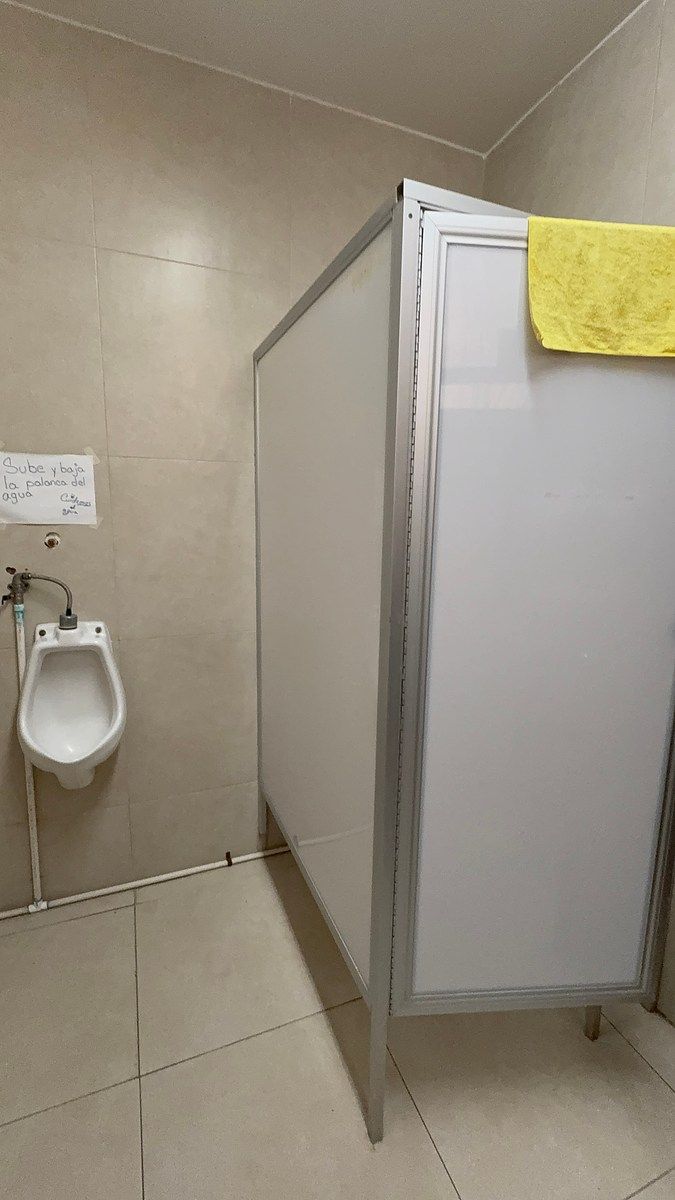
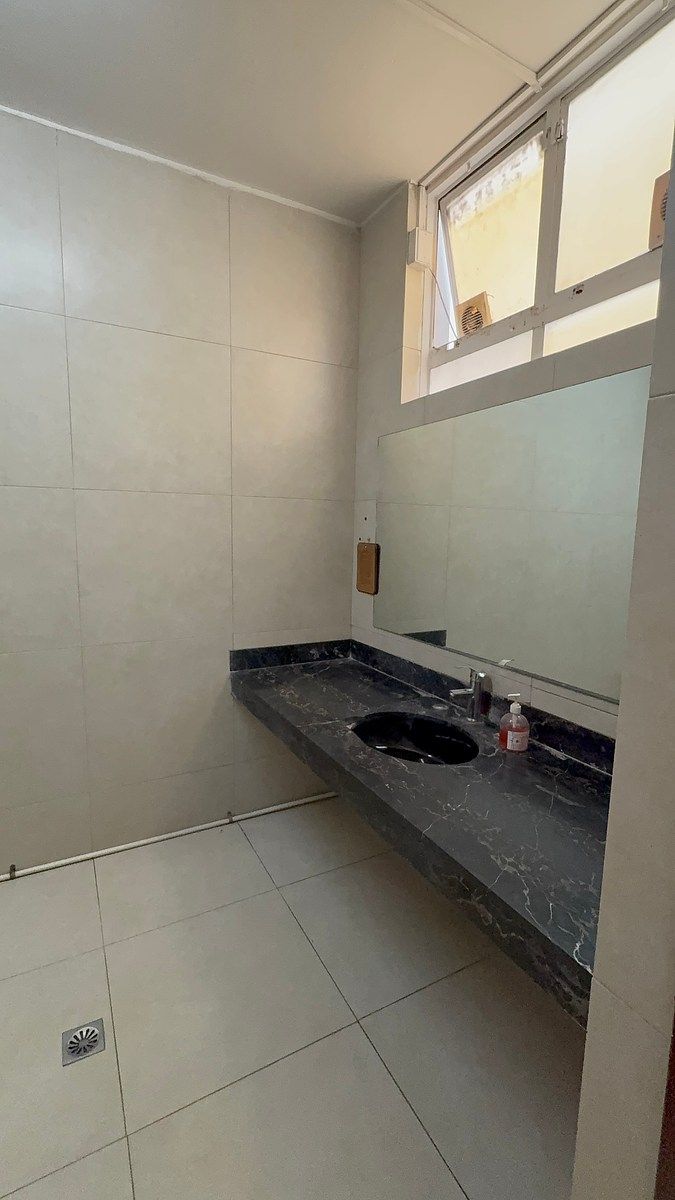
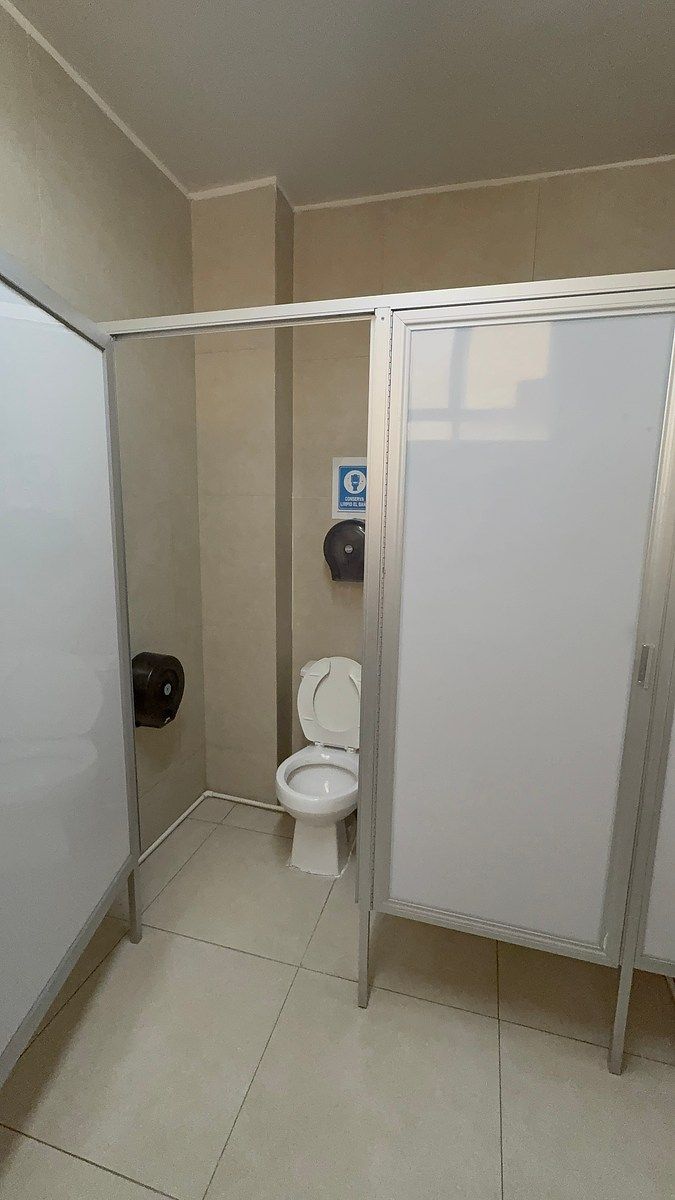
• High personnel capacity: spacious bathroom modules sectioned for men and women on the Ground Floor and Upper Floor.
TECHNICAL INFRASTRUCTURE
• Installed and enabled fiber optic, with capacity of up to 10 GB.
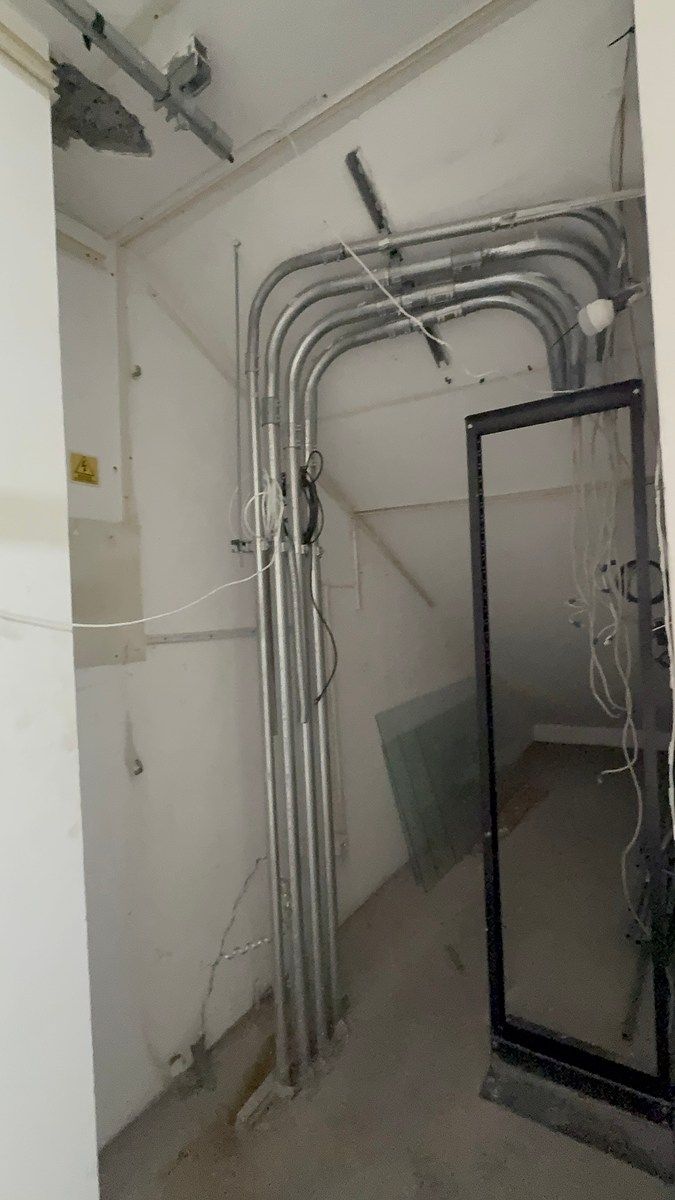
• Communications site already built, with the fiber optic point installed within it. Previously operated as a network concentration, alarm, and cameras: the telecommunications infrastructure is ready, with no need to build it from scratch.
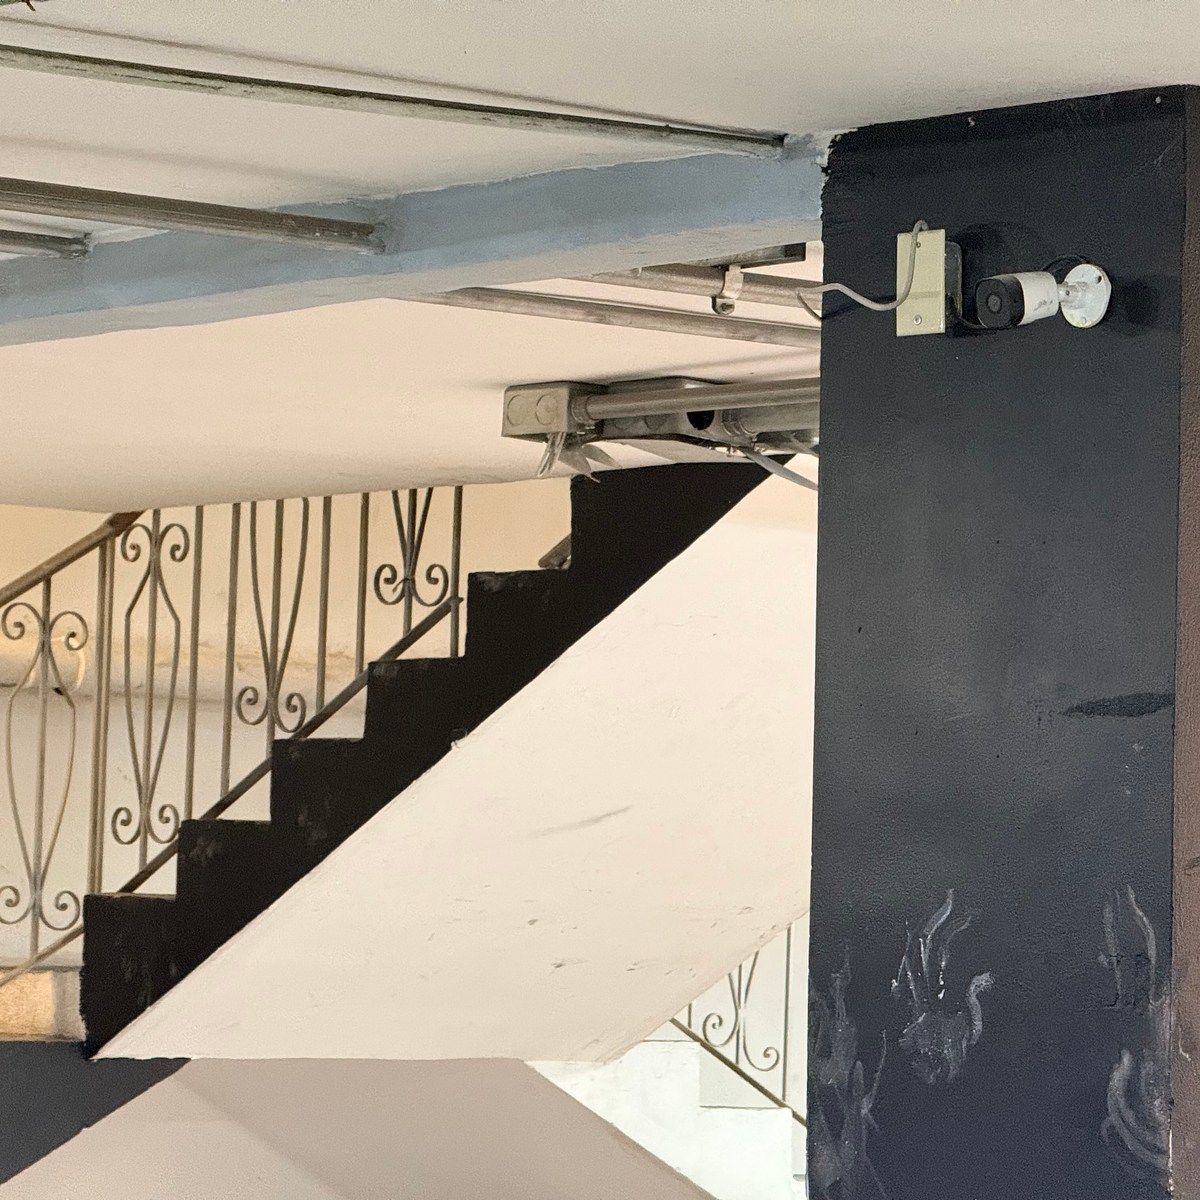
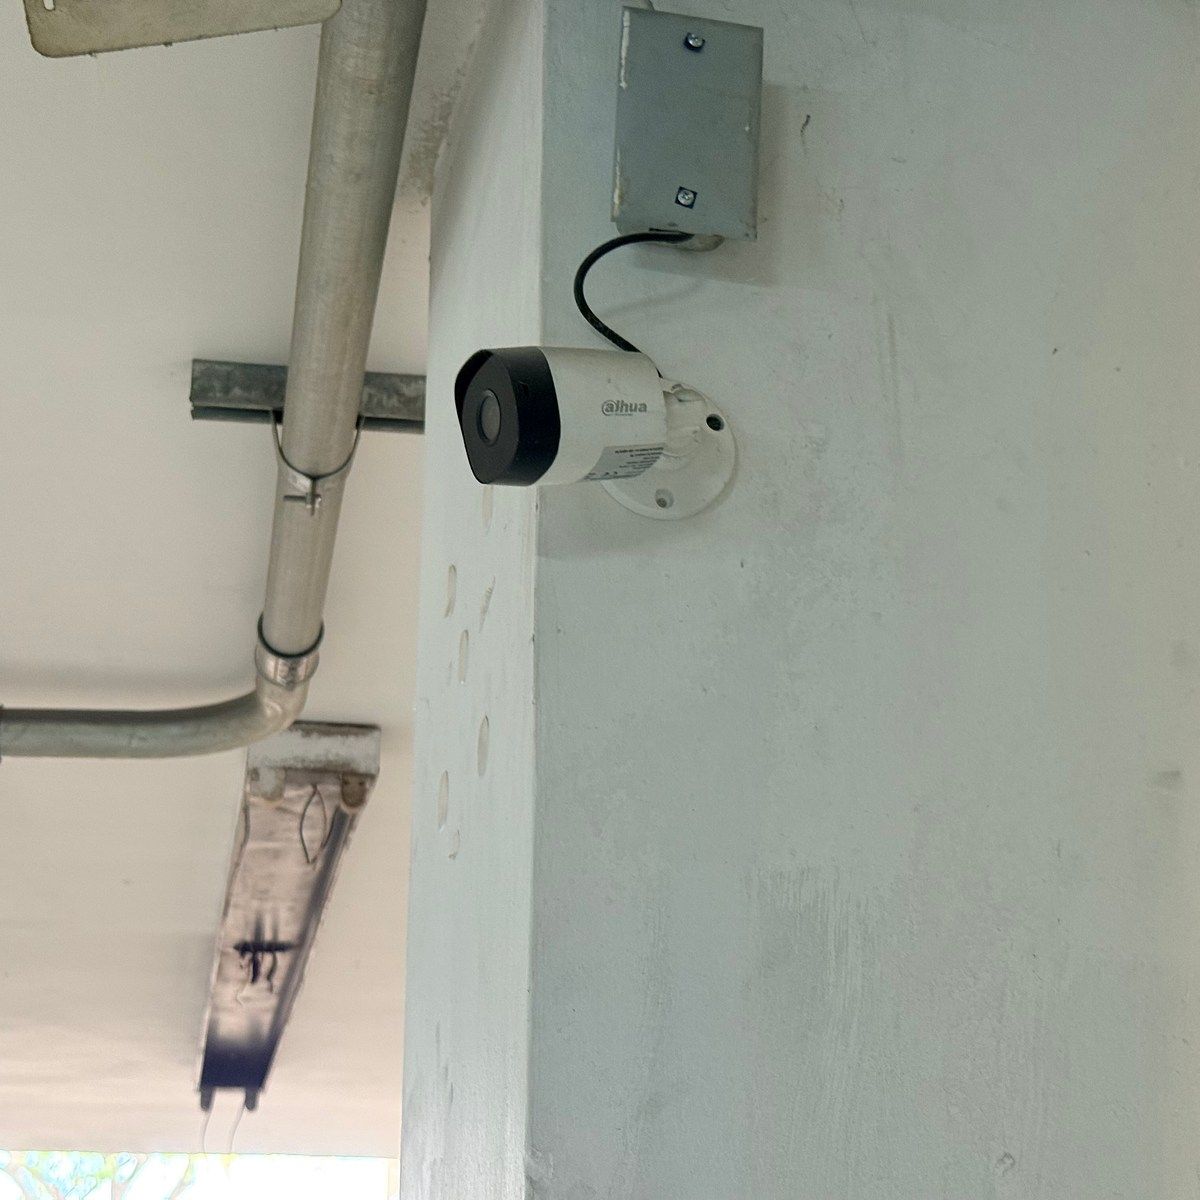
• Security camera system installed and functioning, included in the delivery.
• Three-phase power with preparation for up to 5 independent meters, ideal for dividing operational costs. Technical feasibility for a private transformer.
CONDITIONS:
• Immediate delivery, with the current divisions in place and in operating conditions.
• Direct deal with the owner: fluid communication, quick decisions, and immediate resolution, without authorization chains.
• Commission to real estate advisors is respected.
• Open to adjustments: total willingness to discuss the schemes and timelines required by each company's project.
• Customized contracts: flexible duration, with ideal schemes of 3 to 5 years.RENTA MENSUAL: $155,000 MXN + IVA
SUPERFICIE RENTABLE: 1,200 m2 (terreno 495 m2)
UBICACION: Arteaga 1433 Pte., Centro, Monterrey
DISPONIBILIDAD: Inmediata
Edificio de tres niveles altamente versatil, ideal para corporativos, call centers, institutos educativos o centros de distribución. Ha albergado previamente CEDIS, instituto gubernamental, universidad, escuela técnica y operaciones de call center.
CONECTIVIDAD
• A 350 m (3 cuadras) de la Estación Central del Metro, Línea 1. La siguiente estación, Cuauhtémoc, conecta con la Línea 2, dejando el edificio a un transbordo de toda la red.
• A dos cuadras de la Central de Autobuses, ventaja real para reclutamiento y retención de personal.
• Múltiples rutas de transporte urbano sobre las avenidas circundantes.
DISTRIBUCION Y ESPACIOS
• 3 niveles flexibles: Sótano, Planta Baja y Planta Alta, con conexión interna entre pisos y tres accesos independientes desde la banqueta, incluyendo rampa con cortina de acero al sótano.
• Posibilidad de renta por módulos: Sótano + Planta Baja / Planta Alta.
• 100% configurable: muros perimetrales de block de concreto sólido con divisiones internas de tablaroca, adaptables a la operación de cada empresa.
• Estacionamiento: sótano con capacidad de 10 a 15 vehículos, o uso mixto para almacén y oficinas. Al ser el único acceso de la cuadra por Arteaga, amplia disponibilidad de estacionamiento en batería sobre la calle, actualmente sin cobro de parquímetro.
• Alta capacidad de personal: módulos amplios de baños seccionados para hombres y mujeres en Planta Baja y Planta Alta.
INFRAESTRUCTURA TECNICA
• Fibra óptica instalada y habilitada, con capacidad de hasta 10 GB.
• Site de comunicaciones ya construido, con el punto de fibra óptica instalado dentro del mismo. Operó previamente como concentración de red, alarma y cámaras: la infraestructura de telecomunicaciones está lista, sin necesidad de construirla desde cero.
• Sistema de cámaras de seguridad instalado y funcionando, incluido en la entrega.
• Energía trifásica con preparación para hasta 5 medidores independientes, ideal para dividir costos operativos. Factibilidad técnica para transformador propio.
CONDICIONES:
• Entrega inmediata, con las divisiones actuales en pie y en condiciones de operar.
• Trato directo con el propietario: comunicación fluida, decisiones rápidas y resolución inmediata, sin cadenas de autorización.
• Se respeta comisión a asesores inmobiliarios.
• Apertura a la adecuación: total disposición para dialogar los esquemas y tiempos que requiera el proyecto de cada empresa.
• Contratos a la medida: vigencia flexible, con esquemas ideales de 3 a 5 años.
Features
Amenities
- Guest parking
Exterior
- Covered parking
- Street parking
- Loading dock
General
- Accessible for seniors
- Closed-Circuit Security System
- Double story
- Ramps
Publisher


Sarre Inmuebles
Listing Data
- Listing ID EB-WU4716
- Operation Type Rental
- Property Type Building
- Neighborhood Centro
- Postal Code 64720


