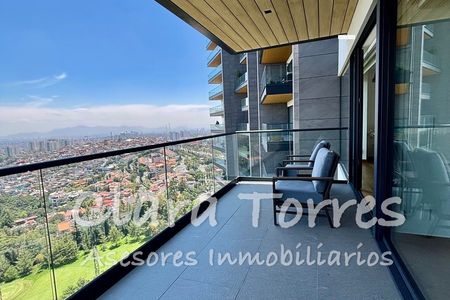




































Pre-Sale Apartment Bosque Real 244 m2 Floor 34, photo 1 of 47
Apartment in Bosque Real, Huixquilucan, photo 2 of 47
Apartment in Bosque Real, Huixquilucan, photo 3 of 47
Apartment in Bosque Real, Huixquilucan, photo 4 of 47
Apartment in Bosque Real, Huixquilucan, photo 5 of 47
Apartment in Bosque Real, Huixquilucan, photo 6 of 47
Apartment in Bosque Real, Huixquilucan, photo 7 of 47
Apartment in Bosque Real, Huixquilucan, photo 8 of 47
Apartment in Bosque Real, Huixquilucan, photo 9 of 47
Apartment in Bosque Real, Huixquilucan, photo 10 of 47
Apartment in Bosque Real, Huixquilucan, photo 11 of 47
Apartment in Bosque Real, Huixquilucan, photo 12 of 47
Apartment in Bosque Real, Huixquilucan, photo 13 of 47
Apartment in Bosque Real, Huixquilucan, photo 14 of 47
Apartment in Bosque Real, Huixquilucan, photo 15 of 47
Apartment in Bosque Real, Huixquilucan, photo 16 of 47
Apartment in Bosque Real, Huixquilucan, photo 17 of 47
Apartment in Bosque Real, Huixquilucan, photo 18 of 47
Apartment in Bosque Real, Huixquilucan, photo 19 of 47
Apartment in Bosque Real, Huixquilucan, photo 20 of 47
Apartment in Bosque Real, Huixquilucan, photo 21 of 47
Apartment in Bosque Real, Huixquilucan, photo 22 of 47
Apartment in Bosque Real, Huixquilucan, photo 23 of 47
Apartment in Bosque Real, Huixquilucan, photo 24 of 47
Apartment in Bosque Real, Huixquilucan, photo 25 of 47
Apartment in Bosque Real, Huixquilucan, photo 26 of 47
Apartment in Bosque Real, Huixquilucan, photo 27 of 47
Apartment in Bosque Real, Huixquilucan, photo 28 of 47
Apartment in Bosque Real, Huixquilucan, photo 29 of 47
Apartment in Bosque Real, Huixquilucan, photo 30 of 47
Apartment in Bosque Real, Huixquilucan, photo 31 of 47
Apartment in Bosque Real, Huixquilucan, photo 32 of 47
Apartment in Bosque Real, Huixquilucan, photo 33 of 47
Apartment in Bosque Real, Huixquilucan, photo 34 of 47
Apartment in Bosque Real, Huixquilucan, photo 35 of 47
Apartment in Bosque Real, Huixquilucan, photo 36 of 47
Apartment in Bosque Real, Huixquilucan, photo 37 of 47
Apartment in Bosque Real, Huixquilucan, photo 38 of 47
Apartment in Bosque Real, Huixquilucan, photo 39 of 47
Apartment in Bosque Real, Huixquilucan, photo 40 of 47
Apartment in Bosque Real, Huixquilucan, photo 41 of 47
Apartment in Bosque Real, Huixquilucan, photo 42 of 47
Apartment in Bosque Real, Huixquilucan, photo 43 of 47
Apartment in Bosque Real, Huixquilucan, photo 44 of 47
Apartment in Bosque Real, Huixquilucan, photo 45 of 47
Apartment in Bosque Real, Huixquilucan, photo 46 of 47
Apartment in Bosque Real, Huixquilucan, photo 47 of 47
Pre-Sale Apartment Bosque Real 244 m2 Floor 34, photo 1 of 47
1 / 47
Apartment in Bosque Real, Huixquilucan, photo 2 of 47
2 / 47
Apartment in Bosque Real, Huixquilucan, photo 3 of 47
3 / 47
Apartment in Bosque Real, Huixquilucan, photo 4 of 47
4 / 47
Apartment in Bosque Real, Huixquilucan, photo 5 of 47
5 / 47
Apartment in Bosque Real, Huixquilucan, photo 6 of 47
6 / 47
Apartment in Bosque Real, Huixquilucan, photo 7 of 47
7 / 47
Apartment in Bosque Real, Huixquilucan, photo 8 of 47
8 / 47
Apartment in Bosque Real, Huixquilucan, photo 9 of 47
9 / 47
Apartment in Bosque Real, Huixquilucan, photo 10 of 47
10 / 47
Apartment in Bosque Real, Huixquilucan, photo 11 of 47
11 / 47
Apartment in Bosque Real, Huixquilucan, photo 12 of 47
12 / 47
Apartment in Bosque Real, Huixquilucan, photo 13 of 47
13 / 47
Apartment in Bosque Real, Huixquilucan, photo 14 of 47
14 / 47
Apartment in Bosque Real, Huixquilucan, photo 15 of 47
15 / 47
Apartment in Bosque Real, Huixquilucan, photo 16 of 47
16 / 47
Apartment in Bosque Real, Huixquilucan, photo 17 of 47
17 / 47
Apartment in Bosque Real, Huixquilucan, photo 18 of 47
18 / 47
Apartment in Bosque Real, Huixquilucan, photo 19 of 47
19 / 47
Apartment in Bosque Real, Huixquilucan, photo 20 of 47
20 / 47
Apartment in Bosque Real, Huixquilucan, photo 21 of 47
21 / 47
Apartment in Bosque Real, Huixquilucan, photo 22 of 47
22 / 47
Apartment in Bosque Real, Huixquilucan, photo 23 of 47
23 / 47
Apartment in Bosque Real, Huixquilucan, photo 24 of 47
24 / 47
Apartment in Bosque Real, Huixquilucan, photo 25 of 47
25 / 47
Apartment in Bosque Real, Huixquilucan, photo 26 of 47
26 / 47
Apartment in Bosque Real, Huixquilucan, photo 27 of 47
27 / 47
Apartment in Bosque Real, Huixquilucan, photo 28 of 47
28 / 47
Apartment in Bosque Real, Huixquilucan, photo 29 of 47
29 / 47
Apartment in Bosque Real, Huixquilucan, photo 30 of 47
30 / 47
Apartment in Bosque Real, Huixquilucan, photo 31 of 47
31 / 47
Apartment in Bosque Real, Huixquilucan, photo 32 of 47
32 / 47
Apartment in Bosque Real, Huixquilucan, photo 33 of 47
33 / 47
Apartment in Bosque Real, Huixquilucan, photo 34 of 47
34 / 47
Apartment in Bosque Real, Huixquilucan, photo 35 of 47
35 / 47
Apartment in Bosque Real, Huixquilucan, photo 36 of 47
36 / 47
Apartment in Bosque Real, Huixquilucan, photo 37 of 47
37 / 47
Apartment in Bosque Real, Huixquilucan, photo 38 of 47
38 / 47
Apartment in Bosque Real, Huixquilucan, photo 39 of 47
39 / 47
Apartment in Bosque Real, Huixquilucan, photo 40 of 47
40 / 47
Apartment in Bosque Real, Huixquilucan, photo 41 of 47
41 / 47
Apartment in Bosque Real, Huixquilucan, photo 42 of 47
42 / 47
Apartment in Bosque Real, Huixquilucan, photo 43 of 47
43 / 47
Apartment in Bosque Real, Huixquilucan, photo 44 of 47
44 / 47
Apartment in Bosque Real, Huixquilucan, photo 45 of 47
45 / 47
Apartment in Bosque Real, Huixquilucan, photo 46 of 47
46 / 47
Apartment in Bosque Real, Huixquilucan, photo 47 of 47
47 / 47
Close
$13,299,074 MXN
For Pre-Sale

Apartment in Bosque Real, Huixquilucan

Published
3 bedrooms
4 bathrooms, 1 half bath
2 parking spaces
208.46 m² total space
Year Built: New construction for pre-sale
Floor: 34
View originalView in English

Pre-Sale Apartment Bosque Real 244 m2 Floor 34Departamento PreVenta Bosque Real 244 m2 Piso 34

Residential project inspired by Design, Well-being, Family, Nature.

The apartment includes:



3 Bedrooms
4 Bathrooms
1 Half Bathroom
2 Parking Spaces

3 Fronts

Over 2,500m2 of Amenities

Type E



Spacious kitchen
Living room

Dining room
Family Room

Service Room

Amenities:
-Terraces
-Lobby and Motor Lobby


-BBQ areas

-Event Hall
-Youth Hall

-Playroom
-Yoga Room
-Organic Gym and Gym
-Coworking space
-Pool and Wading Pool
-Seniors Room
-Jacuzzi and Spa

Measurements:
243.88 m2 Total
208.46 m2 Private
35.42 m2 Terrace

Type of View: Skyline + Starscape

Each level will enjoy stellar landscapes:
-Forest (1-7)
Views towards the natural side of the development.
-Fairview (8-16)
Views towards the incredible green areas and golf course.
-Landform (17-24)
Views towards the beautiful hills and mounds.
-Skyline (25-32)
Views towards the skyline of Interlomas and CDMX.
-Starscape (33-38)
Maximum views of the project, in a contemplation that elevates you.

From $7,900,000 to $16,884,325

The Development includes:

2 Towers
221 Apartments
38 Levels

* The information shown is for illustrative purposes only and is not intended to provide an exact description of measurements, dimensions, finishes, colors, or specifications; the result may vary.

Technical Rental Sheet

The information and images contained in this technical sheet are for informational purposes only and aim to offer a visual representation of the property, products, and services. The property is rented without furniture or additional equipment other than that expressly described in the corresponding contract. The prices, mentioned areas, and commercial conditions are subject to change without prior notice. This information is provided in accordance with NOM-247-SE-2021 and the Federal Consumer Protection Law.

Sales Technical Sheet
The information and images presented in this document are illustrative and aim to offer a visual representation of the products and services. The prices, mentioned areas, and commercial conditions are subject to change without prior notice, depending on market variations and other relevant circumstances. The sale price does not include taxes, notarial fees, rights, fees, interest costs, and/or expenses in case of financing; nor furniture, decorative items, or appliances, unless specified otherwise. Document prepared in accordance with NOM-247-SE-2021 and the Federal Consumer Protection Law.
Proyecto residencial inspirado en Diseño, Bienestar, Familia, Naturaleza.

Departamento cuenta con:
3 Habitaciones
4 Baños
1 Medio Baño
2 Estacionamientos
3 Frentes
+ De 2,500m2 de Amenidades
Tipo E
Cocina amplia
Sala
Comedor
Family Room
Cuarto de Servicio

Amenidades:
-Terrazas
-Lobby y Motor Lobby
-Asadores
-Salon de Eventos
-Salon de Jovenes
-Ludoteca
-Salón de Yoga
-Organic Gym y Gym
-Cowork
-Alberca y Chapoteadero
-Salon Seniors
-Jacuzzi y Spa

Metrajes:
243.88 m2 Totales
208.46 m2 Privada
35.42 m2 Terraza
Tipo de Vista: Skyline + Starscape

Cada nivel disfrutará paisajes estelares:
-Forest (1-7)
Vistas hacia el lado natural del desarrollo.
-Fairview (8-16)
Vistas hacia las increíbles áreas verdes y de golf.
-Landform (17-24)
Vistas hacia las hermosas colinas y cerros.
-Skyline (25-32)
Vistas hacia el skyline de Interlomas y la CDMX.
-Starscape (33-38)
Máximas vistas del proyecto, en una contemplación que te eleva.

Desde $7,900,000 hasta $16,884,325

El Desarrollo cuenta con:
2 Torres
221 Departamentos
38 Niveles

* La información mostrada es con fines ilustrativos únicamente y sin afán de brindar una descripción exacta de medidas, dimensiones, acabados, colores o especificaciones, el resultado puede variar.

Ficha Técnica de Arrendamiento

La información e imágenes contenidas en la presente ficha técnica son de carácter exclusivamente informativo y tienen el propósito de ofrecer una representación visual del inmueble, productos y servicios. El inmueble se arrienda sin mobiliario ni equipamiento adicional al descrito expresamente en el contrato correspondiente. Los precios, superficies mencionadas y condiciones comerciales están sujetos a cambios sin previo aviso. Esta información se proporciona conforme a lo dispuesto por la NOM-247-SE-2021 y la Ley Federal de Protección al Consumidor.


Ficha tecnica Venta
La información e imágenes presentadas en este documento son ilustrativas y tienen el propósito de ofrecer una representación visual de los productos y servicios. Los precios, las superficies mencionadas y las condiciones comerciales están sujetos a cambios sin previo aviso, dependiendo de las variaciones del mercado y otras circunstancias relevantes.
El precio de venta no incluye impuestos, gastos notariales, derechos, honorarios, costos de tasas de interés y/o gastos en caso de financiamiento; ni mobiliario, artículos decorativos o electrodomésticos, salvo especificación en contrario. Documento elaborado conforme a la NOM-247-SE-2021 y la Ley Federal de Protección al Consumidor.

Features
Exterior
  • Covered parking
  • Street parking
  • Garden
  • BBQ grill
  • Terrace
General
  • Accessible for seniors
  • Handicap accessible
  • Kitchen
  • Service Room
  • Elevator
  • Private housing development
  • Door man
  • Ramps
  • 24 Hour Security
Policies
  • Pets allowed
  • Smoking allowed
Recreation
  • Gym
  • Hot tub
  • Multipurpose room
Location
Copy link

Blvrd Bosque Real Lote 32, Bosque Real, Huixquilucan, State of Mexico

Publisher

Follow The Rabbit
Follow The Rabbit International
Member Since 2018

Listing Data

  • Listing ID EB-RY2954
  • Operation Type Sale
  • Property Type Apartment
  • Neighborhood Bosque Real
  • Postal Code 52774
Report Listing
Send Message