



Google Play

$6,419,938.43 MXN
For Pre-Sale
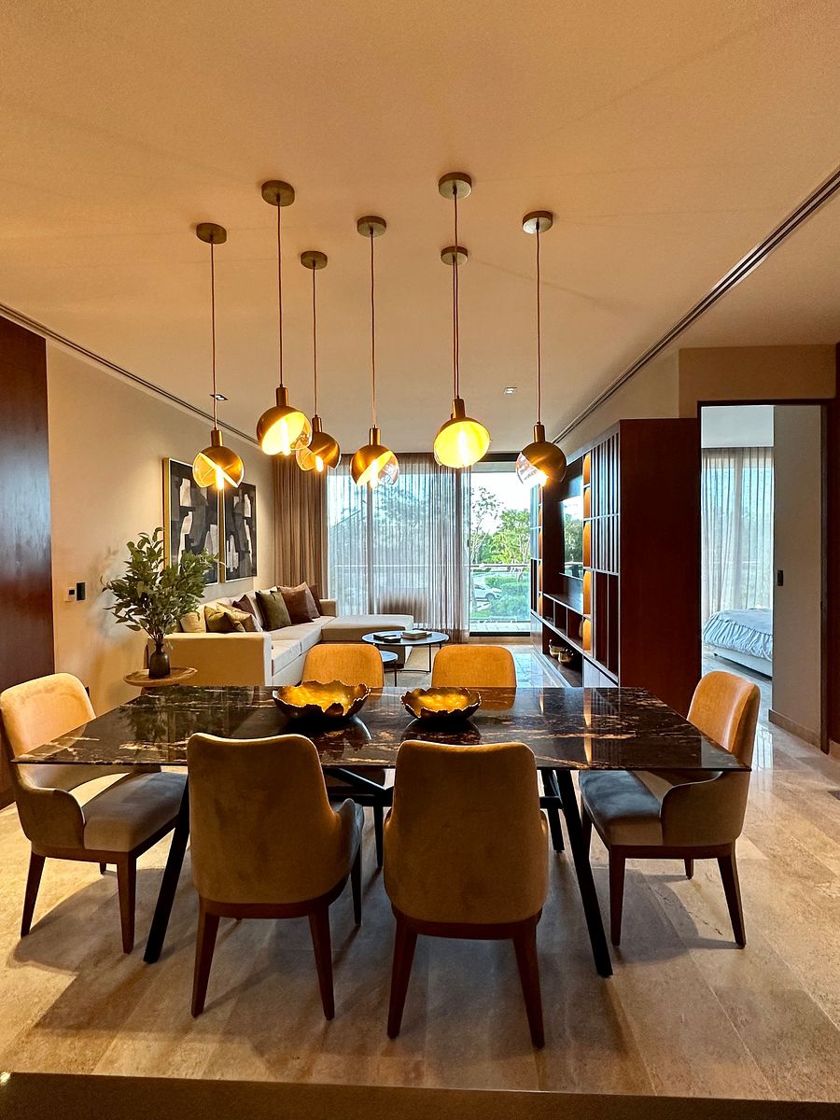
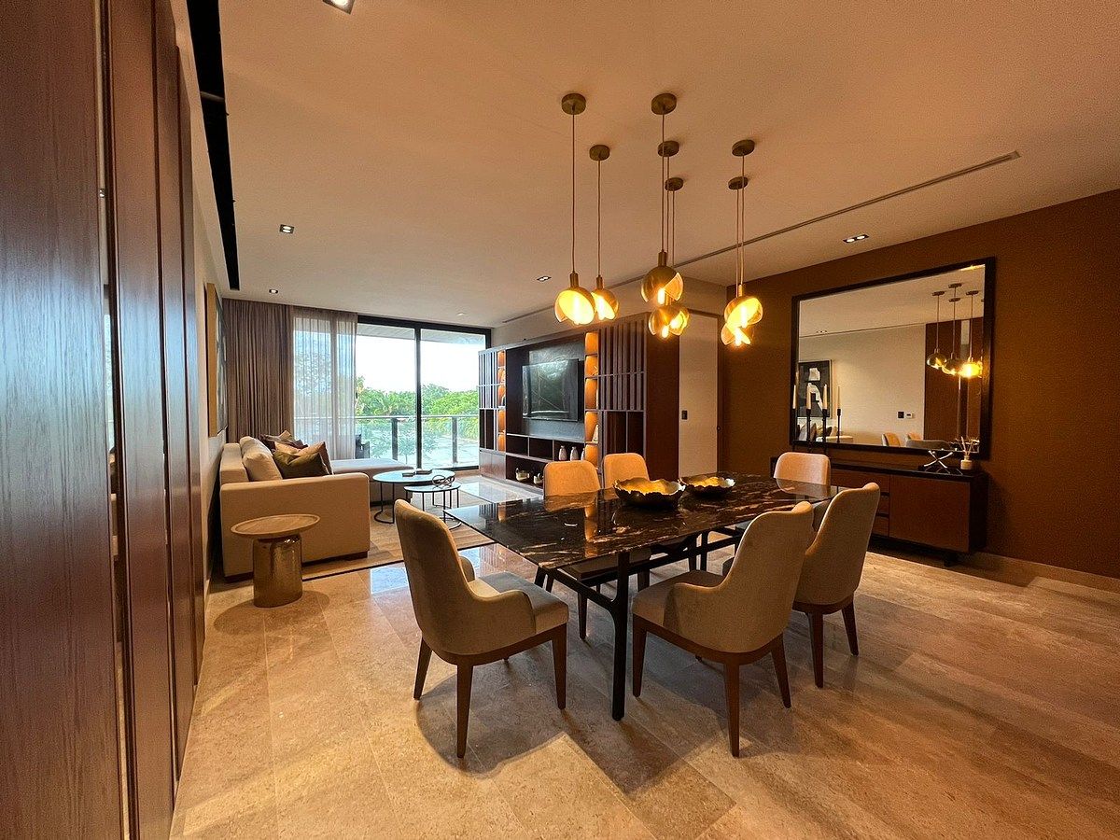
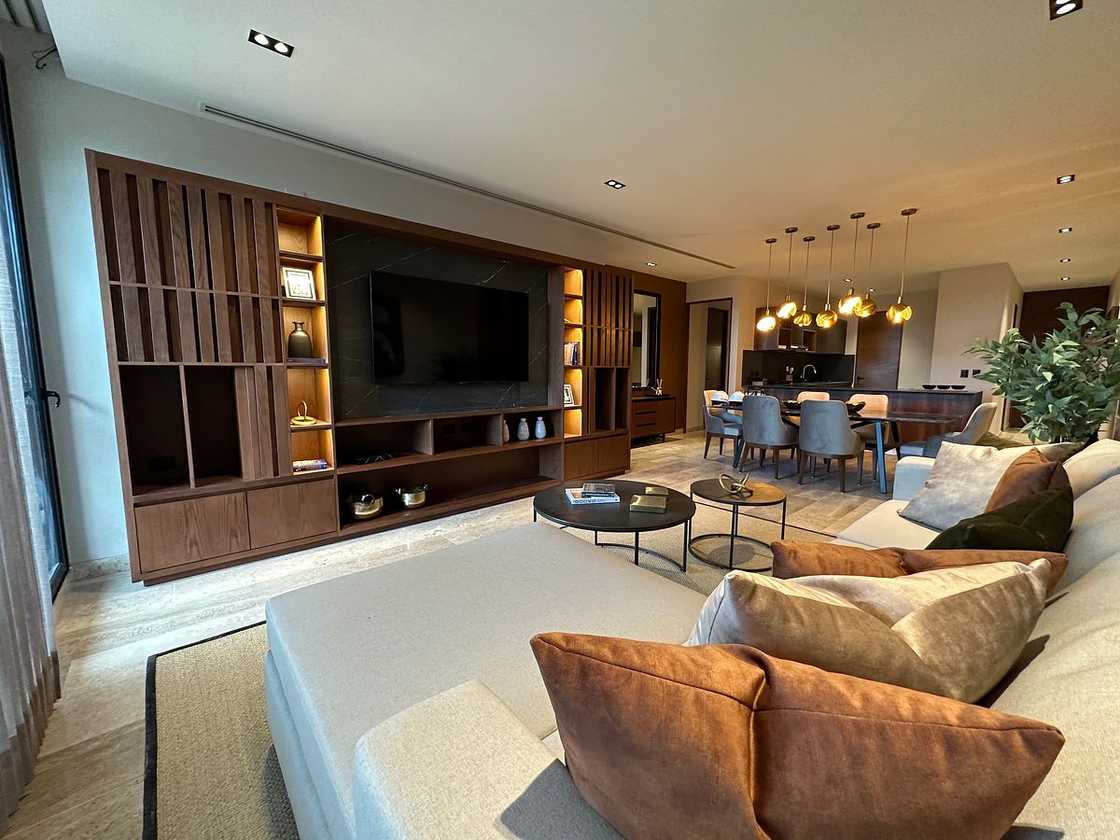
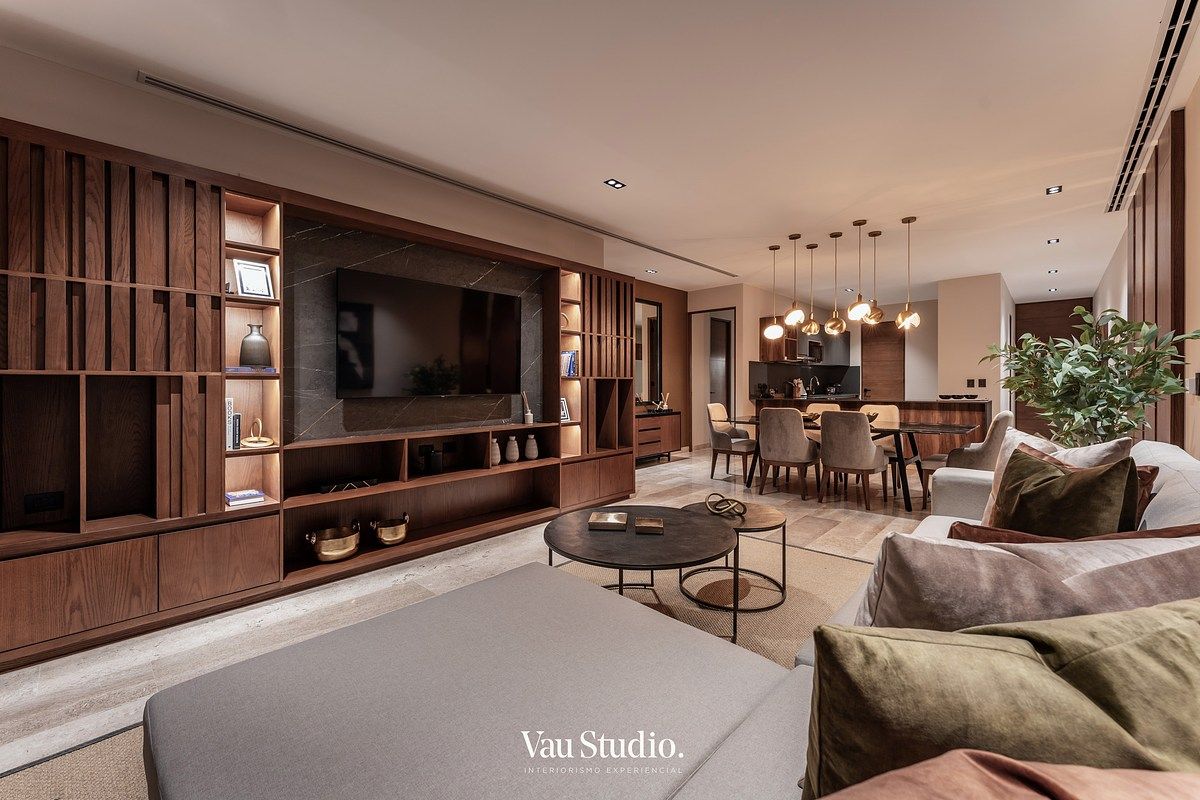
Apartment in Dzibilchaltún, Mérida
Apartment for Sale Sereniti, Privada Tamara North of MéridaDepartamento en Venta Sereniti, Privada Tamara Norte de Mérida
Located within Tamara, the most successful residential community in Mérida, Sereniti is born, a private and exclusive vertical residential proposal.
Sereniti consists of 113 units distributed in 2 towers with 6 different models of apartments that respond to different needs and stages of life.
It is located within Tamara, a fully walled residential community that guarantees absolute privacy. Inside, it features organic urban planning, spaciousness, and a landscape design rich in nature that invites an active, communal, and outdoor lifestyle.
It has an access control portico and surveillance, wide and tree-lined avenues, jogging paths, and 6 themed parks.
- CENTRAL PATIO -
At the entrance of the residential complex, Central Patio is being built, a "Neighborhood Center" where residents can access shops and services on foot or by bicycle, making daily life more comfortable and enjoyable.
It will include:
Cafeteria / Restaurant / Pharmacy / Dry Cleaner / Bank / Supermarket / and a coworking space and office areas.
- - - APARTMENT OPTIONS - - -
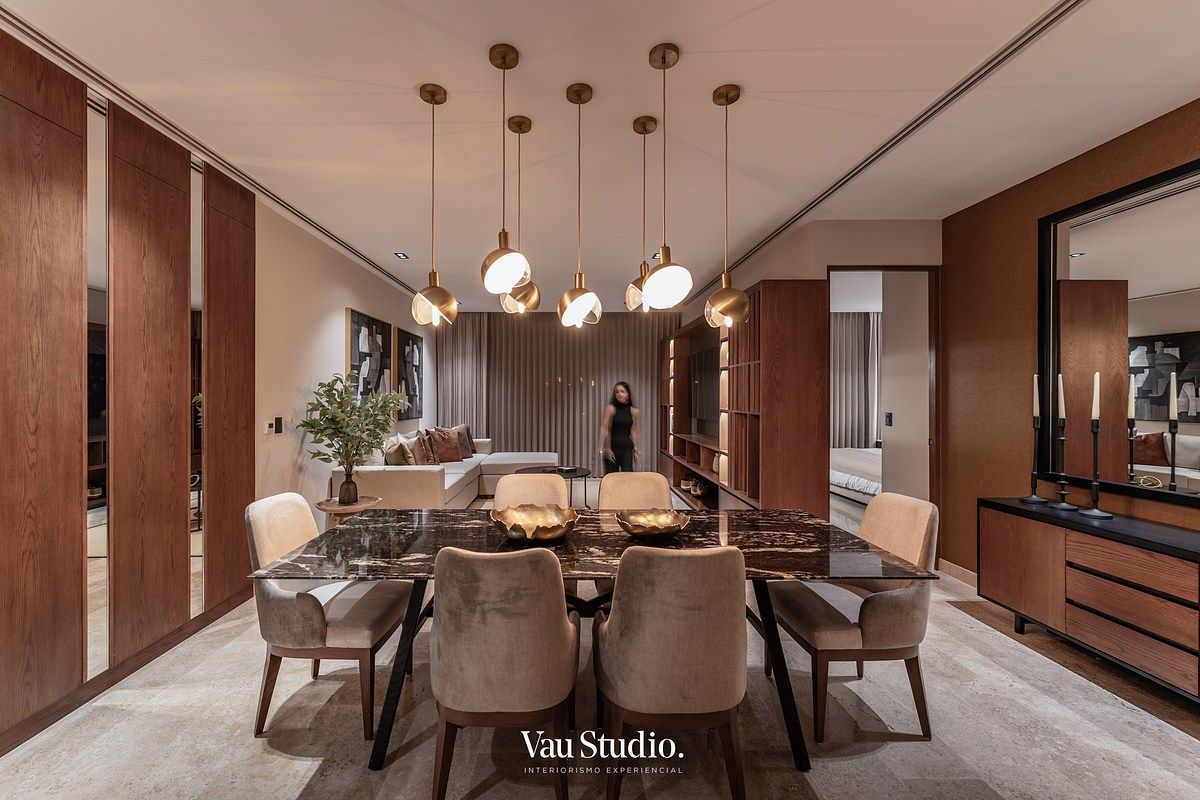
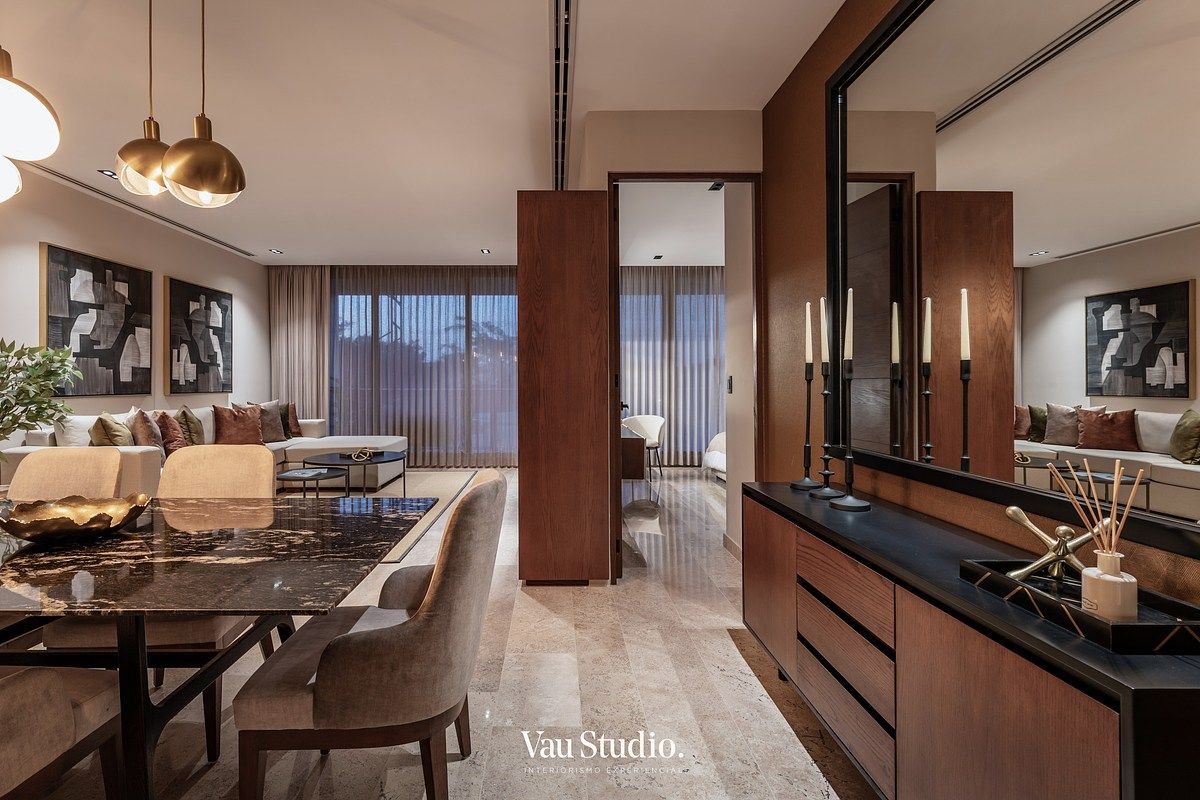
MODEL B. (Published Apartment)
115.92 / 118.68 m2 Apartment
16.8 / 17.2 m2 Terrace
2.4 m2 Storage
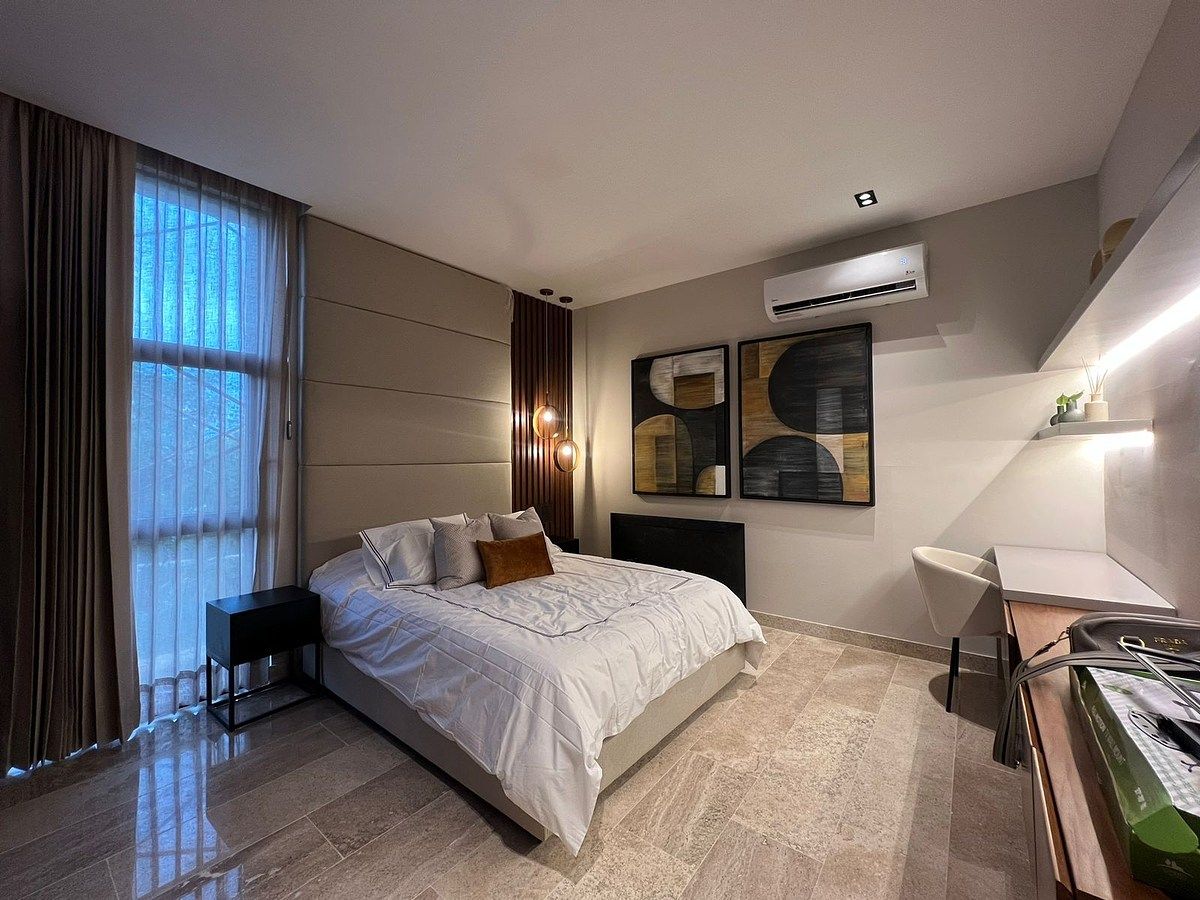
2 bedrooms
MODEL C.
168 m2 Apartment
16.8 m2 Terrace
2.4 m2 Storage
2 bedrooms
MODEL D.
207.74 / 200.92 m2 Apartment
16.8 m2 / 17.2 m2 Terrace
2.4 m2 Storage
3 bedrooms
MODEL I.
118.64 m2 Apartment
118.64 m2 Roof
17.20 m2 Terrace
2.40 m2 Storage
3 bedrooms
MODEL F.
161.44 m2 Apartment
121.44 m2 Roof
25.60 m2 Terrace
2.40 m2 Storage
3 bedrooms
MODEL G.
176.64 m2 Apartment
121.44 m2 Roof
25.60 m2 Terrace
2.40 m2 Storage
3 bedrooms
MODEL H.
202.64 m2 Apartment
127.22 m2 Roof
33.60 m2 Terrace
2.40 m2 Storage
3 bedrooms
MODEL E.
277.60 m2 Apartment
82.46 m2 Roof
42.60 m2 Terrace
2.40 m2 Storage
3 bedrooms
DESCRIPTION
Features according to model.
** Download Brochure included in the description of this page**
KITCHEN SPECIFICATIONS
Integral kitchen.
Stainless steel sink with single lever.
Electric grill.
Extractor hood.
Granite countertop.
Cabinets with walnut finish.
LIGHTING AND ELECTRICAL
Inverter minisplits in living room and bedrooms.
LED lighting.
Water with hydropneumatic pressure.
BATHROOMS
Tempered glass enclosures.
Bathroom furniture with walnut finish cabinets.
Marble countertops.
FLOORS AND FINISHES
Dressed closets
Marble floors.
Porcelain wood-like floor covering on terraces.
European line aluminum enclosures.
AMENITIES
Motor lobby
Covered terraces
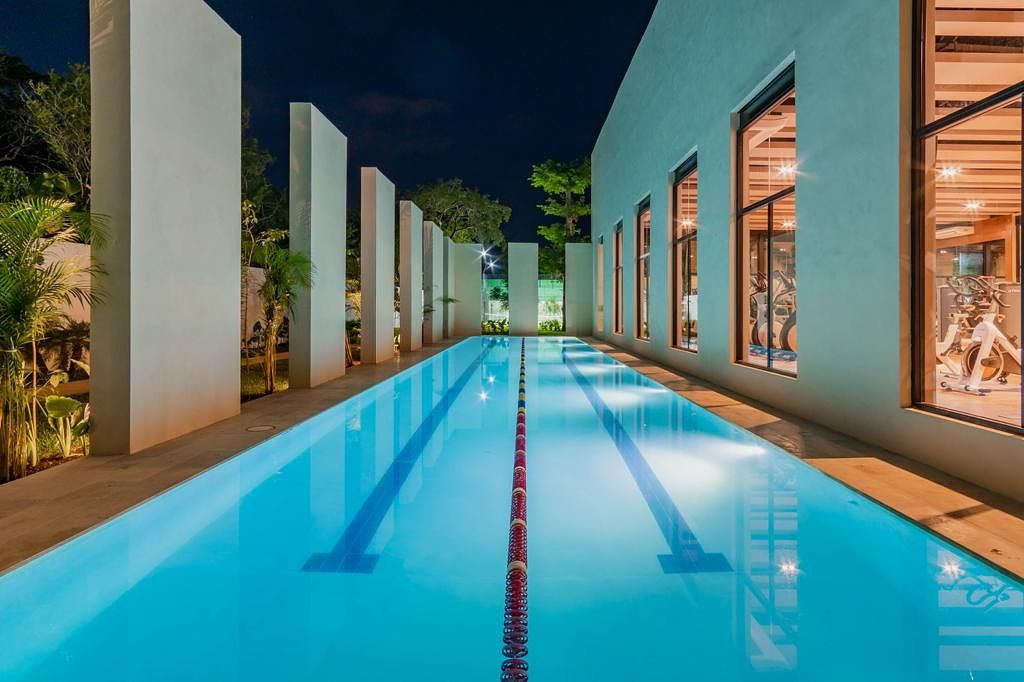
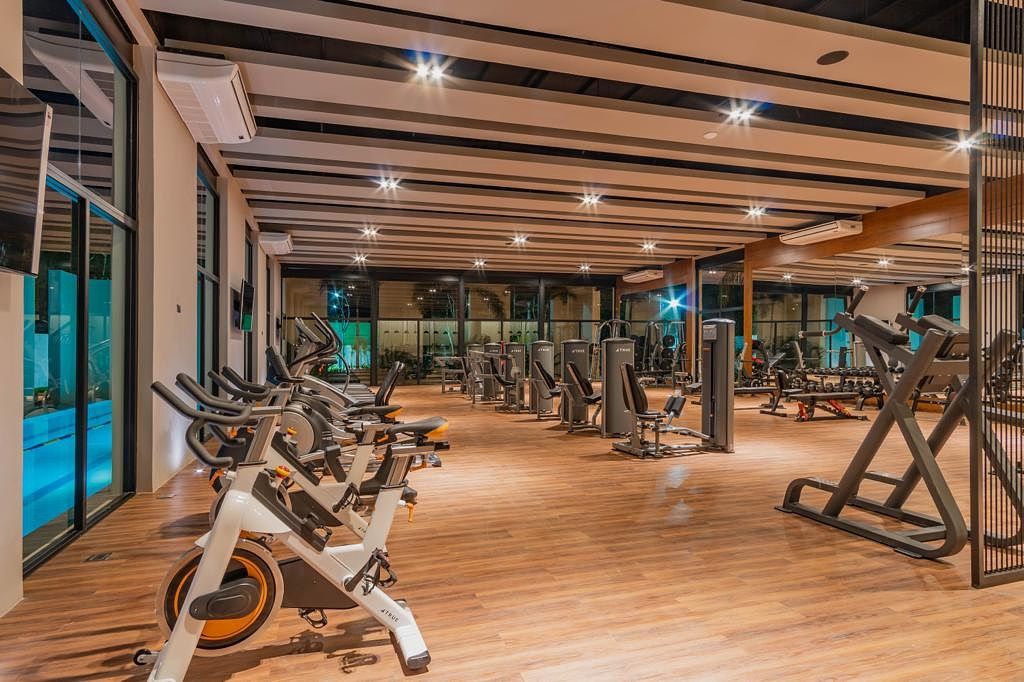
Gym
Padel courts
Coworking
Lounge bar
Lobby with concierge service
Sunbathing areas
Pool
Grill and barbecue area
Gardens
Covered parking
Guest parking
*Prices subject to change without prior notice.Localizado al interior de Tamara, la comunidad residencial más exitosa de Mérida, nace Sereniti, una propuesta residencial vertical privada y exclusiva.
Sereniti consta de 113 unidades distribuidos en 2 torres con 6 distintos modelos de departamentos que responden a diferentes necesidades y etapas de vida.
Se encuentra al interior de Tamara, una comunidad residencial totalmente bardeada que garantiza la más absoluta privacidad. En su interior, destaca un urbanismo orgánico, espacioso y con un diseño de paisaje de profusa naturaleza que invita a llevar una vida activa, de convivencia y al aire libre.
Cuenta con pórtico de control de acceso y vigilancia, amplias y arboladas avenidas, senderos de jogging y 6 parque temáticos.
- PATIO CENTRAL -
A las puertas del complejo residencial se construye Patio Central, un “Neighborhood Center” donde los residentes podrán acceder a
pie o bicicleta a comercios y servicios que les hará la vida cotidiana más cómoda y agradable.
Contará con:
Cafetería / Restaurante / Farmacia / Tintorería / Banco / Supermercado / y un coworking y espacios para oficina.
- - - OPCIONES DE DEPARTAMENTOS - - -
MODELO B. (Departamento Publicado)
115.92 / 118.68 m2 Departamento
16.8 / 17.2 m2 Terraza
2.4 m2 Bodega
2 recamaras
MODELO C.
168m2 Departamento
16.8 m2 Terraza
2.4 m2 Bodega
2 recamaras
MODELO D.
207.74. / 200.92 m2 Departamento
16.8 m2 / 17.2 m2 Terraza
2.4 m2 Bodega
3 recamaras
MODELO I.
118.64 m2 Departamento
118.64 m2 Roof
17.20 m2 Terraza
2.40 m2 Bodega
3 recamaras
MODELO F.
161.44 m2 Departamento
121.44 m2 Roof
25.60 m2 Terraza
2.40 m2 Bodega
3 recamaras
MODELO G.
176.64 m2 Departamento
121.44 m2 Roof
25.60 m2 Terraza
2.40 m2 Bodega
3 recamaras
MODELO H.
202.64 m2 Departamento
127.22 m2 Roof
33.60 m2 Terraza
2.40 m2 Bodega
3 recamaras
MODELO E.
277.60 m2 Departamento
82.46 m2 Roof
42.60 m2 Terraza
2.40 m2 Bodega
3 recamaras
DESCRIPCIÓN
Características de acuerdo a modelo.
** Descargar Brochure incluido en la descripción de esta pagina**
ESPECIFICACIONES COCINA
Cocina integral.
Tarja de acero inoxidable con monomando.
Parrilla eléctrica.
Campana extractora.
Cubierta de granito.
Gabinetes con acabado color nogal.
ILUMINACIÓN Y ELÉCTRICOS
Minisplits inverter en sala y recámaras.
Iluminación led.
Agua con presión hidroneumática.
BAÑOS
Cancelería con cristal templado.
Mueble de baño con gabinetes de acabado tipo Nogal.
Cubiertas de mármol.
PISOS Y ACABADOS
Closets vestidos
Pisos de mármol.
Recubrimiento de piso porcelanato tipo madera en terrazas.
Cancelería de aluminio línea europea
AMENIDADES
Motor lobby
Terrazas cubiertas
Gimnasio
Canchas de pádel
Coworking
Lounge bar
Lobby con servicio de concierge
Asoleaderos
Alberca
Área de parrillas y asadores
Jardines
Estacionamiento techado
Estacionamiento para invitados
*Precio sujetos a cambios sin previo aviso
Features
Exterior
- Balcony
- Street parking
- Waterfront
- Water View
General
- Accessible for seniors
- Handicap accessible
- Fitted Kitchen
- Elevator
- Private housing development
- 24 Hour Security
Policies
- Pets allowed
- Smoking allowed
Recreation
- Pool
- Playground
Publisher


Square Capital
Listing Data
- Listing ID EB-WN8027
- Operation Type Sale
- Property Type Apartment
- Neighborhood Dzibilchaltún
- Postal Code 97305


