



Google Play
Estancia
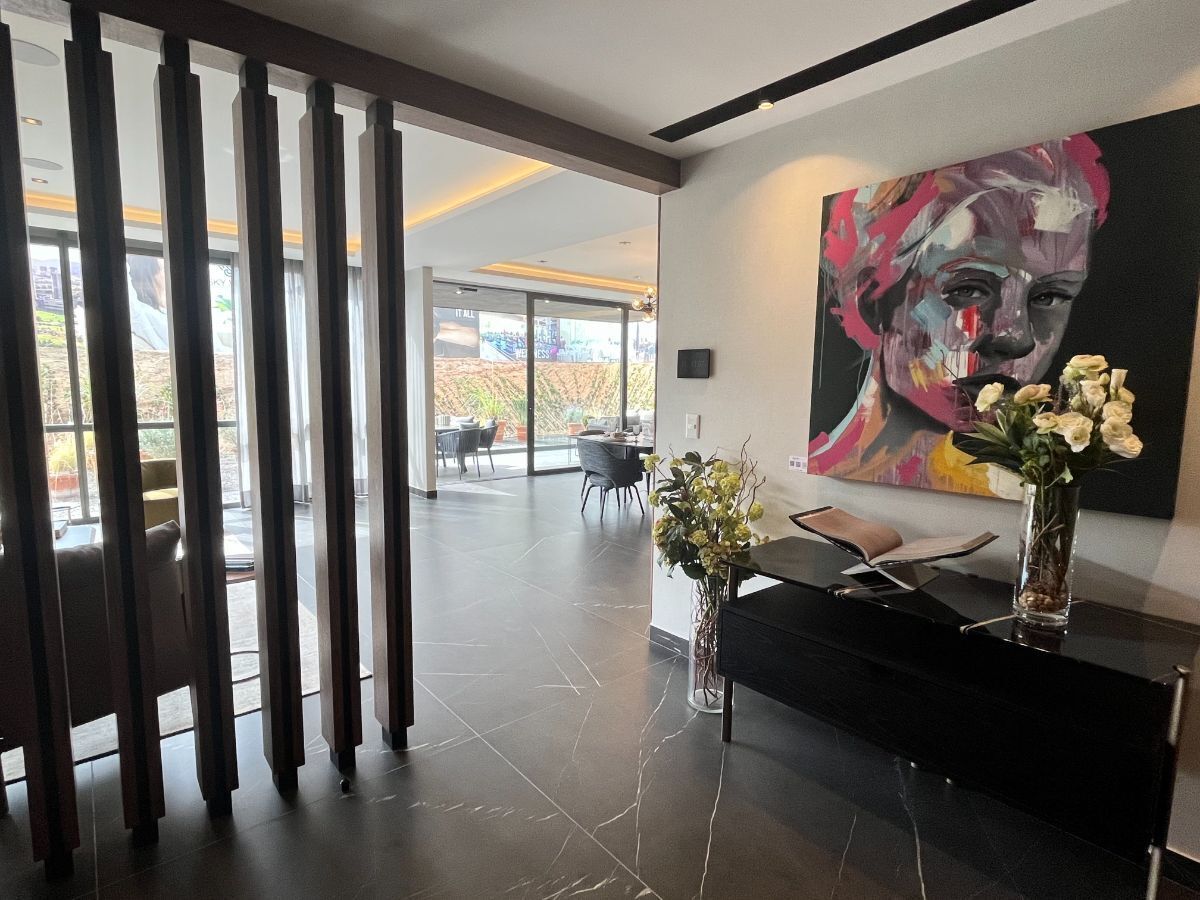
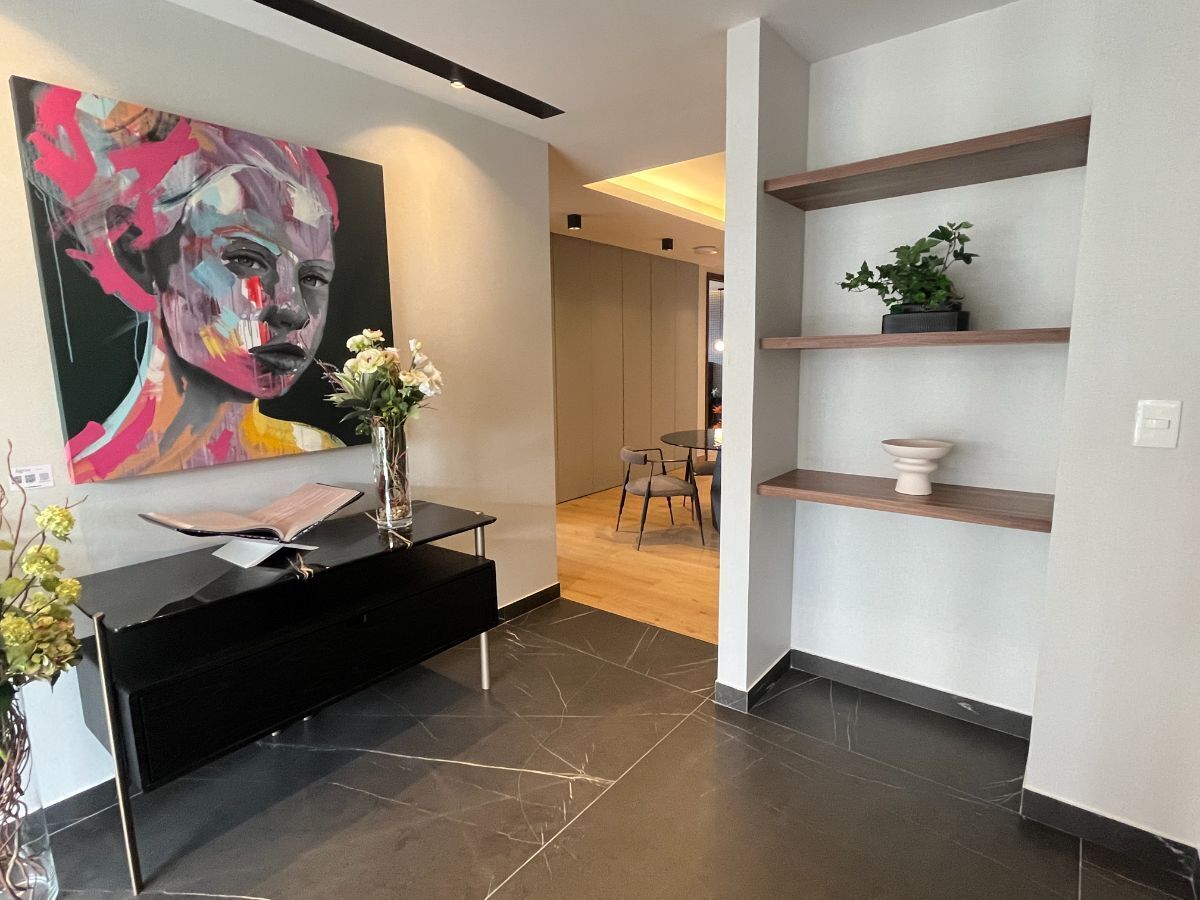
Recibidor
Recibidor
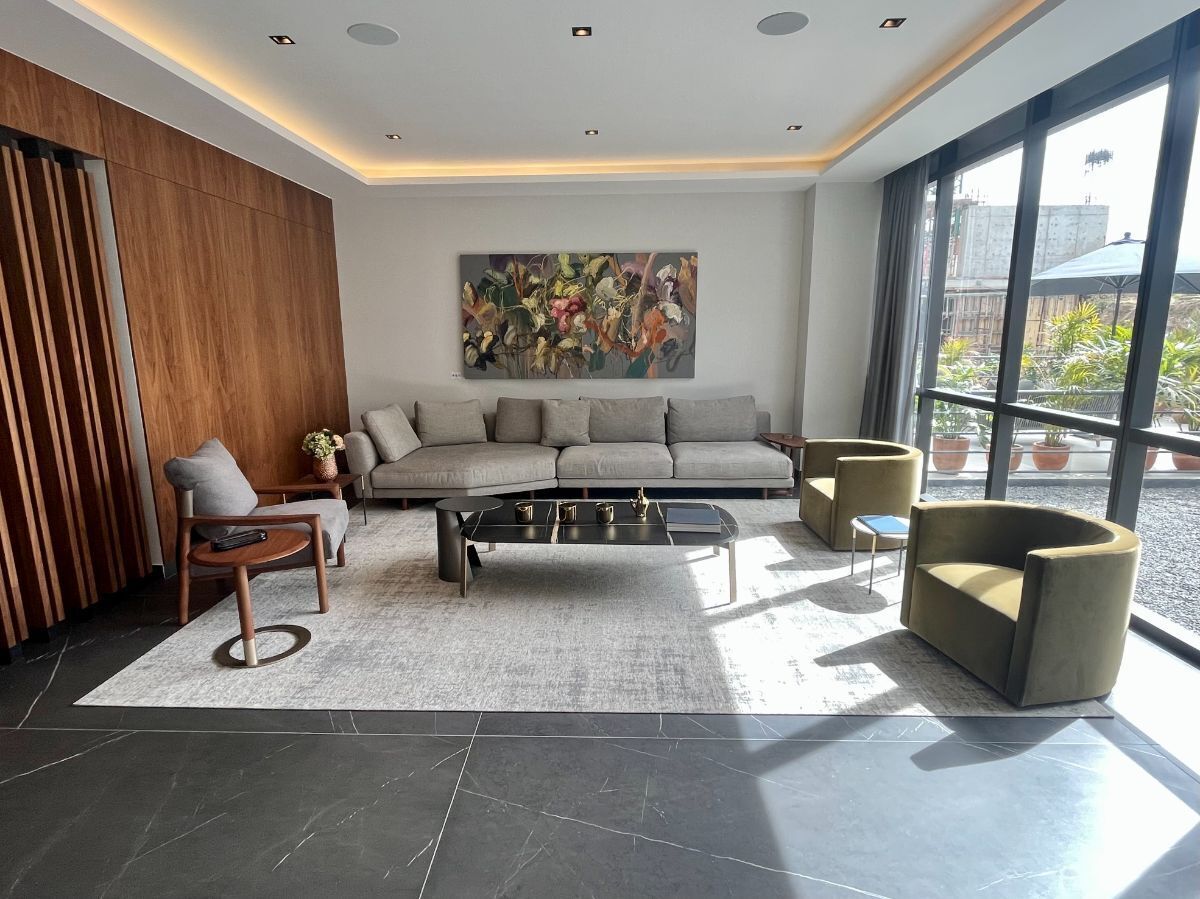
Sala
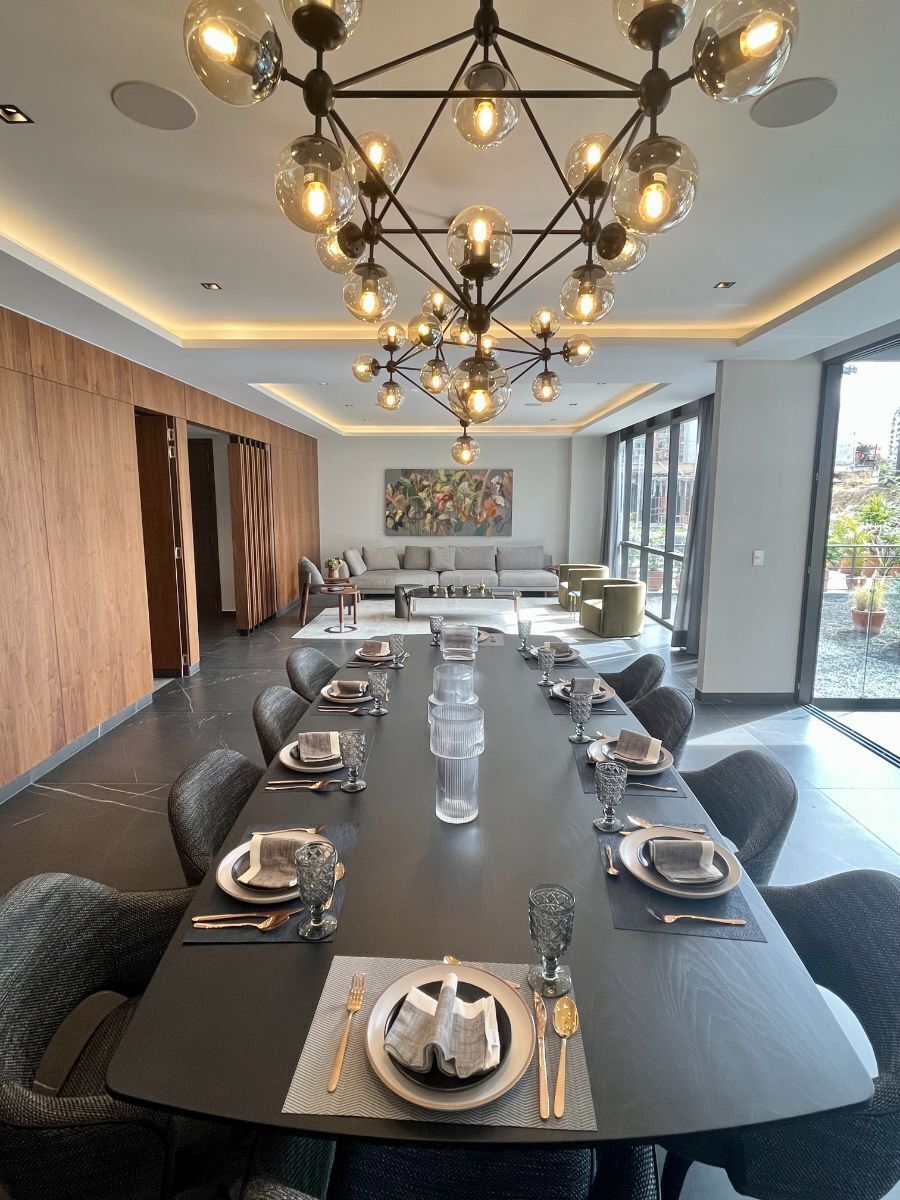
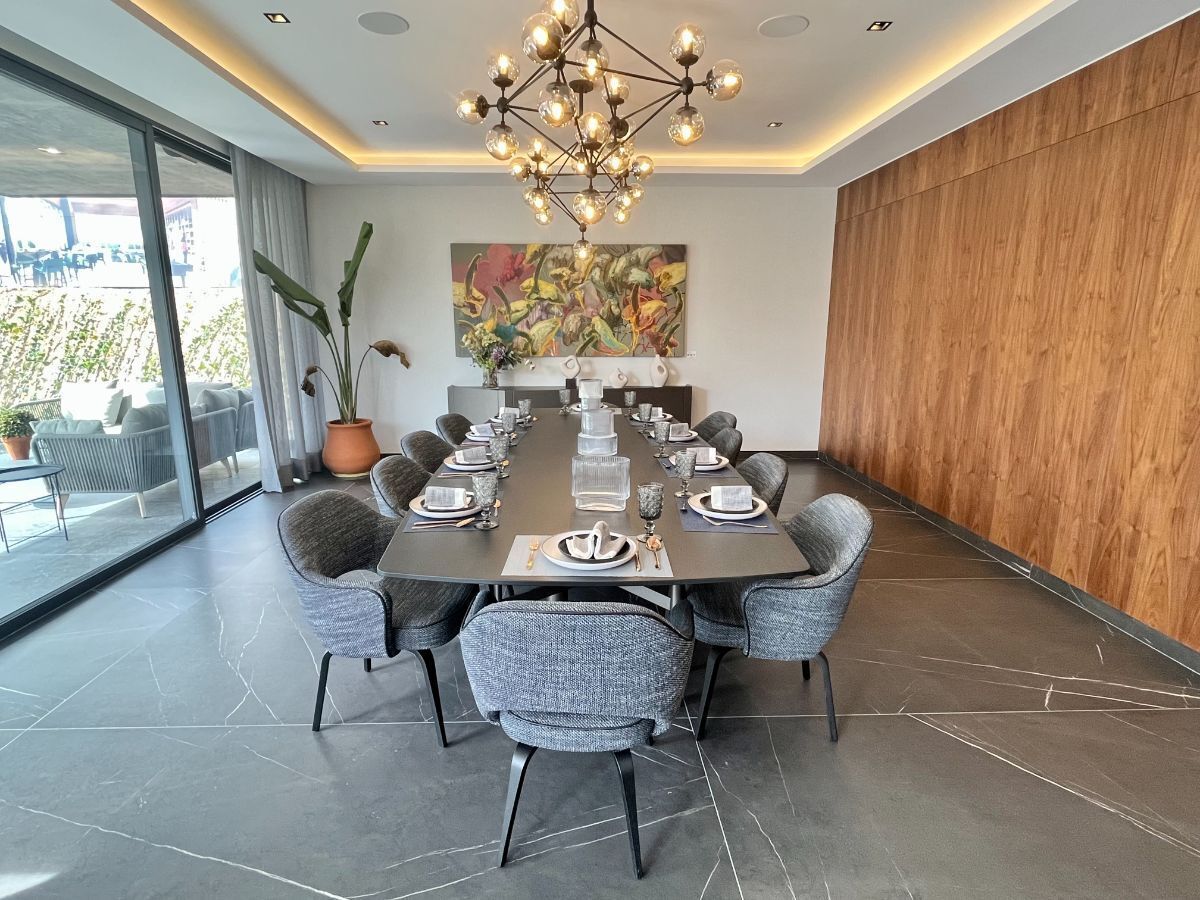
Comedor
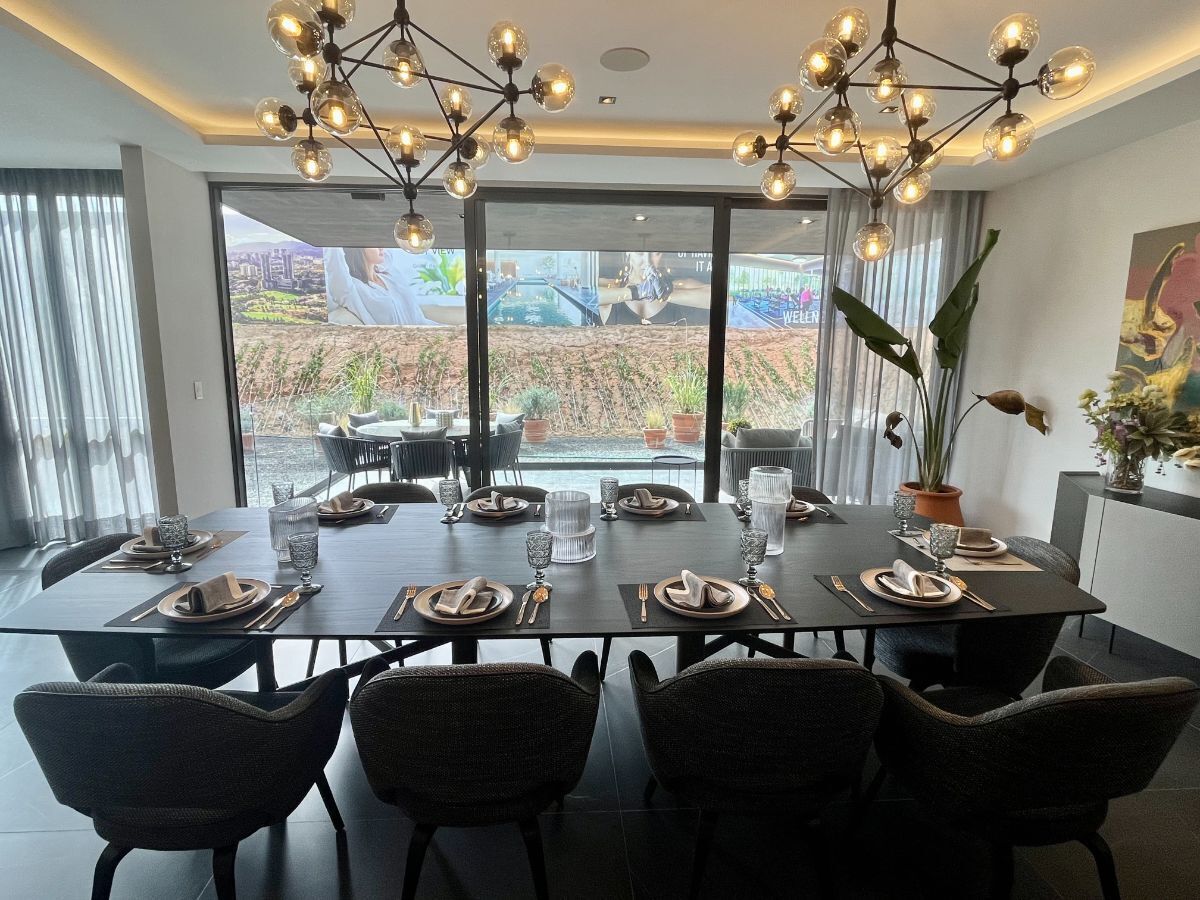
Comedor con salida a terraza
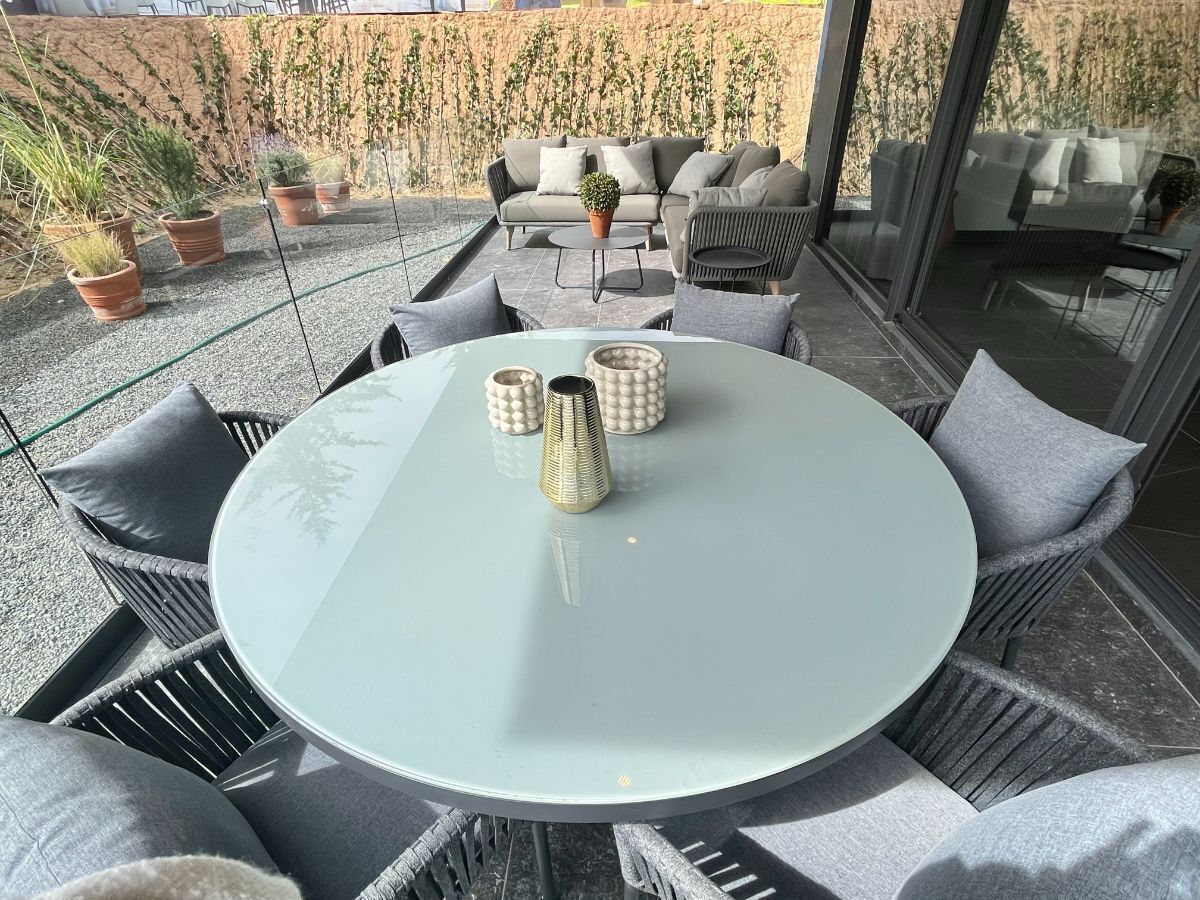
Terraza
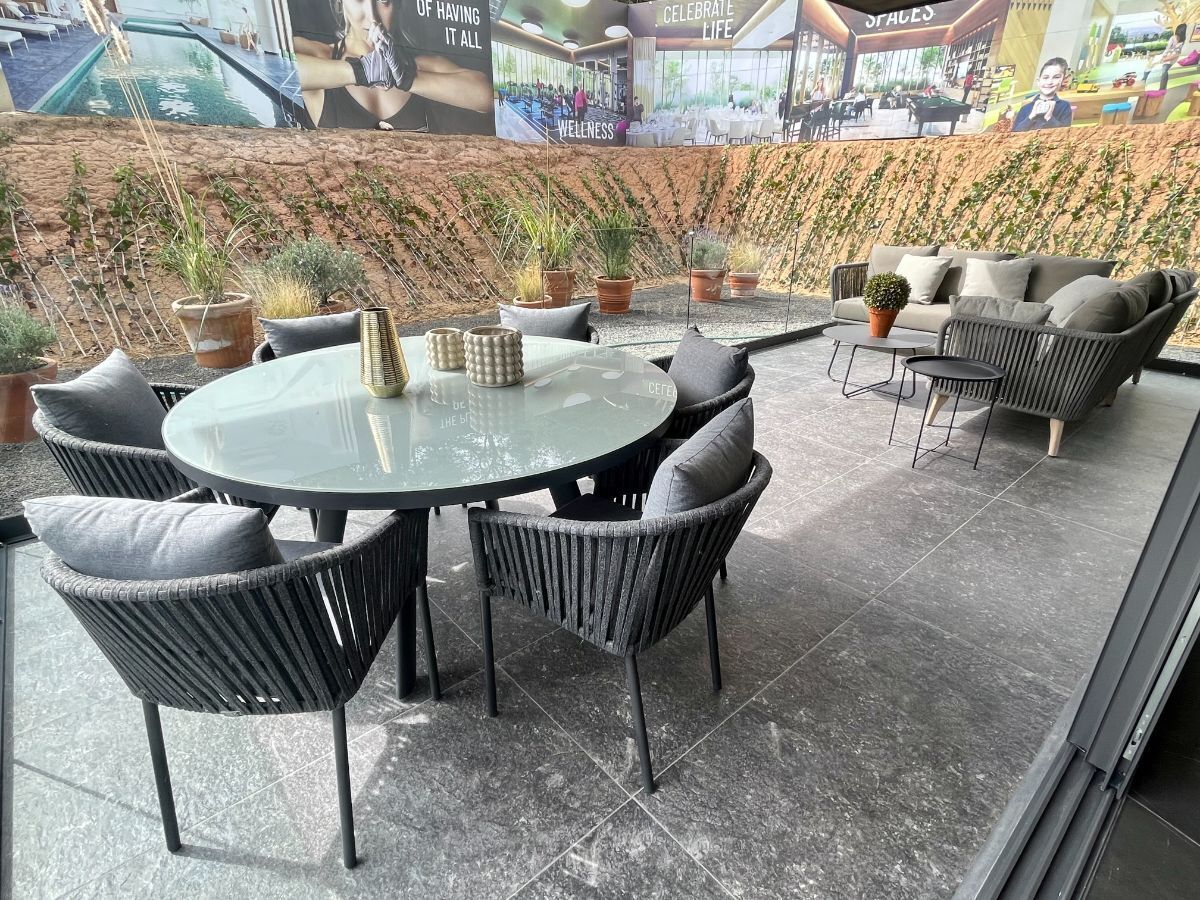
Terraza
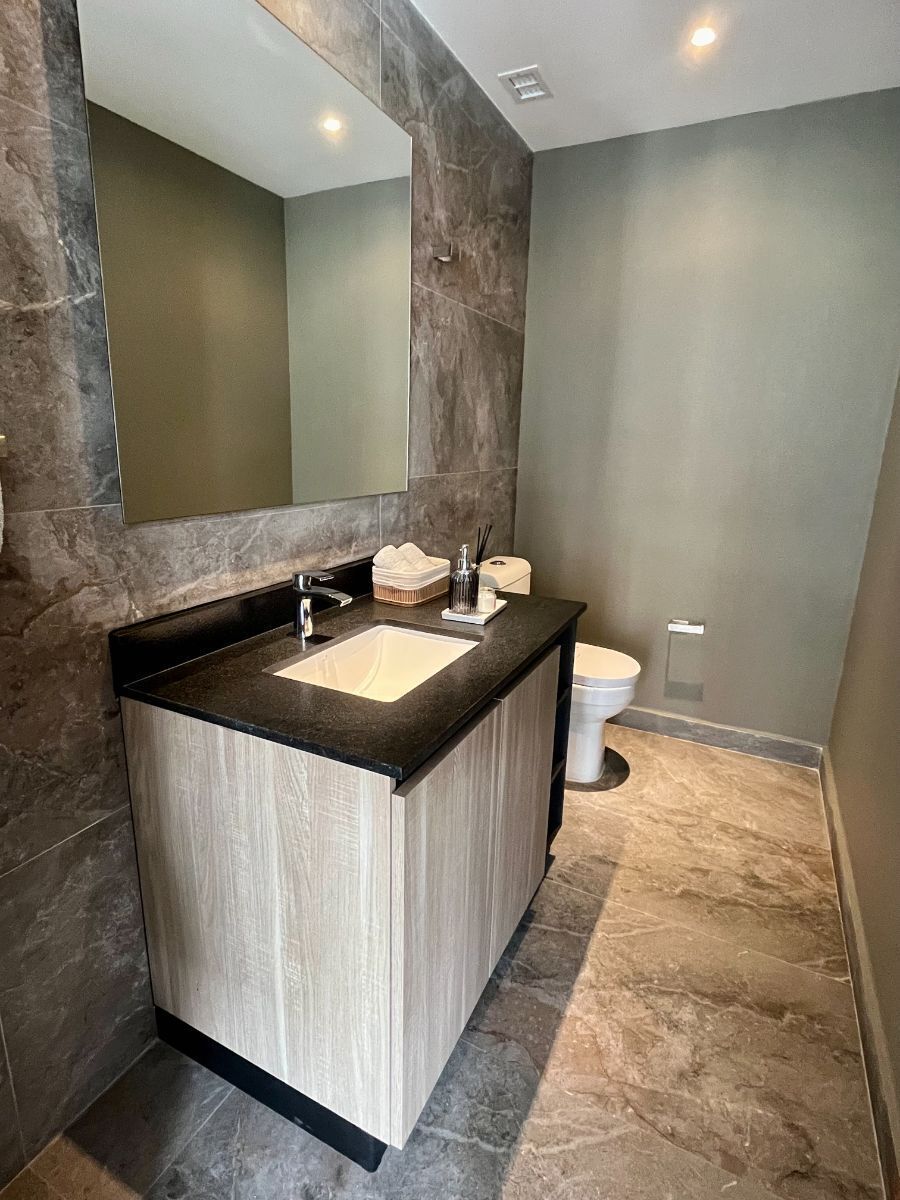
Medio baño
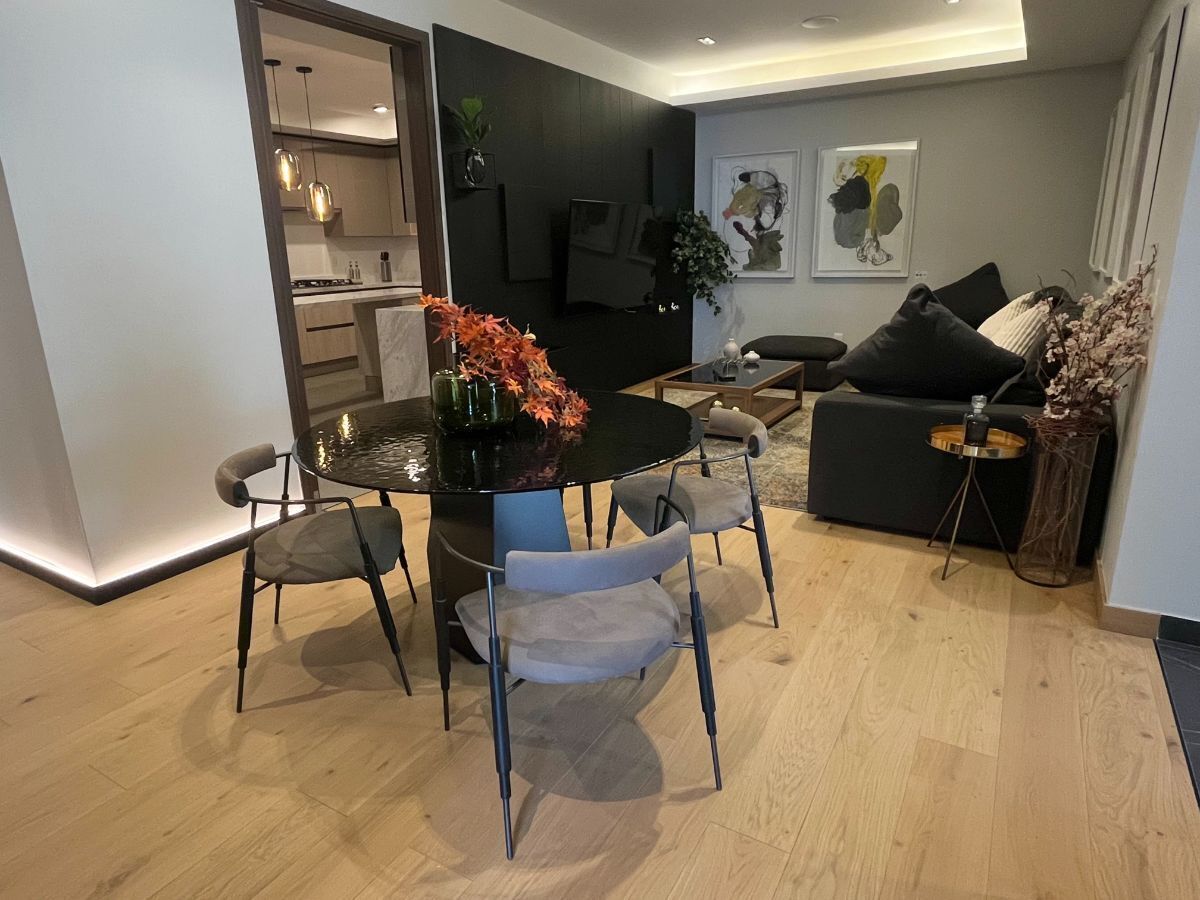
Antecomedor y family room
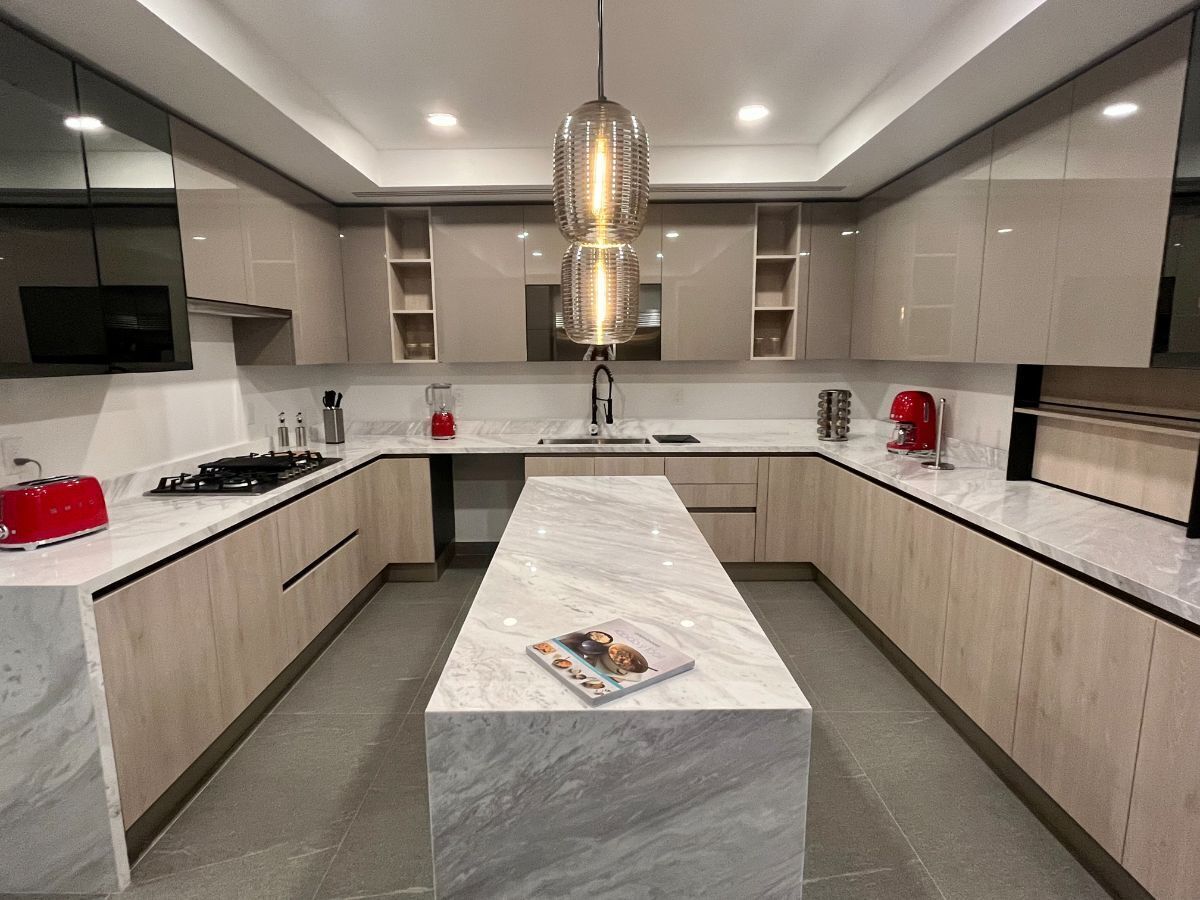
Cocina
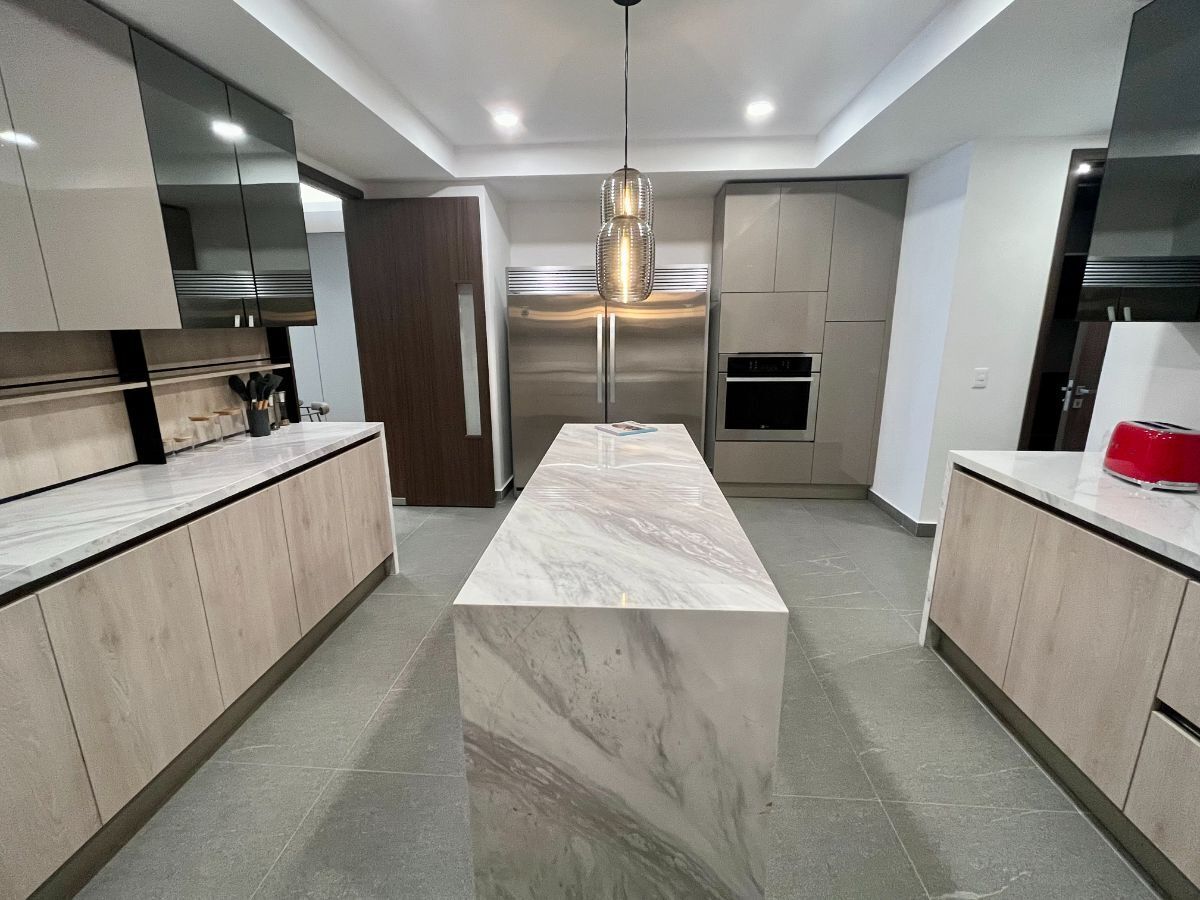
Cocina
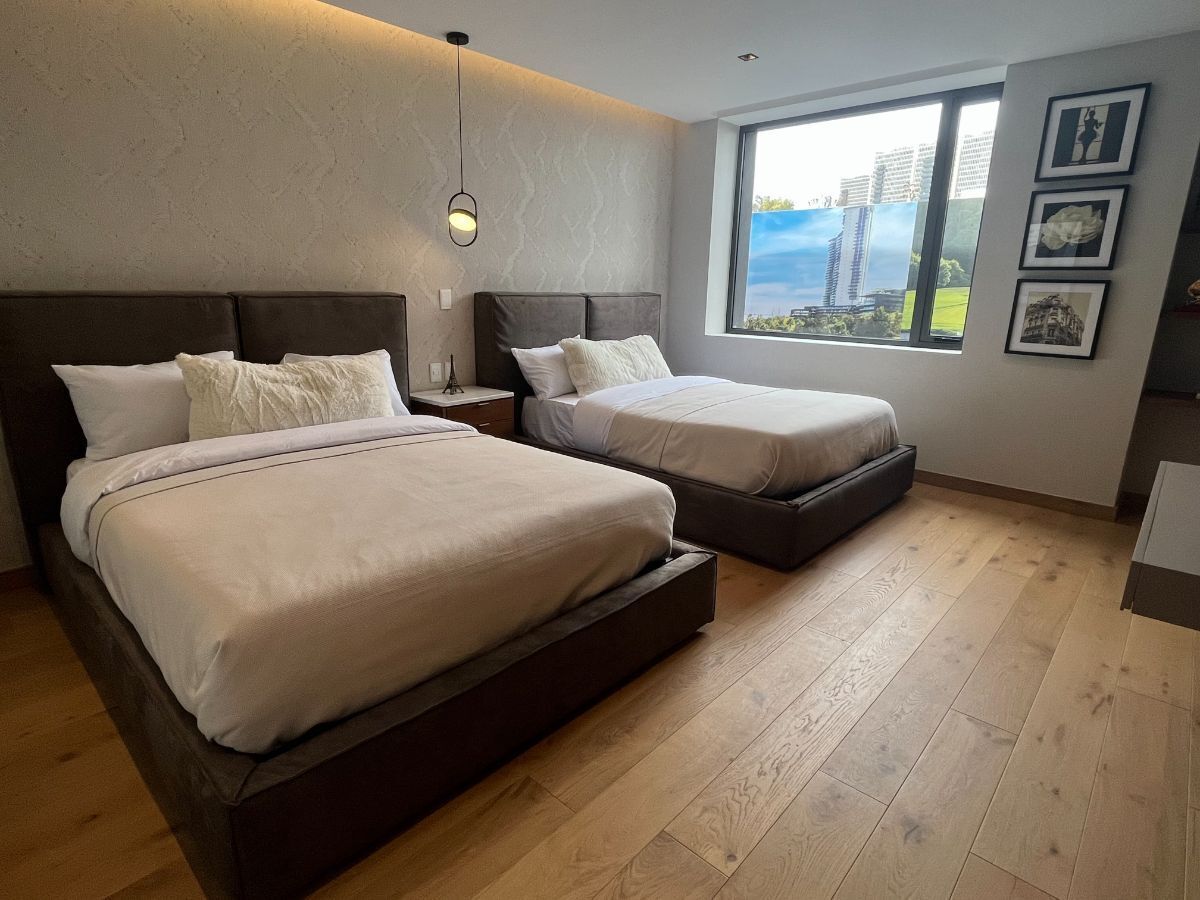
Recámara secundaria 1
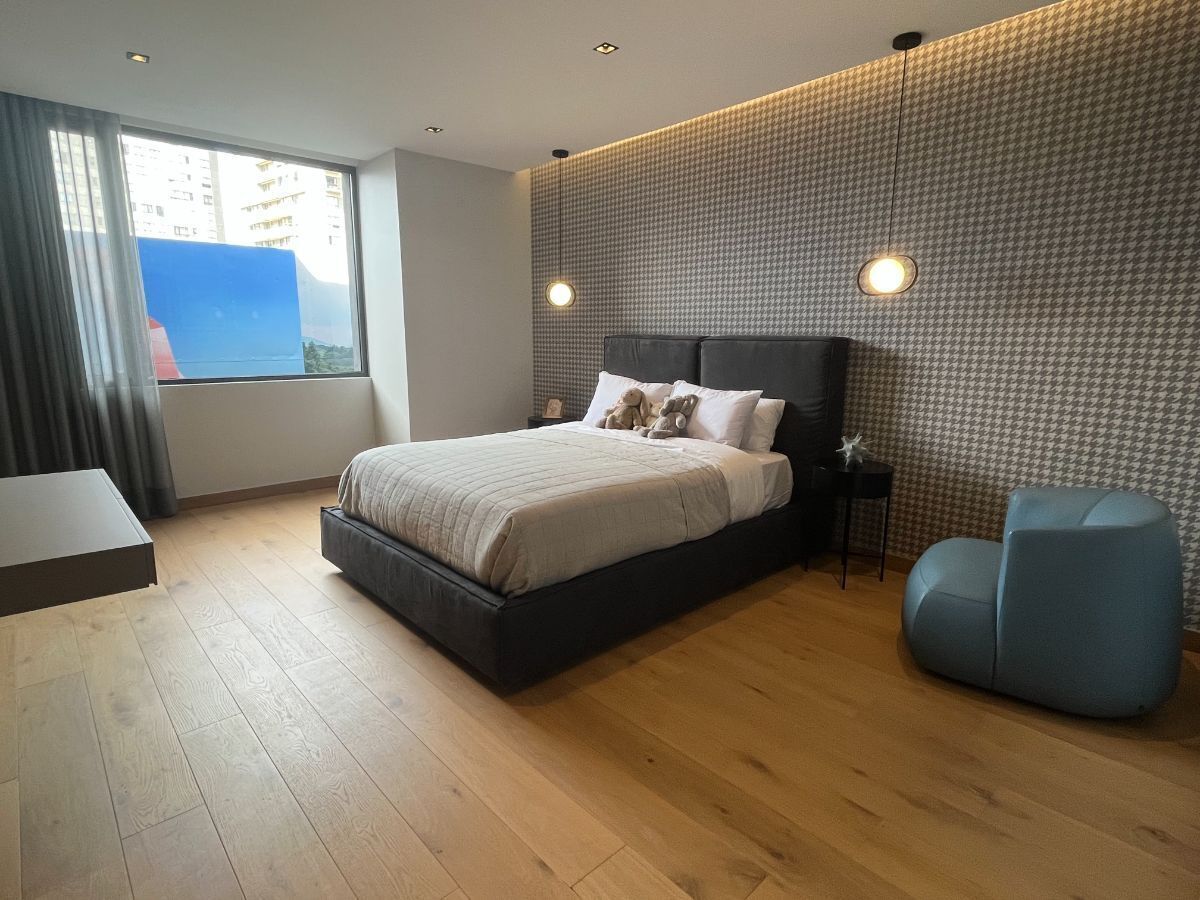
Recámara secundaria 2
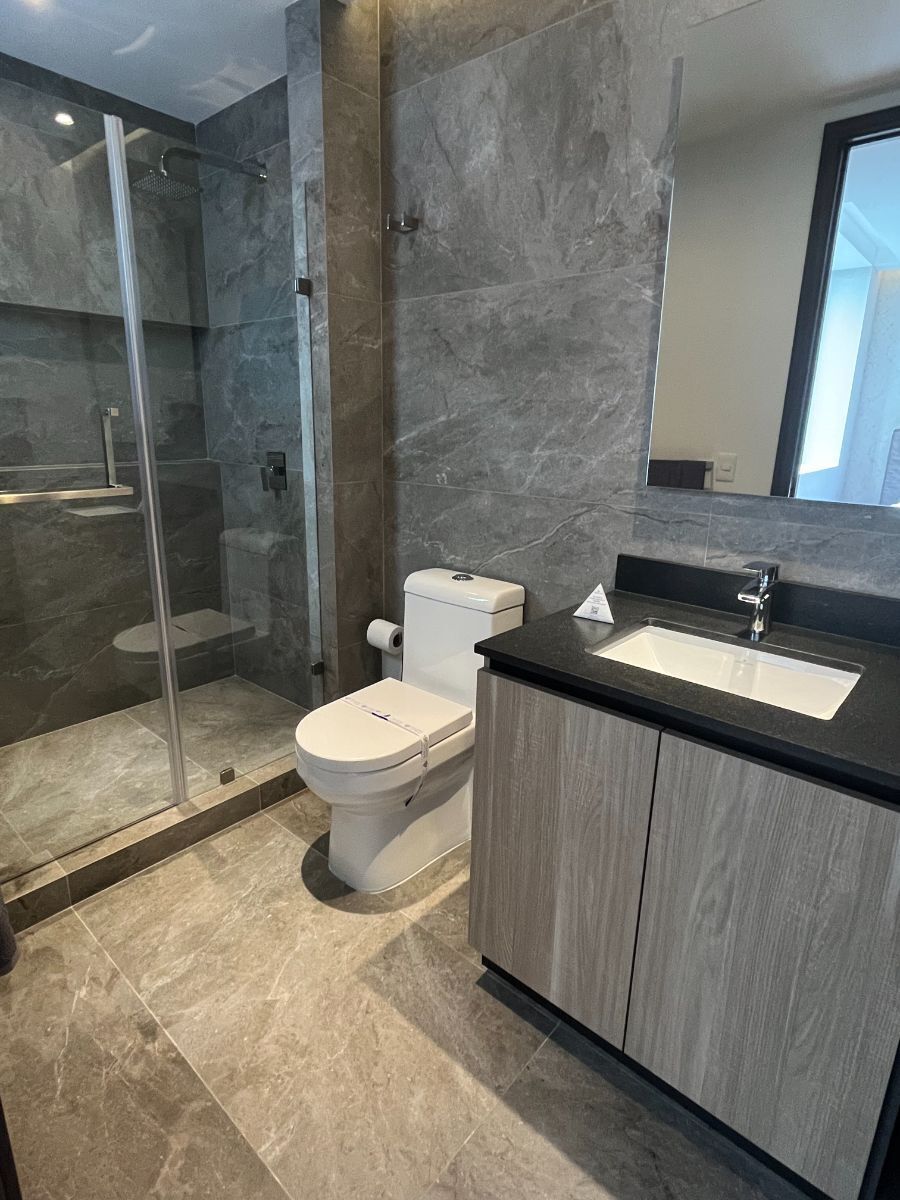
Baño recámara secundaria
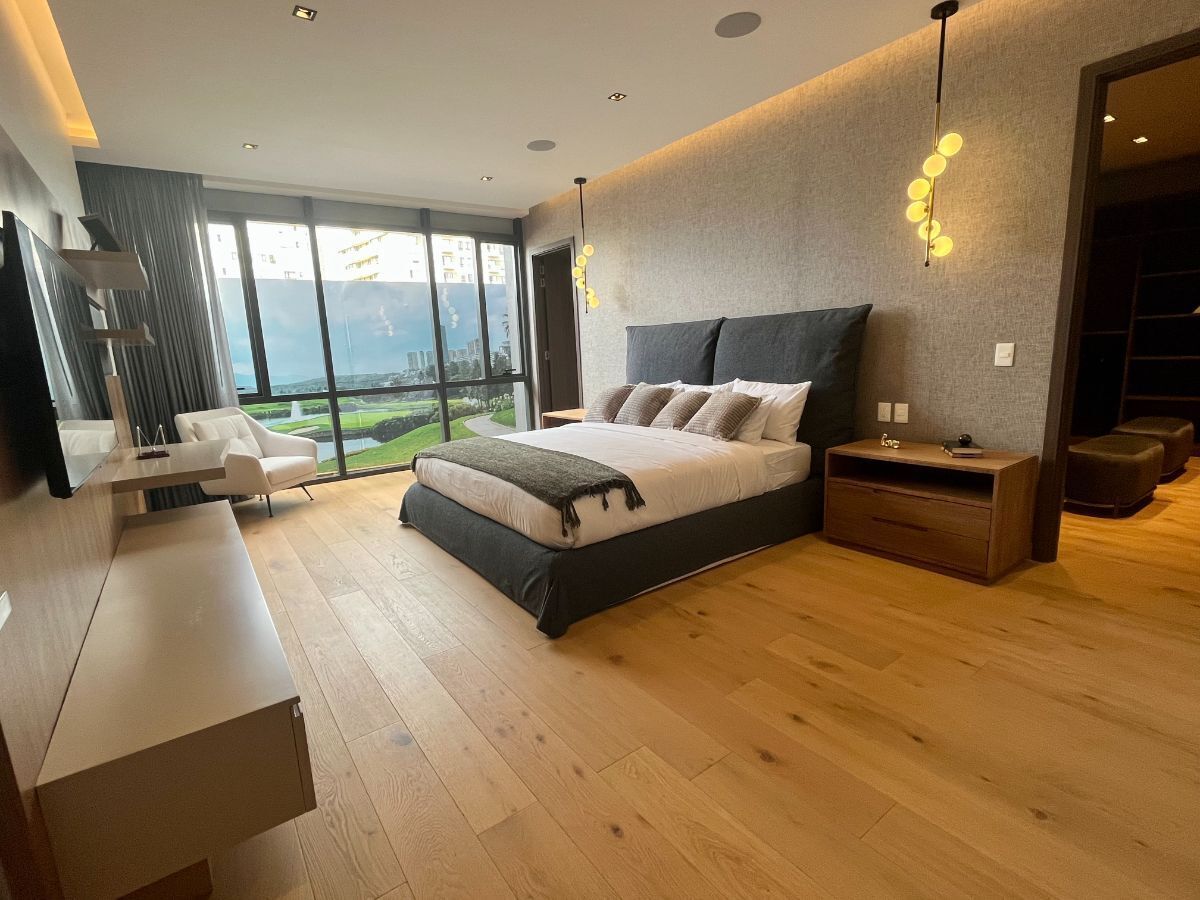
Recámara principal
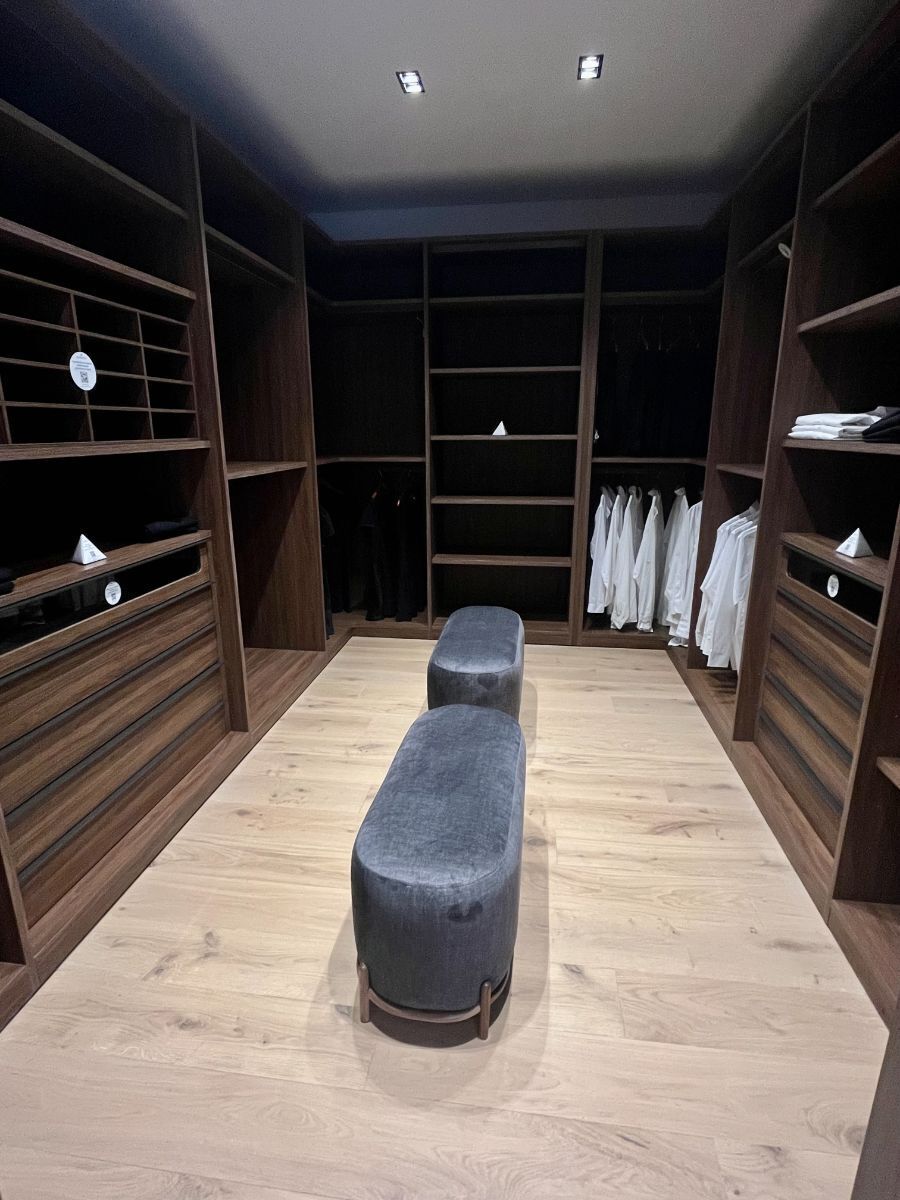
Vestidor recámara principal
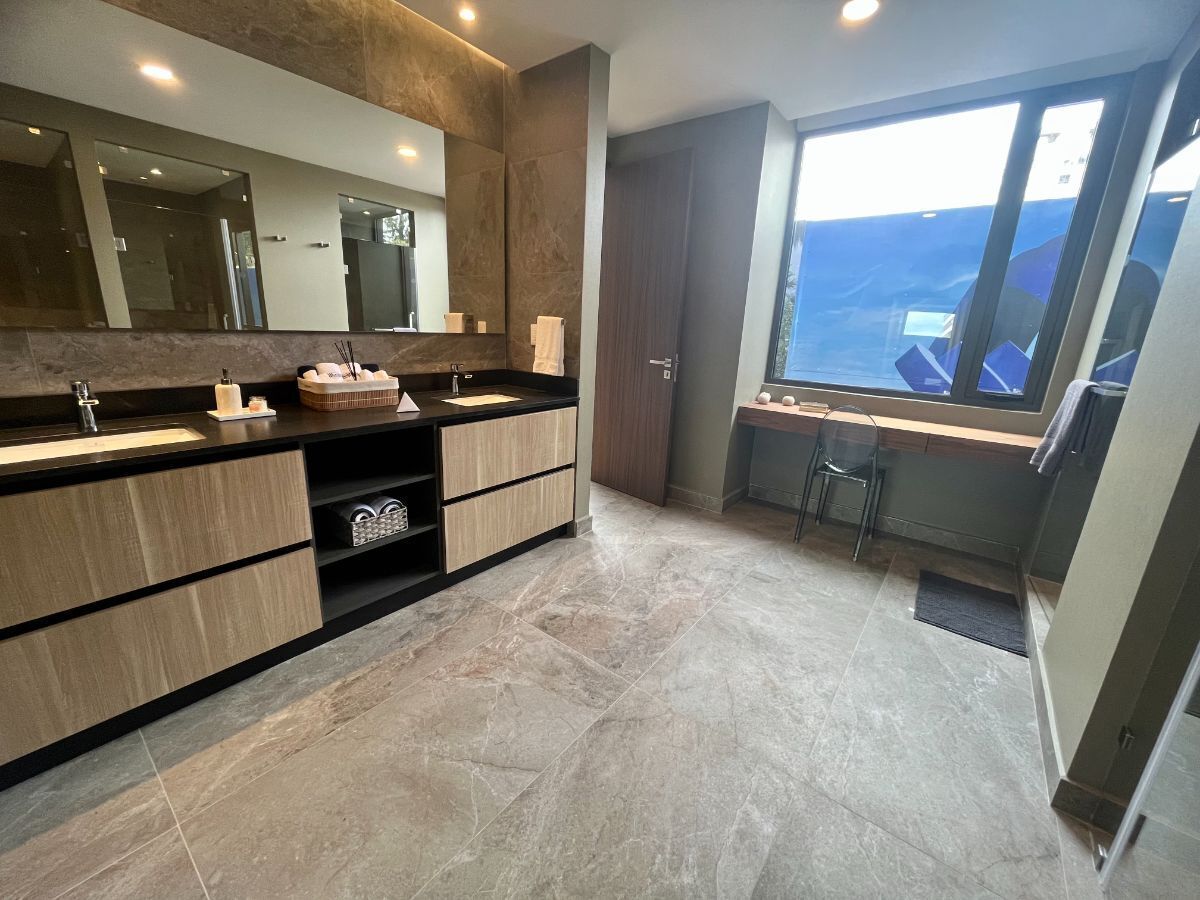
Baño recámara principal
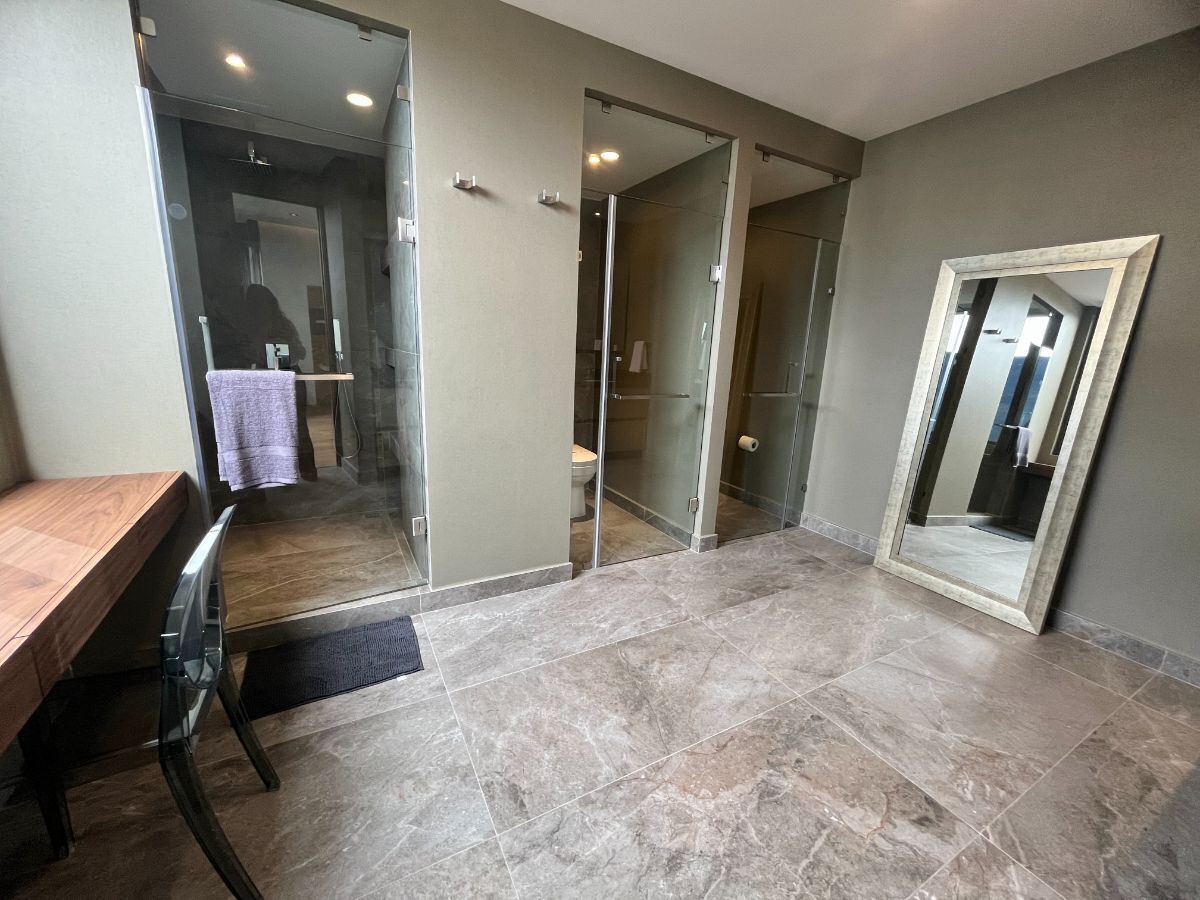
Baño recámara principal
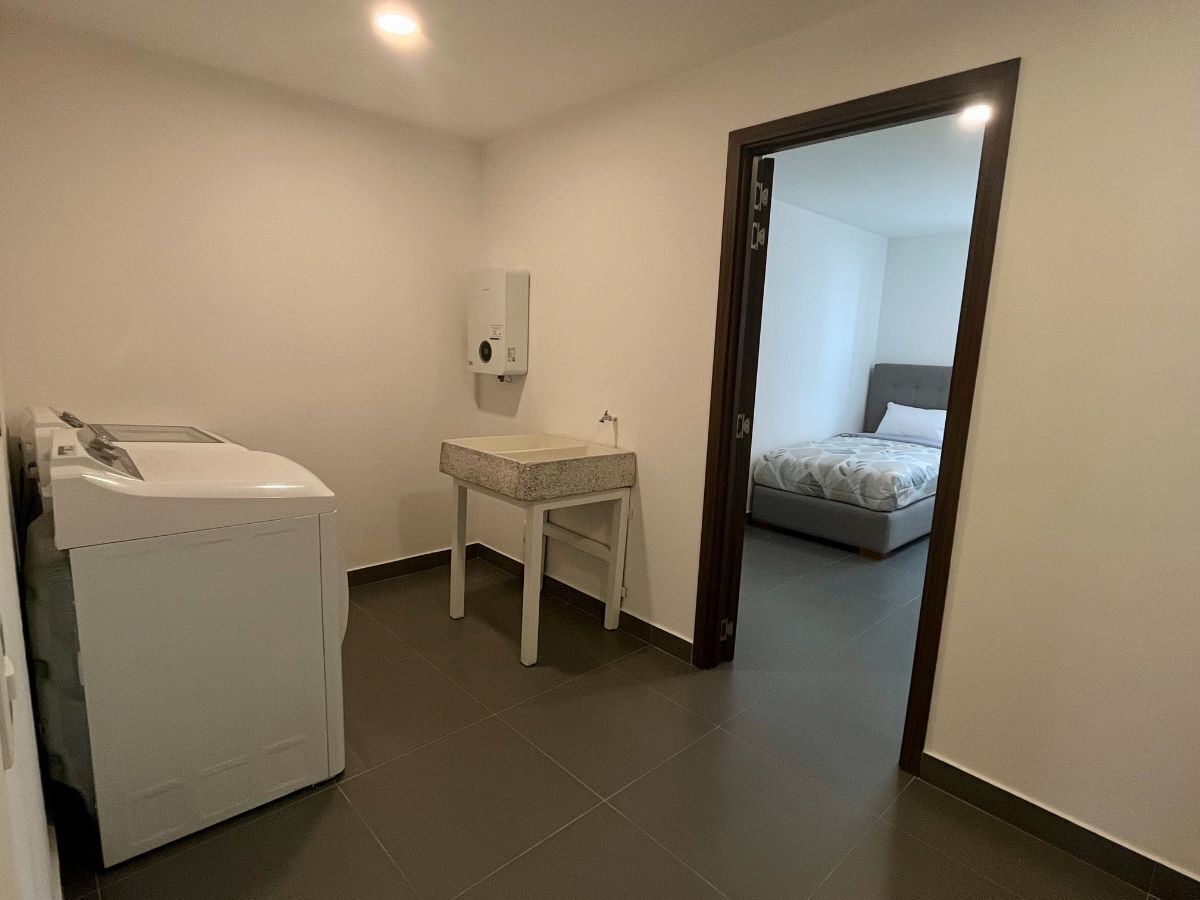
Área de lavado y cuarto de servicio
$19,920,000 MXN
For Pre-Sale
Apartment in Bosque Real, Huixquilucan
Luxury apartment for pre-sale in Bosque RealDepartamento de lujo en preventa en Bosque Real
Come visit the Sky View showroom, where you can see what your new apartment will look like, as well as the construction of the building and its rapid progress.
The apartments have a total of 332.96 m2, including 28.57 m2 of terrace.
If you are looking for a quiet place to live with luxury amenities, this is your ideal apartment.
With a direct elevator to the floor, you will find a beautiful and spacious entrance hall, a half bathroom for guests, a living-dining room, and a terrace on one side. From the living room, you can access the dining area and the family room through a hallway. Subsequently, you reach a large closed kitchen with an island. At the back, there is a laundry area and a service room with a full bathroom.
Returning to the living area, there is a hallway that leads to the three bedrooms. The master bedroom is very spacious, with a walk-in closet and a full bathroom with two W.C.s and two sinks. The two secondary bedrooms are mirror images, very spacious with space even for two double beds, with walk-in closets and full bathrooms.
The apartments are delivered in white work; however, flooring and even furniture can be added to your liking for an additional cost.
Includes control to automate the entire apartment.
Reserve with just $5,000,000 down payment. The rest is paid upon delivery with the opportunity for resale before settling the payment, ensuring appreciation.
Delivery date for Tower 1: May 2026 + 6 months grace period.
Amenities: Gym, pool, garden, multipurpose room, game room with terrace, pet zone, and kids club.Ven a visitar el showroom de Sky View, donde podrás ver cómo será tu nuevo departamento además de la construcción del edificio y su rápido progreso.
Los departamentos cuentan con 332.96 m2 en total, incluyendo 28.57 m2 de terraza.
Si lo que buscas es un lugar tranquilo para vivir y amenidades de lujo, es tu departamento ideal.
Con elevador directo a piso, te encontrarás con un hermoso y amplio recibidor, medio baño de visitas, estancia sala comedor y terraza de un lado. De la estancia se llega al antecomedor y al family room a través de un pasillo. Posteriormente se llega a una amplia cocina cerrada con isla. Al fondo se encuentra el área de lavado y el cuarto de servicio con baño completo.
Regresando al área de estancia, hay un pasillo que lleva a las tres recámaras. La recámara principal es muy amplia, cuenta con vestidor y baño completo con dos W.C y dos lavabos. Las dos recámaras secundarias son espejo, muy amplias con espacio incluso para dos camas matrimoniales, con walk-in closet y baño completo.
Los departamentos se entregan en obra blanca, sin embargo se le puede poner pisos e incluso muebles a su gusto por una diferencia de precio.
Incluye control para automatizar todo el departamento.
Aparta con tan solo $5,000,000 de enganche. El resto se liquida a contraentrega con oportunidad de reventa antes de liquidarlo, asegurando plusvalía.
Fecha de entrega Torre 1: Mayo 2026 + 6 meses de gracia
Amenidades: Gimnasio, alberca, jardín, salón de usos múltiples, salón de juegos con terraza, pet zone y kids club.
Features
Exterior
- Covered parking
- Garden
- BBQ grill
- Terrace
General
- Kitchen
- Service Room
- Elevator
- Private housing development
- 24 Hour Security
Policies
- Pets allowed
Recreation
- Pool
- Playground
- Gym
- Multipurpose room
Publisher

Inmobiliaria de Natalia Martínez Santillana
Listing Data
- Listing ID EB-PG7290
- Operation Type Sale
- Property Type Apartment
- Neighborhood Bosque Real
- Postal Code 52774


