



Google Play



$6,970,000 MXN
For Sale
House in Condado de Sayavedra, Atizapán de Zaragoza
House for Pre-Sale in Sayavedra County, New Code. EV1682Casa en Preventa Condado de sayavedra, Nueva Cod. EV1682
-FOREST PATH-
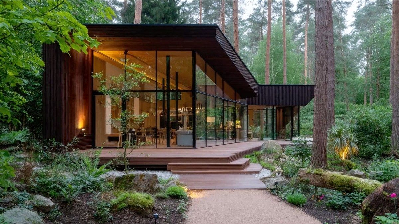
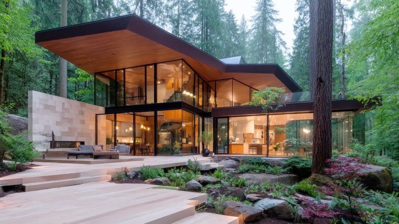
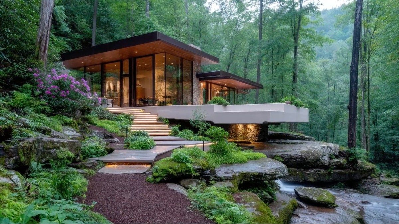
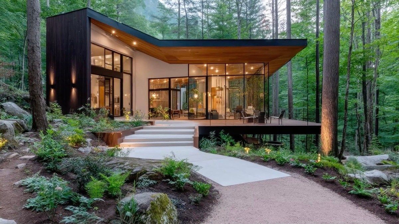
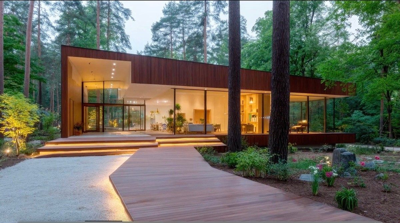
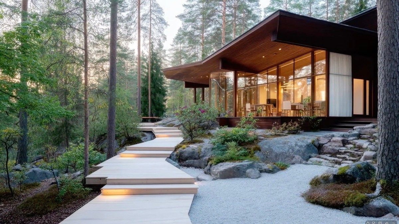
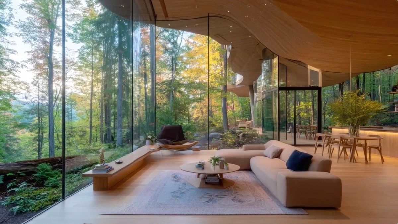
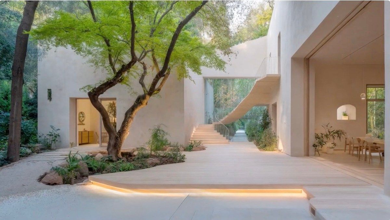
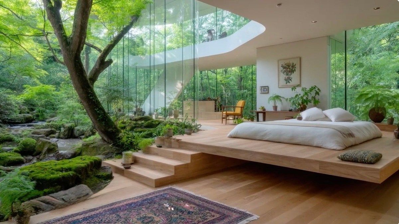
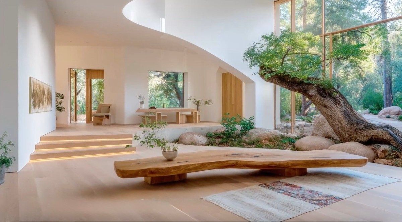
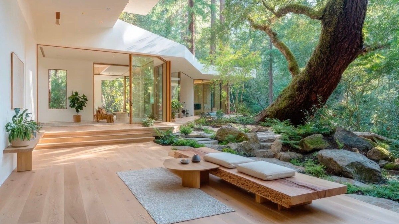
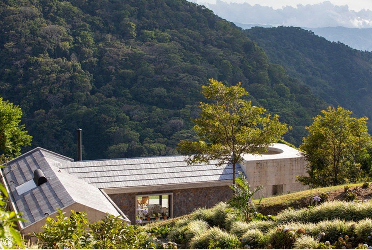
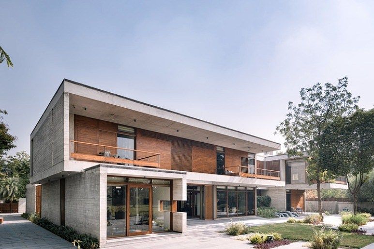
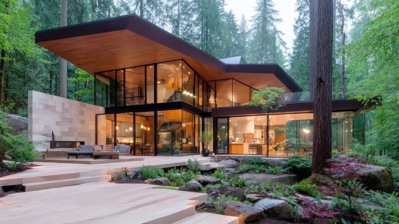
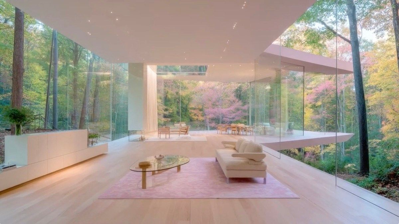
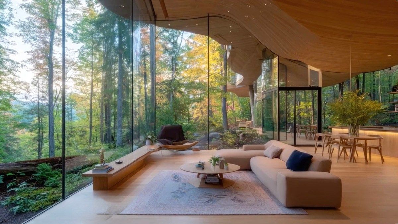
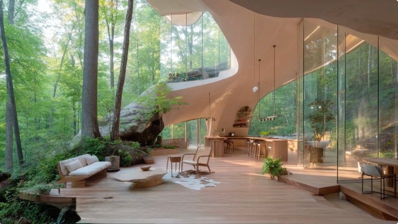
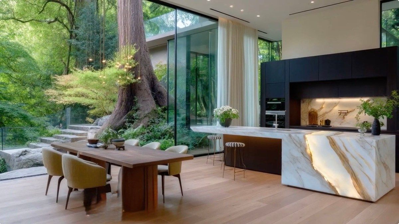
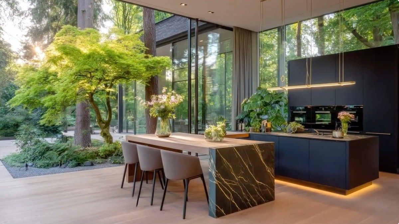
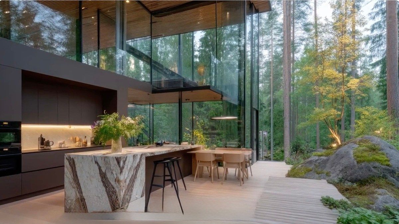
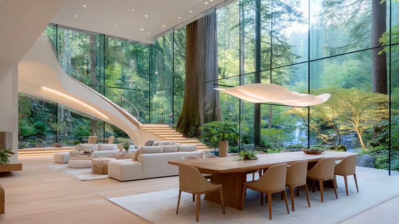
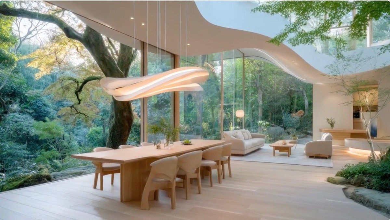
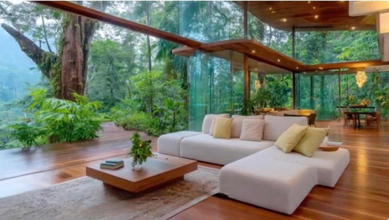
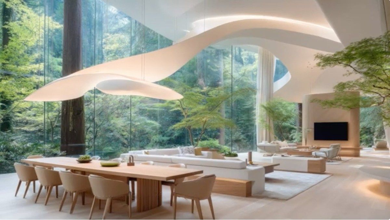
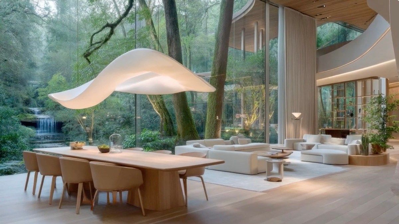
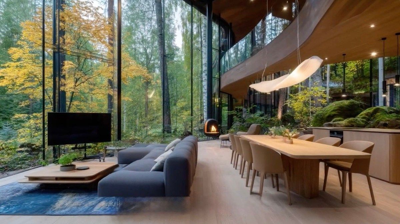
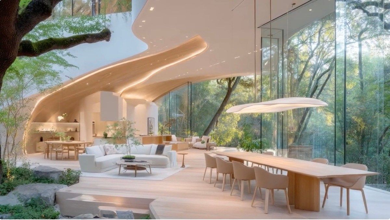
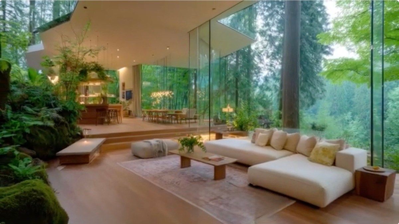
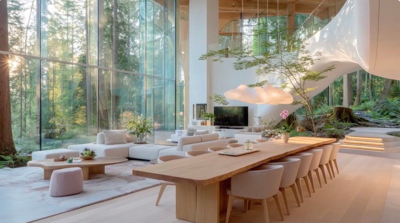
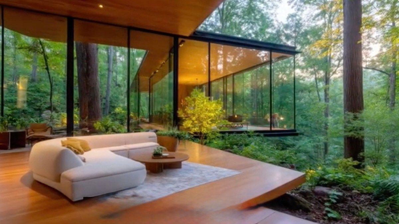
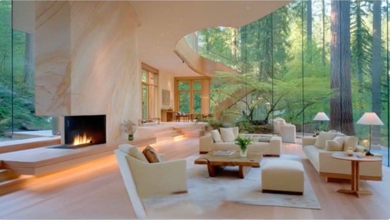
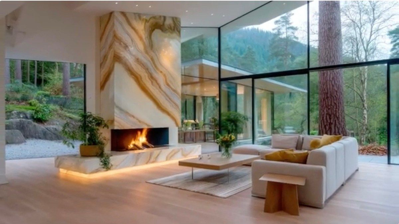
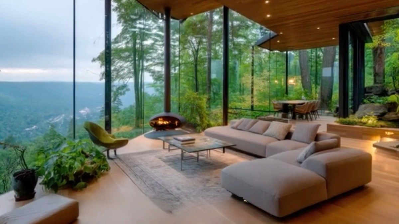
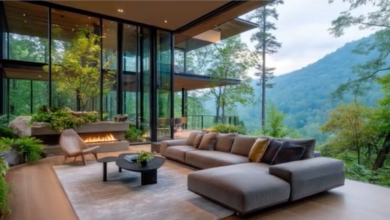
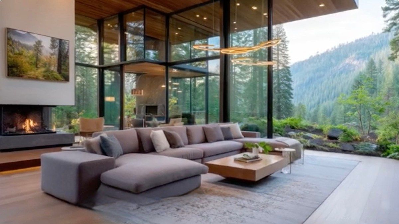
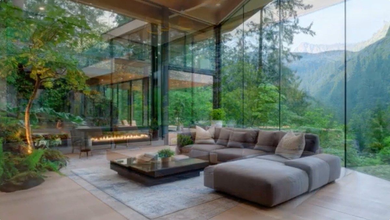
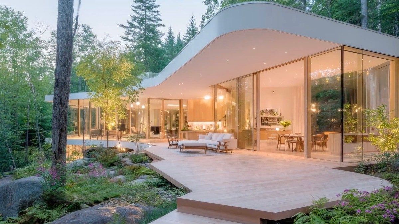
A 250 m² refuge that merges modern architecture and nature. Its open double-height design maximizes natural light, integrating the social area with the exterior forest. It features large windows, private terraces, and organic finishes, creating an atmosphere of serene luxury.
To describe this property attractively and in detail, you can structure its features into four fundamental pillars:
1. ARCHITECTURAL CONCEPT AND FACADE
• Style: Contemporary design that prioritizes regional materials, combining natural stone, steel, and large glass panels that eliminate the visual barrier between the interior and exterior.
• Integration: The house is designed with an open floor plan and double-height ceilings that allow for constant natural light and ensure excellent cross ventilation.
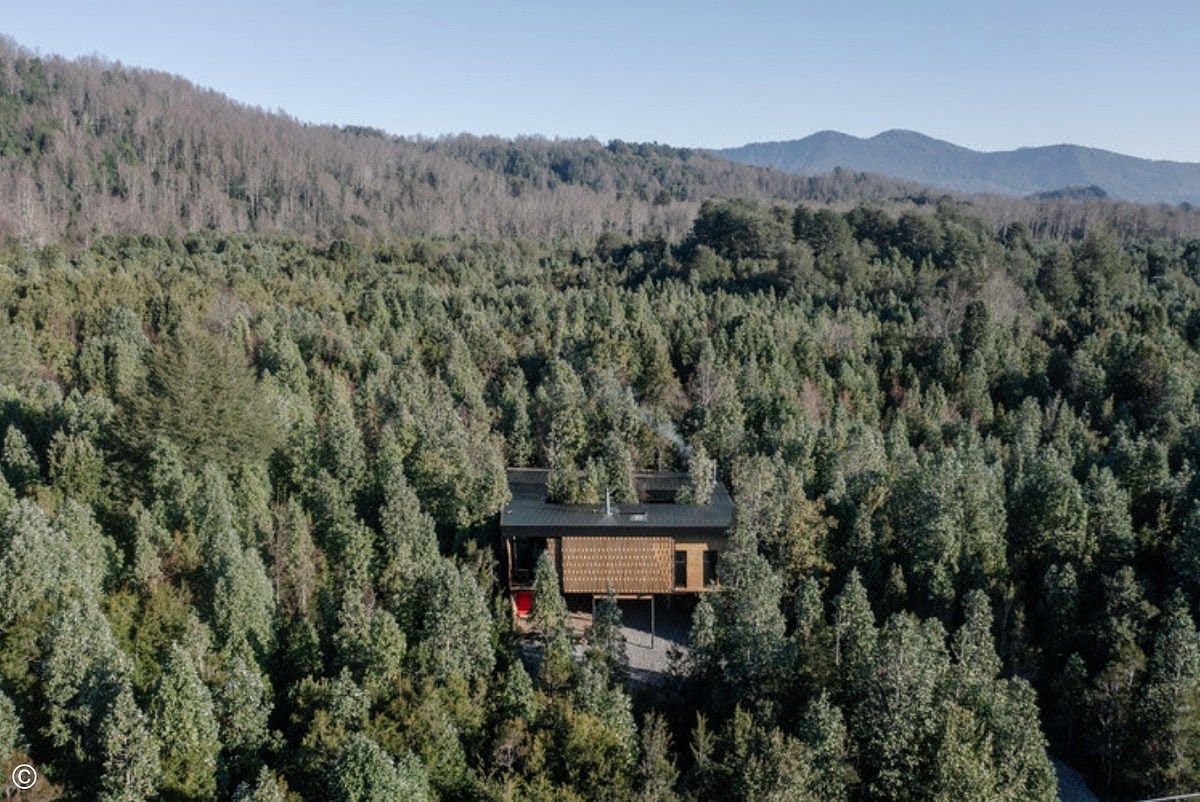
• Privacy: Being in a horizontal condominium, the front facade maintains a sober and private posture, while the back opens completely to the wooded environment.
2. DISTRIBUTION OF THE 300 M²
The space is intelligently distributed to maximize comfort, separating the social area from the private zone:
• Ground Floor (Social Area): Welcomes residents with an open concept that articulates the living room with a fireplace, the dining room, and a full kitchen with a granite island. This level extends to a large covered terrace.
• First Level (Private Area): Houses the master bedroom with a spa-like bathroom, walk-in closet, and a balcony with panoramic views. It is complemented by two or three secondary bedrooms, each with its own full bathroom.
• Upper Floor (Recreational): A social gathering space with a full bathroom in white work can become the master bedroom, game room, party room, event room, cinema, gym, or 2 bedrooms. This space opens to a panoramic viewpoint.
3. ENVIRONMENT AND AMENITIES-
• The Condominium: As a horizontal development, it offers a safe, low-density environment with roadways subtly integrated into the wooded landscape.
• The Central Park: Functions as the heart and lungs of the complex. It is densely wooded and usually includes low-impact recreational amenities, such as walking trails, fire pit areas, or resting zones that promote community interaction.
• Views: Each window offers a visual termination towards the treetops, providing absolute tranquility, pure air, and privacy from neighbors.
4. DETAILS AND FINISHES-
• Interior-Exterior Connection: The terrace floors are leveled with those of the living room to create an imperceptible transition, visually uniting your private space with the forest.
• Materials: Use of treated woods in warm tones (such as oak or teak), exposed concrete walls, and high-strength aluminum frames.
-PRICES-
List price for sale $9,000,000 M.N.
Pre-sale price of $8,200,000 M.N.
Discounted price applies $6,970,000 M.N. only if a down payment of $1,230,000 M.N. is made, plus 18 monthly payments of $150,000 M.N. and a final payment of $3,040,000 M.N. which must have been covered in time and form.
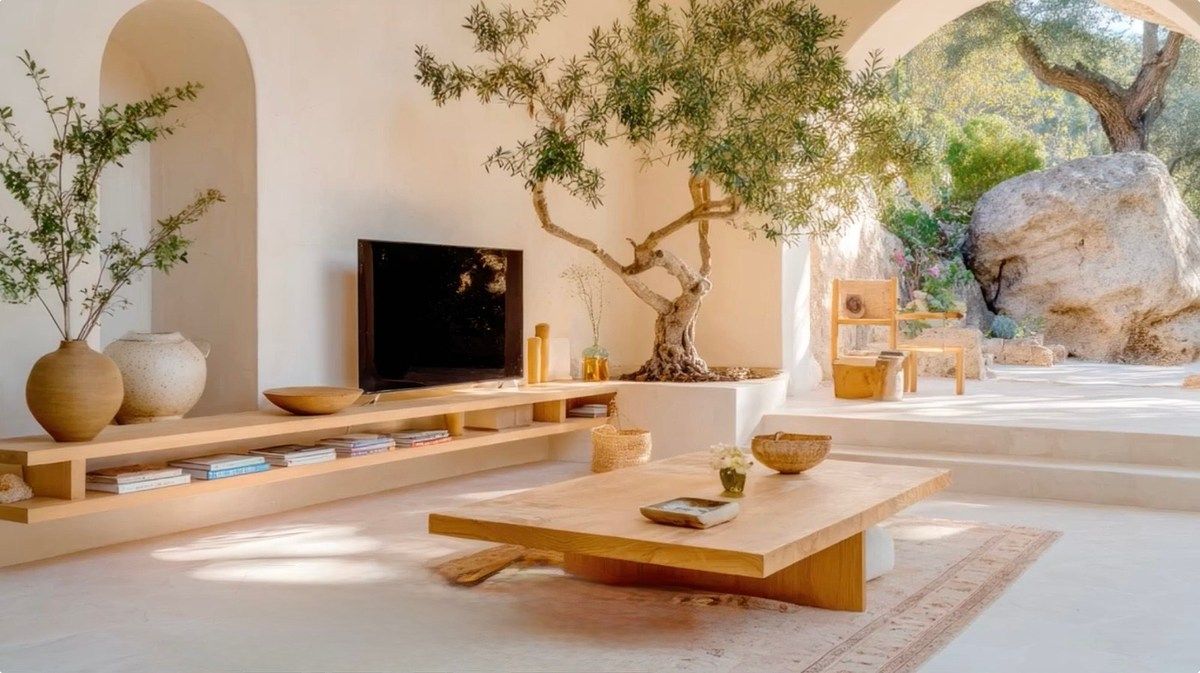
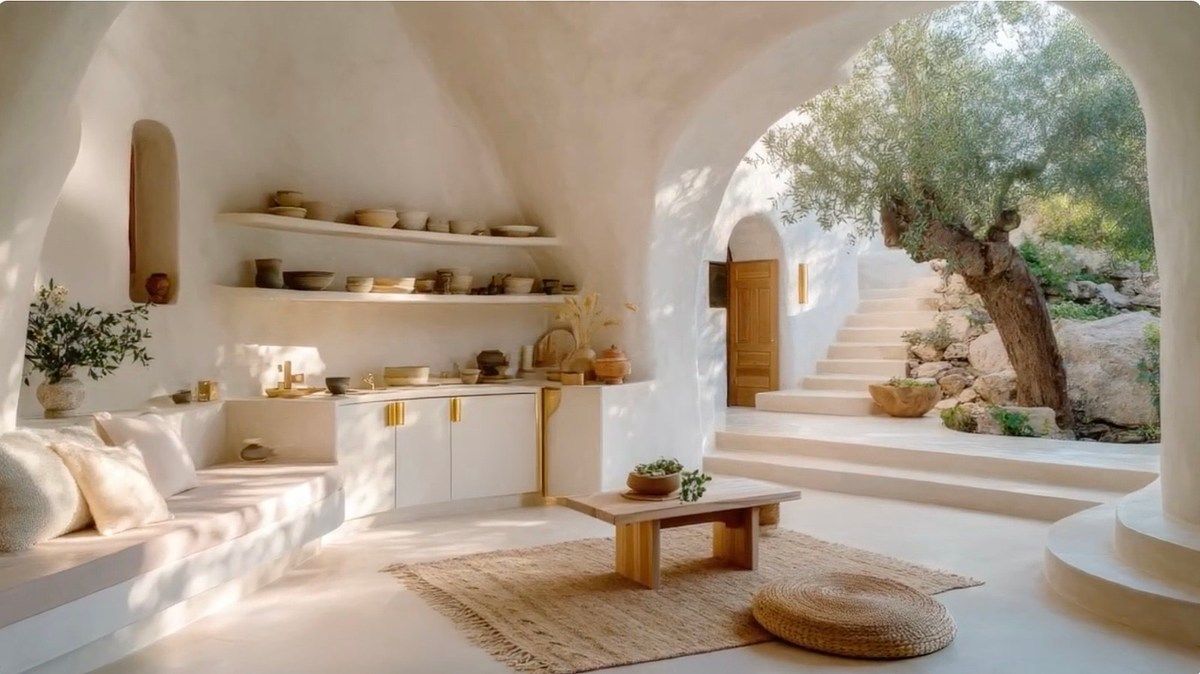
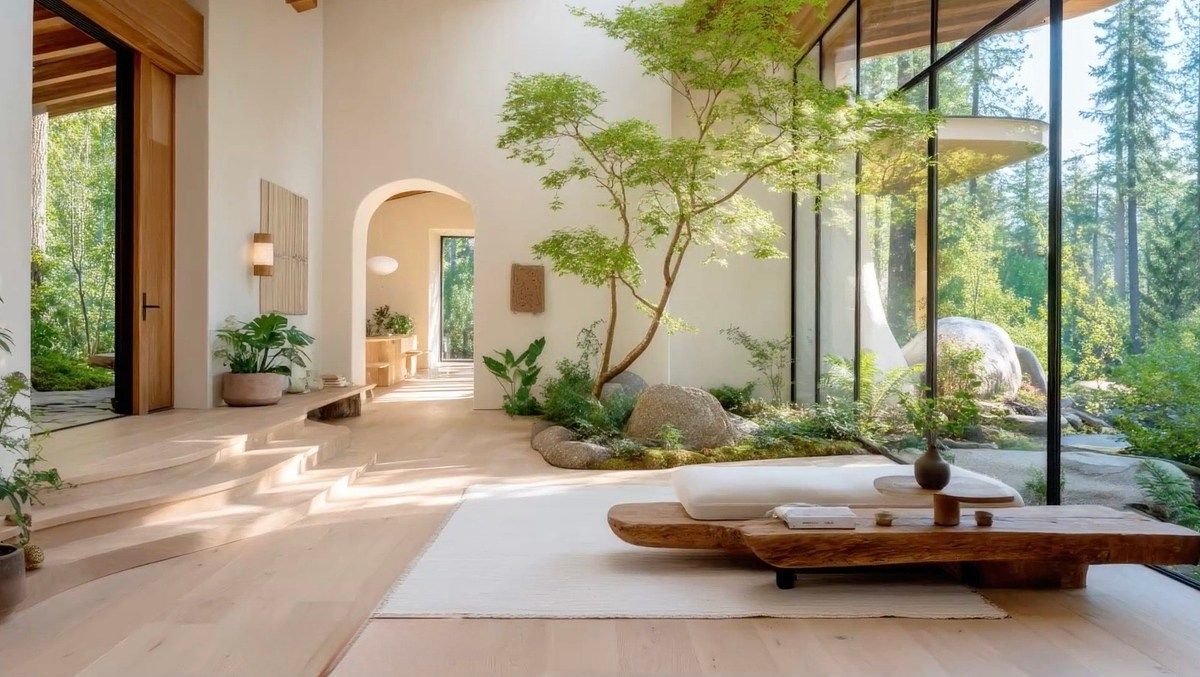
The images only reflect the spirit of the project.-SENDERO DEL BOSQUE-
Un refugio de 250 m² que fusiona la arquitectura moderna y la naturaleza. Su diseño abierto de doble altura maximiza la luz natural, integrando el área social con el bosque exterior. Destacan sus amplios ventanales, terrazas privadas y acabados orgánicos, creando una atmósfera de lujo sereno.
Para describir esta propiedad de manera atractiva y detallada, puedes estructurar sus características en cuatro pilares fundamentales:
1. CONCEPTO ARQUITECTÓNICO Y FACHADA
• Estilo: Diseño contemporáneo que prioriza los materiales de la región, combinando piedra natural, acero y grandes paneles de cristal que eliminan la barrera visual entre el interior y el exterior.
• Integración: La casa está diseñada con un plano de planta abierta y techos de doble altura que permiten la entrada constante de luz natural y garantizan una excelente ventilación cruzada.
• Privacidad: Al estar en un condominio horizontal, la fachada frontal mantiene una postura sobria y privada, mientras que la parte trasera se abre por completo hacia el entorno boscoso.
2. DISTRIBUCIÓN DE LOS 300 M²
El espacio está distribuido de manera inteligente para maximizar el confort, separando el área social de la zona privada:
• Planta Baja (Área Social): Recibe a los residentes con un concepto abierto que articula la sala con chimenea, el comedor y una cocina integral con isla de granito. Este nivel se extiende hacia una amplia terraza techada.
• Primer Nivel (Área Privada): Alberga la recámara principal con un baño tipo spa, vestidor walk-in y un balcón con vistas panorámicas. Se complementa con dos o tres habitaciones secundarias, cada una con su propio baño completo.
• Planta alta (Recreativa): ambiente de convivencia social con baño completo en obra blanca puede convertirse recamara principal, salón juego, salón fiestas, salón eventos, cine, gimnasio o 2 recamaras. Este ambiente se abre a mirador panorámico.
3. ENTORNO Y AMENIDADES-
• El Condominio: Al ser un desarrollo horizontal, ofrece un entorno seguro, de baja densidad y con vialidades integradas de forma sutil al paisaje boscoso.
• El Parque Central: Funciona como el corazón y el pulmón del complejo. Está densamente arbolado y suele incluir amenidades recreativas de bajo impacto, como senderos para caminar, áreas de fogata o zonas de descanso que fomentan la convivencia comunitaria.
• Vistas: Cada ventana ofrece un remate visual hacia la copa de los árboles, brindando tranquilidad absoluta, aire puro y privacidad respecto a los vecinos.
4. DETALLES Y ACABADOS-
• Conexión Interior-Exterior: Los pisos de la terraza se nivelan con los de la sala para crear una transición imperceptible, uniendo visualmente tu espacio privado con el bosque.
• Materiales: Uso de maderas tratadas en tonos cálidos (como encino o teka), muros de concreto aparente y cancelería de aluminio de alta resistencia.
-PRECIOS-
Precio de lista en venta $9,000,000 M.N.
Precio de Pre-venta de $8,200,000 M.N.
Aplica precio descontado $6,970,000 M.N. solo si paga un enganche de $1230,000 M.N., Más 18 Mensualidades de $150,000 M.N. y finiquito de $3040,000 M.N. el cual deberá haber sido cubierto en tiempo y forma.
Las imagenes solo reflejan el espíritu del proyecto.
Features
Exterior
- Balcony
- Cistern
- Covered parking
- Street parking
- Garage
- Garden
- BBQ grill
- Roof Garden
- Terrace
General
- Accessible for seniors
- Handicap accessible
- Storage Unit
- Fireplace
- Closed-Circuit Security System
- Closet
- Kitchen
- Equipped Kitchen
- Fitted Kitchen
- Laundry Connection
- Service Room
- Double story
- Study
- Private housing development
- Office
- Ground Floor
- Door man
- Ramps
- 24 Hour Security
- Dressing Room
Policies
- Pets allowed
- Smoking allowed
Recreation
- Playground
- Fire pit
- Gym
- Multipurpose room
Publisher


Arkidinámica
Listing Data
- Listing ID EB-WL8807
- Operation Type Sale
- Property Type House
- Neighborhood Condado de Sayavedra
- Postal Code 52938


