

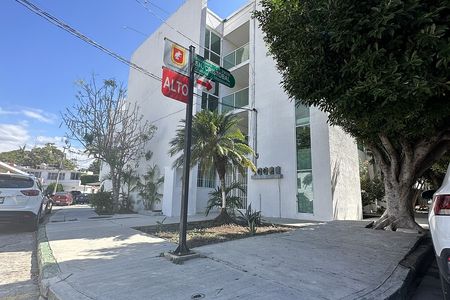


Place for Industrial Kitchen and Food Processing with Offices, for Sale, photo 1 of 44
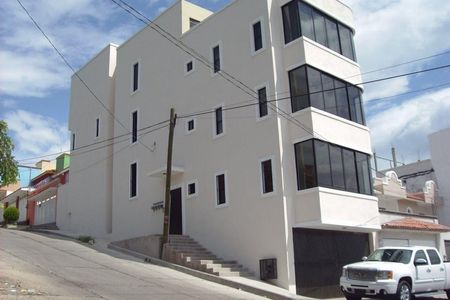


Building in Plan de Ayala, Tuxtla Gutiérrez, photo 2 of 44
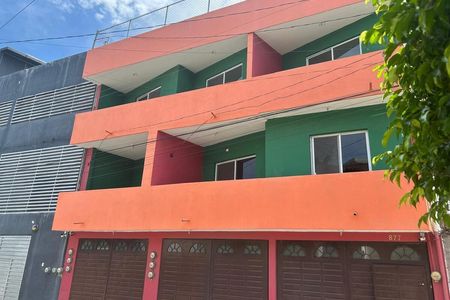
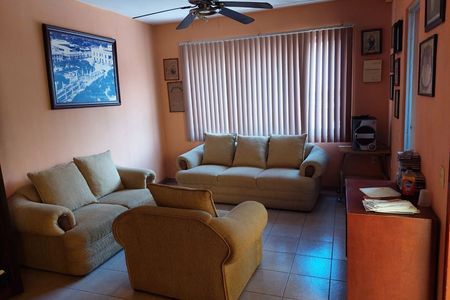

Building in Plan de Ayala, Tuxtla Gutiérrez, photo 3 of 44
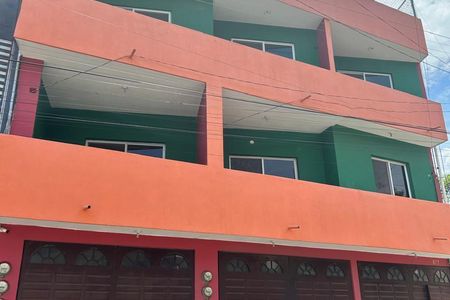
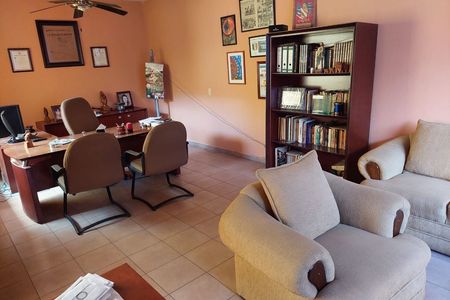
Building in Plan de Ayala, Tuxtla Gutiérrez, photo 4 of 44
Building in Plan de Ayala, Tuxtla Gutiérrez, photo 5 of 44
Building in Plan de Ayala, Tuxtla Gutiérrez, photo 6 of 44
Building in Plan de Ayala, Tuxtla Gutiérrez, photo 7 of 44
Building in Plan de Ayala, Tuxtla Gutiérrez, photo 8 of 44
Building in Plan de Ayala, Tuxtla Gutiérrez, photo 9 of 44
Building in Plan de Ayala, Tuxtla Gutiérrez, photo 10 of 44
Place for Industrial Kitchen and Food Processing with Offices, for Sale, photo 1 of 44
1 / 44
Building in Plan de Ayala, Tuxtla Gutiérrez, photo 2 of 44
2 / 44
Building in Plan de Ayala, Tuxtla Gutiérrez, photo 3 of 44
3 / 44
Building in Plan de Ayala, Tuxtla Gutiérrez, photo 4 of 44
4 / 44
Building in Plan de Ayala, Tuxtla Gutiérrez, photo 5 of 44
5 / 44
Building in Plan de Ayala, Tuxtla Gutiérrez, photo 6 of 44
6 / 44
Building in Plan de Ayala, Tuxtla Gutiérrez, photo 7 of 44
7 / 44
Building in Plan de Ayala, Tuxtla Gutiérrez, photo 8 of 44
8 / 44
Building in Plan de Ayala, Tuxtla Gutiérrez, photo 9 of 44
9 / 44
Building in Plan de Ayala, Tuxtla Gutiérrez, photo 10 of 44
10 / 44
11 / 44
12 / 44
13 / 44
14 / 44
15 / 44
16 / 44
17 / 44
18 / 44
19 / 44
20 / 44
21 / 44
22 / 44
23 / 44
24 / 44
25 / 44
26 / 44
27 / 44
28 / 44
29 / 44
30 / 44
31 / 44
32 / 44
33 / 44
34 / 44
35 / 44
36 / 44
37 / 44
38 / 44
39 / 44
40 / 44
41 / 44
42 / 44
43 / 44
44 / 44
Close
$7,500,000 MXN
For Sale

Building in Plan de Ayala, Tuxtla Gutiérrez

Published
3 parking spaces
350 m² total space
270 m² Lot Size
10 m long
27 m lot width
Year Built: 2019
View originalView in English

Place for Industrial Kitchen and Food Processing with Offices, for SaleLocal para Cocina Industrial y Procesadora de Alimentos con Oficinas, en Venta

Cocina Industrial en venta o renta
Zona Norte Pte

Buena ubicación y fácil acceso a una cuadra del Blv Belisario Domínguez
Terreno 10 × 27
350 M2 de Construcción
2 plantas
Planta Baja
Garaje para 2 autos portón eléctrico

Recepción

Área de trabajo con 8 mesas grandes para cocina de acero inoxidable
Refrigerador
Área de congelados con congeladores
Extractores
2 parrillas con 4 ornillas cada una
Tanque estacionario para gas LP 1000 Lts
Pozo de agua 10 a 15 Mts de profundidad
Molino para maíz
Planta purificadora de agua
Máquina de alto vacío
Entintor
Bodega para insumos con anaqueles
Cuarto de maquinas pequeño con bomba y calentador
Planta Alta

Oficinas
Recepción


Sala de espera


Principal amplia con baño completo
2 oficinas auxiliares con baño compartido
2 habitaciones de servicio con baño completo
Instalación 220 y trifásica
Cámaras de seguridad
Circuito cerrado

Features
Exterior
  • Cistern
  • Covered parking
  • Street parking
  • Garage
  • Patio
General
  • Accessible for seniors
  • Handicap accessible
  • Furnished
  • Storage Unit
  • Closed-Circuit Security System
  • Kitchen
  • Equipped Kitchen
  • Service Room
  • Double story
  • Office
Location

Buenos Aires 50, Plan de Ayala, Tuxtla Gutiérrez, Chiapas

Publisher

Ana Lourdes Solis
Inmobiliaria de Ana Lourdes Solis
Member since 2024

Listing Data

  • Listing ID EB-RE1952
  • Operation Type Sale
  • Property Type Building
  • Neighborhood Plan de Ayala
  • Postal Code 29020
Report Listing
Send Message