




Google Play


$85,000 MXN
For Rent
Commercial Storage Unit in Ciudad Industrial, Celaya
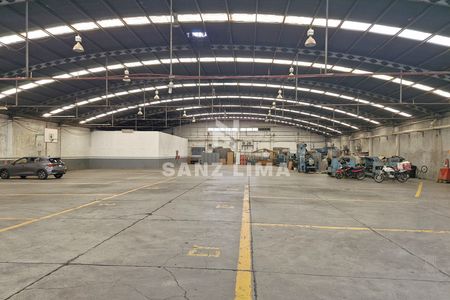
Industrial City: Spacious warehouse with loading dock.Ciudad Industrial: Amplia bodega con anden de carga.
FEATURES:
* Total land area (50 m x 44.7 m) 2,235.00 m2
(24,045.02 ft2)
* Total covered area (50 m x 34.7 m) 1,733.00 m2
(18,668.60 ft2)
* Free interior cubic footage for storage 15,180.00 m3
(163,336.8 ft3)
SPECIFICATIONS:
* Tepetate fill of 1 m thickness.
* Concrete footings of 2 x 2 m at a depth of 2.5 m.
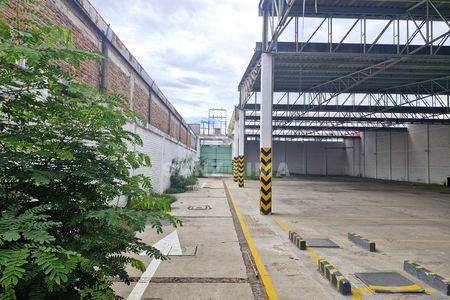
* Brick walls at 11 m height on the front facade, painted on the outside and fully plastered on the inside at 2.5 m height, painted.
* Brick wall at 2.5 m at the back and galvanized sheet up to a height of 8 m.
* The roof has 7 m of height free at its support to columns and 10 m in the center of the hall.
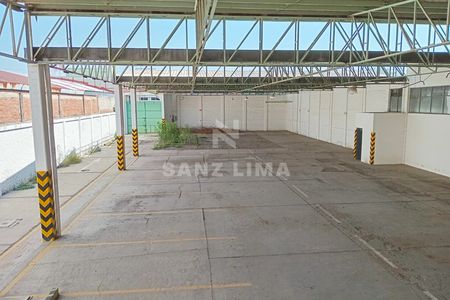
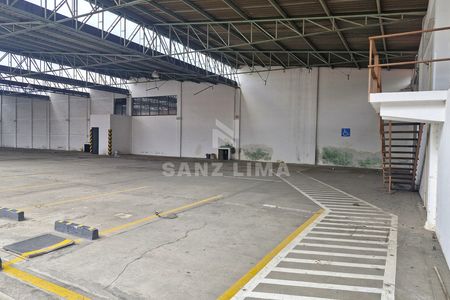
* The roof is based on trusses formed by PTR profiles supported on concrete columns at the front of the hall and a metal column at the back.
* The cover is made of galvanized sheet and 8% acrylic sheet.
* The interior floor; reinforced concrete with mesh and 12 cm thick, with ¾ “ aggregate.
* It has 1 cistern with a capacity of 10 m3.
* 15 Kva transformer for interior lighting.
* Metal access curtains at both entrances.
* Loading and unloading dock at 1.10 m.
* Rental cost $ 85,000 plus VAT.
IMPORTANT:
The price of the property does not include operating expenses.
The price and availability of this property are subject to change without prior notice.CARACTERISTICAS:
* Superficie total del terreno (. 50 m x 44.7 m 2,235.00 m2
(24,045.02 pies2 )
* Superficie total cubierta ( 50 m x 34.7 m) 1,733.00 m2
(18,668.60 pie2)
* Metraje cúbico interior libre para almacenaje 15,180.00 m3
(163,336.8 pies3)
ESPECIFICACIONES:
* Relleno de tepetate de 1 mt de espesor.
* Zapatas de concreto de 2 x 2 mt. A una profundidad de 2.5 m
* Muros de tabique a 11 mt . de altura en la fachada frontal
pintado hacia el exterior y, aplanado totalmente, hacia el
interior 2.5 mt. de altura pintado.
* Muro de tabique a 2.5 mt. en la parte posterior y de lamina
galvanizada hasta una altura de 8 mt.
* La techumbre tiene libres 7 mts de altura en su apoyo a
columnas y de 10 mts. En el centro de la nave.
* La techumbre es a base de armaduras formadas por perfiles
PTR apoyada sobre columnas de concreto en la parte frontal
de la nave y columna metálica en la parte posterior.
* La cubierta es de lamina galvanizada y un 8% de lamina
acrílica
* El piso interior; concreto armado con malla y de 12 cm de
espesor, con agregado de ¾ “.
* Cuenta con 1 cisterna con capacidad de 10 m3
* Transformador de 15 Kva. , Para alumbrado interior.
* Cortinas metálicas de acceso en ambos accesos.
* Anden de carga y descarga a 1.10mts
* Costo de Renta $ 85,000 mas IVA.
IMPORTANTE:
El precio de la propiedad no incluye los gastos de operación
El precio y la disponibilidad de esta propiedad están sujetos a cambio sin previo aviso.
Publisher


SANZ LIMA BIENES RAICES
Listing Data
- Listing ID EB-WO1990
- Operation Type Rental
- Property Type Commercial Storage Unit
- Neighborhood Ciudad Industrial
- Postal Code 38010


