






Google Play


$10,000,000 MXN
For Pre-Sale
Apartment in Jesús Jiménez Gallardo, Metepec
HOUSES FOR PRE-SALE VILLAS ALTEZZACASAS EN PREVENTA VILLAS ALTEZZA

A development of 300 villas in a private community. The tranquility of a country house in the heart of the city.
Models A, B, and C. Different in size and price, identical in architectural standards, finishes, and environment.
**MODEL A** The essential: For couples or professionals who want their own home with efficient spaces and a private garden.
HOUSE A1 from $10,000,000.00
- 182 m2 of construction.
151 - 179 m2 of land.
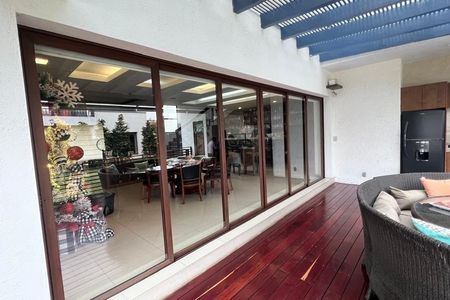
- ARCHITECTURAL CONCEPT: Continuous windows and upper planters.
- LEVELS: 2 Levels + Roof
- PARKING: 4 Covered spaces
HOUSE A2
- 182 m2 of construction.
151 - 179 m2 of land.
- ARCHITECTURAL CONCEPT: Architectural lattices and glass railing.
- LEVELS: 2 Levels + Roof
- PARKING: 4 Covered spaces
**MODEL B** The family: The perfect balance. More space to grow, same finishes, privileged location within the master plan.
HOUSE B1 from $12,500,000.00
- 204.31 m2 construction
180 - 199 m2 land
- ARCHITECTURAL CONCEPT: Front overhang and warm natural textures.
- LEVELS: 2 Levels + Roof
- PARKING: 4 Covered spaces
HOUSE B2
- 204.31 m2 construction
180 - 199 m2 land
- ARCHITECTURAL CONCEPT: Trapezoidal frames and treated fine woods.
- LEVELS: 2 Levels + Roof
- PARKING: 4 Covered spaces
**MODEL C** The most spacious: The widest residence in the development. Premium lots with larger garden areas and the best fronts of the master plan.
HOUSE C1 from $14,100,000.00
- 226 m2 construction
200 + m2 land
- ARCHITECTURAL CONCEPT: Iconic corner with wrap-around terrace.
- LEVELS: 2 Levels + Roof
- PARKING: 4 Covered spaces
HOUSE C2
- 235 m2
200 + land
- ARCHITECTURAL CONCEPT: Signature angular volumetry with roof lounge.
- LEVELS: 2 Levels + Roof
- PARKING: 4 Covered spaces
**EXCLUSIVE AMENITIES**
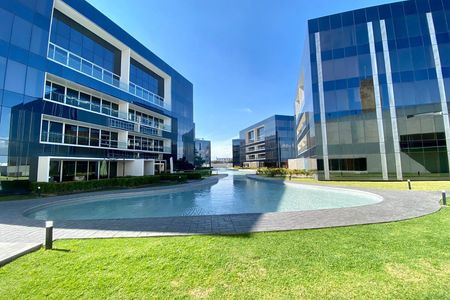
- Pool & lounge
- Paddle court
- Clubhouse & gym
DELIVERY DATE DECEMBER 2028Un desarrollo de 300 villas en una comunidad privada. La tranquilidad de una casa de campo en el corazón de la ciudad
Modelos A, B y C. Diferentes en tamaño y precio, idénticos en estándares de arquitectura, acabados y entorno.
**MODELO A** La esencial: Para parejas o profesionistas que quieres una casa propia con espacios eficientes y jardín privado.
CASA A1 desde $10,000,000.00
- 182 m2 de construcción.
151 - 179 m2 de terreno.
- CONCEPTO ARQUITECTONICO: Ventanales corridos y jardineras superiores.
- NIVELES: 2 Niveles + Roof
- ESTACIONAMIENTO: 4 Cajones techados
CASA A2
- 182 m2 de construcción.
151 - 179 m2 de terreno.
- CONCEPTO ARQUITECTONICO: Celosías arquitectónicas y barandal de cristal.
- NIVELES: 2 Niveles + Roof
- ESTACIONAMIENTO: 4 Cajones techados
**MODELO B** La familiar: El equilibrio perfecto. Más espacio para crecer, mismos acabados, ubicación privilegiada dentro del master plan.
CASA B1 desde $12,500,000.00
- 204.31 m2 construcción
180 - 199 m2 terreno
- CONCEPTO ARQUITECTONICO: Voladizo frontal y texturas naturales cálidas
- NIVELES: 2 Niveles + Roof
- ESTACIONAMIENTO: 4 Cajones techados
CASA B2
- 204.31 m2 construcción
180 - 199 m2 terreno
- CONCEPTO ARQUITECTONICO: Marcos trapezoidales y maderas finas tratadas.
- NIVELES: 2 Niveles + Roof
- ESTACIONAMIENTO: 4 Cajones techados
**MODELO C** La más amplia: La residencia más amplia del desarrollo. Lotes premium con mayor superficie de jardín y los mejores frentes del master plan.
CASA C1 desde $14,100,000.00
- 226 m2 construcción
200 + m2 terreno
- CONCEPTO ARQUITECTONICO: Esquina emblemática con terraza envolvente.
- NIVELES: 2 Niveles + Roof
- ESTACIONAMIENTO: 4 Cajones techados
CASA C2
- 235 m2
200 + terreno
- CONCEPTO ARQUITECTONICO: Volumetria angular insignia con roof lounge.
- NIVELES: 2 Niveles + Roof
- ESTACIONAMIENTO: 4 Cajones techados
**AMENIDADES EXCLUSIVAS**
- Alberca & lounge
- Cancha de pádel
- Casa club & gym
FECHA DE ENTREGA DICIEMBRE 2028
Features
Exterior
- Covered parking
- Street parking
- Garden
- Sprinkler irrigation
- Roof Garden
- Terrace
General
- Accessible for seniors
- Handicap accessible
- Kitchen
- Laundry Connection
- Double story
- Study
- Private housing development
- 24 Hour Security
Recreation
- Pool
- Playground
- Padel courts
- Tennis court
- Gym
Publisher


EDMOND TUACHI
Listing Data
- Listing ID EB-WX4247
- Operation Type Sale
- Property Type Apartment
- Neighborhood Jesús Jiménez Gallardo
- Postal Code 52167


