



Google Play
$2,495,000 MXN
For Sale
House in Cielo Vista, Durango
New House for Sale in Cielo VistaCasa Nueva en Venta en Cielo Vista
Discover your new home in the Cielo Vista subdivision, a property designed for those seeking style, comfort, and functionality. This house stands out for its modern architecture and finishes, optimizing every square meter.
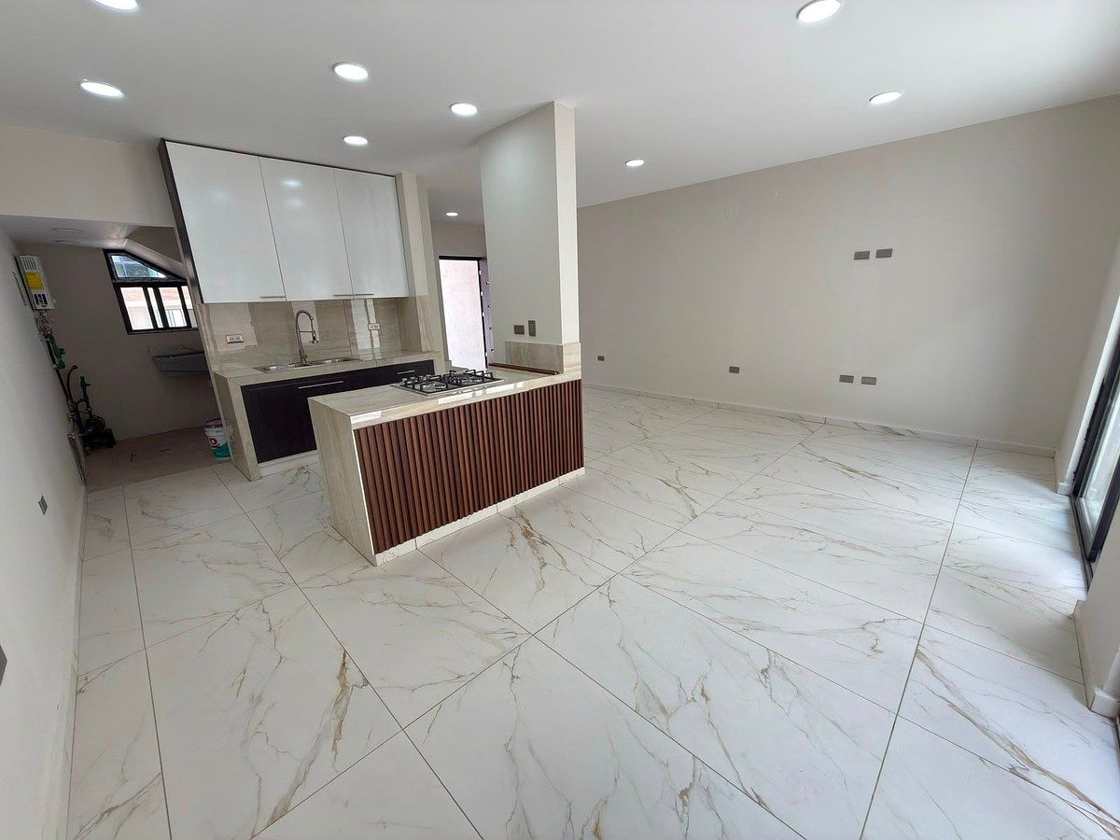
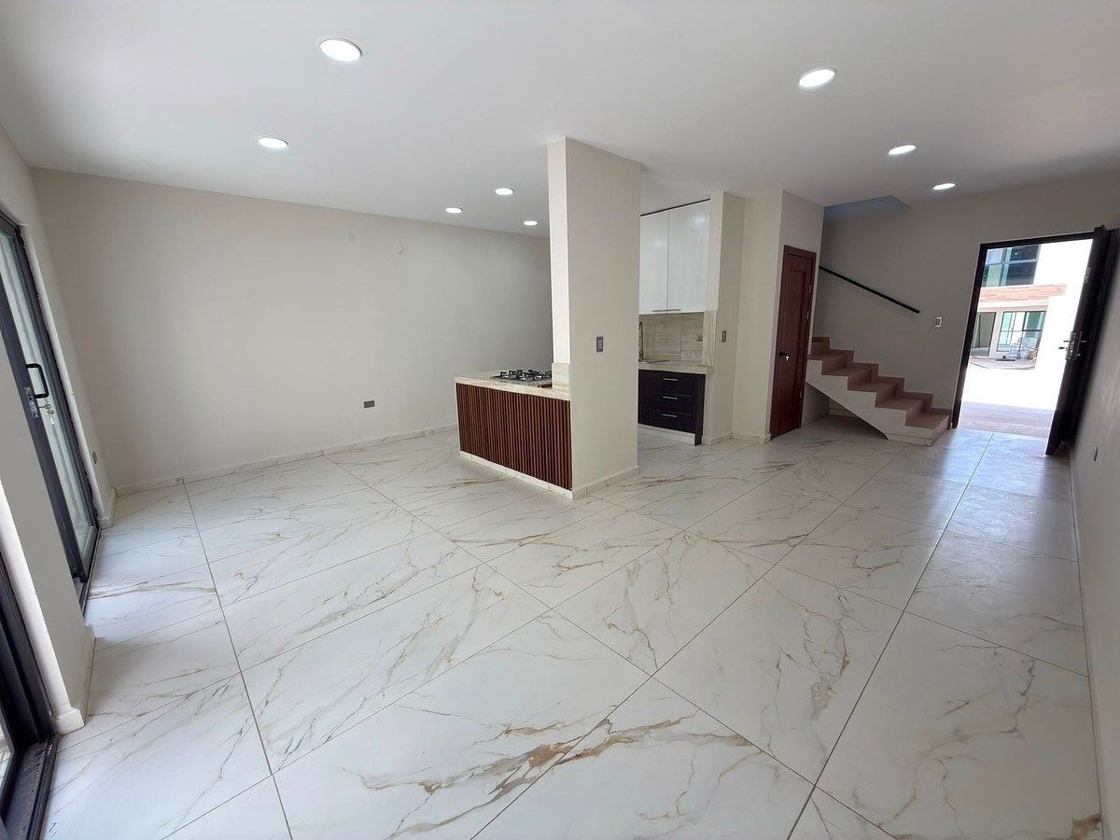
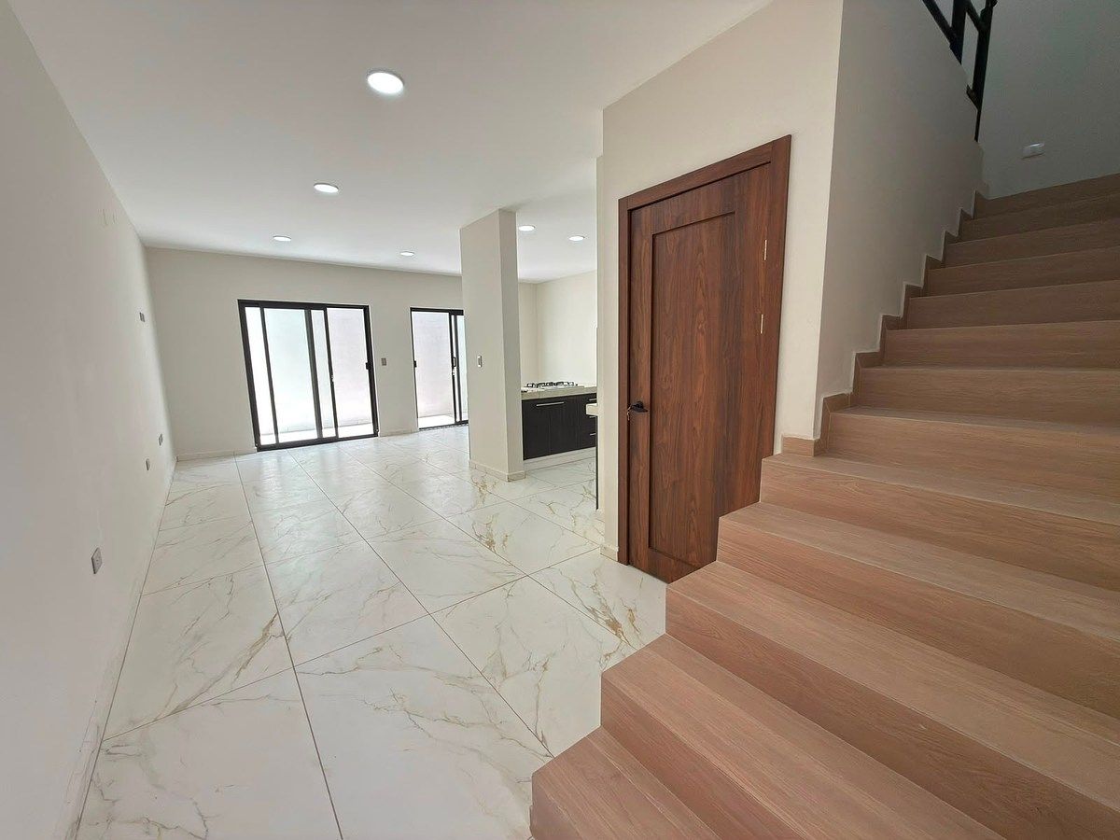
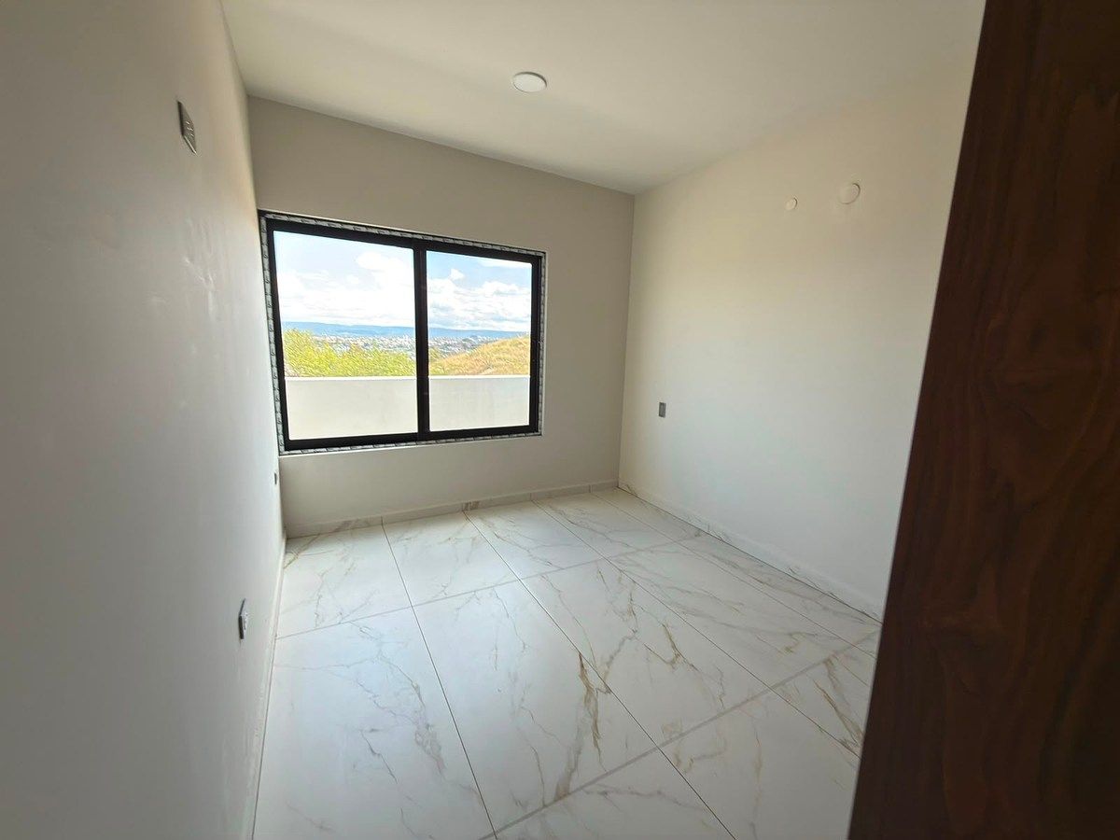
With a built area of 164m2 on a plot of 96m2; this property offers open and bright spaces thanks to its large black aluminum windows and an elegant large-format porcelain floor that runs throughout the house.
Intelligent Distribution:
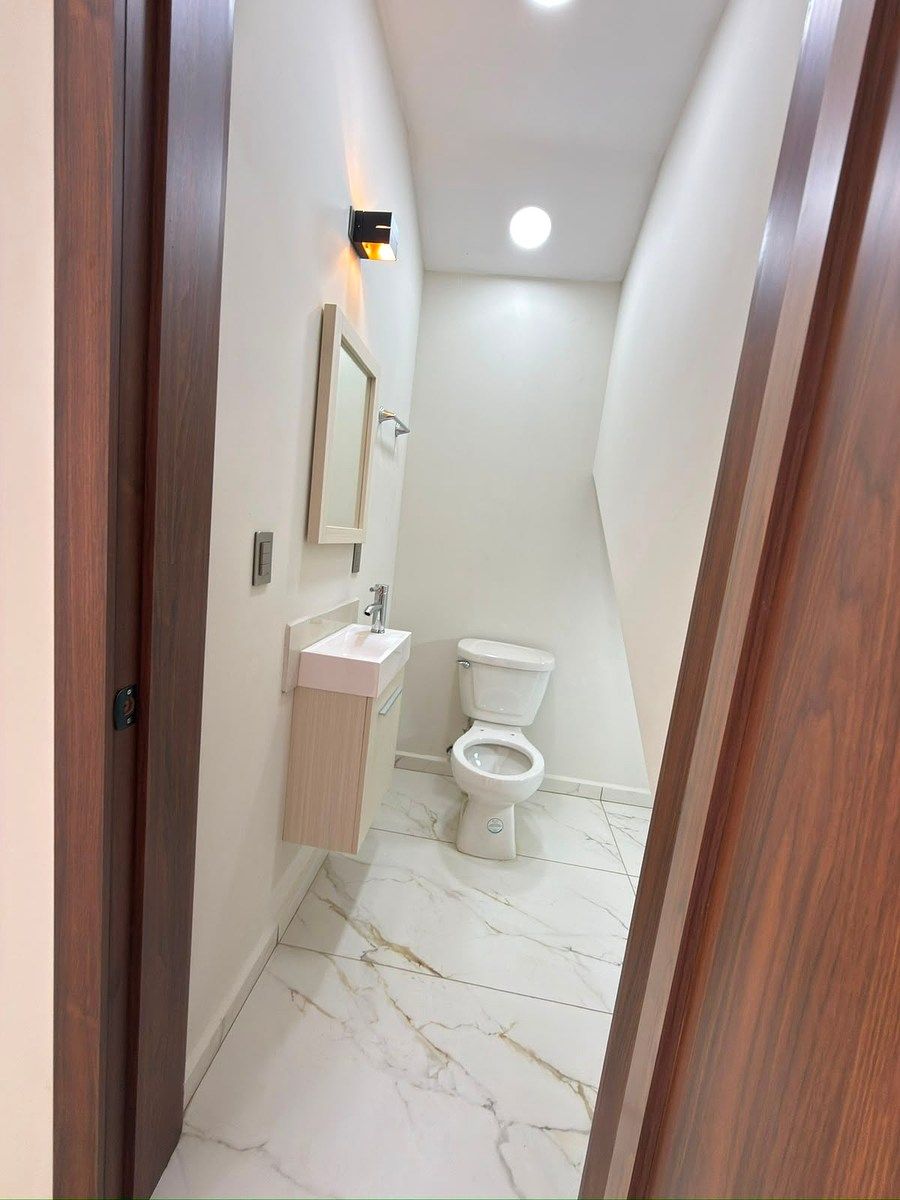
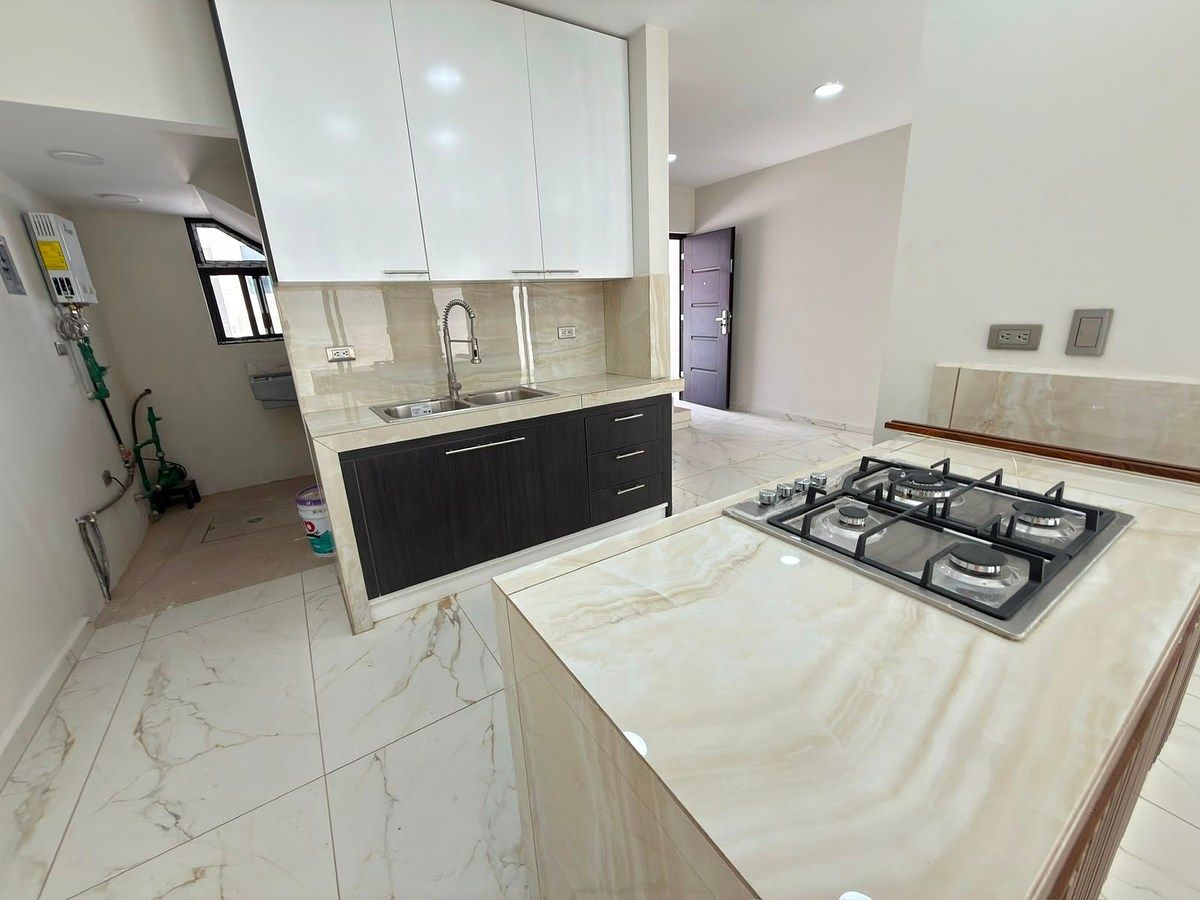
Ground Floor: Covered double garage with a 1700-liter cistern. Inside, it features an open concept that integrates the living room - dining room and modern integral kitchen, with stone countertops and a functional central island with built-in grill. It has a half bath for guests, a covered laundry area, and a backyard.
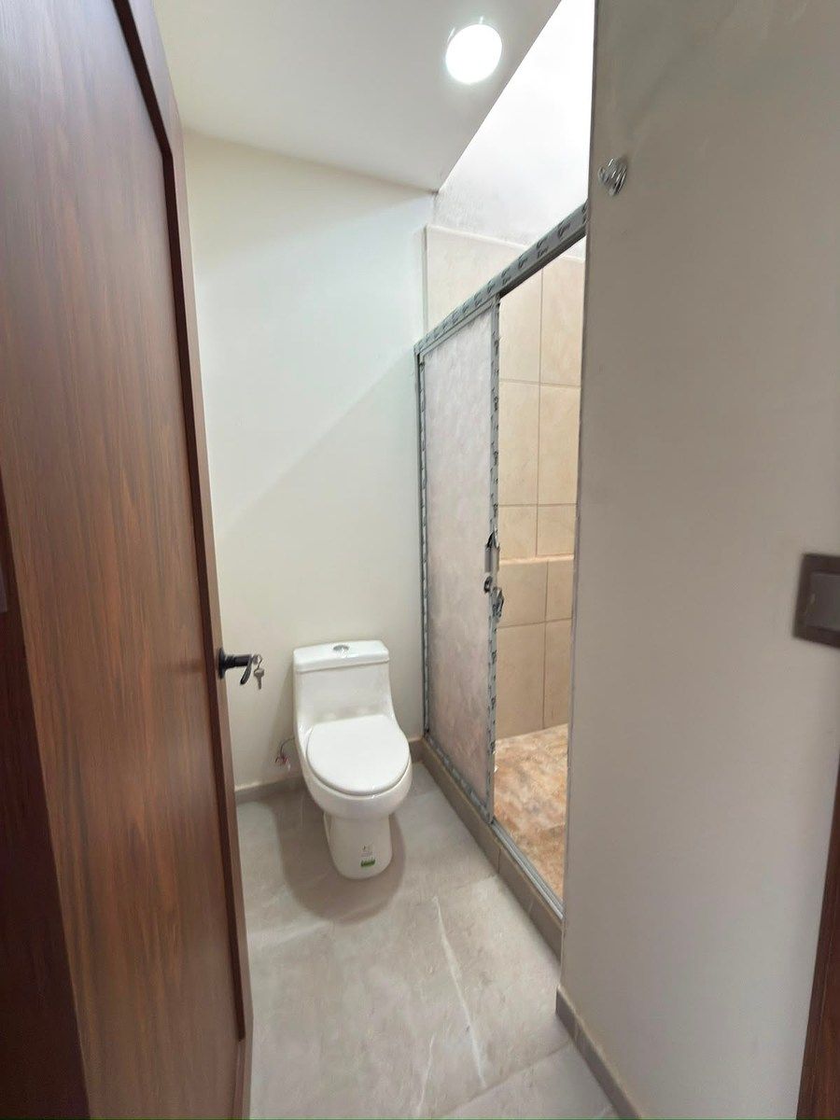
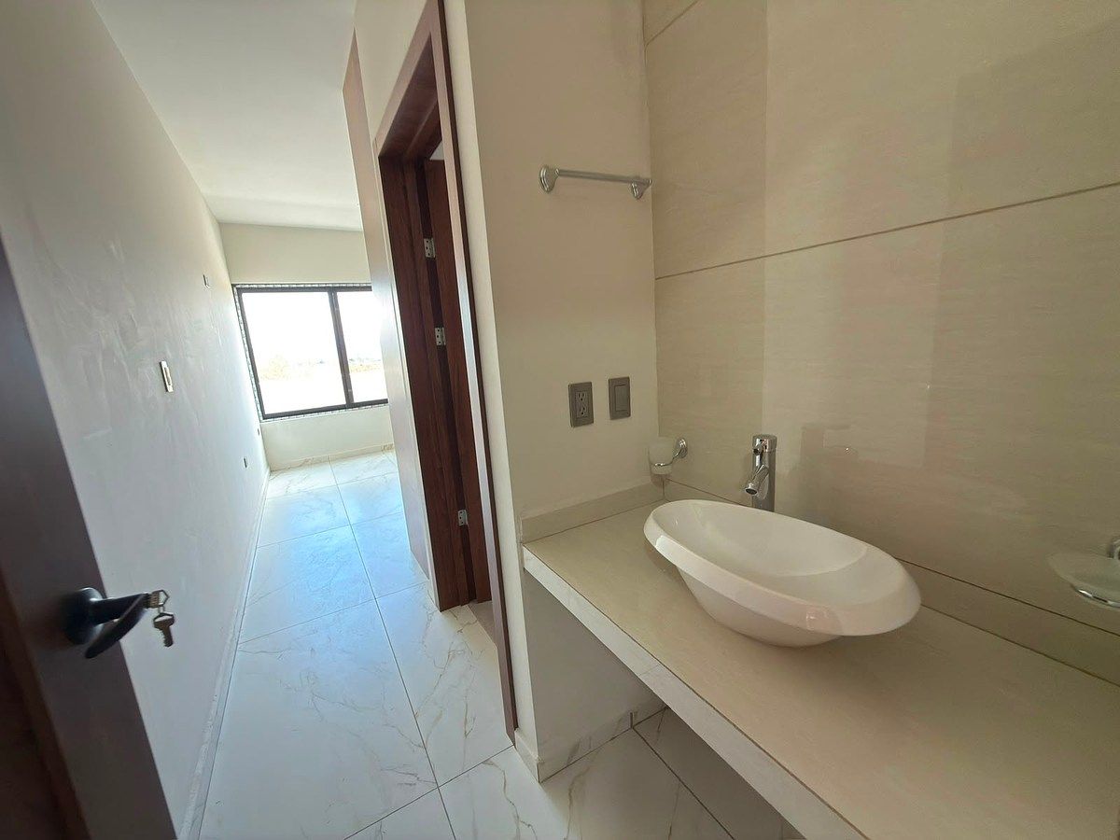
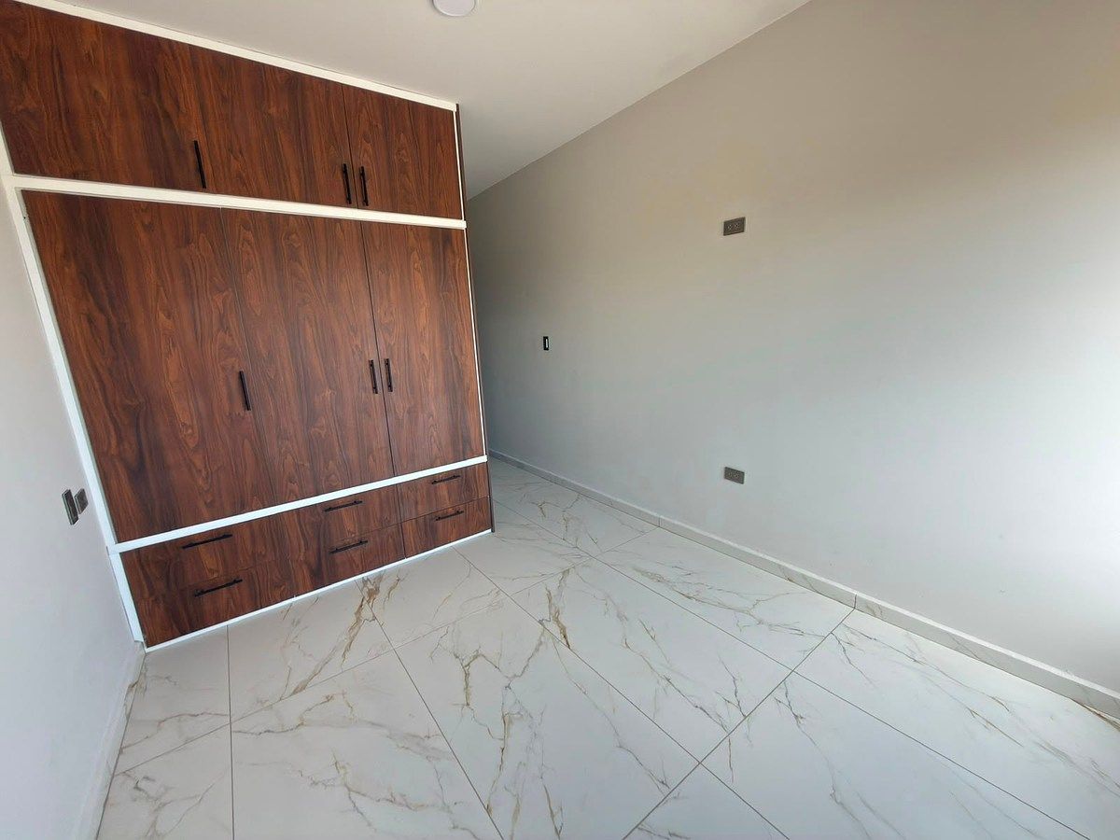
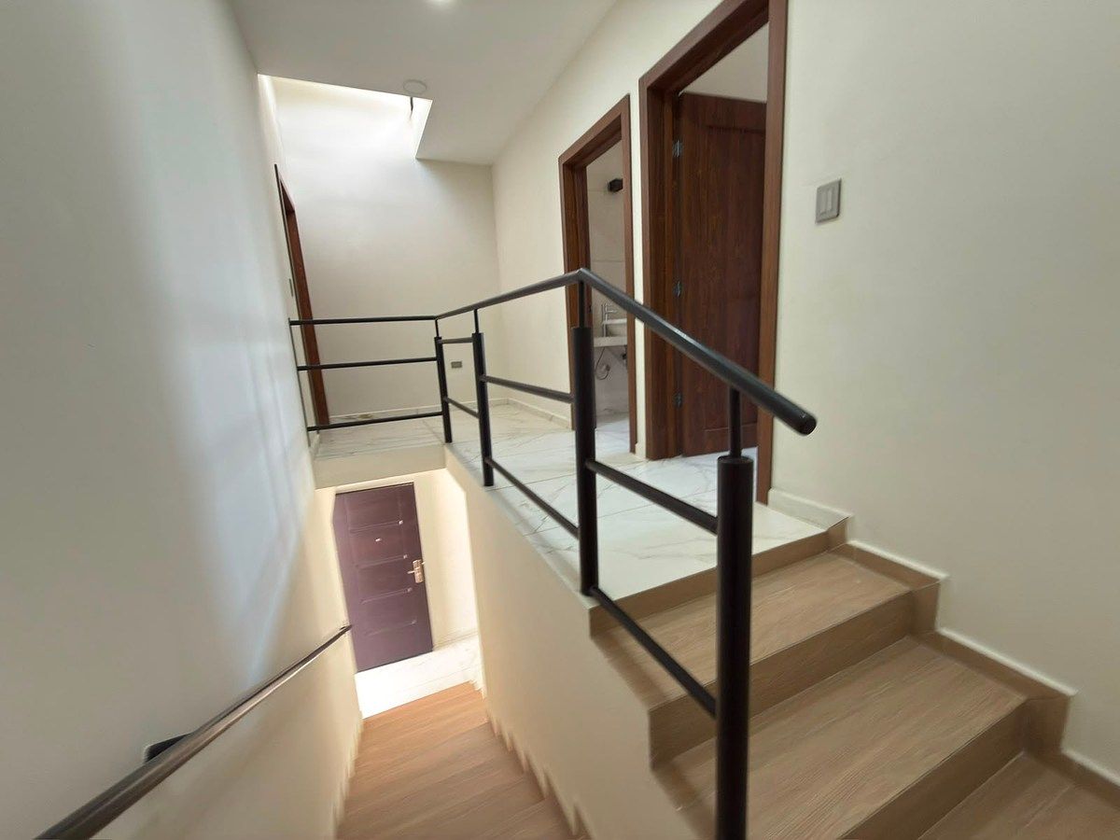
Upper Floor: It has a lobby illuminated by a dome of natural light that leads you to the intimate area. Two secondary bedrooms, each with its own full bathroom and closet, and a master bedroom that features a floor-to-ceiling wooden walk-in closet and a bathroom with separate WC and shower areas for greater comfort.
Special Equipment:
✅ Integral kitchen with island and grill.
✅ Water system: 1700L cistern and on-demand water heater.
✅ Energy savings: 15-tube solar (great savings on gas/electricity).
✅ Finishes: Large-format porcelain floor (1.20x60), modern carpentry in closets and doors, black aluminum windows.
✅ Installations: Preparations ready for air conditioning and 220 watts light.
Don't miss the opportunity to live in a house that has it all! Contact us today to schedule your visit.Descubre tu nuevo hogar en el Fraccionamiento Cielo Vista, una propiedad diseñada para quienes buscan estilo, confort y funcionalidad. Esta casa destaca por su arquitectura moderna y acabados, optimizando cada metro cuadrado.
Con una superficie construida de 164m2 sobre un terreno de 96m2; esta propiedad ofrece espacios abiertos e iluminados gracias a sus amplios ventanales de aluminio negro y un elegante piso de porcelanato de gran formato que recorre toda la casa.
Distribución Inteligente:
Planta Baja: Cochera doble techada con cisterna de 1700 litros. Al interior cuenta con concepto abierto que integra sala - comedor y cocina integral moderna, con cubiertas de piedra y una funcional isla central con parrilla empotrada. Cuenta con medio baño para visitas, un área de lavado techada y un patio trasero.
Planta Alta: Cuenta con un vestíbulo iluminado por un domo de luz natural que te lleva a la zona íntima. Dos habitaciones secundarias, cada una con su propio baño completo y clóset, y una recámara principal que cuenta con walk-in closet de madera de piso a techo y un baño con área de WC y regadera separados para mayor comodidad.
Equipamiento Especial:
✅ Cocina integral con isla y parrilla.
✅ Sistema de agua: Cisterna de 1700L y boyler de paso.
✅ Ahorro energético: Solar de 15 tubos (gran ahorro en gas/electricidad).
✅ Acabados: Piso porcelanato de gran formato (1.20x60), carpintería moderna en clósets y puertas, ventanas en aluminio negro.
✅ Instalaciones: Preparaciones listas para aires acondicionados y luz a 220 watts.
¡No dejes pasar la oportunidad de vivir en una casa que lo tiene todo! Contáctanos hoy para agendar tu visita.
Features
Exterior
- Cistern
- Covered parking
- Patio
General
- Fitted Kitchen
- Laundry Connection
- Service Room
- Bedroom Suite
- Double story
Publisher

RE/MAX De La Rosa
Listing Data
- Listing ID EB-WN6856
- Operation Type Sale
- Property Type House
- Neighborhood Cielo Vista
- Postal Code 34038


