









 The location is approximate

Google Play


$5,950,000 MXN
For Sale
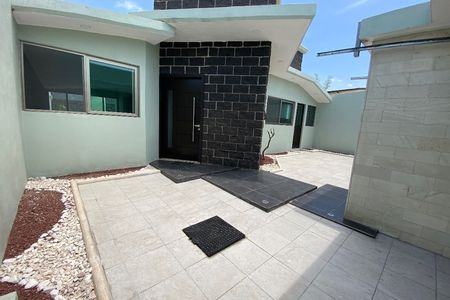
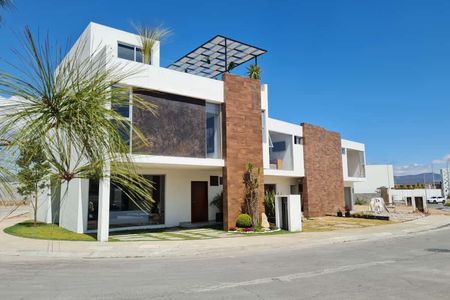
House in Privada de los Ángeles, Pachuca de Soto
CASA LOS ÁNGELES
Land area 238m
Construction area 235m
Facade orientation Northeast
Description of the architectural program
Ground floor:
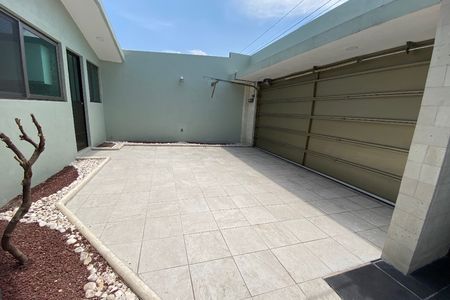
• Parking for 2 cars
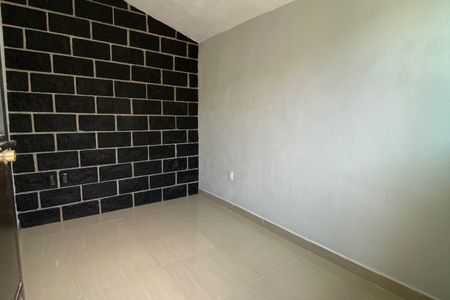
• Bedroom on the ground floor
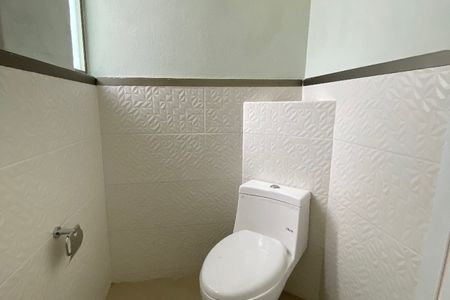
• Full bathroom
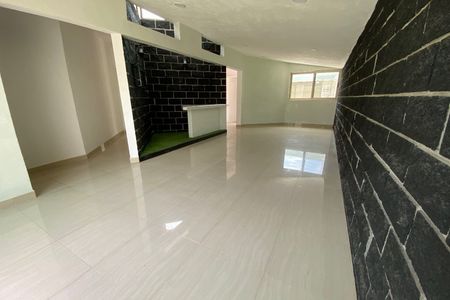
• Double-height living room
• Spacious dining room
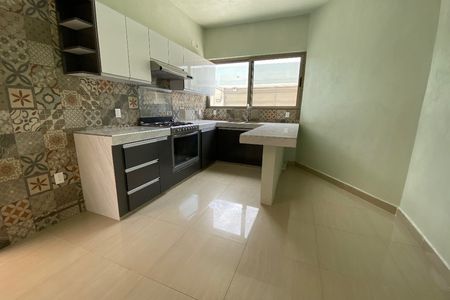
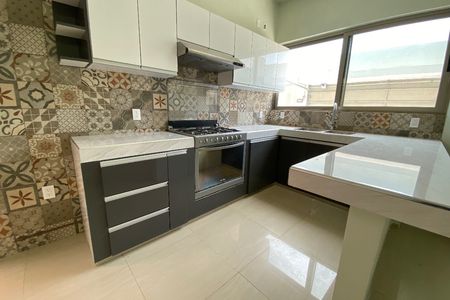
• Integral kitchen
• Laundry room
• Large backyard garden
Upper floor
• Master bedroom with dressing room and full bathroom
• Secondary bedroom 1 with closet and full bathroom
• Secondary bedroom 2 with closet and full bathroom
Accessories:
• Integral kitchen
• Tempered glass screens
• Closets
• Cistern with submersible pump
• Stationary tank
Amenities of the subdivision
• Running track
• Party room
• Children's play area
• Green areasSup. de Terreno 238m
Sup. de construcción 235m
Fachada orientación Noreste
Descripción del programa arquitectónico
Planta baja:
• Estacionamiento para 2 autos
• Recámara en planta baja
• Baño completo
• Sala a doble altura
• Amplio comedor
• Cocina integral
• Cuarto de lavado
• Amplio Jardín posterior
Planta alta
• Recámara principal con vestidor y baño completo
• Recámara secundaria 1 con closet y baño completo
• Recámara secundaria 2 con closet y baño completo
Accesorios:
• Cocina integral
• Canceles de cristal templado
• Closets
• Cisterna con bomba sumergible
• Tanque estacionario
Amenidades del fraccionamiento
• Trotapista
• Salón de fiestas
• Área de juegos para niños
• Áreas verdes
Amenities
Amenities
- Guest parking
Exterior
- Cistern
- Covered parking
- Street parking
- Garage
- Garden
General
- Accessibility for elderly
- Handicap accessible
- Storage Unit
- Equipped Kitchen
- Fitted Kitchen
- Study
- Private housing development
- Office
- 24 Hour Security
Policies
- Pets allowed
- Smoking allowed
Recreation
- Playground
- Multipurpose room
Publisher

MANGU
Listing Data
- Listing ID EB-WD0492
- Operation Type Sale
- Property Type House
- Neighborhood Privada de los Ángeles


