



Google Play





$4,550,000 MXN
For Sale
House in Zibatá, El Marqués
House for Sale | Covered Parking, Private Garden, and Clubhouse with PoolCasa en Venta | Estacionamiento Techado, Jardín Privado y Casa Club con Alberca
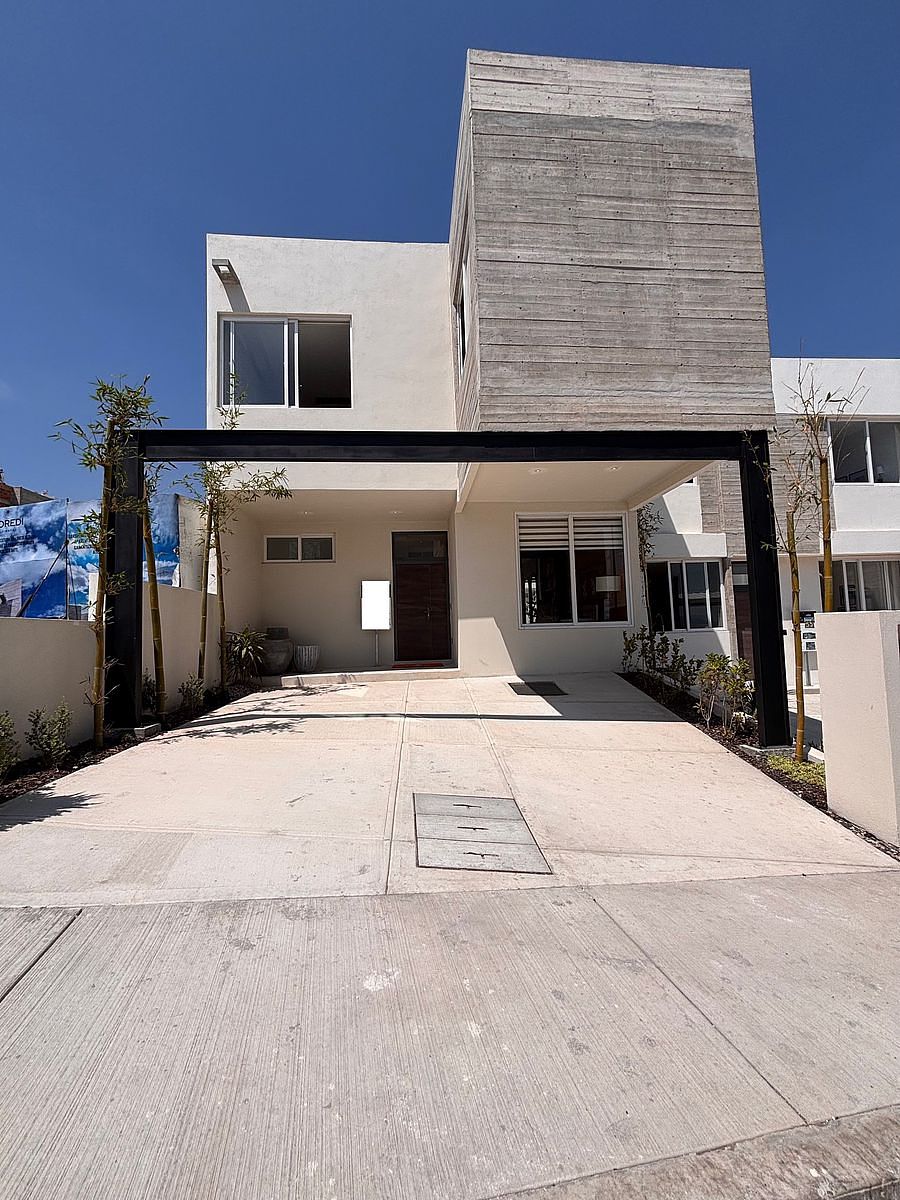
🏡 House for Sale | 169 m², Private Garden and Clubhouse with Pool
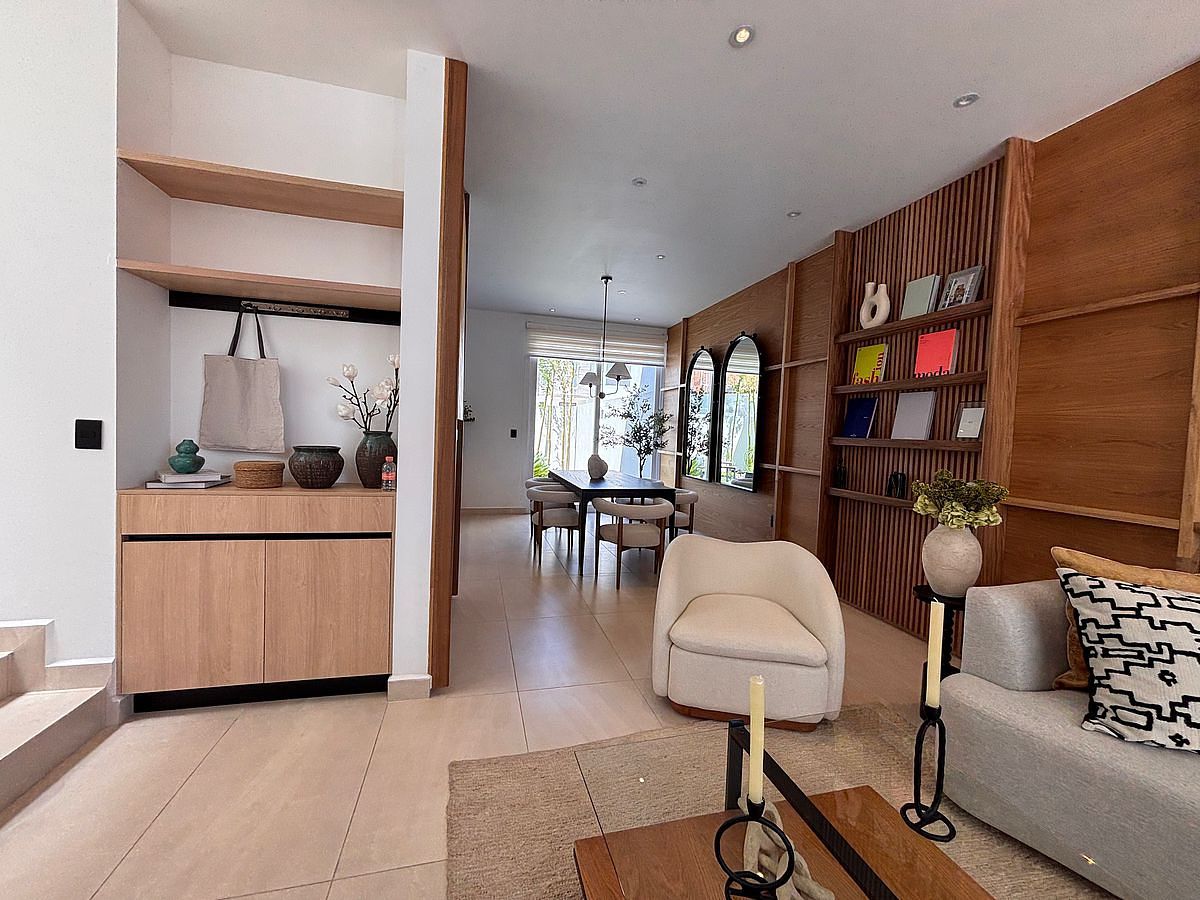
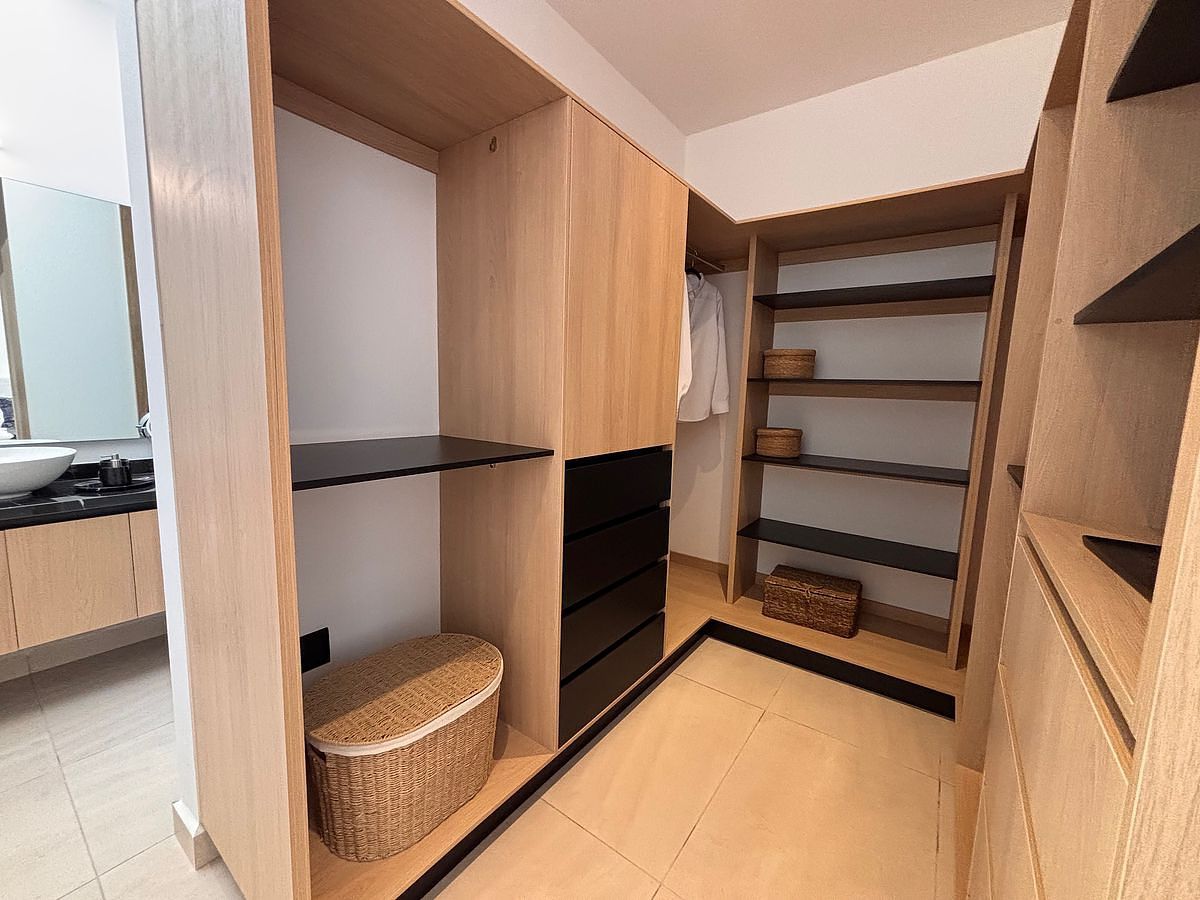
A contemporary residence designed to provide spaciousness, functionality, and comfort in every area. With 169 m² of construction on a 135 m² lot, this house offers an ideal layout for family living, highlighting its master suite with a large walk-in closet and private bathroom, a pleasant backyard garden, and bright interior spaces filled with natural light. All within a gated community with a clubhouse, pool, gym, and 24/7 security.
📐 Construction: 169.00 m²
📏 Lot: 135.00 m²
Layout
Ground Floor (Social Area)
🛋️ Living room with excellent natural lighting.
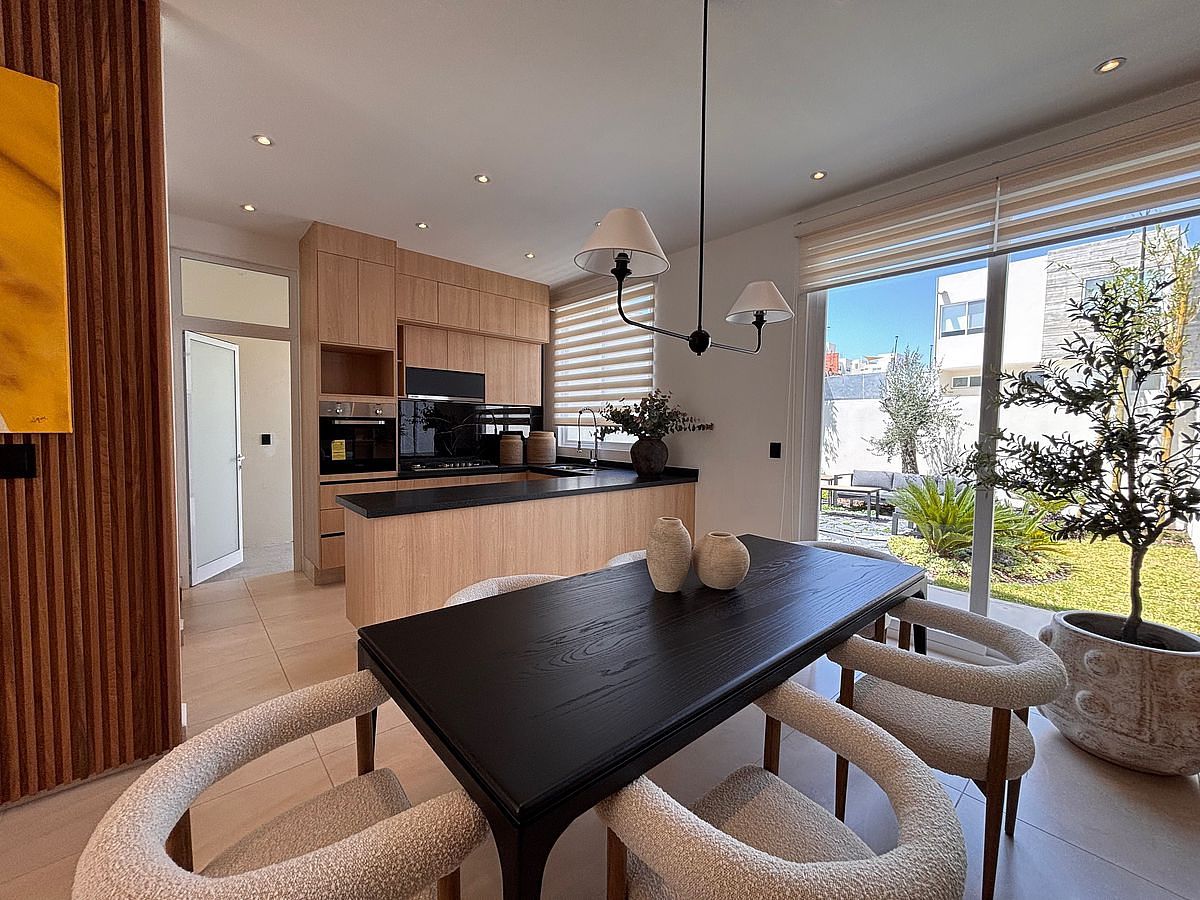
🍽️ Open concept dining room.
🍳 Functional design integral kitchen.
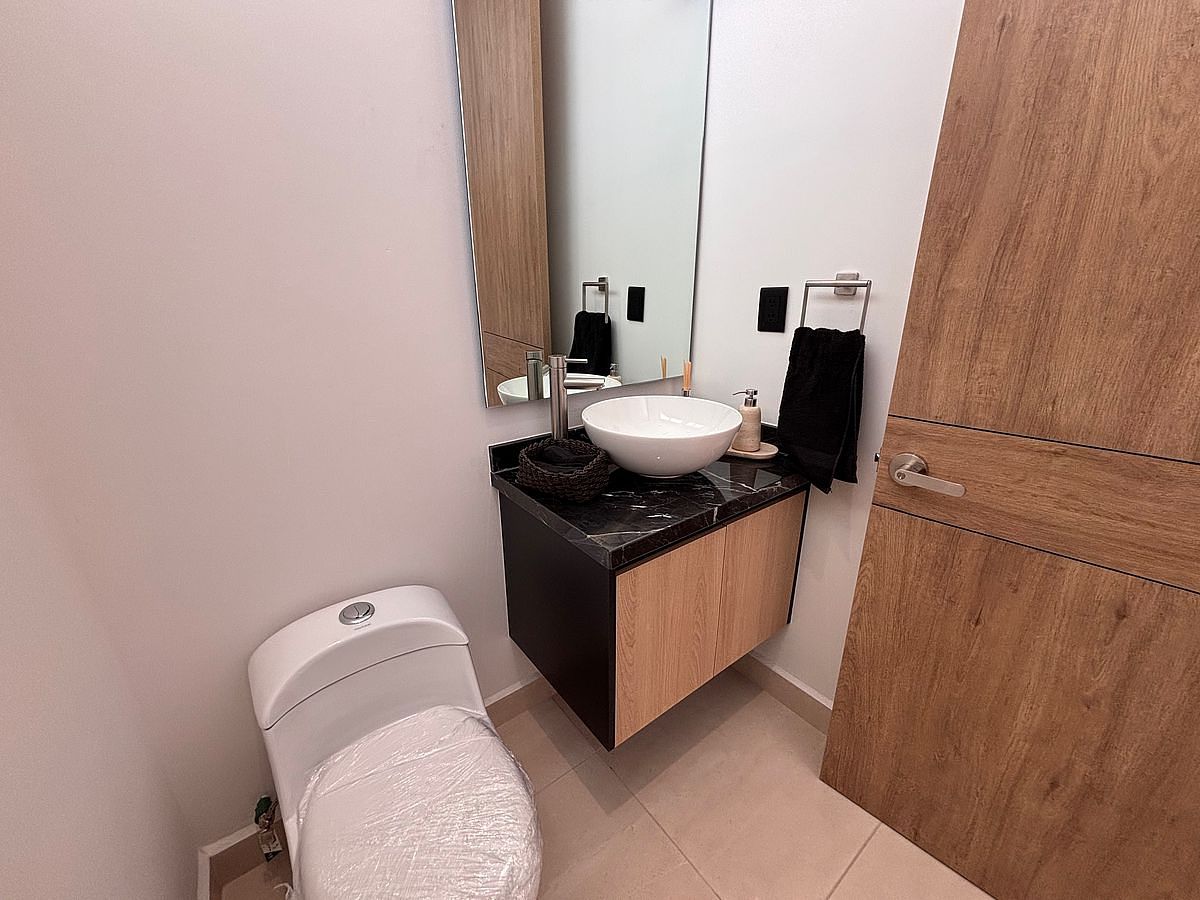
🚻 Half bathroom for guests.
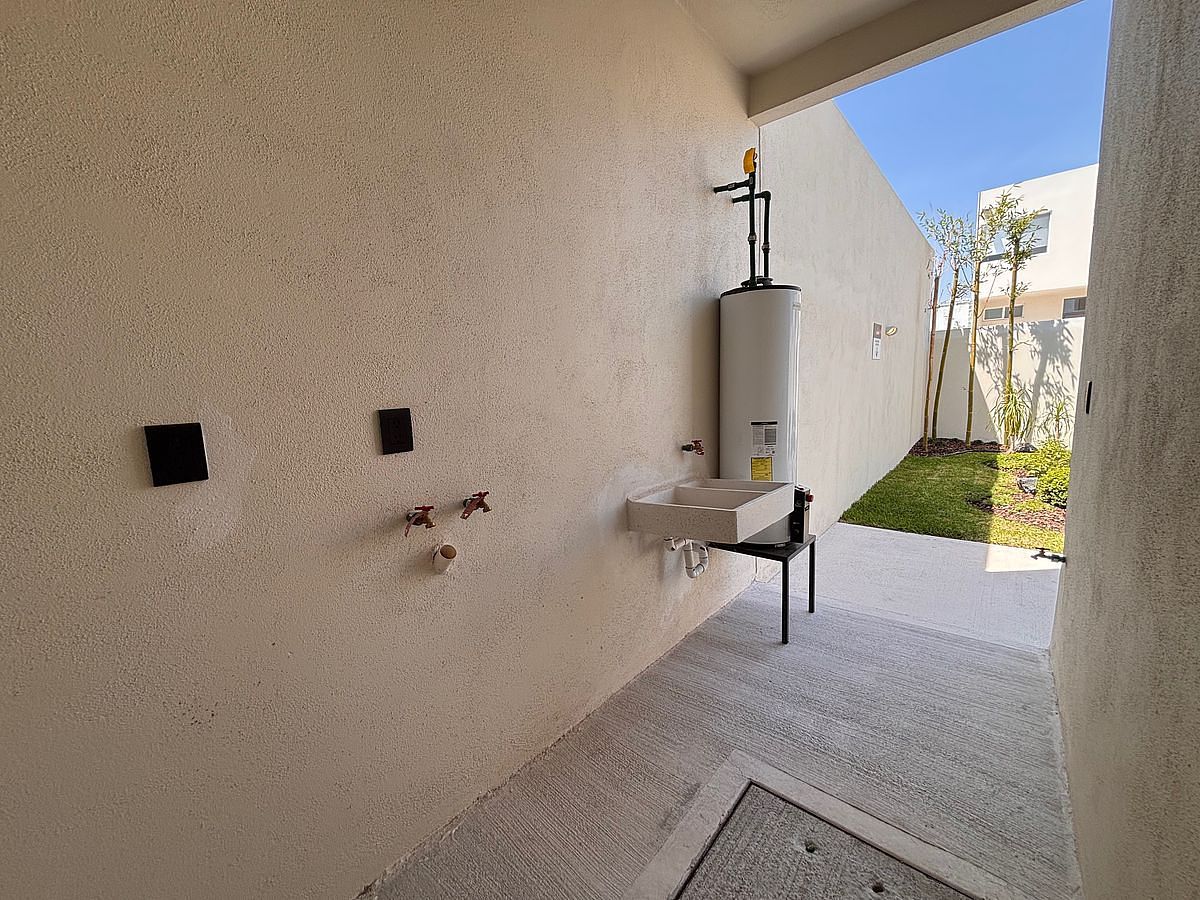
🧺 Independent laundry area.
🌿 Private backyard garden, ideal for gatherings, pets, or enjoying the outdoors.
🚗 Parking for 2 vehicles.
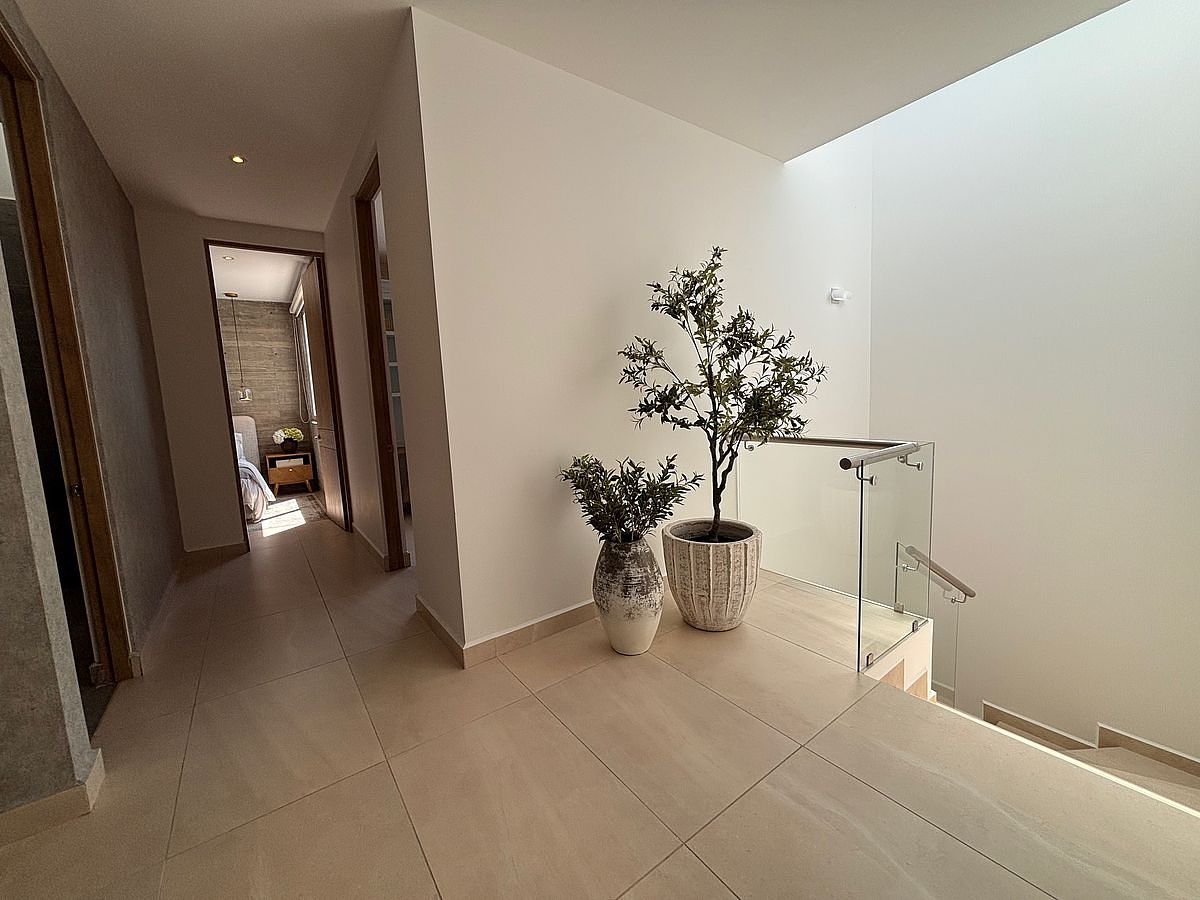
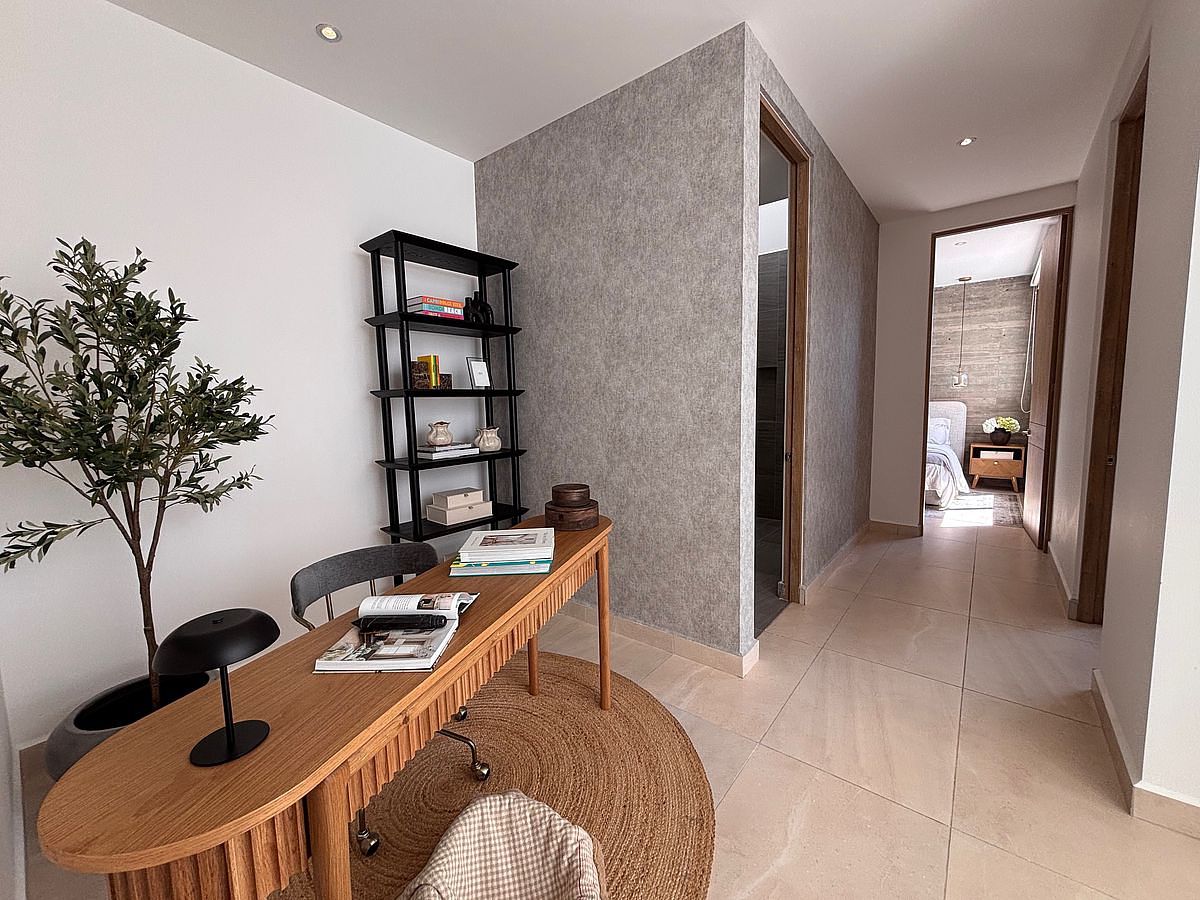
Upper Floor (Private Zone)
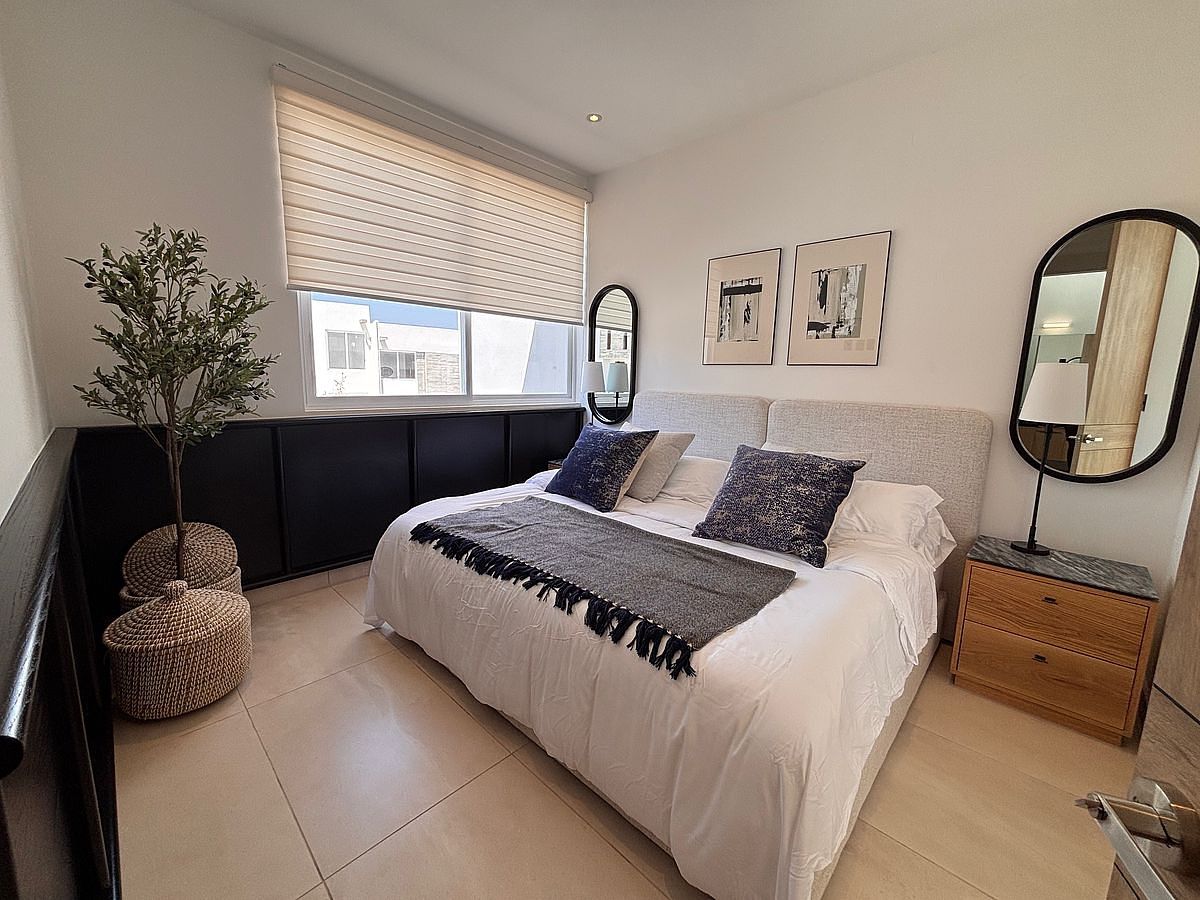
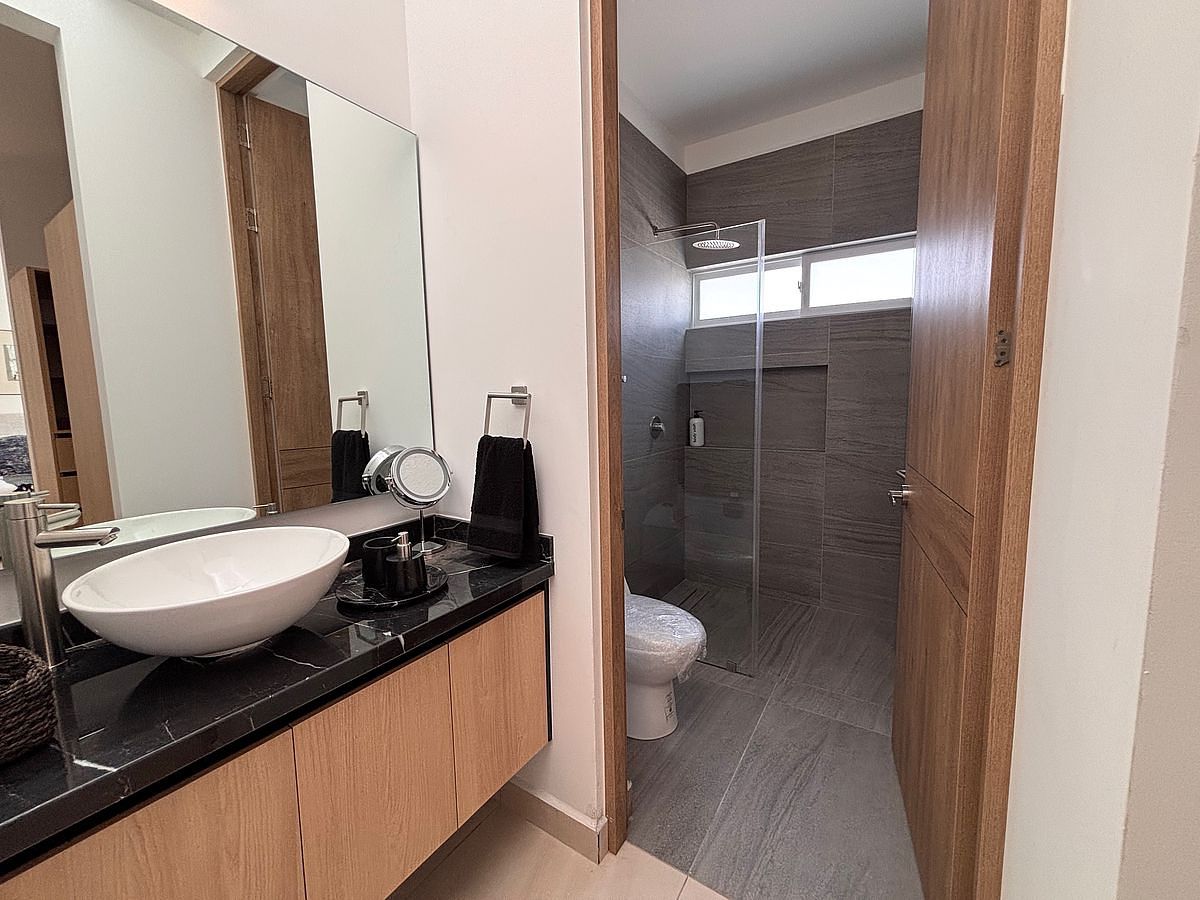
👑 Master suite with large walk-in closet and private full bathroom.
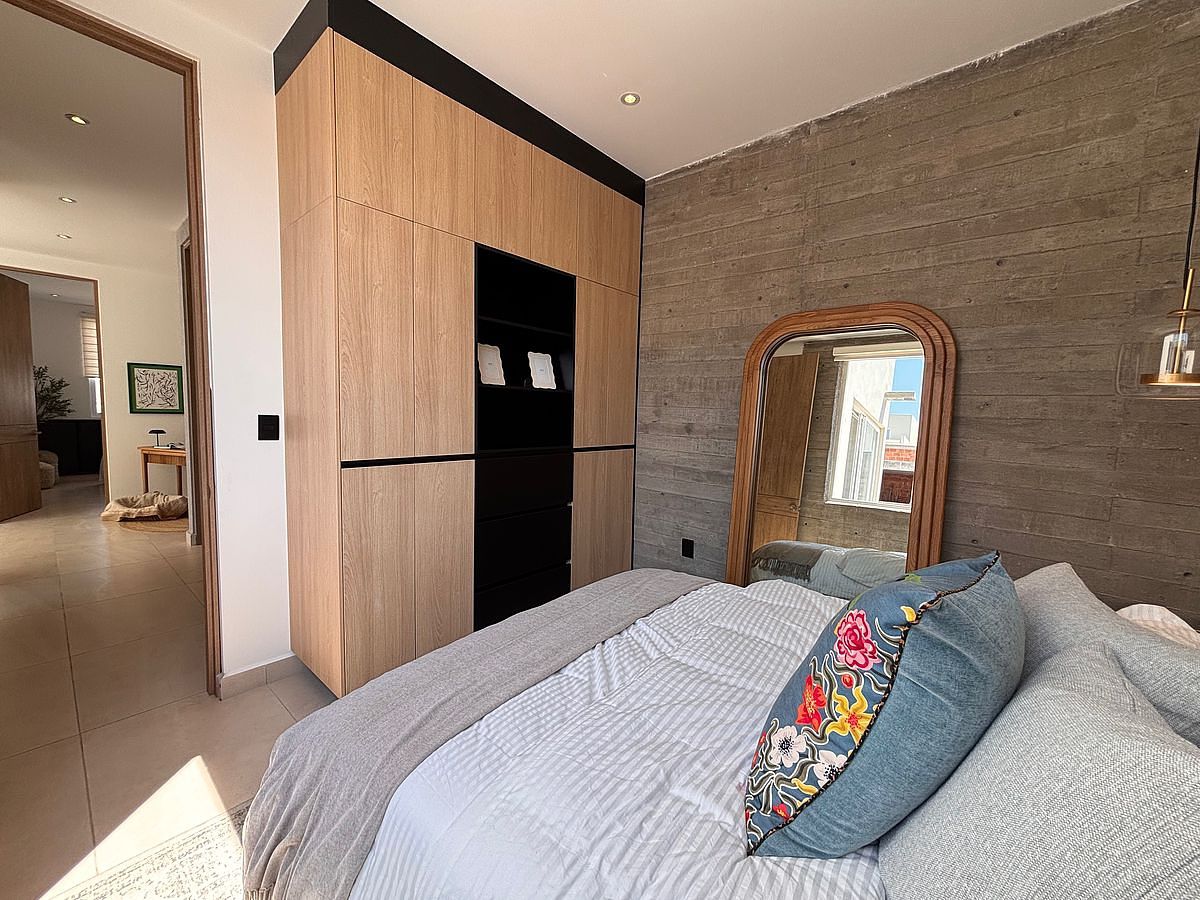
🛏️ 2 secondary bedrooms with closets.
🚿 Shared full bathroom.
🚪 Spacious storage areas with closets in all rooms.
Equipment and Differentiators
🛏️ Master bedroom with large walk-in closet and private bathroom.
🌿 Backyard garden that expands the social area and creates a perfect space for gatherings.
📐 Functional layout that maximizes its 169 m² of construction.
🚪 Excellent storage capacity thanks to the closets in all rooms.
Amenities of the Development
🏊 Pool.
🏋️ Equipped gym.
🏡 Clubhouse.
🌳 Green areas.
🛝 Children's playground.
🛡️ Controlled access booth and 24/7 security.
Why choose this house?
✔️ 169 m² of construction, offering spacious and comfortable areas for the whole family.
✔️ Master suite with walk-in closet and private bathroom, designed to provide greater privacy and comfort.
✔️ Private garden ideal for family gatherings, pets, or creating a pleasant outdoor space.
✔️ Excellent layout, with open social areas and well-independent rooms for greater comfort.
✔️ Located in a gated community with clubhouse, pool, gym, and 24/7 security, ensuring excellent quality of life and solid appreciation.
📞 Contact us
Houses with Yannel
📱 55 1828 0088
📌 Ask about additional available equipment.
📌 Price and availability subject to change without prior notice.
📌 The finishes, equipment, and final specifications will be those established in the purchase contract.
📌 The images are for illustrative purposes.🏡 Casa en Venta | 169 m², Jardín Privado y Casa Club con Alberca
Una residencia contemporánea diseñada para brindar amplitud, funcionalidad y comodidad en cada espacio. Con 169 m² de construcción sobre un terreno de 135 m², esta casa ofrece una distribución ideal para la vida familiar, destacando su suite principal con amplio vestidor y baño privado, un agradable jardín posterior y espacios interiores llenos de luz natural. Todo dentro de un fraccionamiento con casa club, alberca, gimnasio y seguridad 24/7.
📐 Construcción: 169.00 m²
📏 Terreno: 135.00 m²
Distribución
Planta Baja (Área Social)
🛋️ Sala con excelente iluminación natural.
🍽️ Comedor de concepto abierto.
🍳 Cocina integral de diseño funcional.
🚻 Medio baño para visitas.
🧺 Área de lavado independiente.
🌿 Jardín privado posterior, ideal para reuniones, mascotas o disfrutar al aire libre.
🚗 Estacionamiento para 2 vehículos.
Planta Alta (Zona Privada)
👑 Suite principal con amplio vestidor y baño completo privado.
🛏️ 2 recámaras secundarias con clóset.
🚿 Baño completo compartido.
🚪 Amplios espacios de almacenamiento con clósets en todas las habitaciones.
Equipamiento y Diferenciadores
🛏️ Recámara principal con vestidor de gran tamaño y baño privado.
🌿 Jardín posterior que amplía el área social y crea un espacio perfecto para convivencias.
📐 Distribución funcional que aprovecha al máximo sus 169 m² de construcción.
🚪 Excelente capacidad de almacenamiento gracias a los clósets en todas las habitaciones.
Amenidades del Desarrollo
🏊 Alberca.
🏋️ Gimnasio equipado.
🏡 Casa Club.
🌳 Áreas verdes.
🛝 Juegos infantiles.
🛡️ Caseta de acceso controlado y seguridad 24/7.
¿Por qué elegir esta casa?
✔️ 169 m² de construcción, ofreciendo espacios amplios y cómodos para toda la familia.
✔️ Suite principal con vestidor y baño privado, diseñada para brindar mayor privacidad y confort.
✔️ Jardín privado ideal para reuniones familiares, mascotas o crear un agradable espacio al aire libre.
✔️ Excelente distribución, con áreas sociales abiertas y habitaciones bien independientes para mayor comodidad.
✔️ Ubicada en un fraccionamiento con casa club, alberca, gimnasio y seguridad 24/7, garantizando una excelente calidad de vida y una sólida plusvalía.
📞 Contáctanos
Casas con Yannel
📱 55 1828 0088
📌 Pregunta por el equipamiento adicional disponible.
📌 Precio y disponibilidad sujetos a cambio sin previo aviso.
📌 Los acabados, equipamiento y especificaciones finales serán los establecidos en el contrato de compraventa.
📌 Las imágenes son de carácter ilustrativo.
Features
Exterior
- Covered parking
- Garden
General
- Equipped Kitchen
- Double story
- Private housing development
- Hydropneumatic
- 24 Hour Security
Policies
- Pets allowed
Recreation
- Pool
- Playground
- Gym
- Multipurpose room
Location
Zibatá, El Marqués, Querétaro
Publisher

Casas con Yannel
Listing Data
- Listing ID EB-WG4528
- Operation Type Sale
- Property Type House
- Neighborhood Zibatá
- Postal Code 76269


