






Google Play
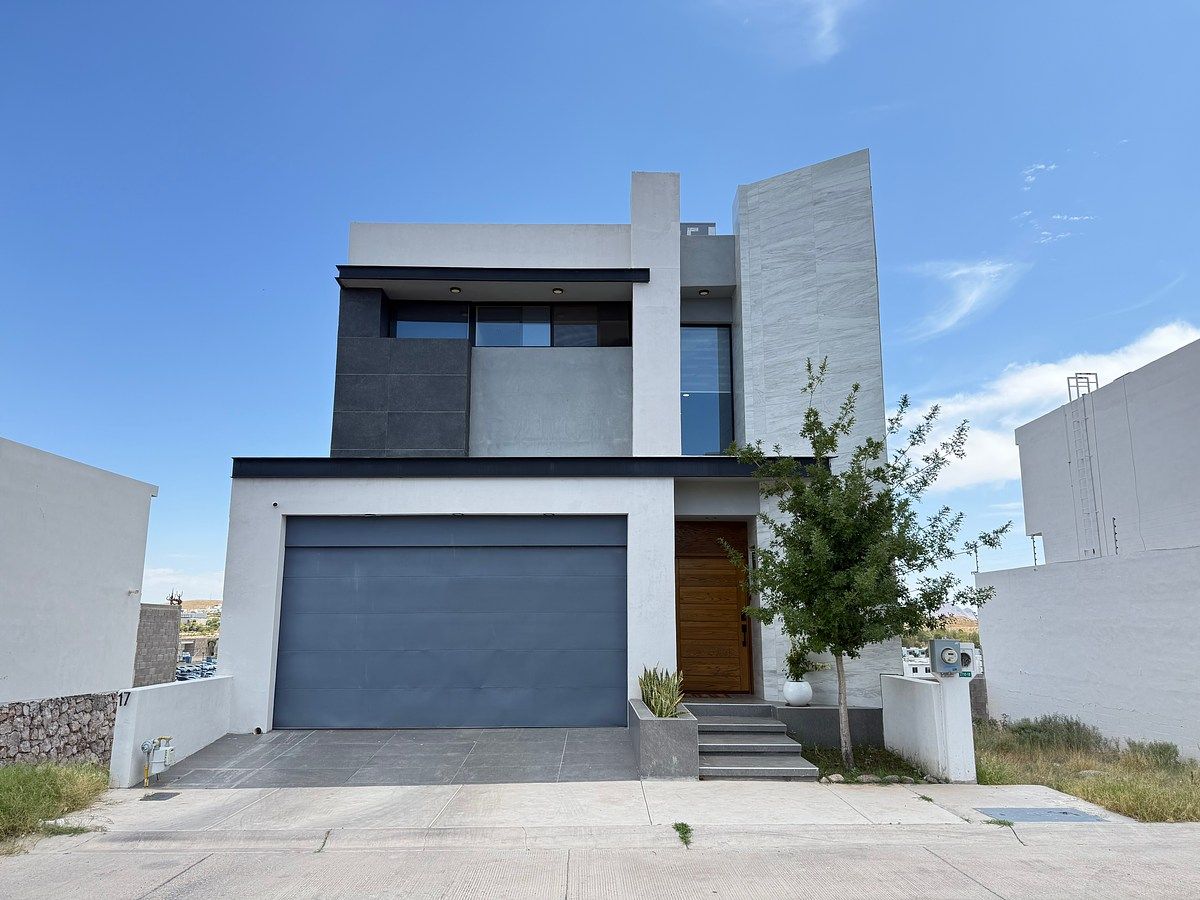
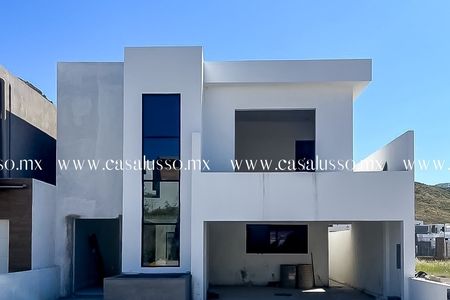
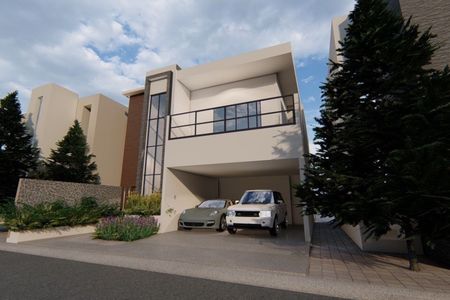
Fachada
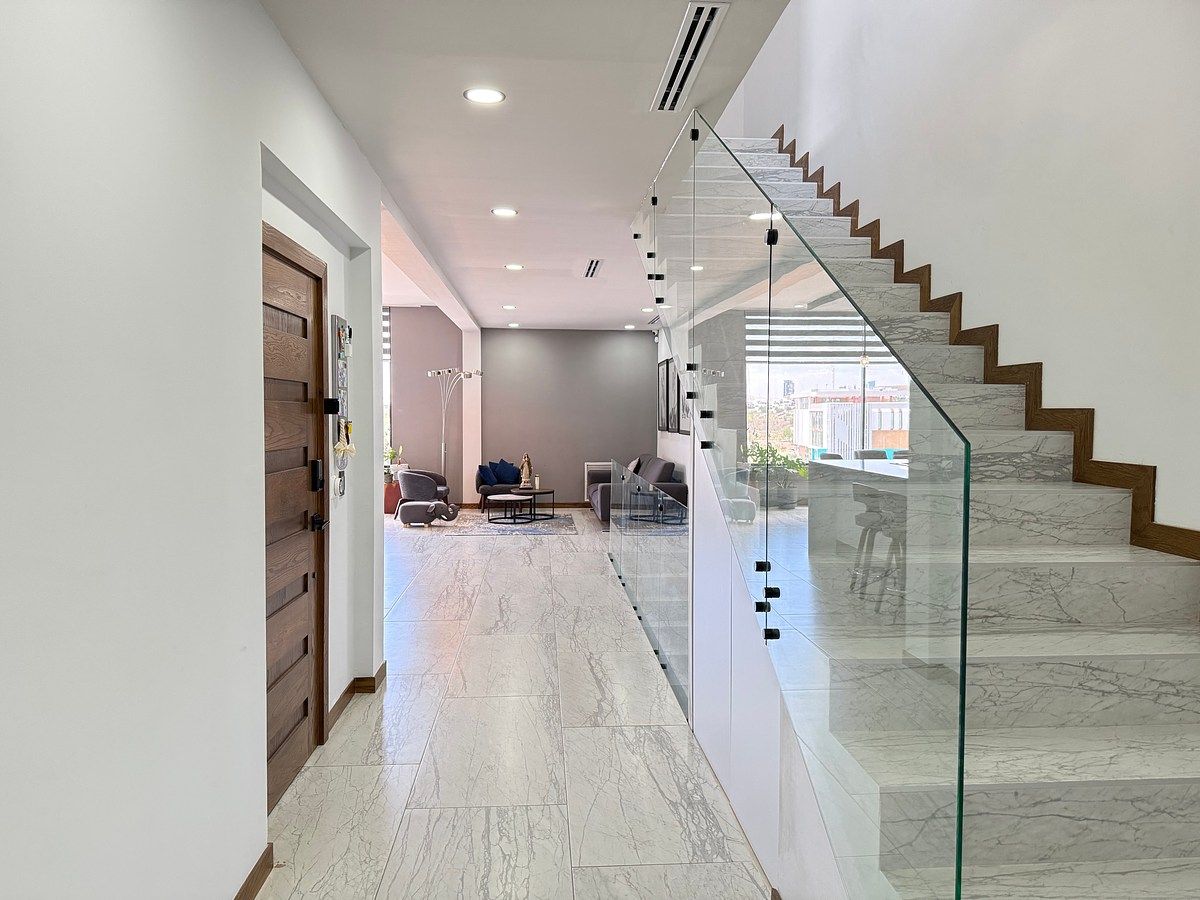
Vestibuko
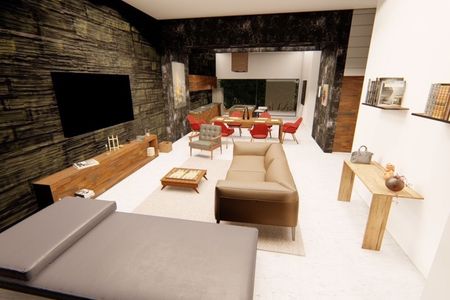
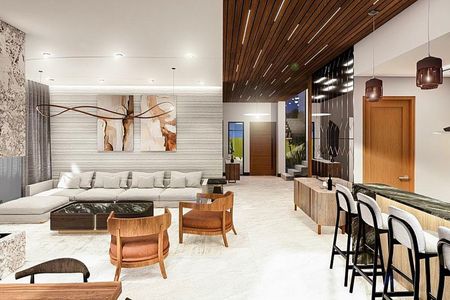
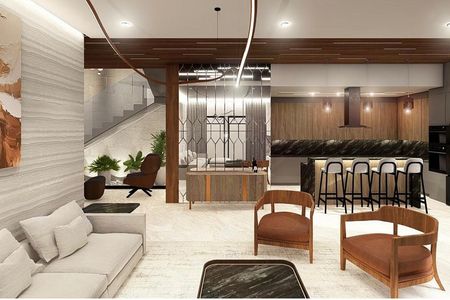
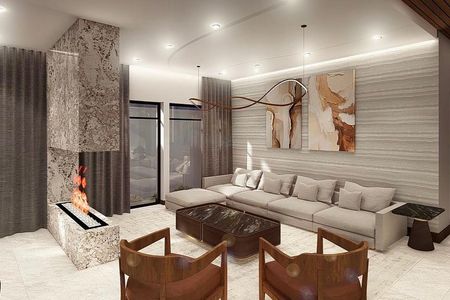
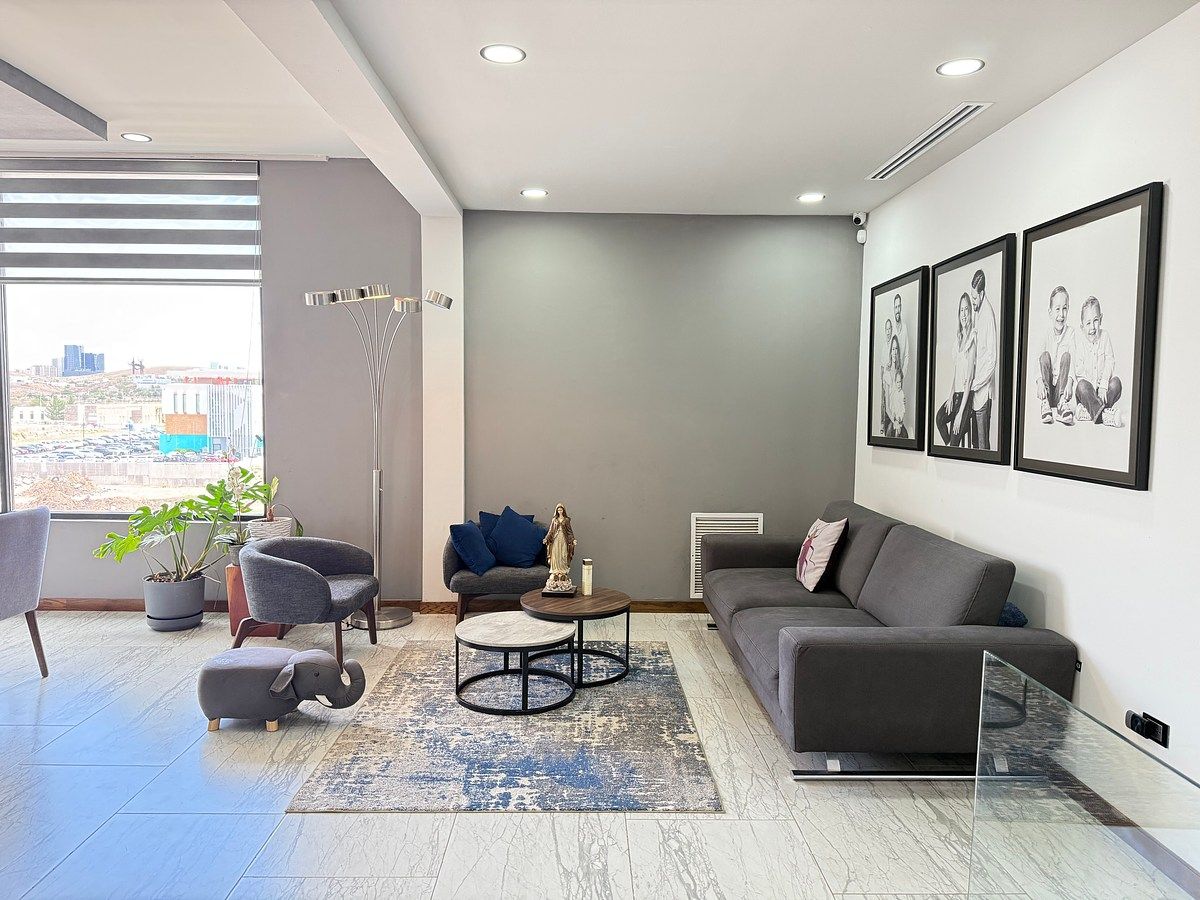
Sala
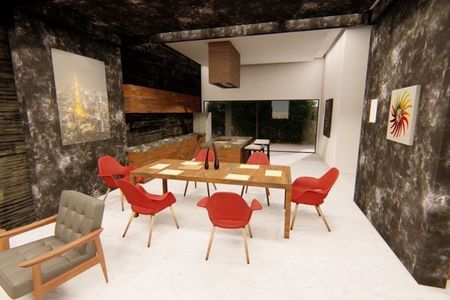
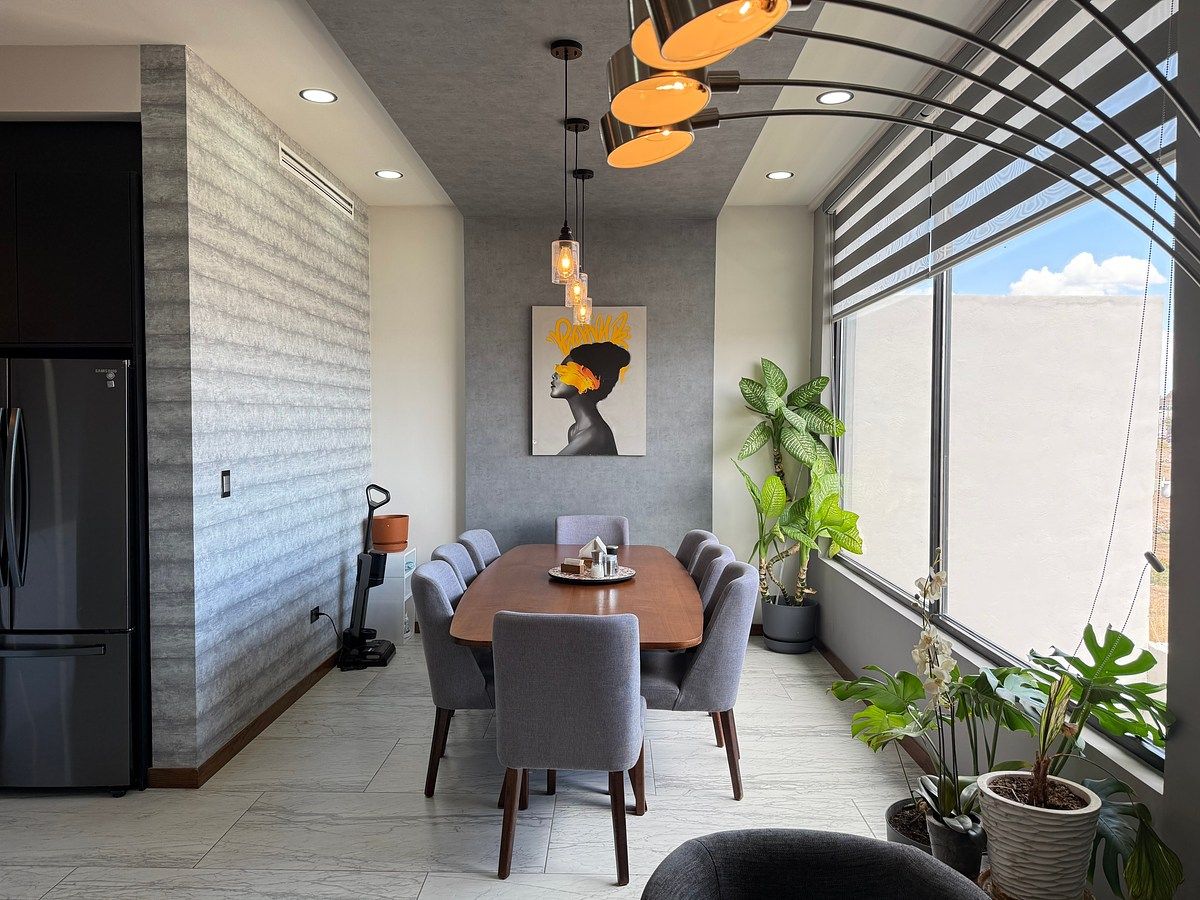
Comedor
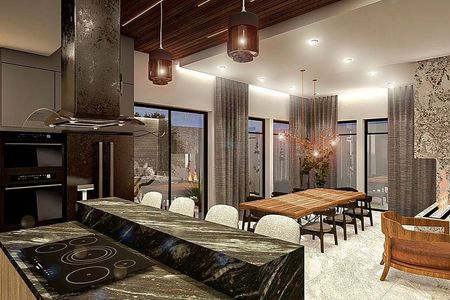
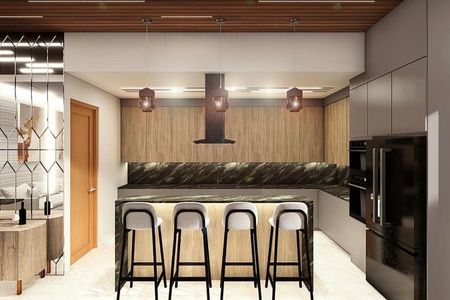
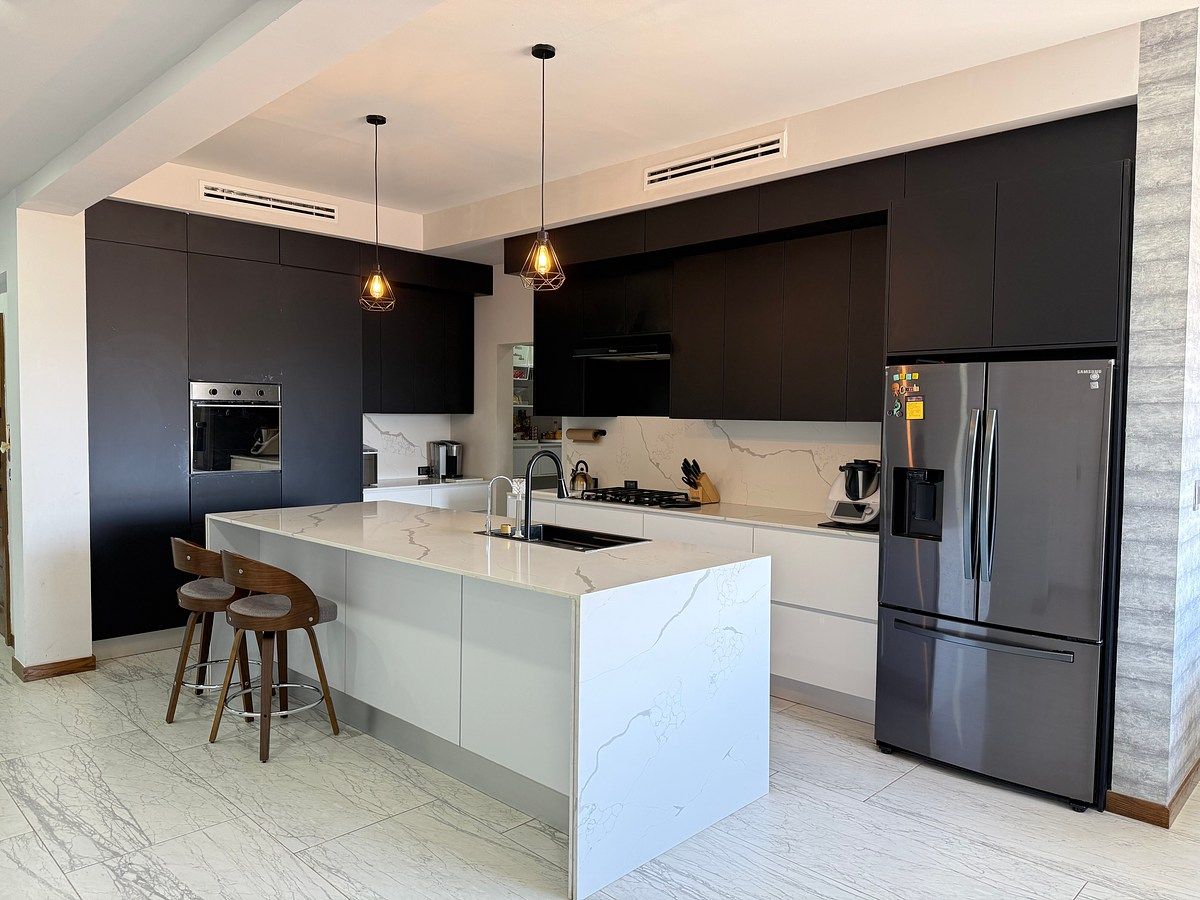
Cocina
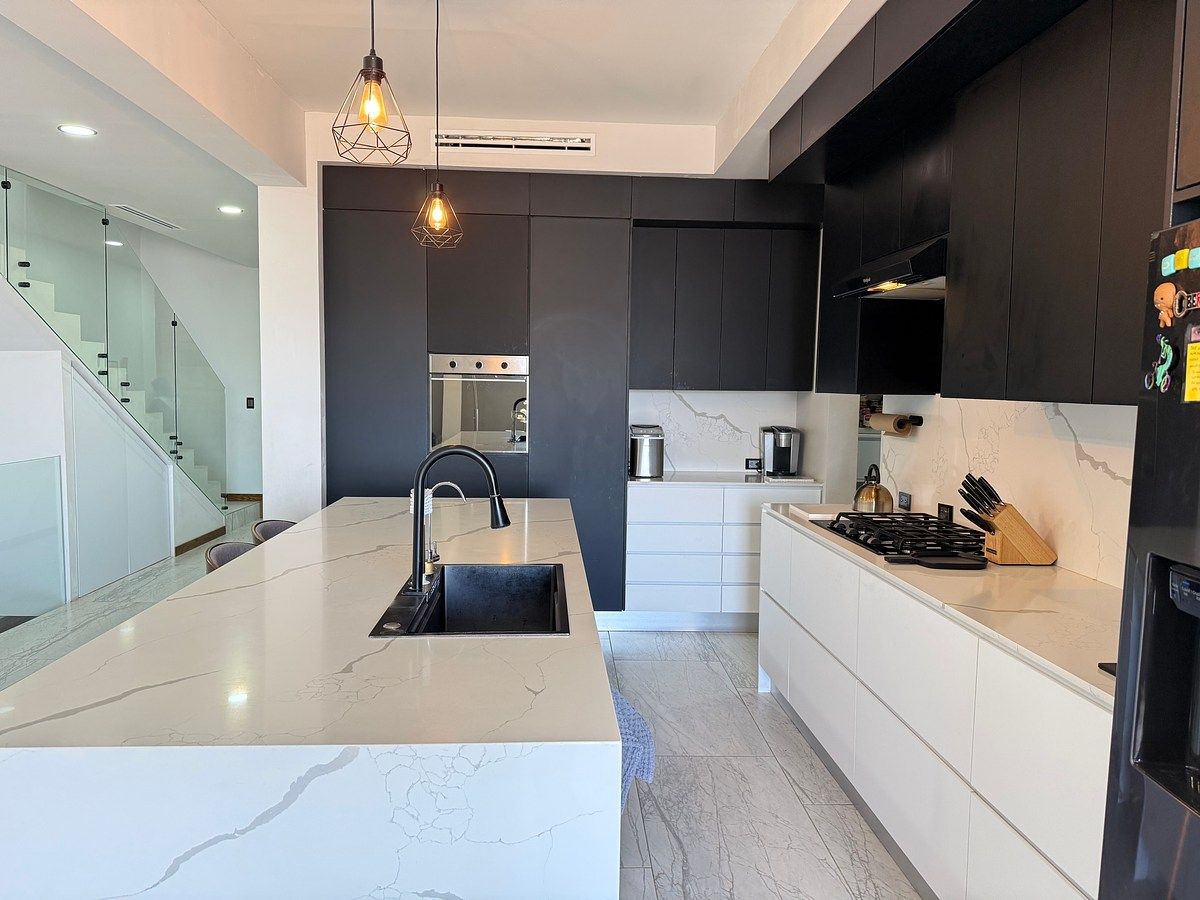
isla de cocina
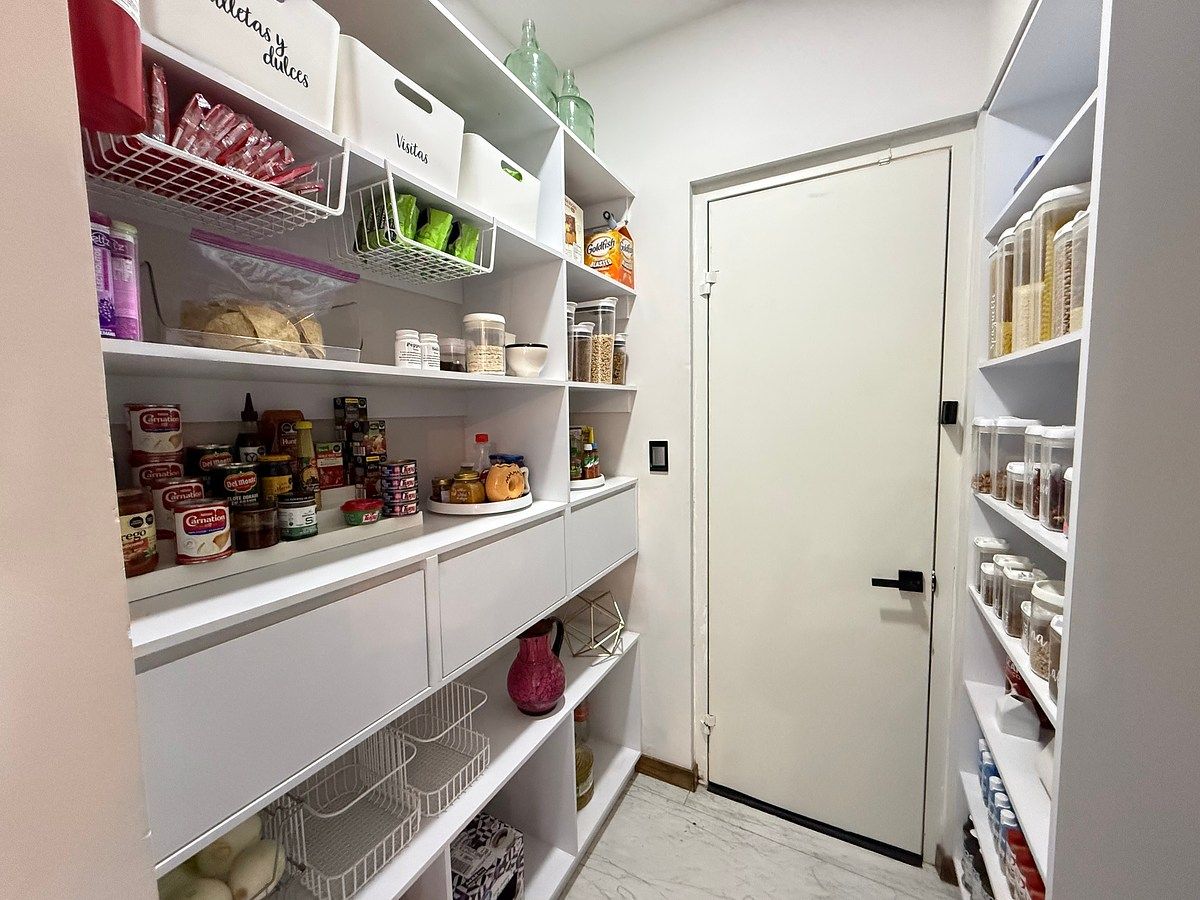
Alacena
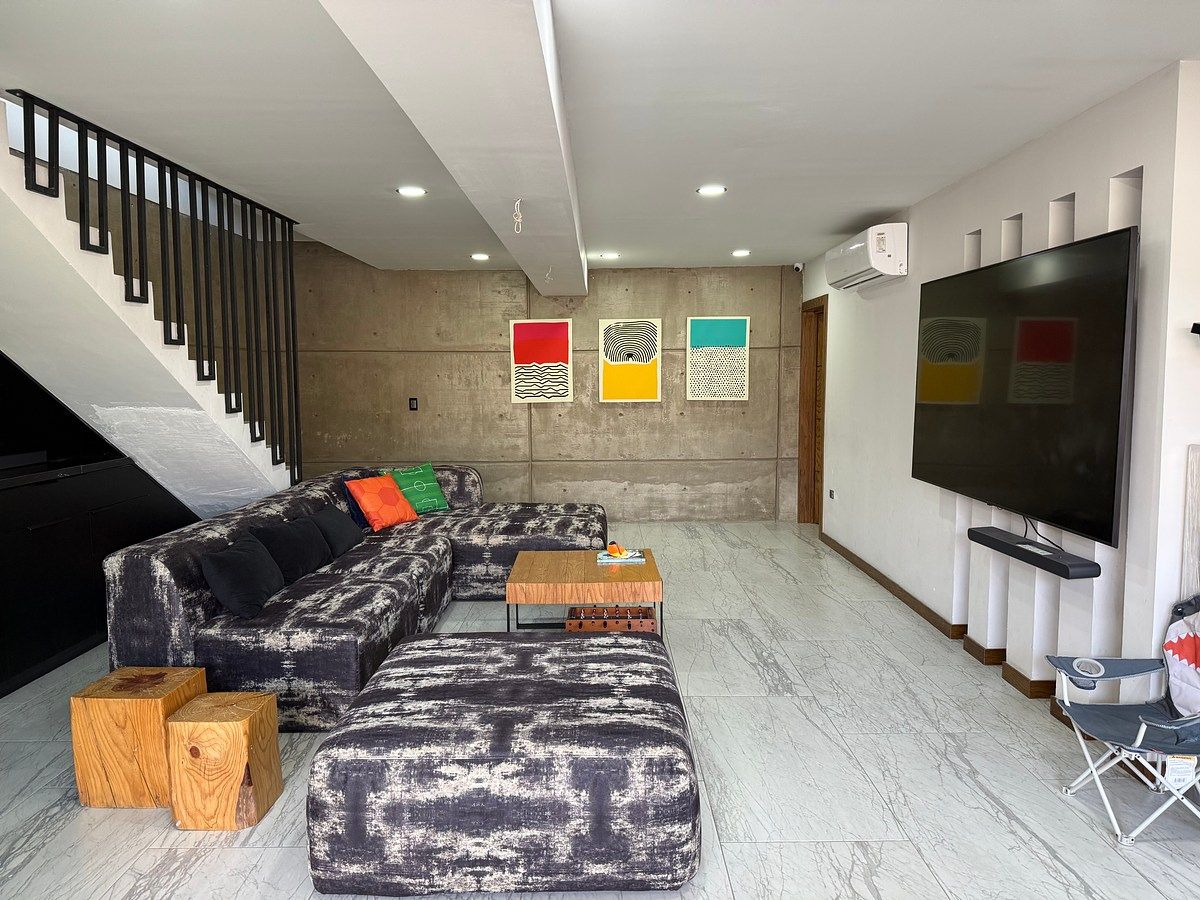
Estancia de TV de sotano
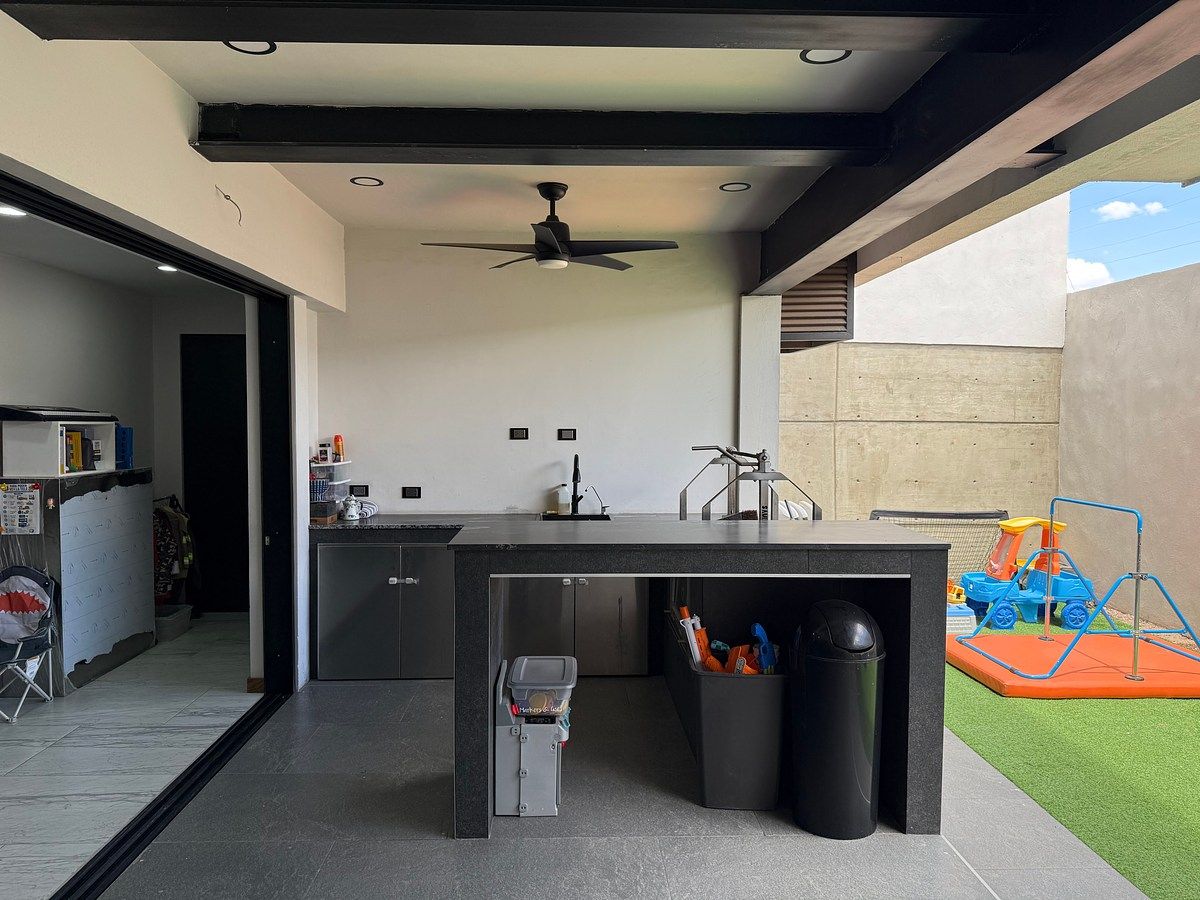
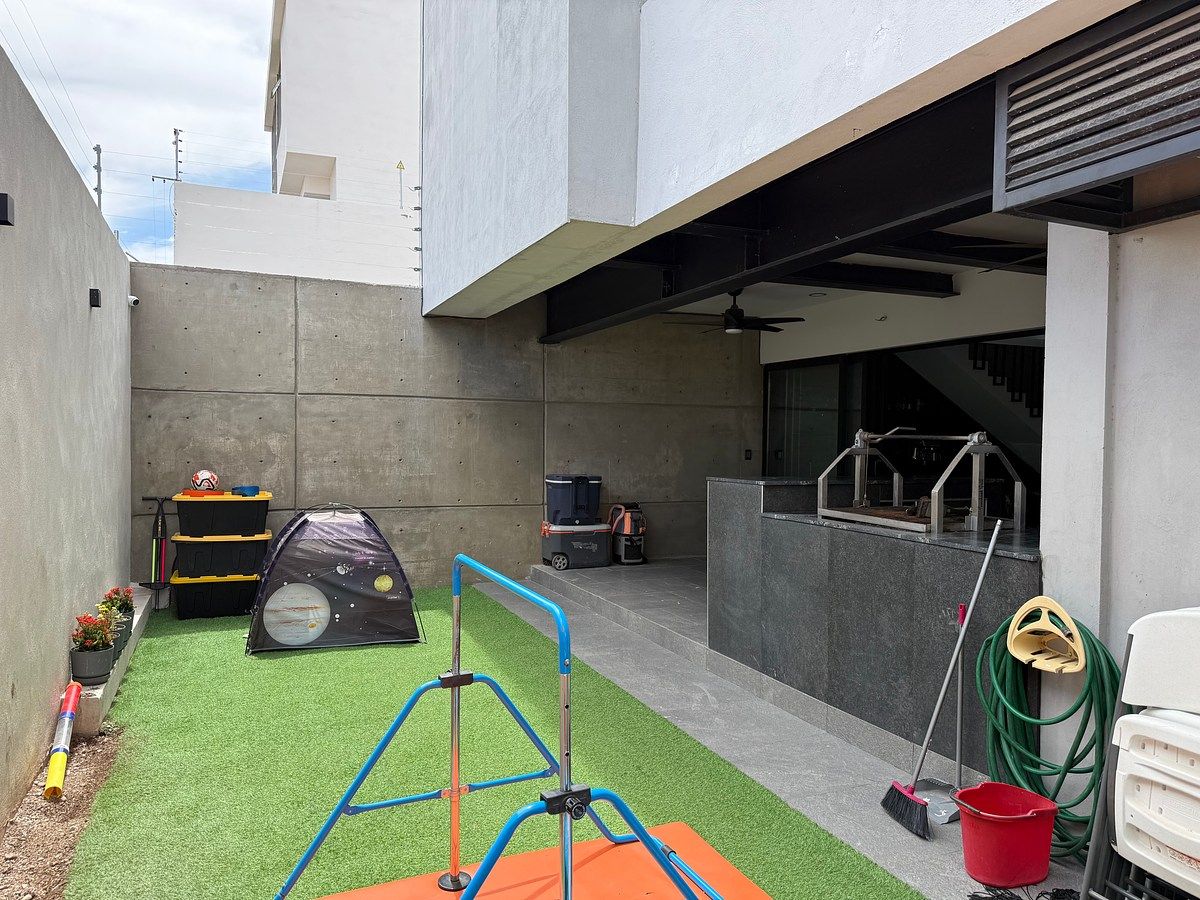
Area de asador
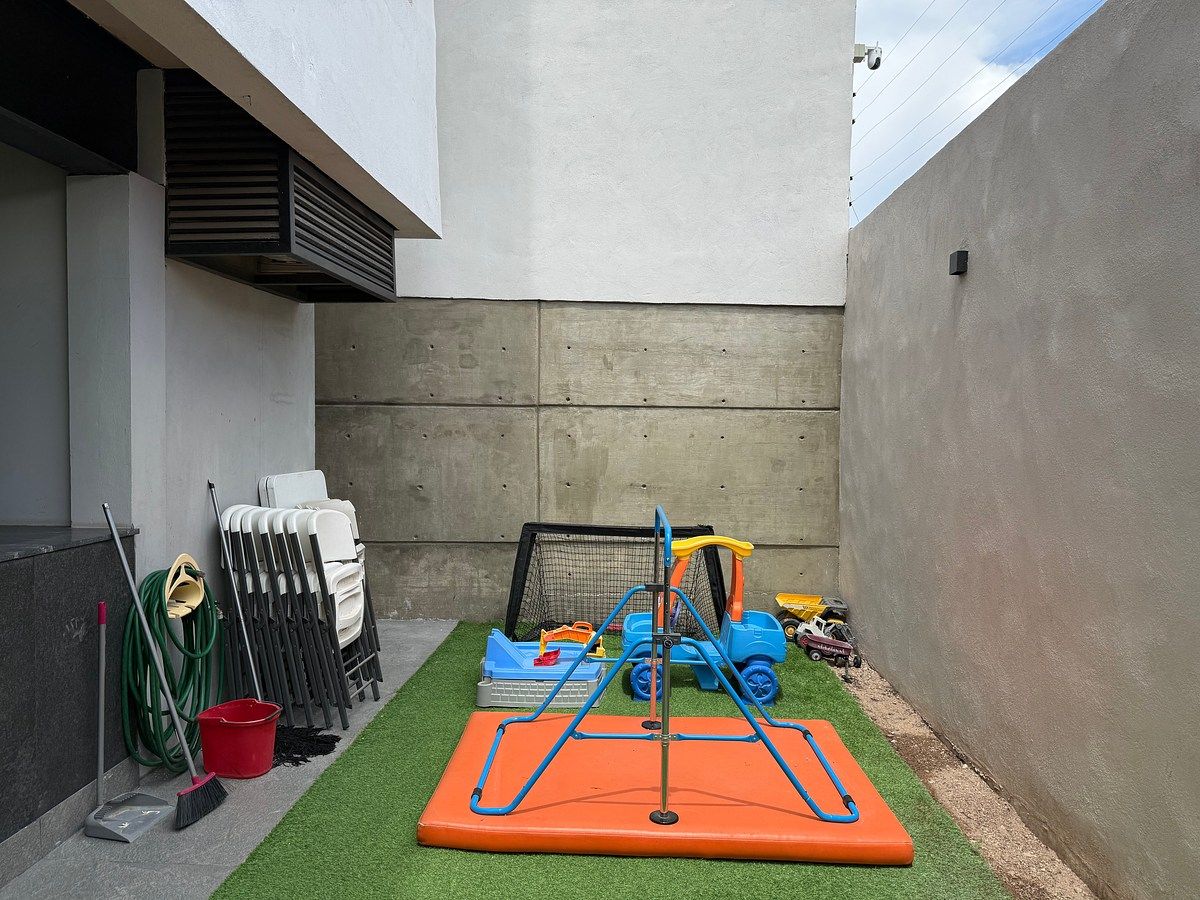
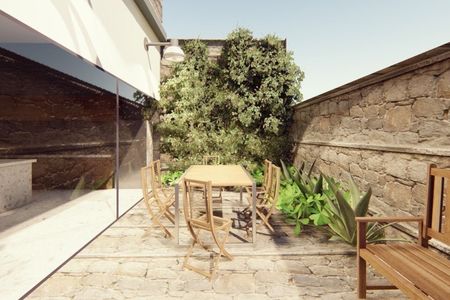
Patio trasero
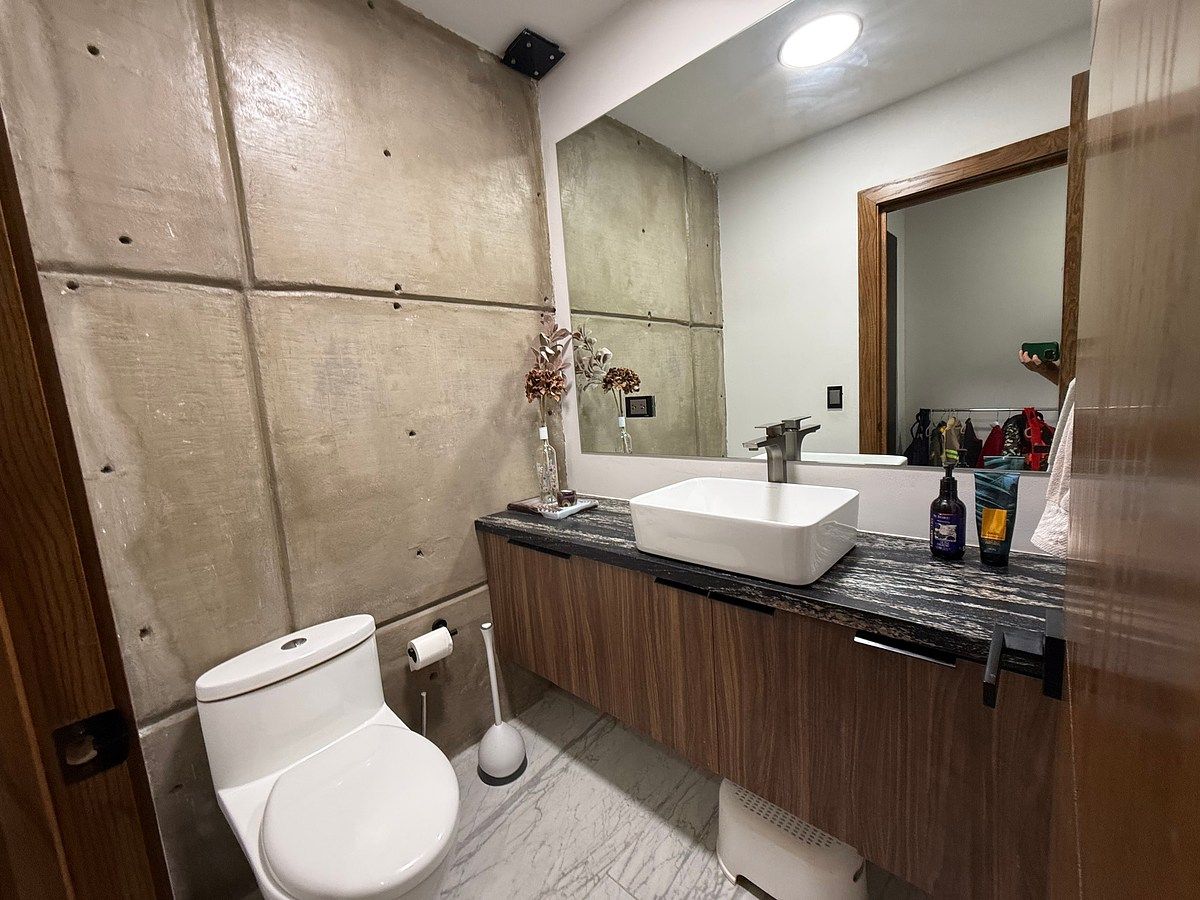
Baño de sotano
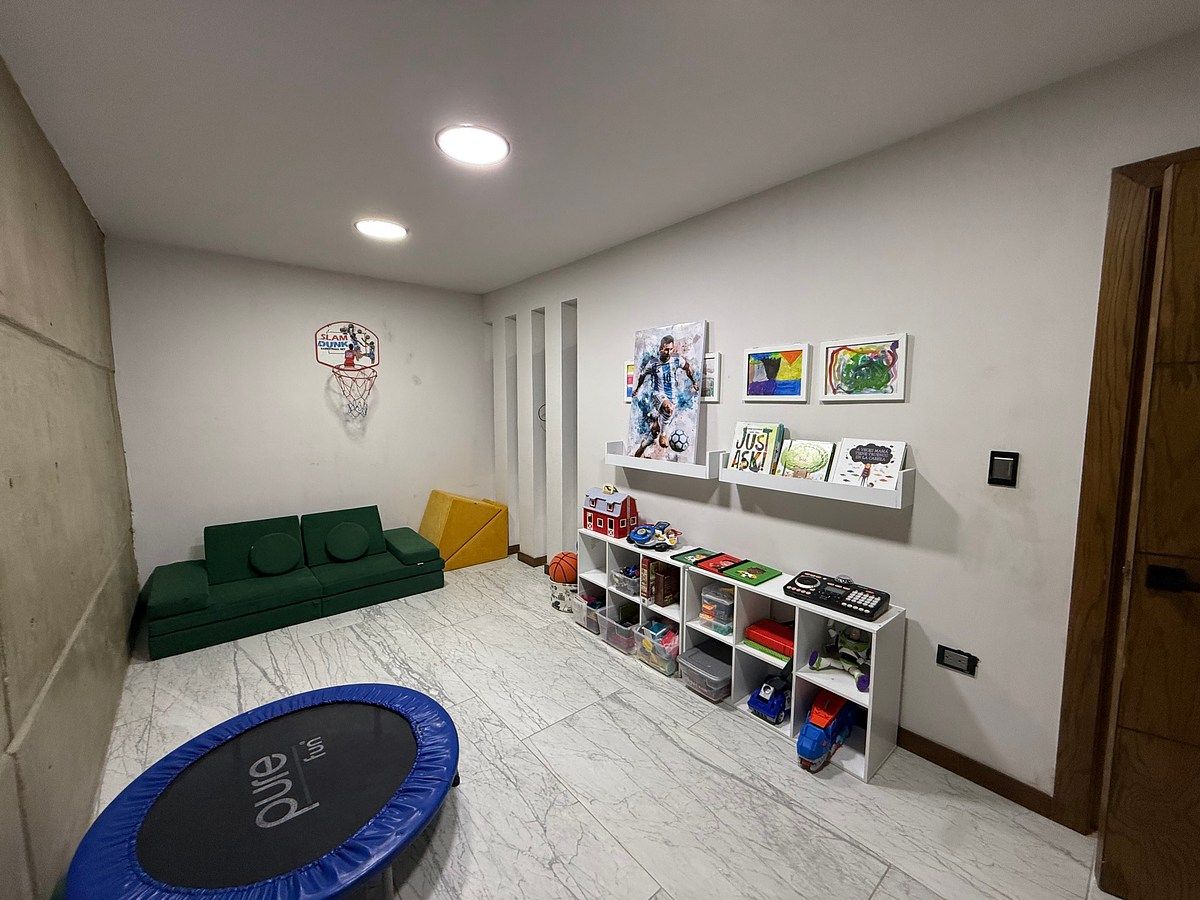
Cuarto de juegos
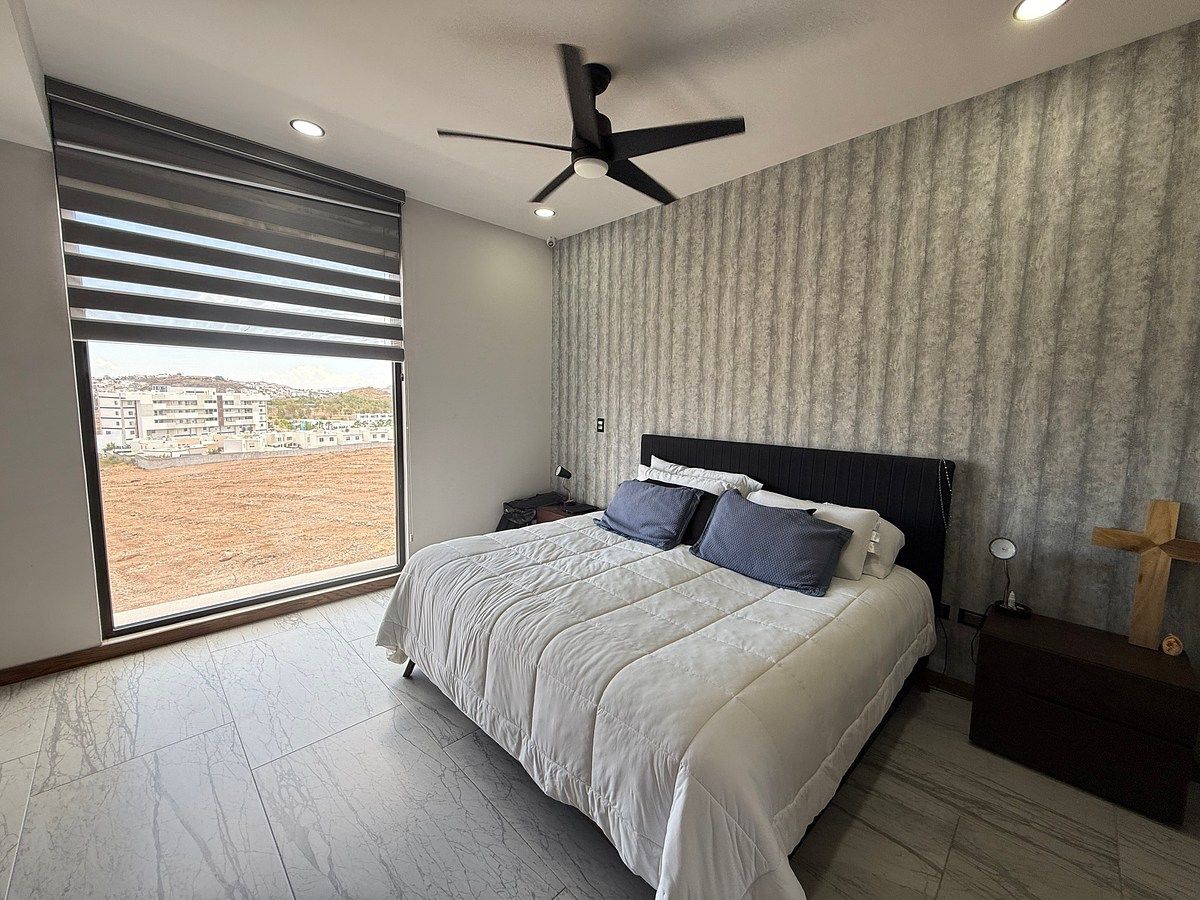
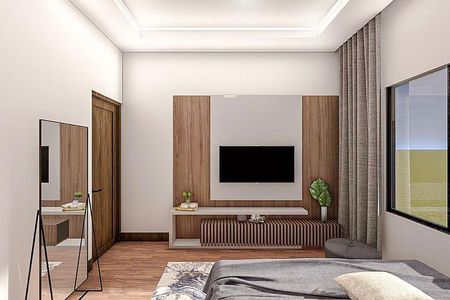
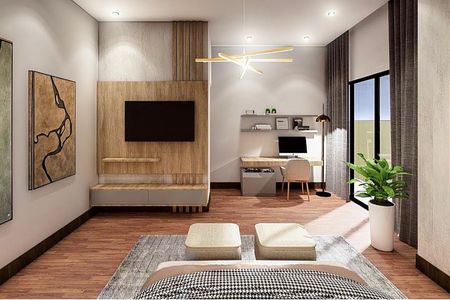
Recamara principal
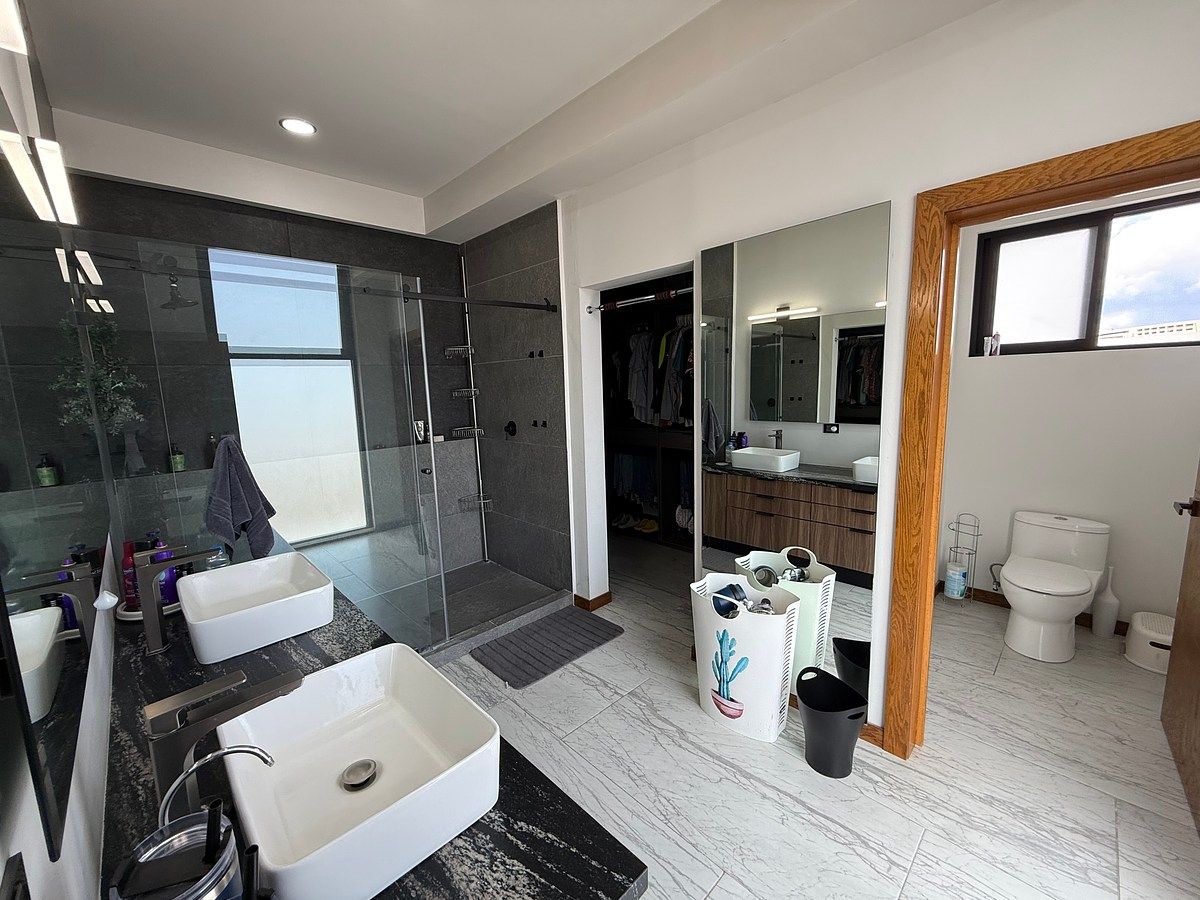
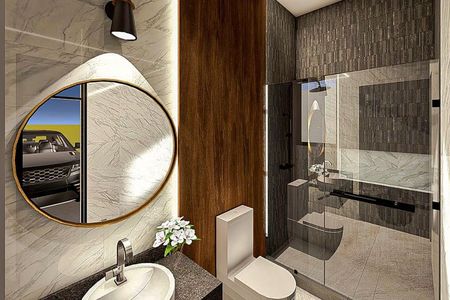
Baño recamara principal
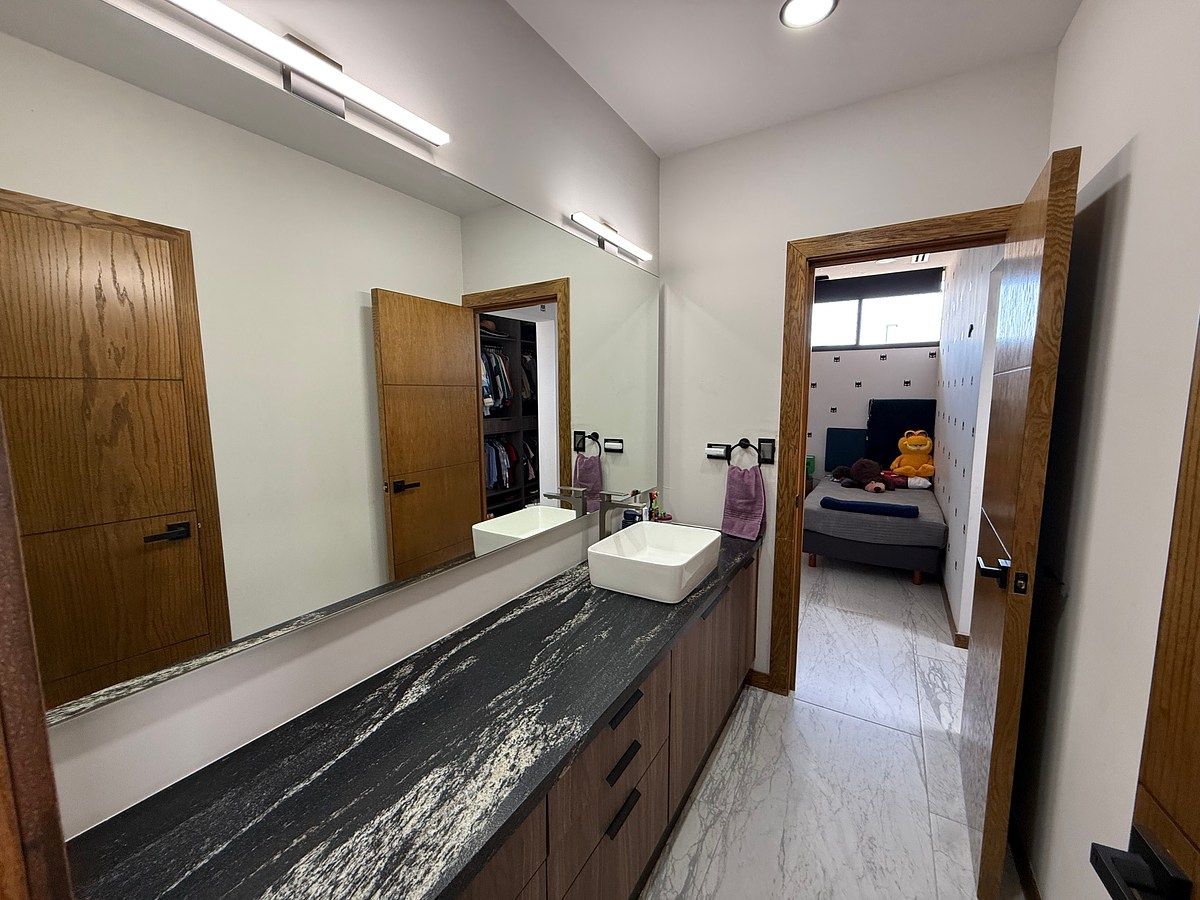
Baño compartido
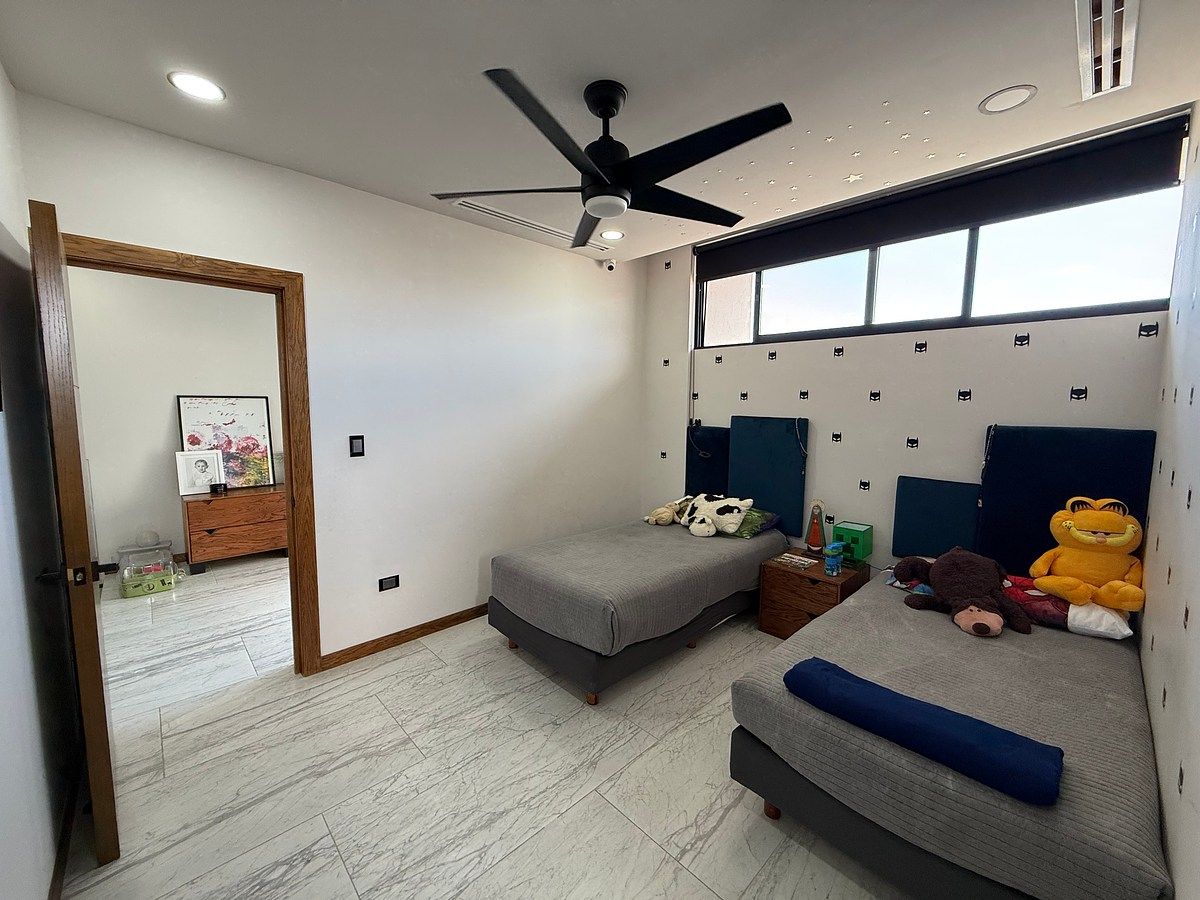
Recamara secundaria
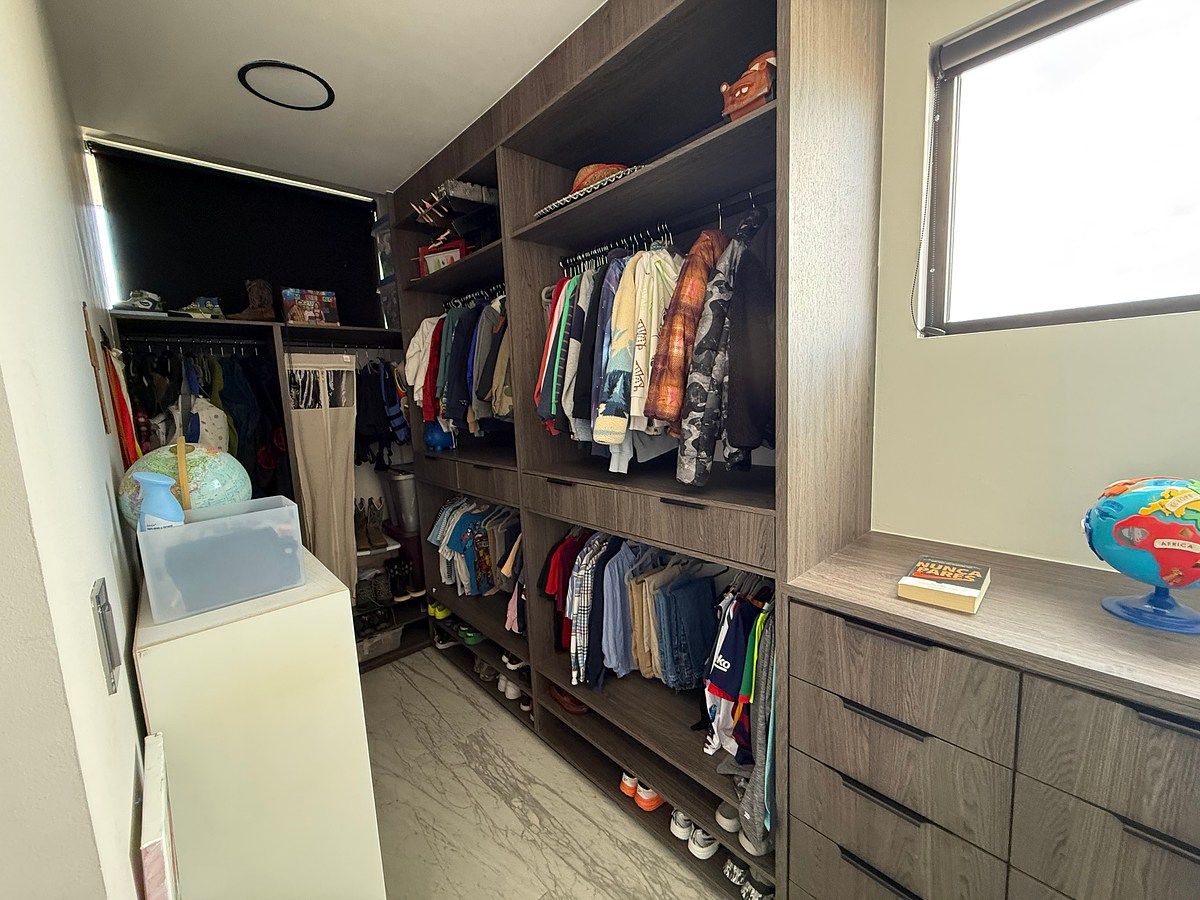
Walking closet rec secundaria
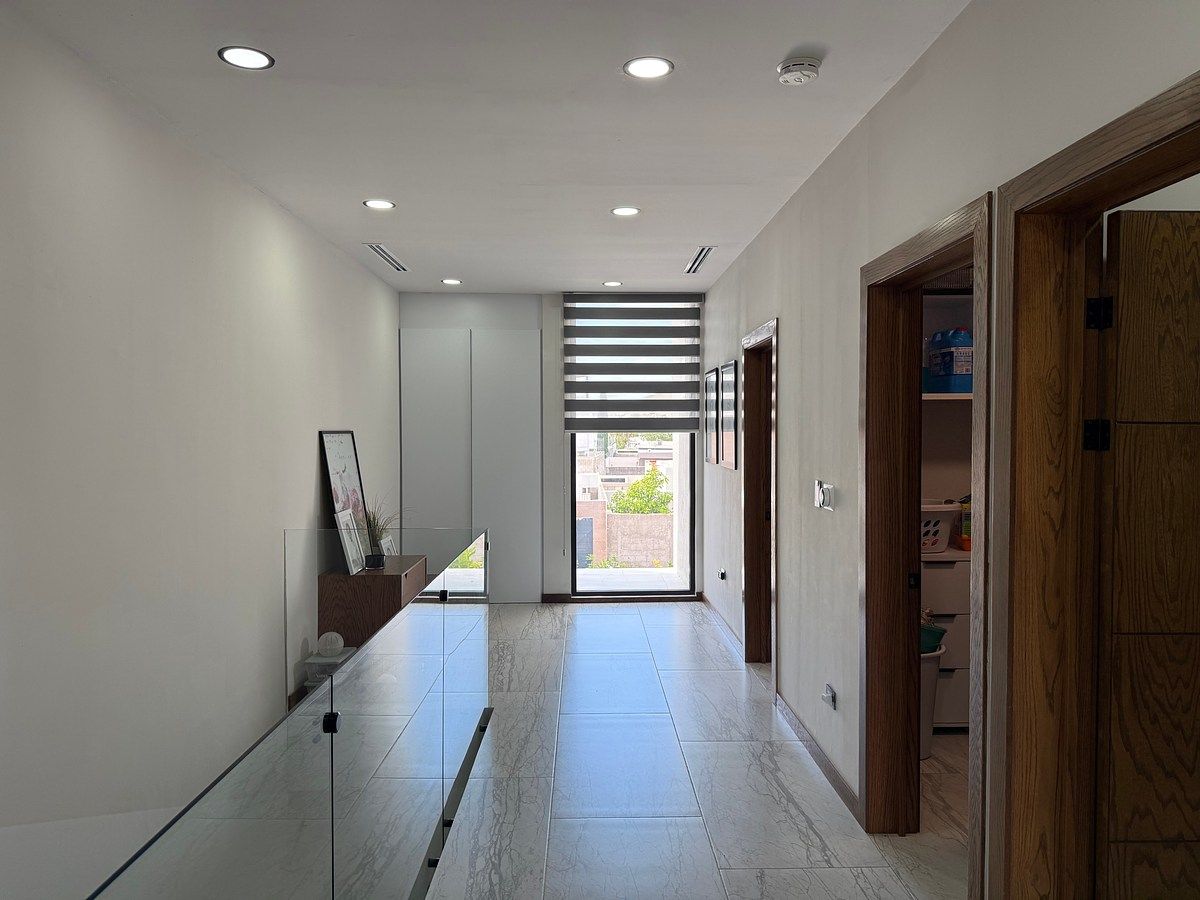
Pasillo distribuidor
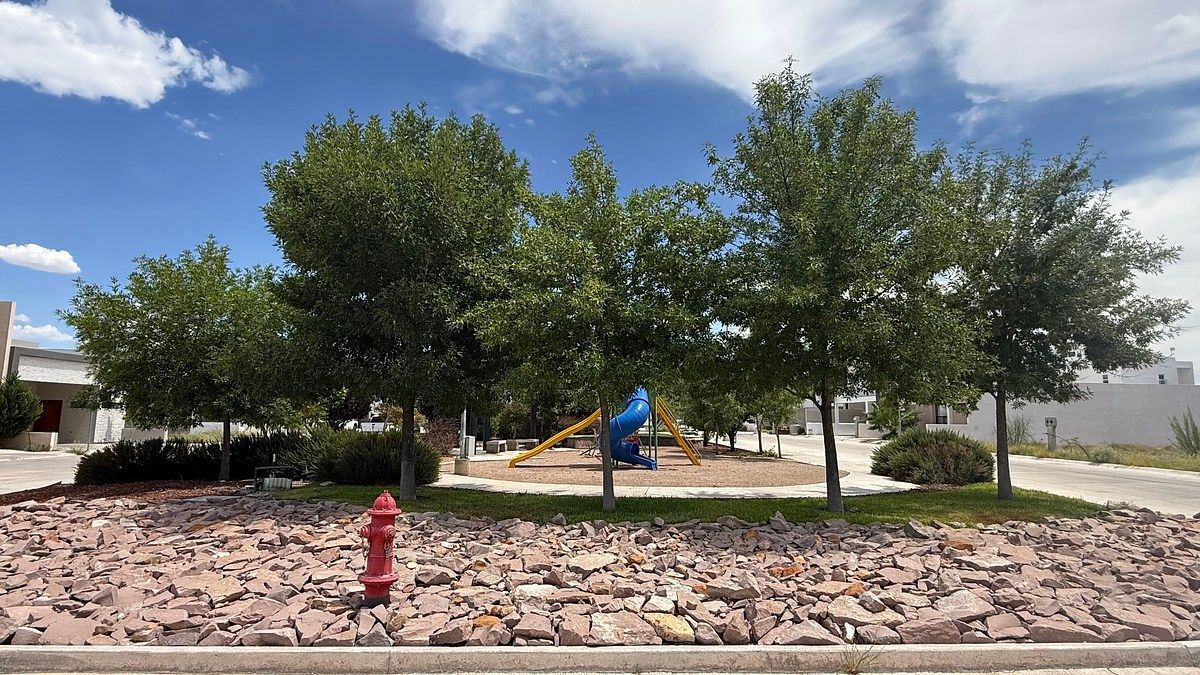
Parque
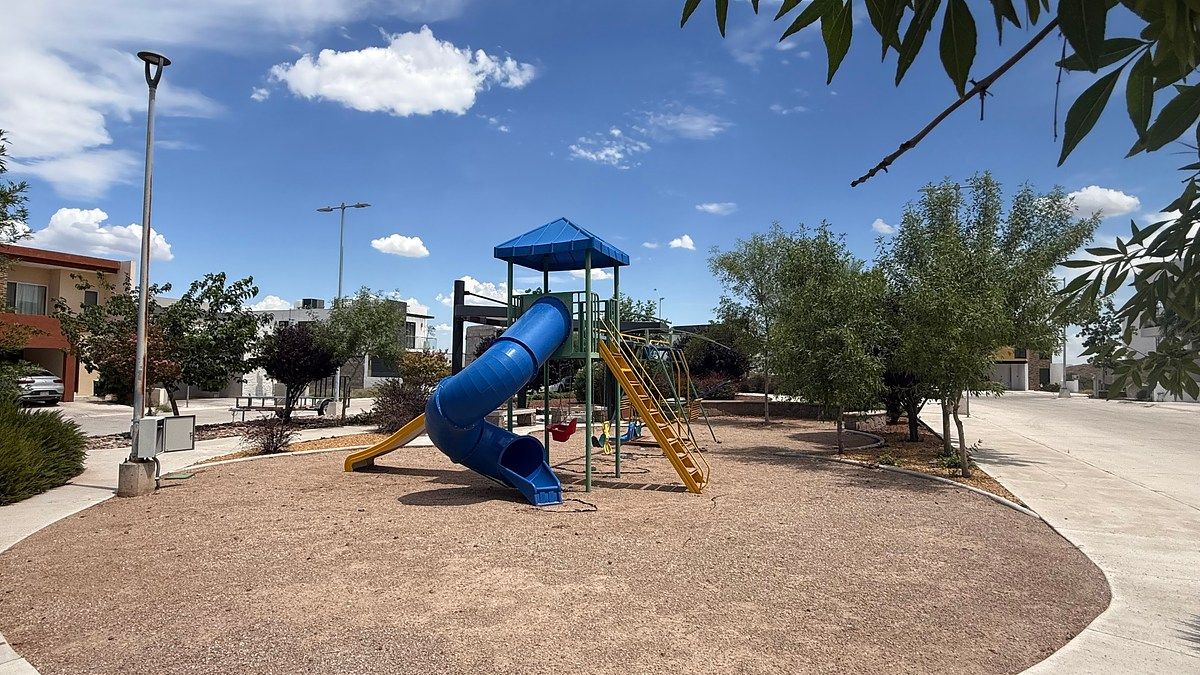
Juegos infantiles
Contact for price
House in Senda Real, Chihuahua
HOUSE FOR SALE IN RELIZ AREA, RINCON DE LAS BUGAMBILIAS FRACCCASA EN VENTA ZONA RELIZ FRACC RINCON DE LAS BUGAMBILIAS
🏡 HOUSE FOR SALE IN RINCÓN DE LAS BUGAMBILIAS
✨ SOCIAL BASEMENT | TERRACE | 19 SOLAR PANELS
Contemporary residence of 275.40 m² of construction, with a spectacular social area in the basement, terrace with grill, 3 bedrooms, and excellent level of equipment.
Located in Rincón de las Bugambilias, this property stands out for its spacious family areas, designed for entertainment, and construction features focused on providing thermal comfort, energy efficiency, and privacy.
📐 Land: 199.50 m²
🏠 Construction: 275.40 m²
🚘 Garage: 37.37 m²
🌿 Terrace: 22.94 m²
🏠 GROUND FLOOR
✨ Spacious living and dining room
🍽️ Kitchen
🚻 Half bathroom for guests
🛏️ Service room
🚘 Garage for 2 vehicles
The layout allows for very comfortable coexistence between the kitchen, living room, and dining room, creating a functional space for daily life and family gatherings.
🛏️ UPPER FLOOR
🛌 3 bedrooms with walk-in closet
🚿 2 full bathrooms
🧺 Laundry room
👔 Linen closet
💻 Study area
The master bedroom has a walk-in closet and private bathroom, creating a comfortable and independent space.
🎱 BASEMENT – SOCIAL AREA
🔥 One of the great differentiators of this property.
A level designed especially to enjoy gatherings, weekends, and family moments:
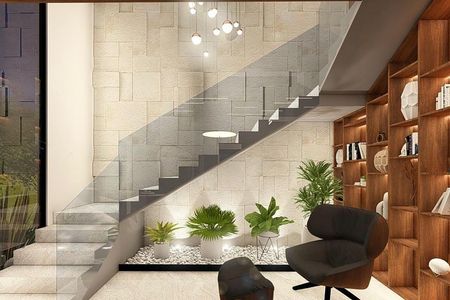
📺 TV room / lounge
🎱 Game room
🍸 Service bar
🚻 Half bathroom
👔 Closet
🌿 Terrace
🔥 Grill area
🌳 Patio
⚙️ Machine room
The terrace features a spectacular coffin-style grill, granite countertop, and stainless steel doors.
Additionally, its tempered glass sliding door opens completely, allowing the basement to integrate with the terrace and patio to create a large indoor-outdoor social area.
☀️ ENERGY EFFICIENCY AND CLIMATIZATION
☀️ 19 solar panels of 550 W
❄️ 2 cold/heat package units of 5 tons
❄️ 2-ton minisplit in the basement
⚡ 220 V electrical installation
🔥 Natural gas
🚿 190-liter boiler
🧱 CONSTRUCTION AND INSULATION
The property was built with block walls with 3-inch insulation throughout its perimeter, including walls and roof, significantly improving the thermal behavior of the home.
✨ FINISHES
🪵 Oak veneered carpentry
👔 Melamine closets
🪵 Oak veneered bathroom furniture
🪨 Granite countertops in sinks
◻️ Large format porcelain tiles 120 × 60 cm on floors
◻️ Large format porcelain tiles 90 × 45 cm in bathrooms
🪟 Double-glazed windows with tempered glass
✨ Tempered glass railings
🚿 Tempered glass shower in the master bathroom
🔐 SECURITY AND EQUIPMENT
🚪 Electric gate
📹 Security cameras
🚨 Alarm system
💧 Cistern
🚰 3 drinking water filters: kitchen, master bathroom, and grill area
🌱 Artificial grass in the patio
🪜 Marine ladder
📋 MAIN FEATURES
📐 Land: 199.50 m²
🏠 Construction: 275.40 m²
🛏️ 3 bedrooms
🚿 2 full bathrooms
🚻 2 half bathrooms
🛏️ Service room
🎱 Social basement
🔥 Terrace with grill
🚘 Garage for 2 vehicles
☀️ 19 solar panels
❄️ Cold/heat climatization
🔥 Natural gas
🔐 Alarm and security cameras
❤️ A HOUSE DESIGNED TO BE ENJOYED
An excellent option for those looking for a residence that goes beyond the conventional: spacious areas, energy efficiency, and a spectacular social basement connected with terrace and grill area.
📍 Rincón de las Bugambilias, Chihuahua
📲 Schedule your visit and personally discover everything this property has to offer.🏡 CASA EN VENTA EN RINCÓN DE LAS BUGAMBILIAS
✨ SÓTANO SOCIAL | TERRAZA | 19 PANELES SOLARES
Residencia contemporánea de 275.40 m² de construcción, con espectacular área social en sótano, terraza con asador, 3 recámaras y excelente nivel de equipamiento.
Ubicada en Rincón de las Bugambilias, esta propiedad destaca por sus amplios espacios familiares, áreas diseñadas para el entretenimiento y características constructivas enfocadas en brindar confort térmico, eficiencia energética y privacidad.
📐 Terreno: 199.50 m²
🏠 Construcción: 275.40 m²
🚘 Cochera: 37.37 m²
🌿 Terraza: 22.94 m²
🏠 PLANTA BAJA
✨ Amplia sala y comedor
🍽️ Cocina
🚻 Medio baño para visitas
🛏️ Cuarto de servicio
🚘 Cochera para 2 vehículos
La distribución permite una convivencia muy cómoda entre la cocina, sala y comedor, creando un espacio funcional para la vida diaria y reuniones familiares.
🛏️ PLANTA ALTA
🛌 3 recámaras con walk-in closet
🚿 2 baños completos
🧺 Lavandería
👔 Closet de blancos
💻 Área de estudio
La recámara principal cuenta con walk-in closet y baño privado, creando un espacio cómodo e independiente.
🎱 SÓTANO – ÁREA SOCIAL
🔥 Uno de los grandes diferenciadores de esta propiedad.
Un nivel diseñado especialmente para disfrutar reuniones, fines de semana y momentos en familia:
📺 Cuarto de TV / estancia
🎱 Cuarto de juegos
🍸 Barra de servicio
🚻 Medio baño
👔 Closet
🌿 Terraza
🔥 Área de asador
🌳 Patio
⚙️ Cuarto de máquinas
La terraza cuenta con un espectacular asador estilo ataúd, cubierta de granito y puertas de acero inoxidable.
Además, su puerta corrediza de vidrio templado se abre completamente, permitiendo integrar el sótano con la terraza y el patio para crear una gran área social interior–exterior.
☀️ EFICIENCIA ENERGÉTICA Y CLIMATIZACIÓN
☀️ 19 paneles solares de 550 W
❄️ 2 unidades paquete frío/calor de 5 toneladas
❄️ Minisplit de 2 toneladas en sótano
⚡ Instalación eléctrica 220 V
🔥 Gas natural
🚿 Boiler de 190 litros
🧱 CONSTRUCCIÓN Y AISLAMIENTO
La propiedad fue construida a base de muro de block con aislamiento de 3 pulgadas en todo su perímetro, incluyendo muros y techo, contribuyendo a mejorar considerablemente el comportamiento térmico de la vivienda.
✨ ACABADOS
🪵 Carpintería enchapada en encino
👔 Closets en melamina
🪵 Muebles de baño enchapados en encino
🪨 Cubiertas de granito en lavabos
◻️ Porcelanato de gran formato 120 × 60 cm en pisos
◻️ Porcelanato de gran formato 90 × 45 cm en baños
🪟 Cancelería de doble vidrio con vidrio templado
✨ Barandales de vidrio templado
🚿 Cancel de vidrio templado en baño principal
🔐 SEGURIDAD Y EQUIPAMIENTO
🚪 Portón eléctrico
📹 Cámaras de seguridad
🚨 Sistema de alarma
💧 Cisterna
🚰 3 filtros de agua potable: cocina, baño principal y área de asador
🌱 Pasto artificial en patio
🪜 Escalera marina
📋 CARACTERÍSTICAS PRINCIPALES
📐 Terreno: 199.50 m²
🏠 Construcción: 275.40 m²
🛏️ 3 recámaras
🚿 2 baños completos
🚻 2 medios baños
🛏️ Cuarto de servicio
🎱 Sótano social
🔥 Terraza con asador
🚘 Cochera para 2 vehículos
☀️ 19 paneles solares
❄️ Climatización frío/calor
🔥 Gas natural
🔐 Alarma y cámaras de seguridad
❤️ UNA CASA DISEÑADA PARA DISFRUTARSE
Una excelente opción para quien busca una residencia que vaya más allá de lo convencional: amplios espacios, eficiencia energética y un espectacular sótano social conectado con terraza y área de asador.
📍 Rincón de las Bugambilias, Chihuahua
📲 Agenda tu visita y conoce personalmente todo lo que esta propiedad tiene para ofrecer.
Features
Amenities
- Guest parking
Exterior
- Cistern
- Covered parking
- Street parking
- Garage
- Garden
- Patio
- Terrace
General
- Accessible for seniors
- Air conditioning
- Storage Unit
- Heating
- Closed-Circuit Security System
- Closet
- Kitchen
- Equipped Kitchen
- Fitted Kitchen
- Laundry Connection
- Service Room
- Bedroom Suite
- Double story
- Private housing development
- Hydropneumatic
- Office
- Solar panels
- 24 Hour Security
- Dressing Room
Publisher

Metrium Living


