







Google Play


$15,000,000 MXN
For Sale
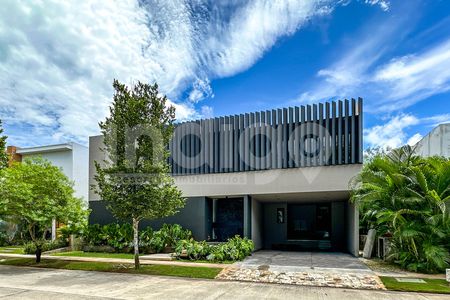
House in Gated Community in Komchen, Mérida
HOUSE FOR SALE MERIDA, PRIVADA NORTEMERIDA, IMMEDIATE DELIVERY.CASA EN VENTA MERIDA, PRIVADA NORTEMERIDA, ENTREGA INMEDIATA.
In Nortemérida, we are proud to be from Mérida, we believe in the importance of living in community, we value family, security, and comfort. NORTEMERIDA is a development of 412 residential lots with areas ranging from 900 m2 TO 1,500 m2.
DELIVERY DATE: IMMEDIATE
MAINTENANCE FEE: $3,420.00 MXN
QUOTED LOT FROM THE PUBLICATION:
LOT: 223
Front: 15 m
Depth: 40 m
Land: 600 m2
Construction: 495 m2
DISTRIBUTION
GROUND FLOOR
-Garage for 6 cars (3 covered)
-Garden
-Enormous space for living and dining room with double height (9m)
-Half bathroom for guests with marble countertop
-Enormous kitchen with granite island for 5 people
-Induction stove and SMEG liftable hood
-Oven, microwave, coffee maker, and SMEG dishwasher
-Double sink and imported faucet
-Beautiful decorative Tzalam furniture
-Spacious pantry with door
-Tzalam wine cabinet
-Service room with full bathroom
-Laundry room
-Drying patio
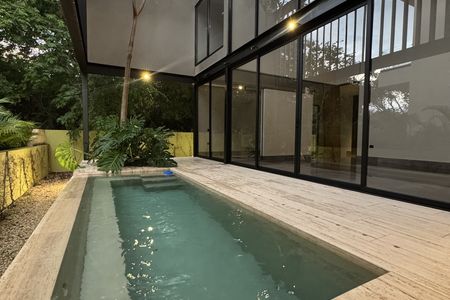
-Bedroom 1 with dressing room and full bathroom with access to the terrace and pool
-Pool and Venetian jacuzzi with colored lighting
-Garden with fruit trees (lemon, orange, mandarin, mango, guava, banana, palms, among others)
-Machine room for pool and softener
-Gardening storage.
UPPER FLOOR
-Enormous marble wall
-Stairs with glass railings
-Bedroom 2, with garden view, dressing room, and full bathroom with marble countertop, interceramic furniture
-Bedroom 3, with terrace and garden view, with large dressing room and full bathroom with marble countertop, interceramic furniture
-Hallway with glass railings
-TV room with AC and privacy curtain
-Master Bedroom, enormous room with small terrace and park view
-Enormous dressing room with central island and vanity
-Master bathroom with marble countertop, 2 sinks, independent toilet with door
-Spacious shower
-Bathtub and massage room.
INCLUDED ADDITIONALS
-23 solar panels of 660kws, with inverter
-2 solar batteries to supply the kitchen and master bedroom for 10 hours when the power goes out
-Softener and hydropneumatic system
-Reverse osmosis
-Pump system to vacuum the pool
-Irrigation system
-Cistern Tank
-Stationary gas of 180 lts
AMENITIES
Motor Lobby.
Reception.
Administration.
Restaurant.
Multipurpose terrace.
Deck of recreational pools.
Access bathrooms.
GYM / Bathrooms.
Bathrooms for court areas.
Services (Dining room and bathrooms).
Gardener area and court storage.
Peripheral track (750 m in length).
Snack Bar.
Open terraces.
Kids Club (Playroom).
Juniors Club.
Parking.
Chapel.
Semi-Olympic.
Adult recreational.
Children's recreational.
Water mirrors access.
Fountain court area.
Football 7.
Basketball.
Tennis (2).
Paddle Tennis (2).
Central patio.
Garden.
Planters.
The designs will be completely free and there will be an architecture committee.
FINANCING
-Cash
-Personal resources
-Bank credit
NOTICE
-Prices and availability are subject to change without prior notice.
-The images and perspectives are for illustrative purposes only.
-It does not include furniture, decorative items, or equipment not described in the property sheet.
-The price does not include notarial fees, appraisal, acquisition taxes, or bank commissions.
-The information, including the delivery date and other additional details, is subject to change without prior notice.En Nortemérida nos sentimos orgullosos de ser meridanos, creemos en la importancia de vivir en comunidad, valoramos a la familia, la seguridad y la comodidad. NORTEMERIDA es un desarrollo de 412 lotes residenciales con superficies que van desde los 900 m2 HASTA LOS 1,500 MT2.
FECHA DE ENTREGA: INMEDIATA
CUOTA DE MANTENIMIENTO:$3,420.00 MXN
LOTE COTIZADO DE LA PUBLICACION:
LOTE: 223
Frente: 15 m
Fondo: 40 m
Terreno: 600 m2
Construccion: 495 m2
DISTRIBUCION
PLANTA BAJA
-Garage para 6 autos (3 techados)
-Jardin
-Enorme espacio para sala y comedor a doble altura (9mts)
-Medio baño de visitas con meseta de marmol
-Enorme cocina con isla de Granito para 5 personas
-Parrilla de inducción y campana elevable SMEG
-Horno, horno de microondas, cafetera y lavavajillas SMEG
-Doble tarja y maneral importados
-Hermoso mueble de Tzalm decorativo
-Amplia alacena con puerta
-Mueble de Tzalam para vinos
-Cuarto de servicio con baño completo
-Cuarto de lavado
-Patio de tendido
-Recámara 1 con vestidor y baño completo con salida a la terraza y alberca
-Alberca y jacuzzi de veneciano con iluminación de colores
-Jardín con arboles frutales (limón, naranja, mandarina, mango, guayaba, platano, palmas, entre otros
-Cuarto de maquinas para alberca y suavizador
-Bodega de jardineria.
PLANTA ALTA
-Enorme Muro de mármol
-Escaleras con barandales de cristal
-Recámara 2, con vista al jardín con vestidor y baño completo con meseta de mármol, muebles interceramic
-Recámara 3, con terraza y vista al jardin , con amplio vestidor y baño completo con meseta de mármol, muebles interceramic
-Pasillo con barandales de vidrio
-Cuarto de tv con AC y cortina de privacidad
-Recámara Principal, enorme recamara con pequeña terraza y vista al parque
-Enorme vestidor con isla central y tocador
-Baño principal con meseta de mármol, 2 lavamanos, WV independiente con puerta
-Amplia regadera
-Cuarto de Tina y masaje.
ADICIONALES INCLUIDOS
-23 paneles solares de 660kws, con inverter
-2 baterias solares para abastecer la cocina y recamara principal por 10 horas cuando se va la luz
-Sistema de suavizador e hidroneumático
-Osmosis inversa
-Sistema de bombas para aspirar la alberca
-Sistema de riego
-Cisterna Tinaco
-Gas estacionario de 180 lts
AMENIDADES
Motor Loby.
Recepciòn.
Administración.
Restaurante.
Terraza de usos múltiples.
Deck de piscinas recreativas.
Baños acceso.
GYM / Baños.
Baños áreas de canchas.
Servicios ( Comedor y baños ).
Área jardineros y bodega cancha.
Pista periférica ( 750 m de longuitud).
Snack Bar.
Terrazas abiertas.
Kids Club (Ludoteca).
Juniors Club.
Estacionamiento.
Capilla.
Semi-olímpica.
Recreativa adultos.
Recreativa niños.
Espejos de agua acceso.
Fuente área de canchas.
Futbol 7.
Basket.
Tennis (2).
Paddle Tennis (2).
Patio central.
Jardín.
Jardineras.
Los diseños serán totalmente libres y se contará con un comité de arquitectura.
FINANCIAMIENTO
-Contado
-Recursos propios
-Credito bancario
AVISO
-Precios y disponibilidad sujetos a cambio sin previo aviso.
-Las imágenes y perspectivas son únicamente ilustrativas.
-No incluye muebles, artículos decorativos ni equipamiento no descrito en la ficha del inmueble.
-El precio no incluye gastos notariales, avalúo, impuestos de adquisición, ni comisiones bancarias.
-La información, incluyendo la fecha de entrega y otros detalles adicionales, está sujeta a cambios sin previo aviso.
Features
General
- Private housing development
- 24 Hour Security
Policies
- Pets allowed
- Smoking allowed
Recreation
- Pool
- Playground
- Tennis court
- Gym
- Multipurpose room
- Hot tub
Publisher


Residenciales Mérida
Listing Data
- Listing ID EB-WU3551
- Operation Type Sale
- Property Type House in Gated Community
- Neighborhood Komchen
- Postal Code 97302


