





Google Play


$3,850,000 MXN
For Pre-Sale
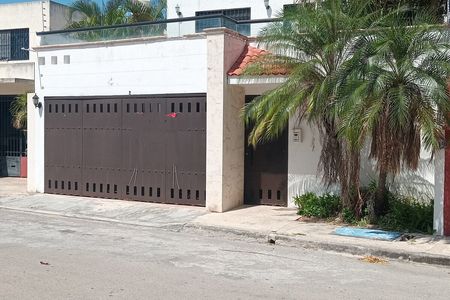
House in Dzityá, Mérida
HOUSE FOR SALE MERIDA, DZITYA, MOD. OLIVIA, SEPTEMBER 2026.CASA EN VENTA MERIDA, DZITYA, MOD. OLIVIA, SEPTIEMBRE 2026.
Casa Olivia is a beautiful two-story residence located in Dzityá, Mérida, one of the most attractive and fastest-growing areas to the north of the city.
Its design combines functionality, spaciousness, and contemporary style, creating spaces intended for enjoying a comfortable and peaceful life. The layout on a single floor offers practicality and excellent connectivity between the different areas of the house.
DELIVERY DATE: SEPTEMBER 2026
LAND: 269.92 m2
CONSTRUCTION: 195 m2
FRONT: 10.33 m
DEPTH: 28 m
DISTRIBUTION
GROUND FLOOR:
-Garage for 2 vehicles
-Living room
-Dining room
-Kitchen with island
-Half bathroom for guests
-Service hallway
-Laundry area
-1 Secondary bedroom with closet and full bathroom
-Covered terrace
-Pool
UPPER FLOOR:
-Study/TV room
-1 Master bedroom with walk-in closet and full bathroom
-1 Secondary bedroom with closet and full bathroom
EQUIPMENT:
-Carpentry in the kitchen
ADDITIONALS AT COST:
-4th bedroom on the upper floor
-4th bedroom on the upper floor with bathroom
-Covered garage with beam and vault
-Covered garage with PTR and mesh
-PTR gate with electric motor
-Closets in bedrooms (4)
-Roof Garden
SALES POLICIES:
-Reservation $20,000 valid for 10 days
-Down payment 15%
FINANCING:
-Cash/Own resources
-Bank loans
NOTICE
-Prices and availability are subject to change without prior notice.
-The images and perspectives are for illustrative purposes only.
-It does not include furniture, decorative items, or equipment not described in the property sheet.
-The price does not include notary fees, appraisals, acquisition taxes, or bank commissions.
-The information, including the delivery date and other additional details, is subject to change without prior notice.Casa Olivia es una hermosa residencia de dos plantas ubicada en Dzityá, Mérida, una de las zonas más atractivas y de mayor crecimiento al norte de la ciudad.
Su diseño combina funcionalidad, amplitud y estilo contemporáneo, creando espacios pensados para disfrutar de una vida cómoda y tranquila. La distribución en una sola planta ofrece practicidad y excelente conexión entre las diferentes áreas de la casa.
FECHA DE ENTREGA: SEPTIEMBRE 2026
TERRENO: 269.92 m2
CONSTRUCCIÓN: 195 m2
FRENTE: 10.33 m
FONDO: 28 m
DISTRIBUCIÓN
PLANTA BAJA:
-Cochera para 2 vehículos
-Sala
-Comedor
-Cocina con isla
-Medio baño de visitas
-Pasillo de servicio
-Área de lavado
-1 Recámara secundaria con closet y baño completo
-Terraza techada
-Alberca
PLANTA ALTA:
-Estudio/Sala de tv
-1 Recámara principal con closet vestidor y baño completo
-1 Recámara secundaria con closet y baño completo
EQUIPAMIENTO:
-Carpintería en cocina
ADICIONALES CON COSTO:
-4ta recámara en planta alta
-4ta recámara en planta alta con baño
-Techado de cochera vigueta bovedilla
-Techado de cochera PTR y Malla
-Portón de PTR con motor eléctrico
-Closets en recámaras (4)
-Roof Garden
POLITICAS DE VENTA:
-Apartado $20,000 vigencia de 10 días
-Enganche 15%
FINANCIAMIENTO:
-Contado/Recurso propio
-Créditos bancarios
AVISO
-Precios y disponibilidad sujetos a cambio sin previo aviso.
-Las imágenes y perspectivas son únicamente ilustrativas.
-No incluye muebles, artículos decorativos ni equipamiento no descrito en la ficha del inmueble.
-El precio no incluye gastos notariales, avalúo, impuestos de adquisición, ni comisiones bancarias.
-La información, incluyendo la fecha de entrega y otros detalles adicionales, está sujeta a cambios sin previo aviso.
Features
Exterior
- Street parking
- Garage
- Patio
- Terrace
General
- Accessible for seniors
- Handicap accessible
- Closet
- Kitchen
- Bedroom Suite
- Double story
- Ground floor bedroom
- Dressing Room
Policies
- Pets allowed
- Smoking allowed
Recreation
- Pool
Publisher


Residenciales Mérida
Listing Data
- Listing ID EB-WZ7789
- Operation Type Sale
- Property Type House
- Neighborhood Dzityá
- Postal Code 97302


