



Google Play
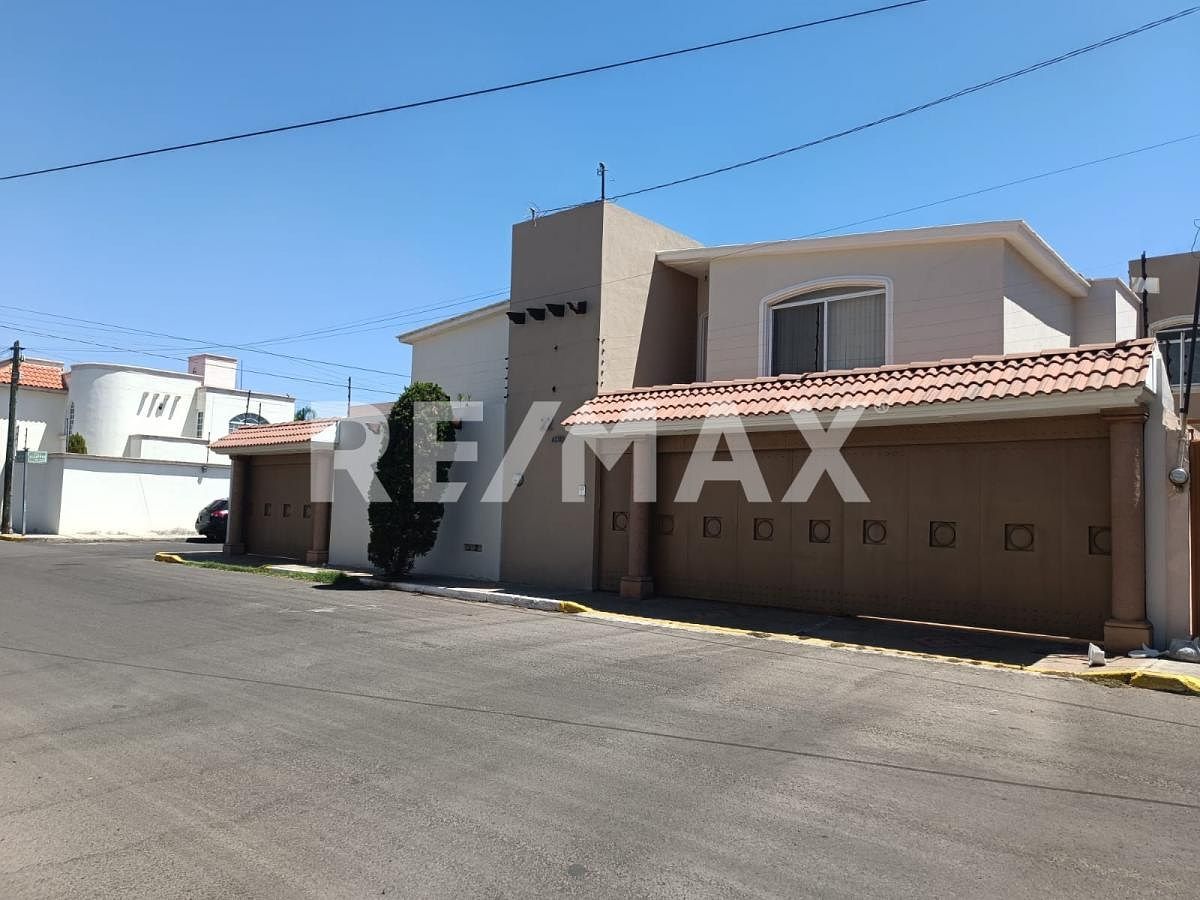
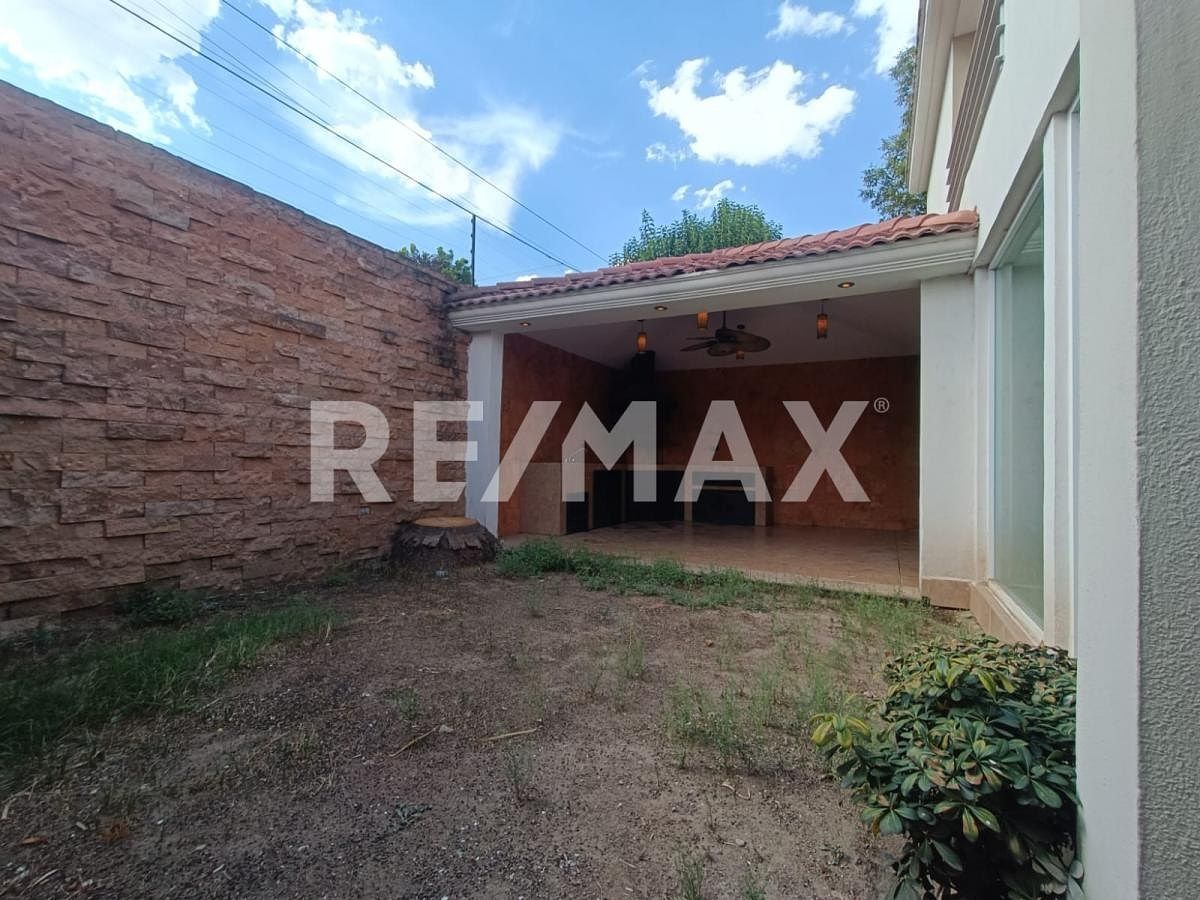
FACHADA
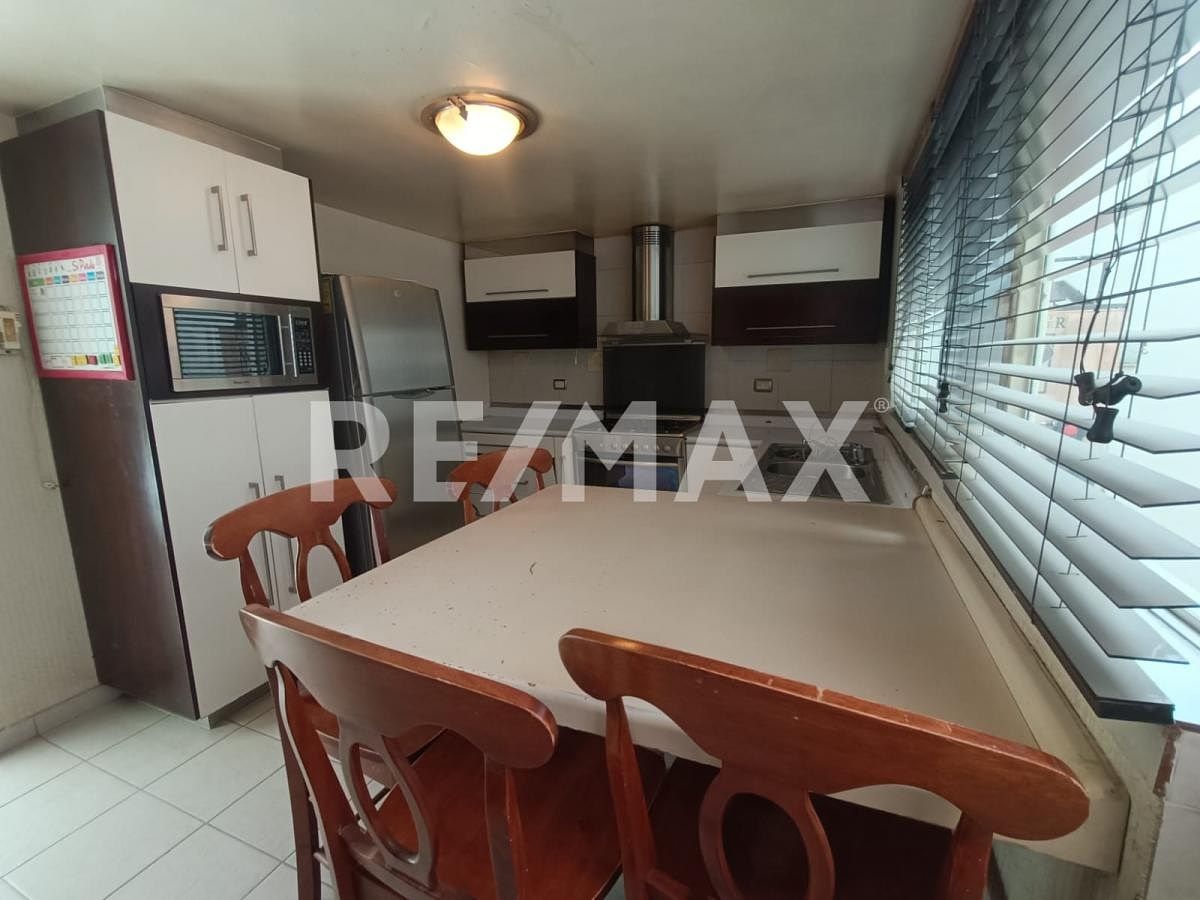
COCINA
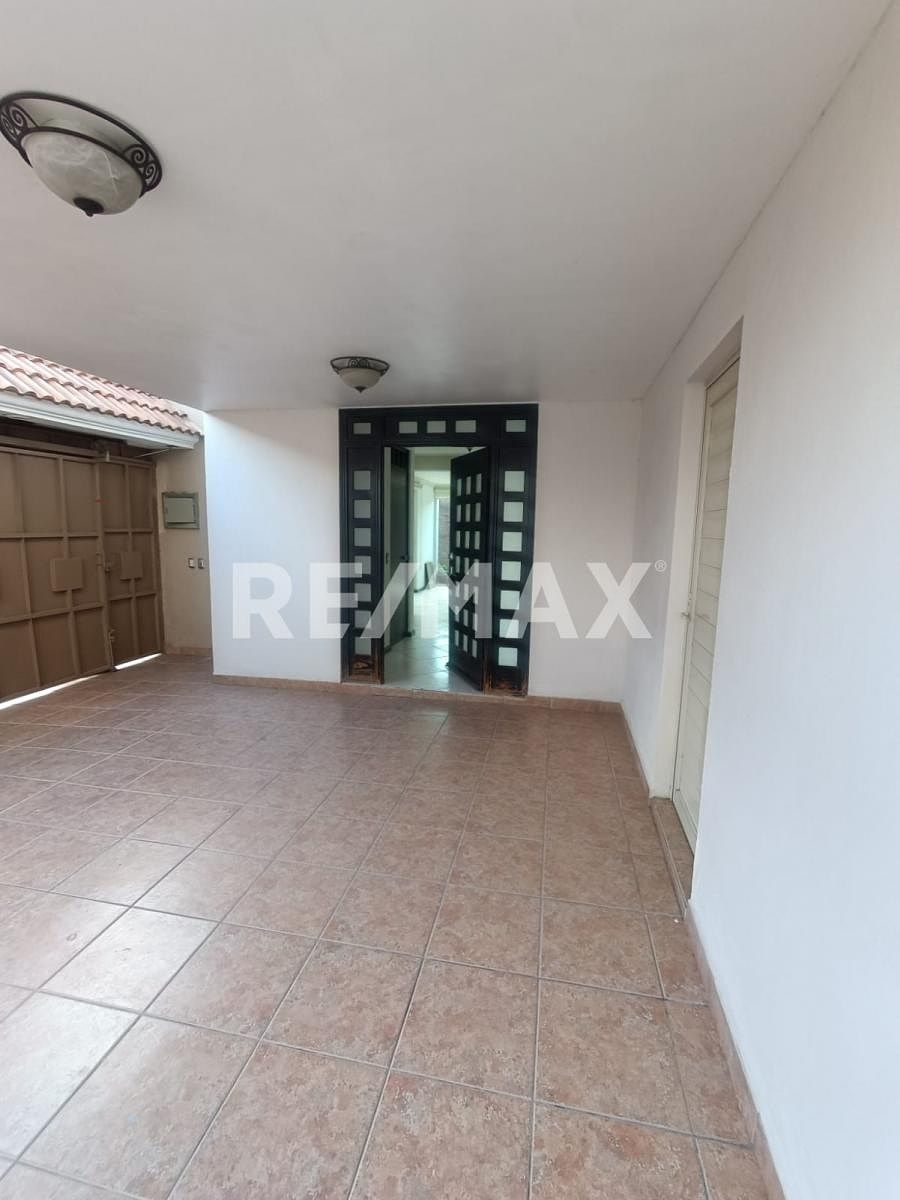
ACCESO
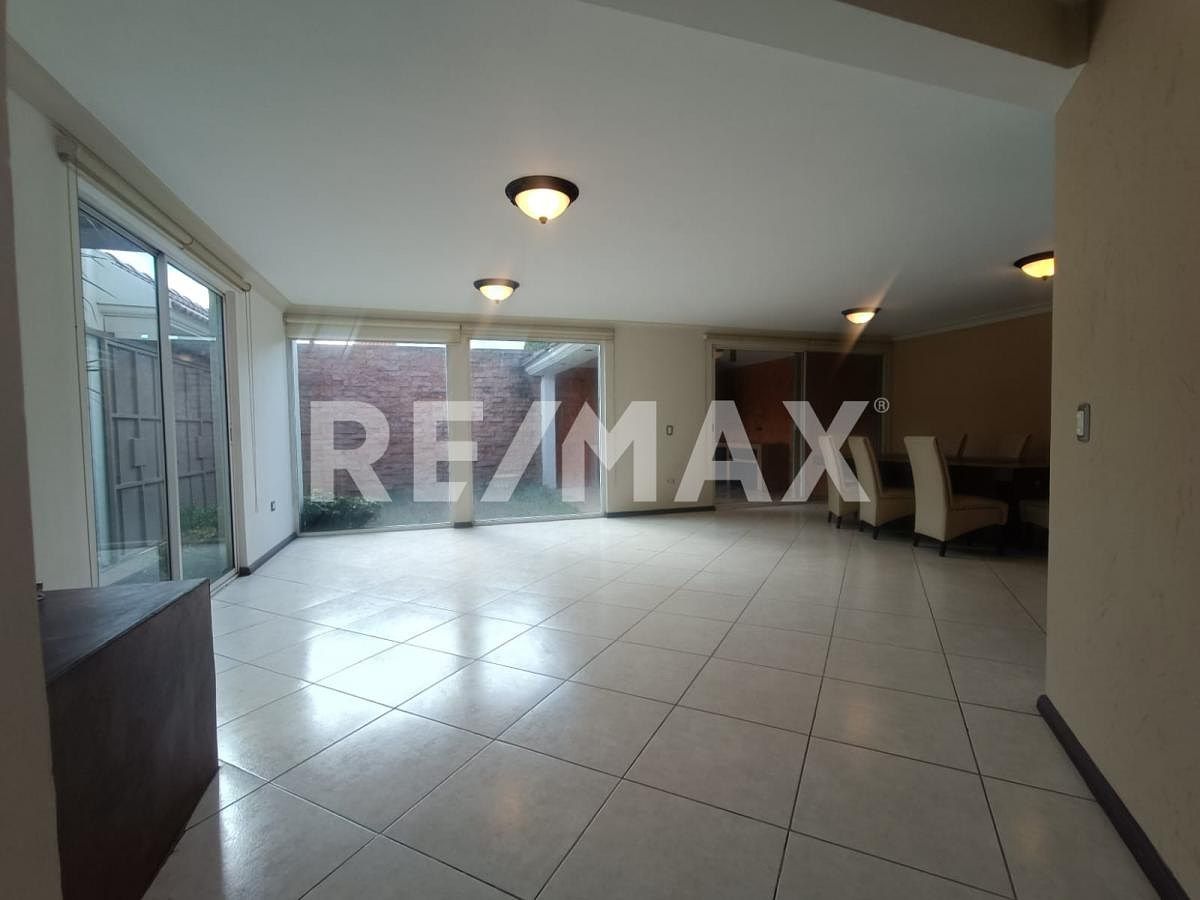
SALA
JARDIN
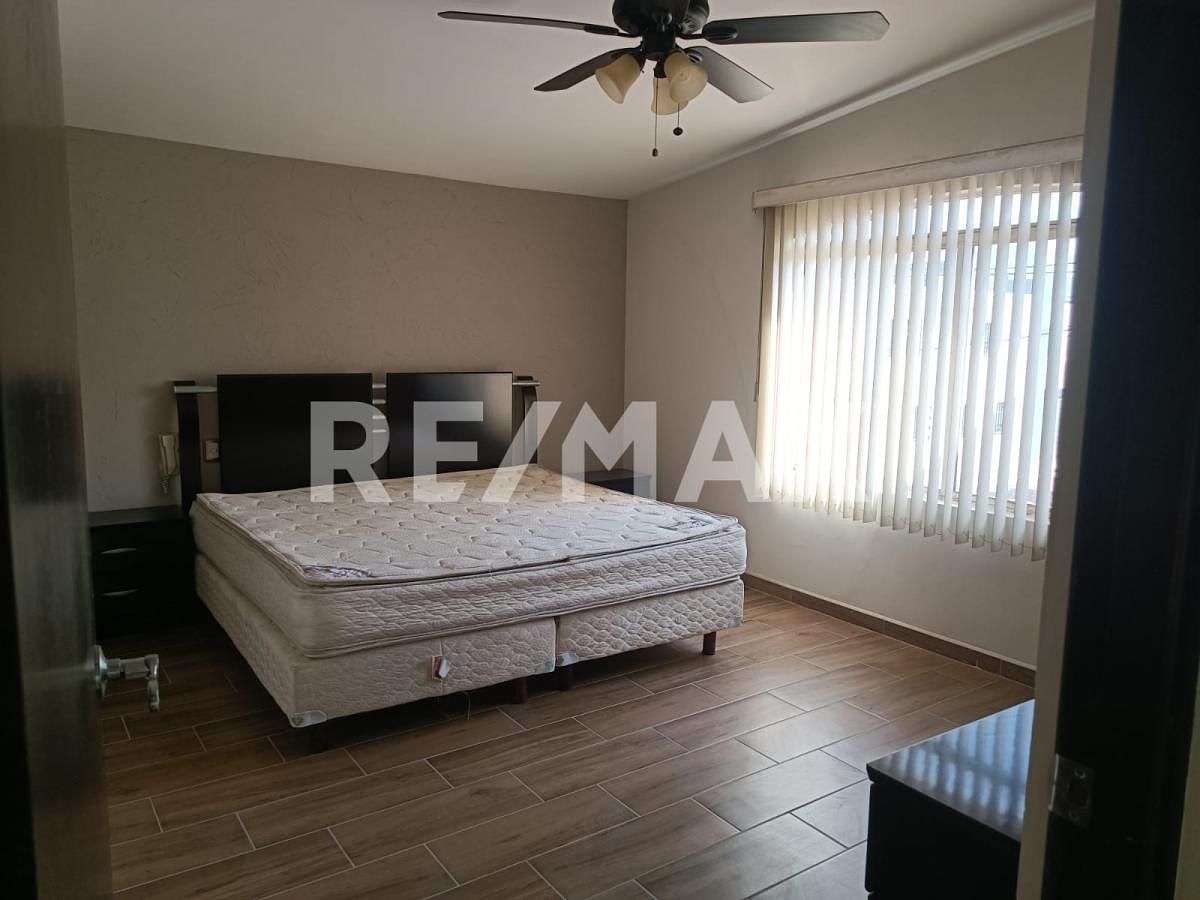
RECAMARA PRINCIPAL
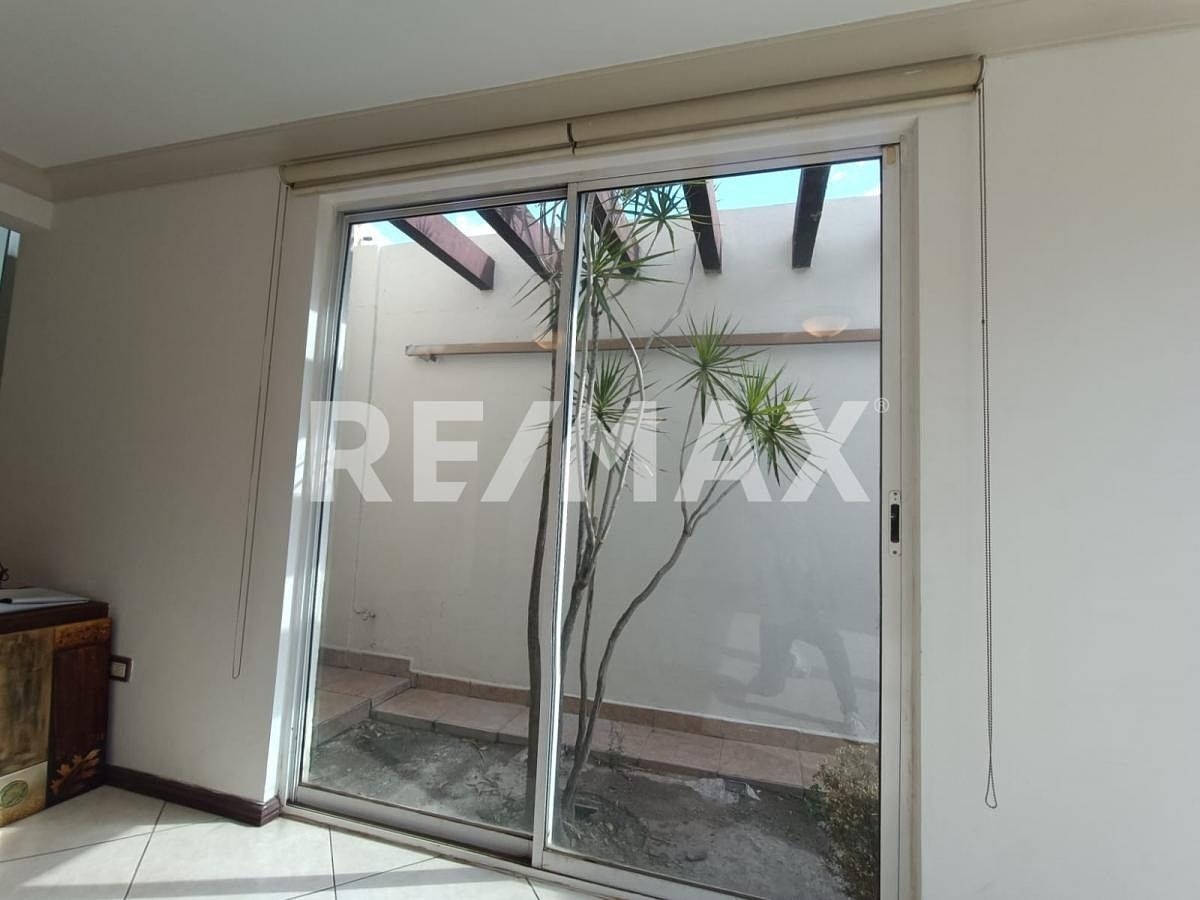
CUBO DE LUZ
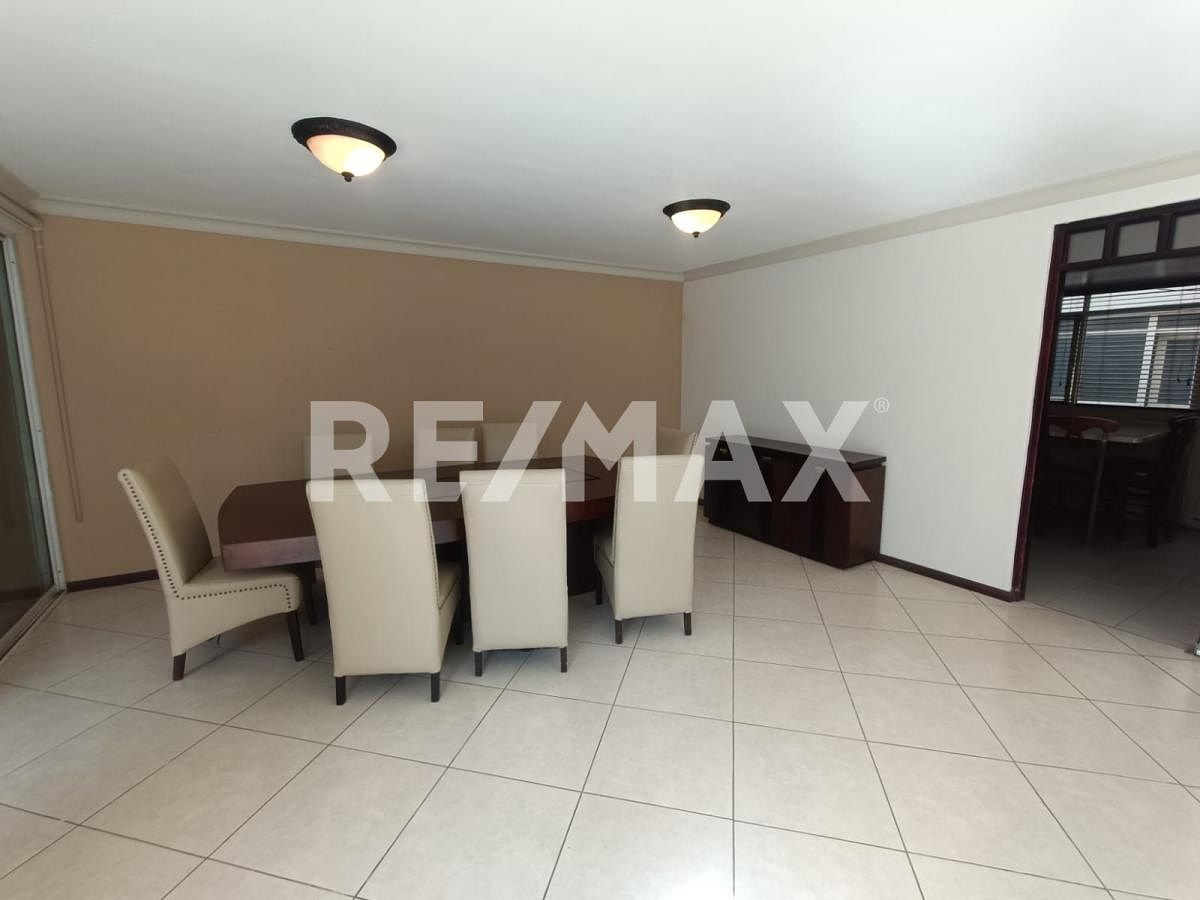
COMEDOR
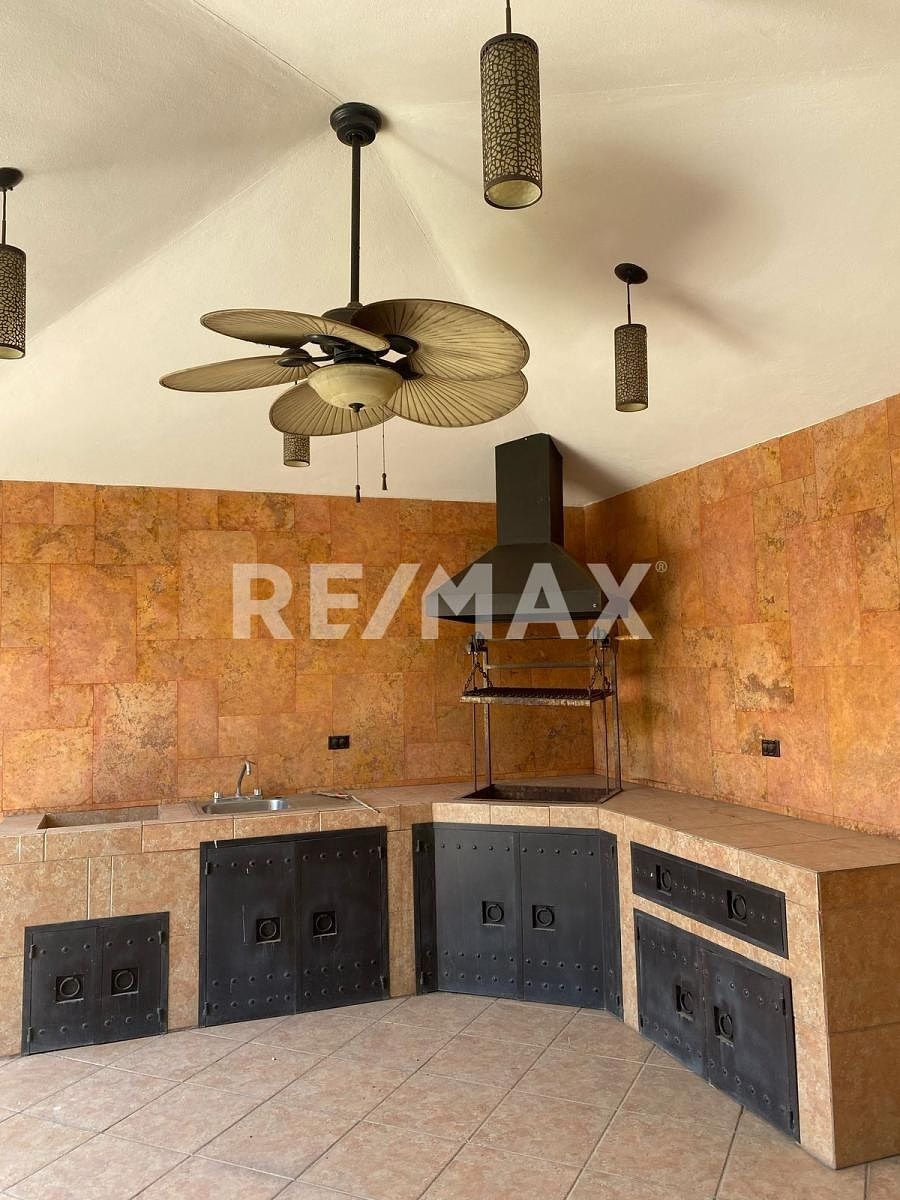
PALAPA DE ASADOR
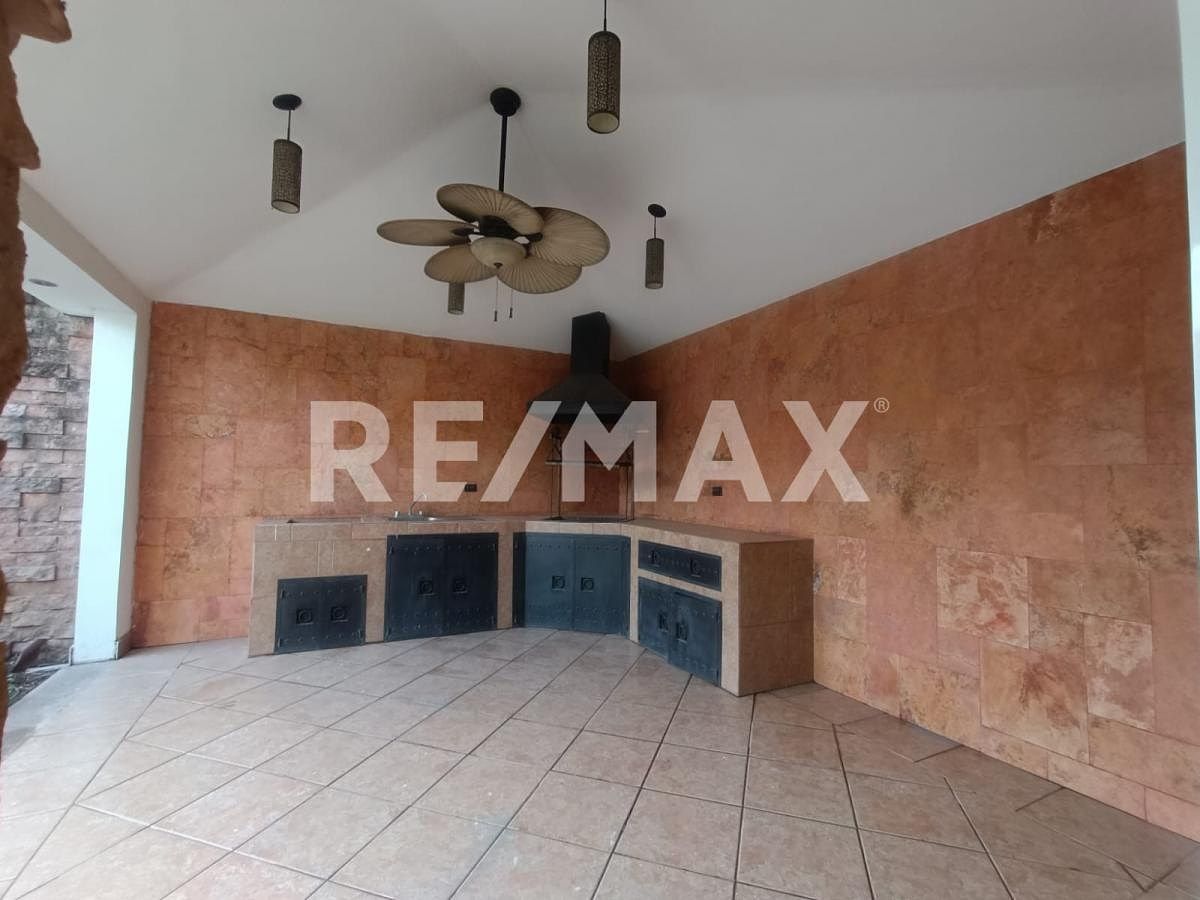
PALAPA DE ASADOR
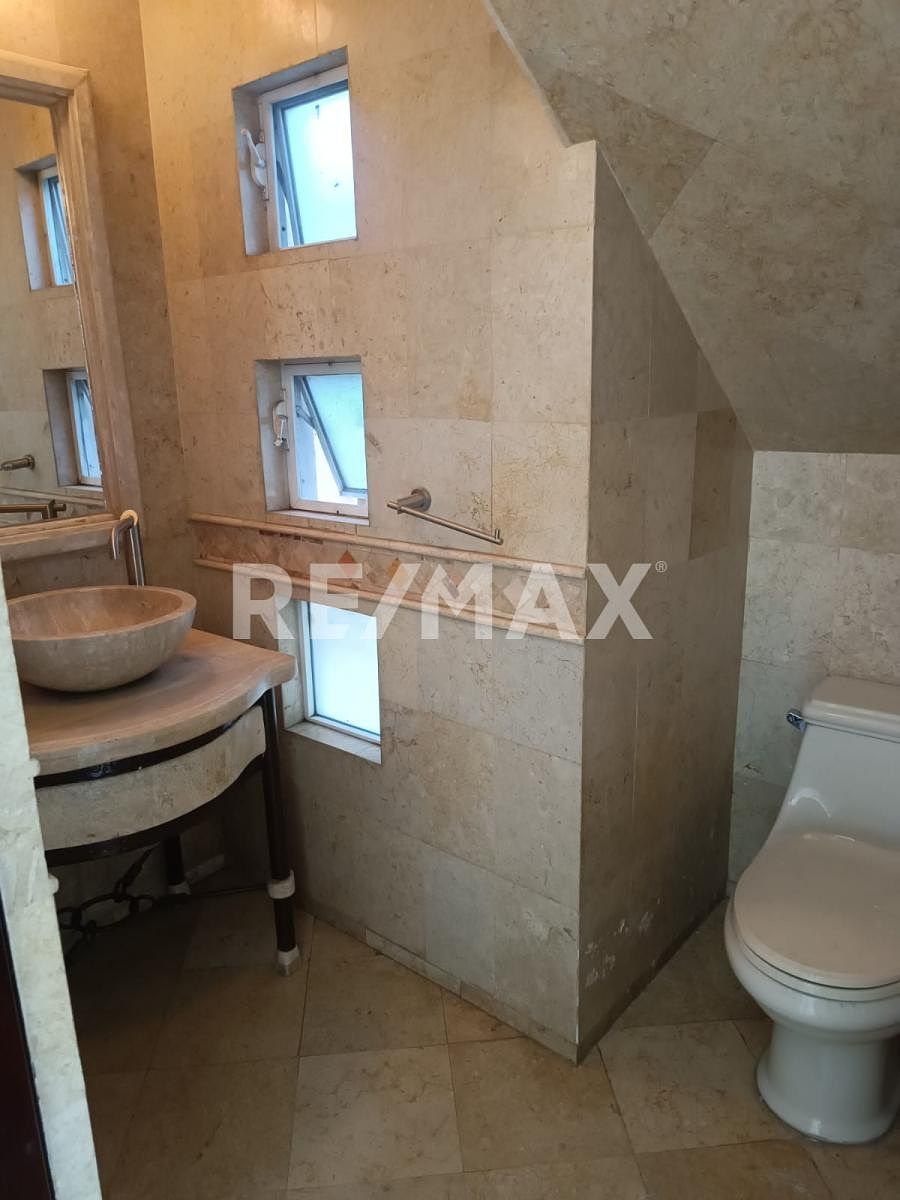
MEDIO BAÑO
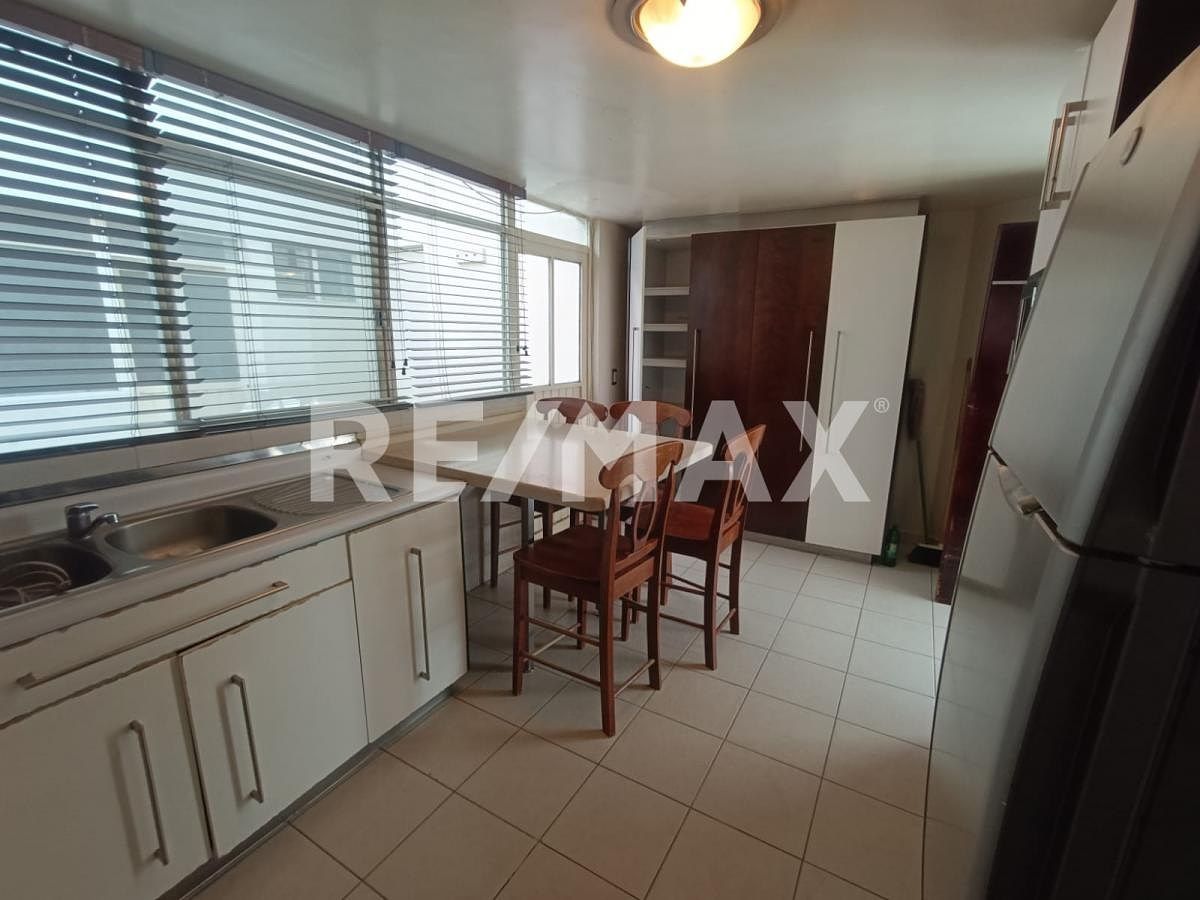
COCINA
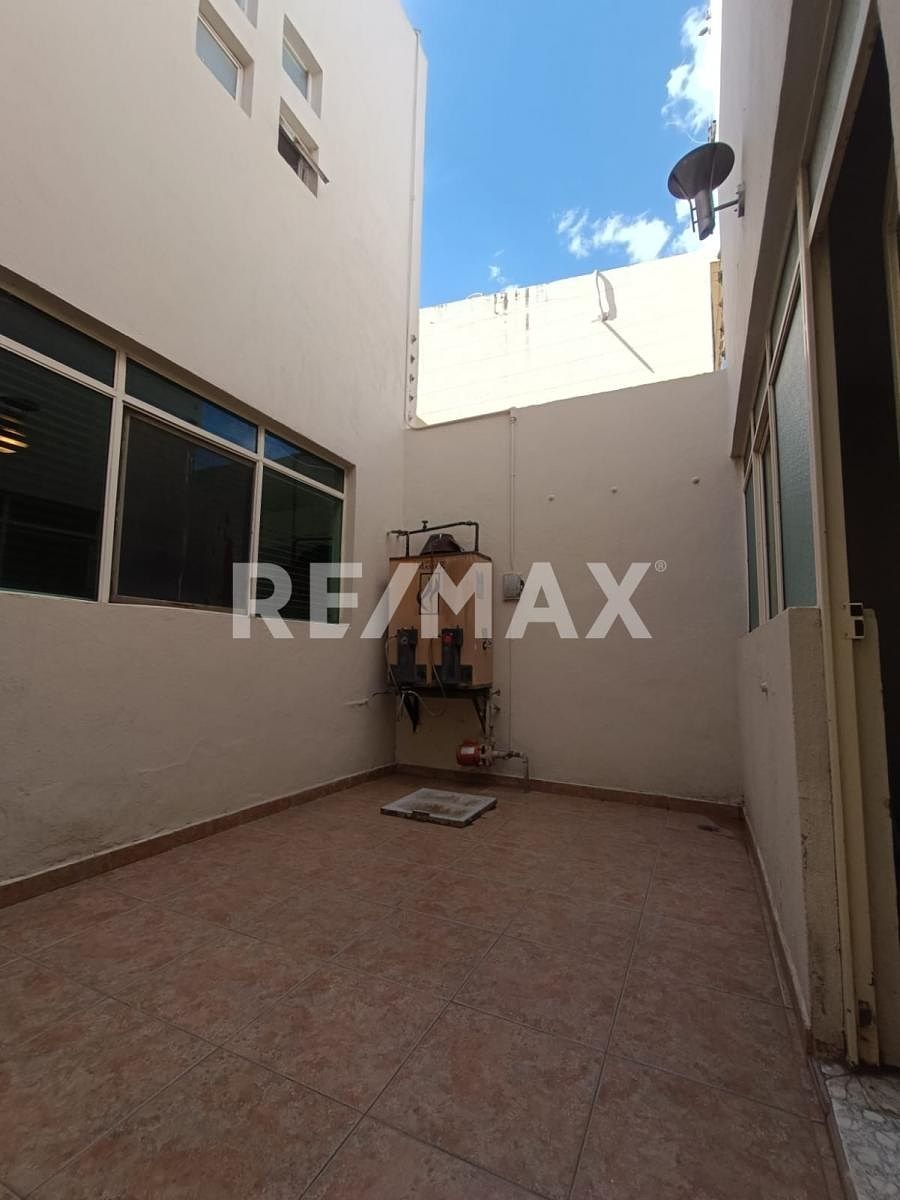
PATIO DE SERVICIO
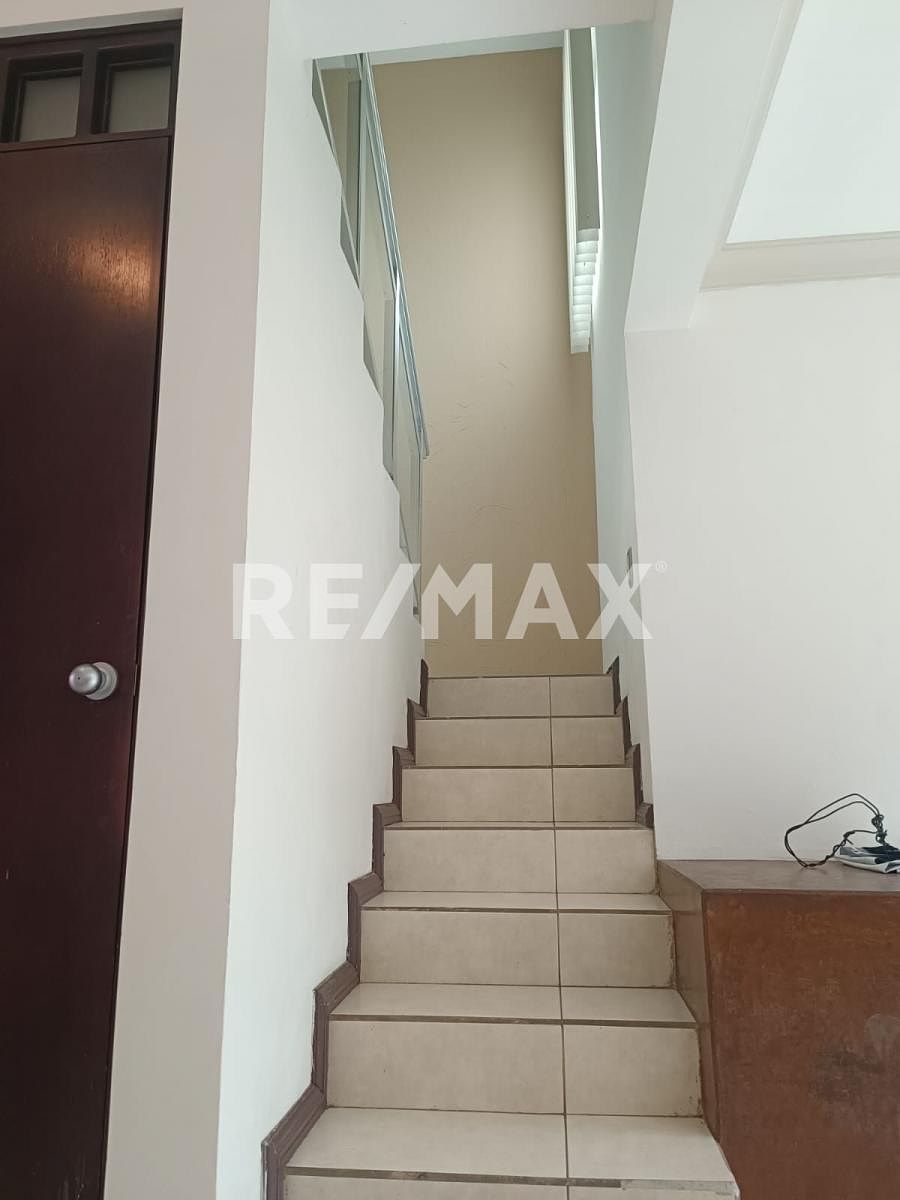
ESCALERA
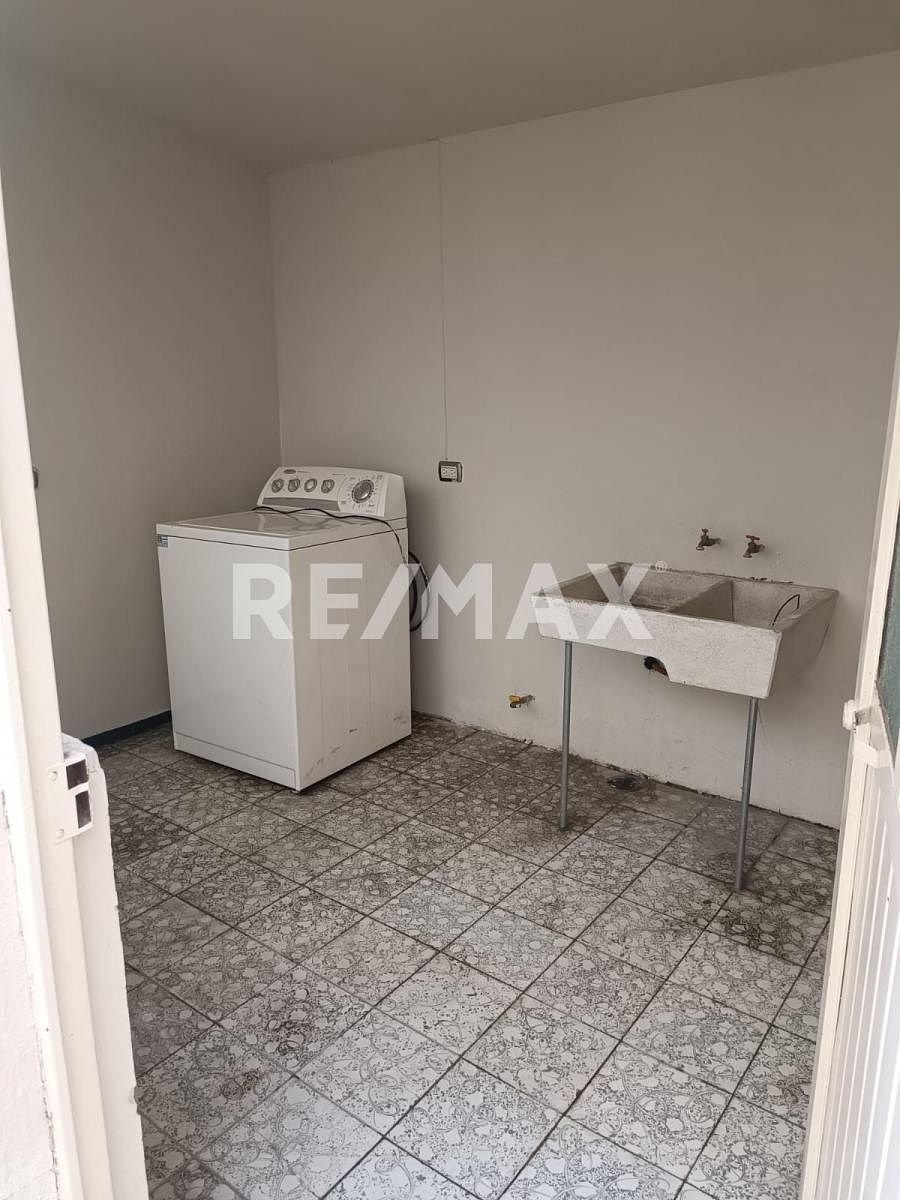
CUARTO DE LAVADO
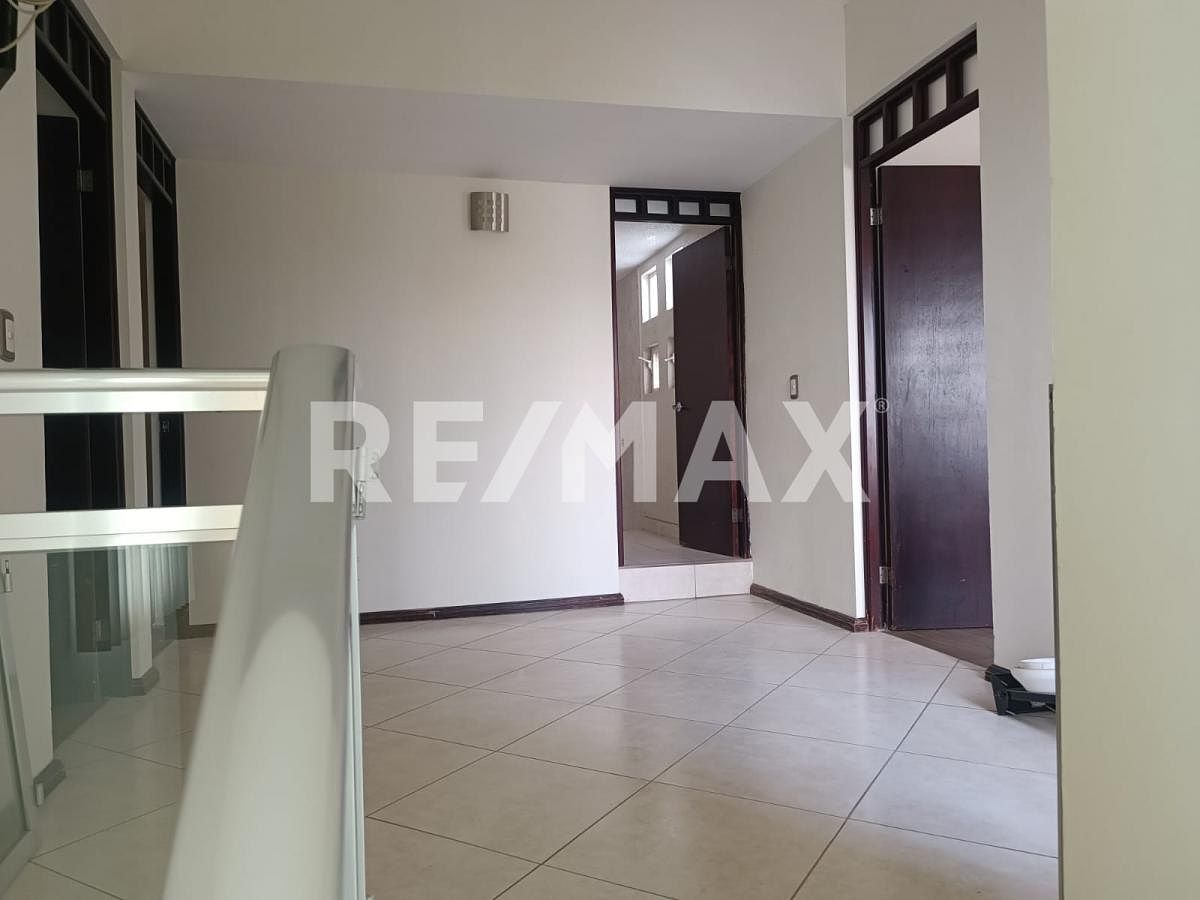
SALA DE TV
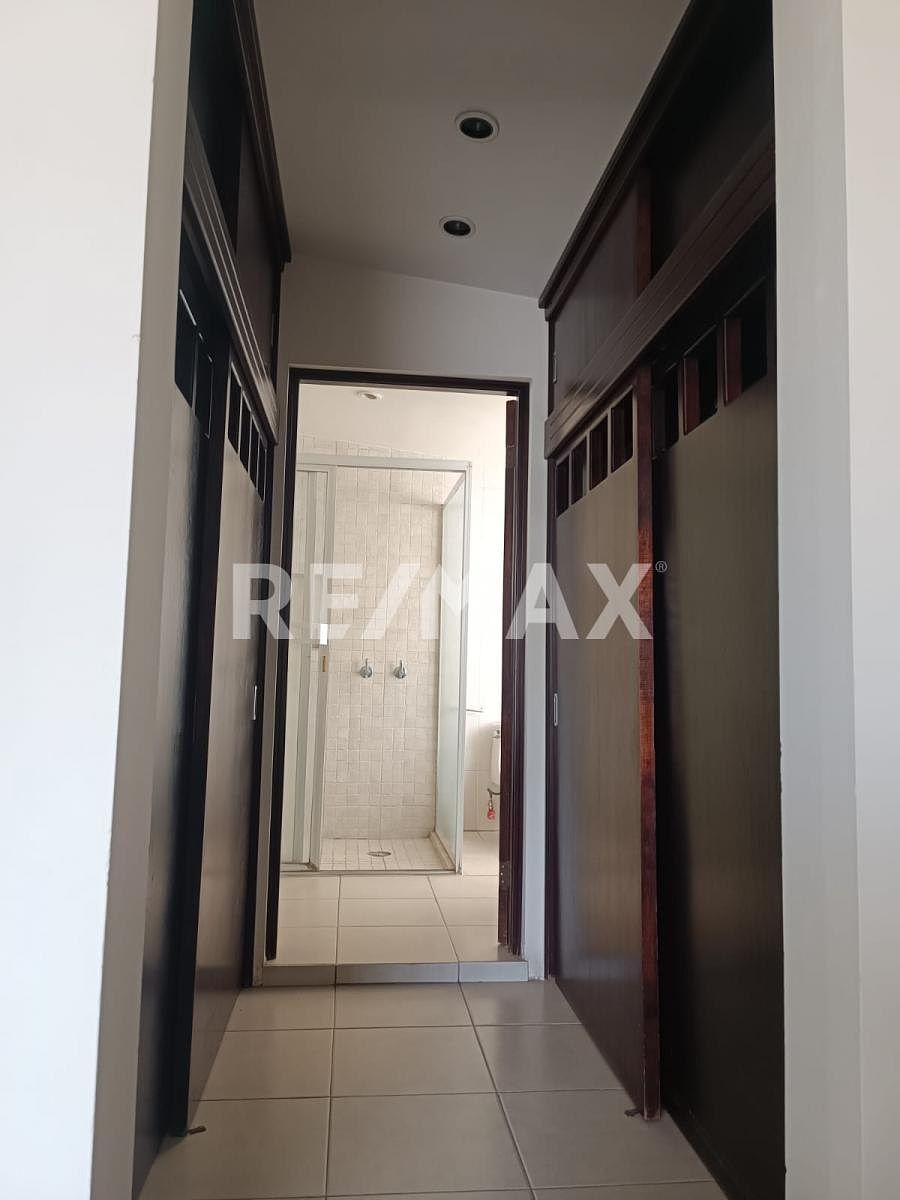
BAÑO
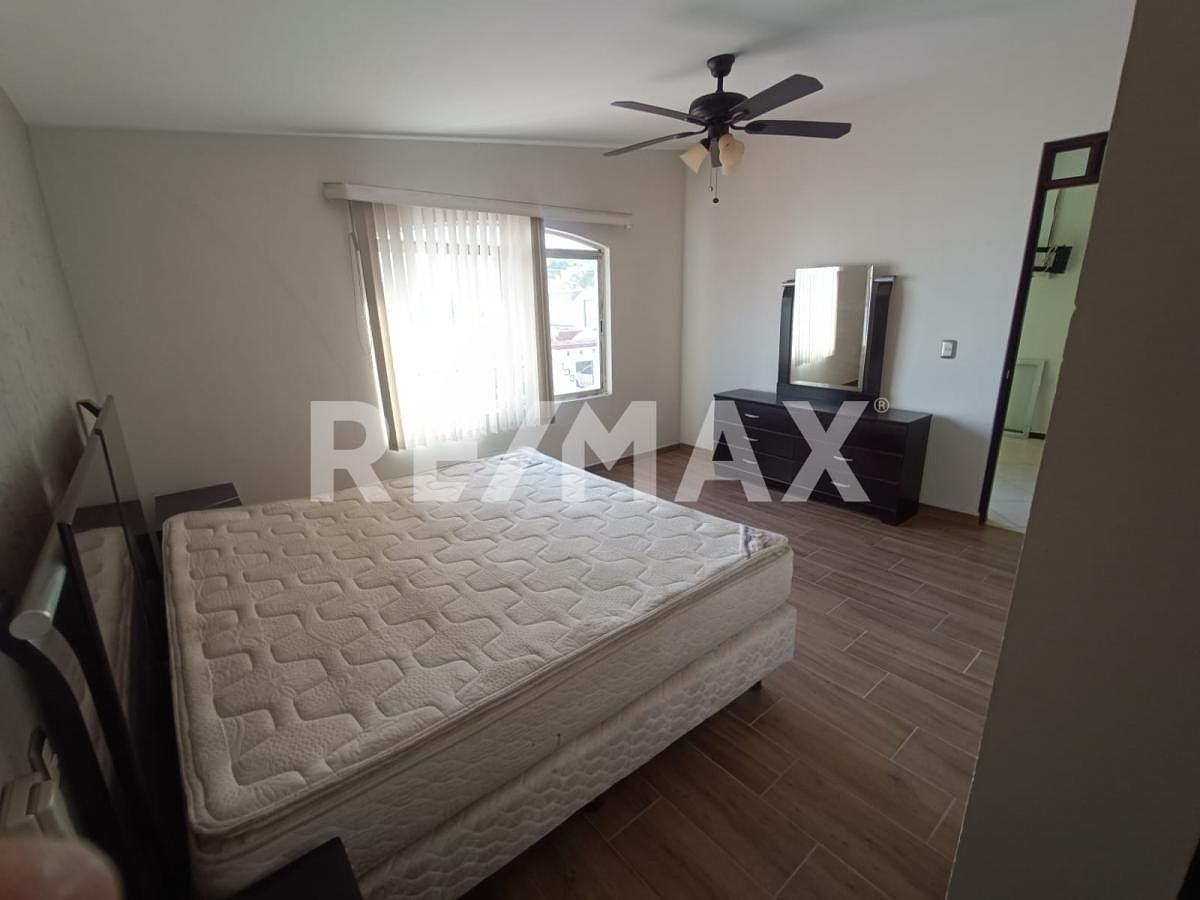
RECAMARA PRINCIPAL
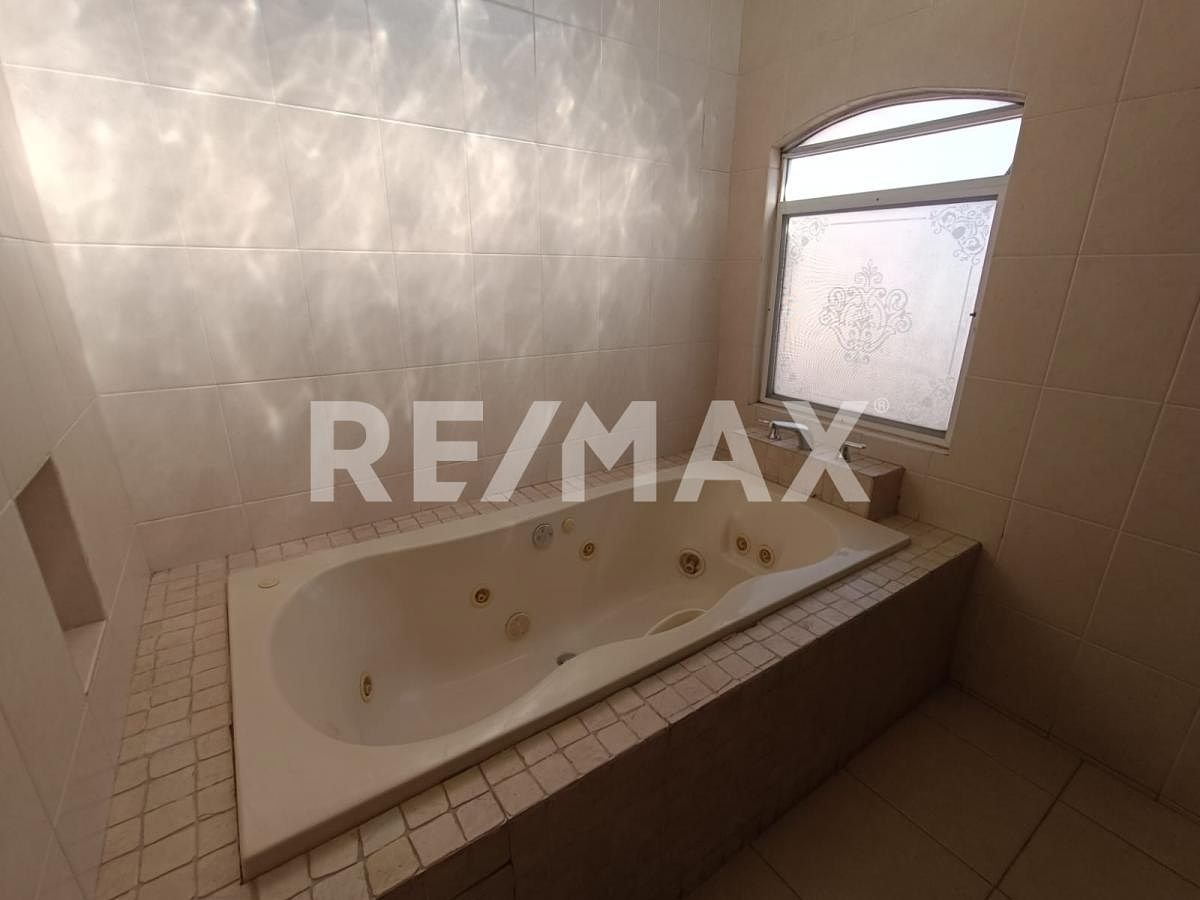
BAÑO PRINCIPAL
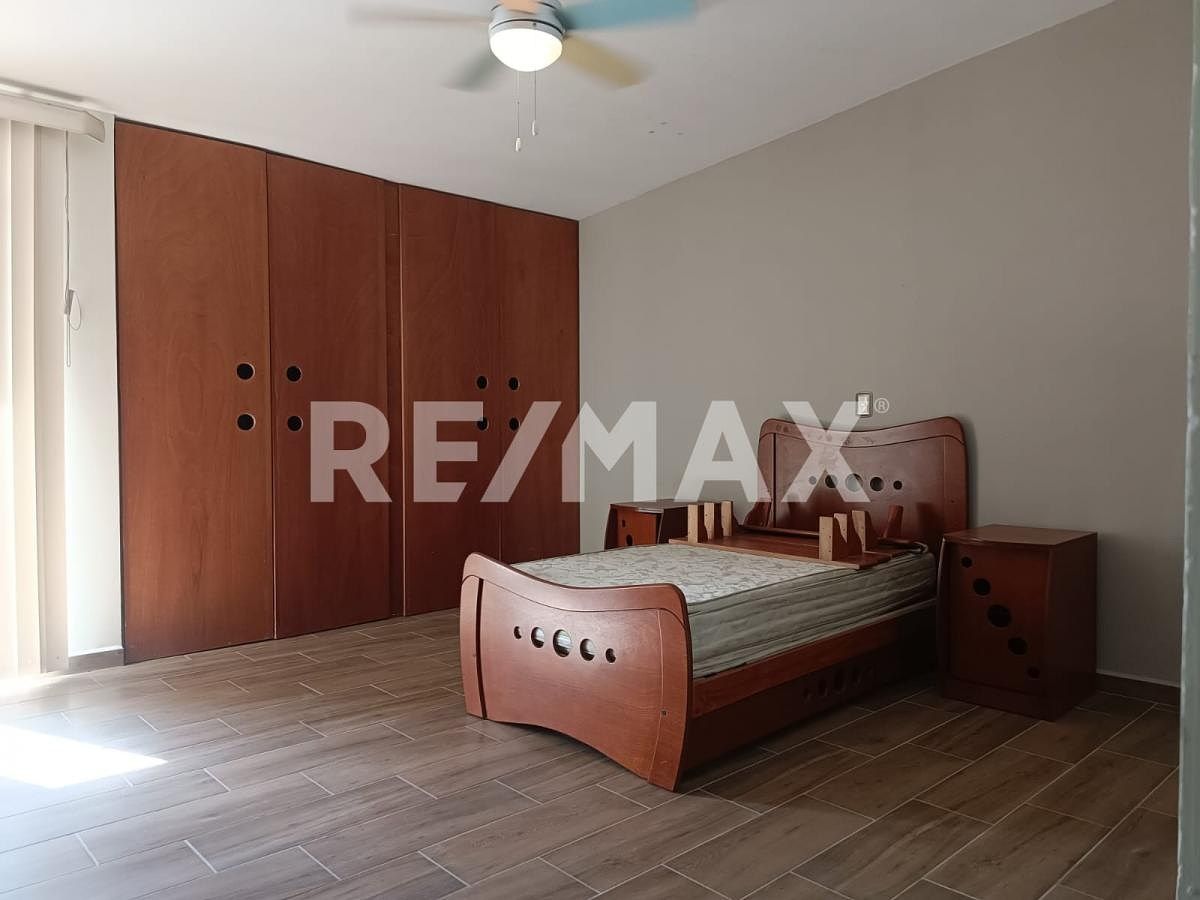
RECAMARA SECUNDARIA
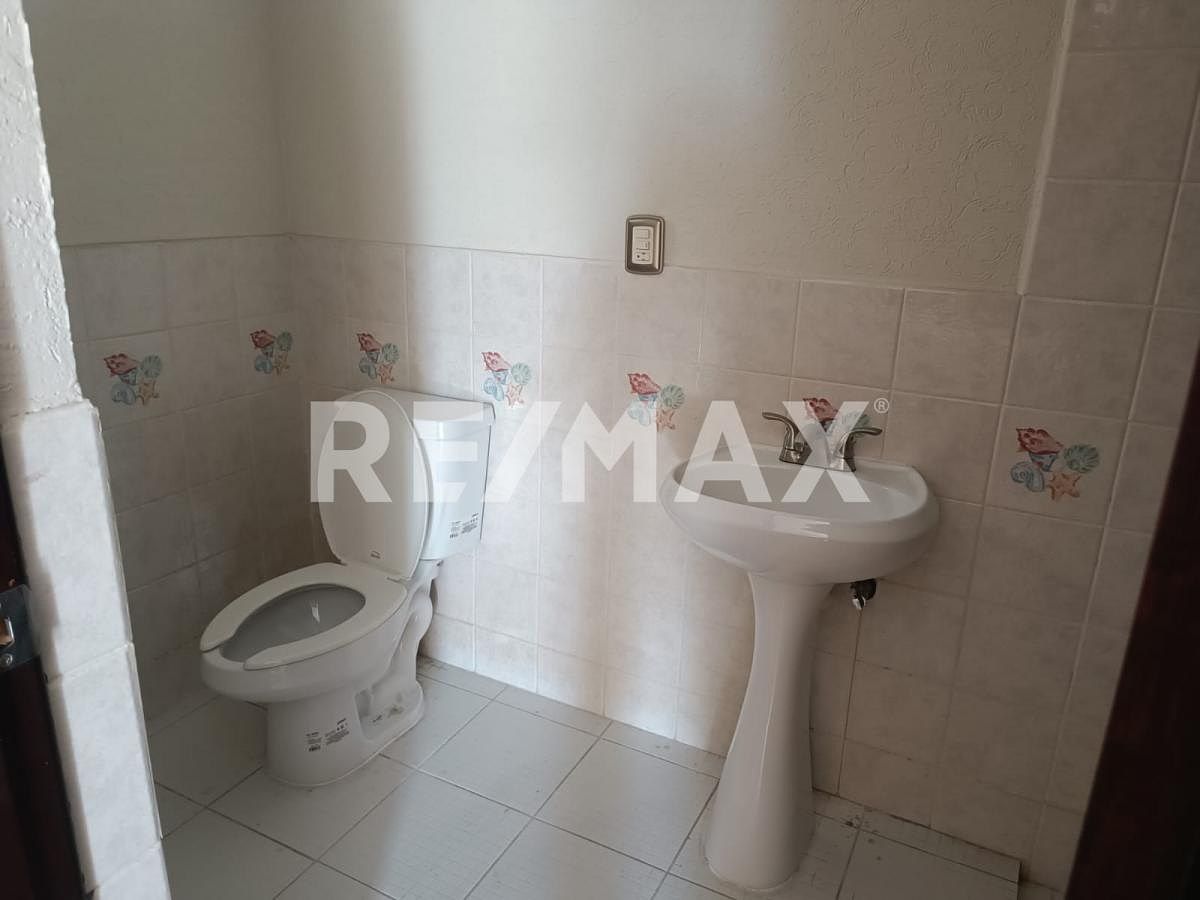
BAÑO
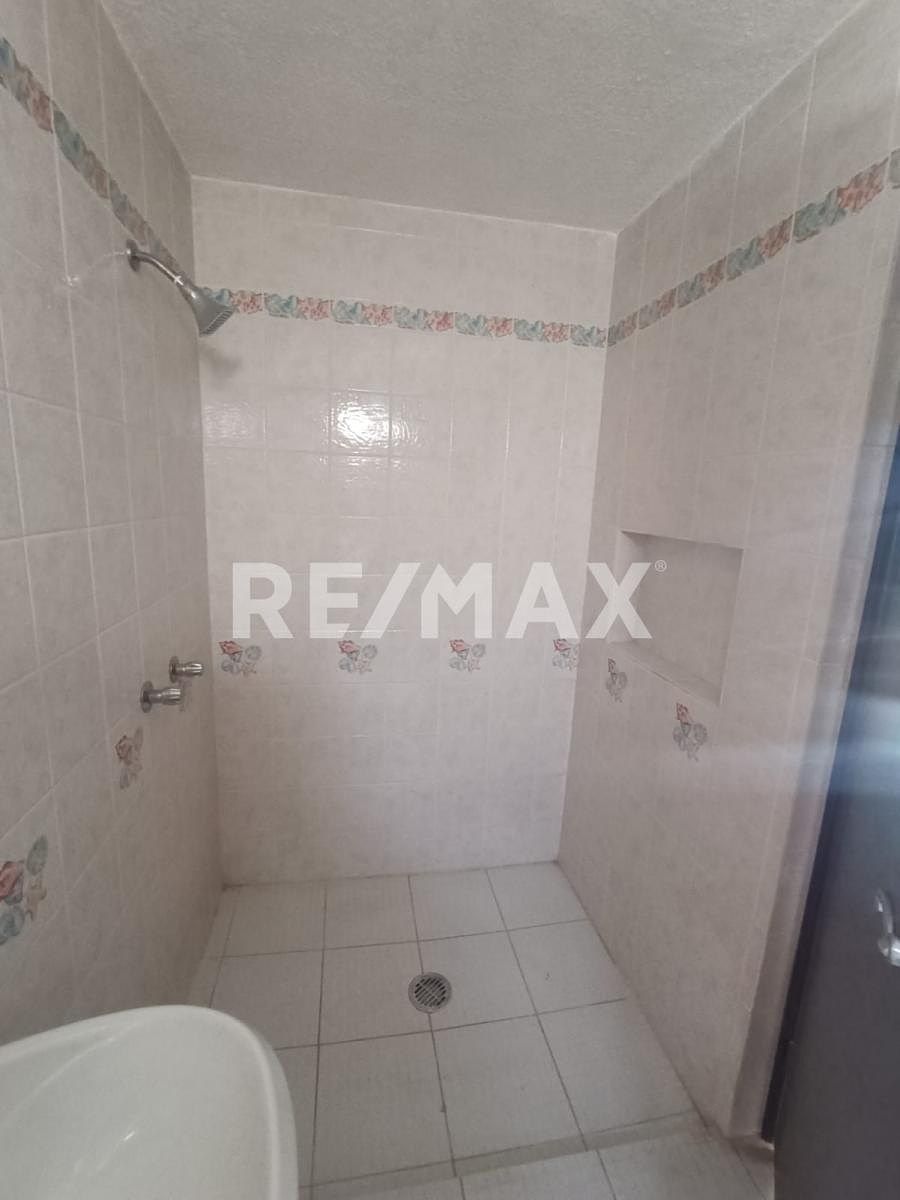
BAÑO
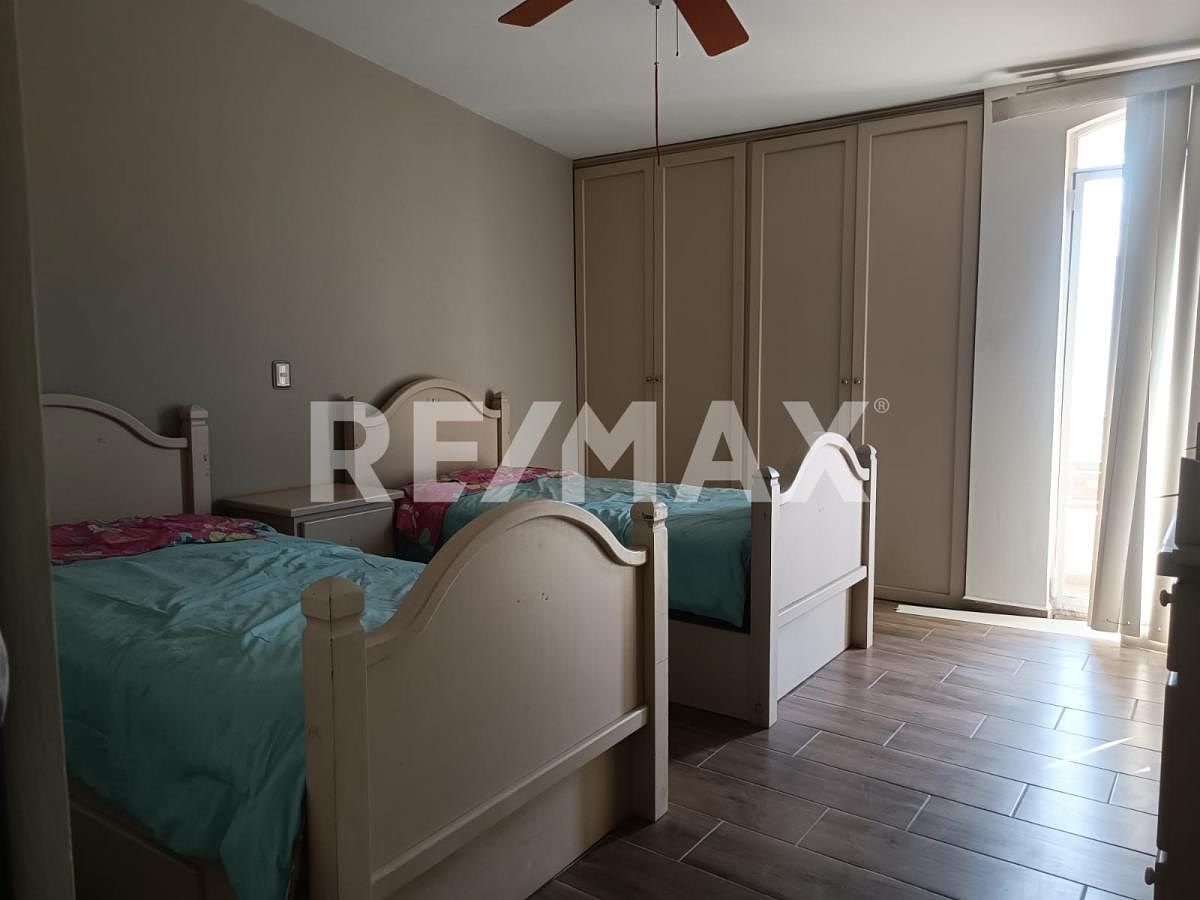
RECAMARA SECUNDARIA
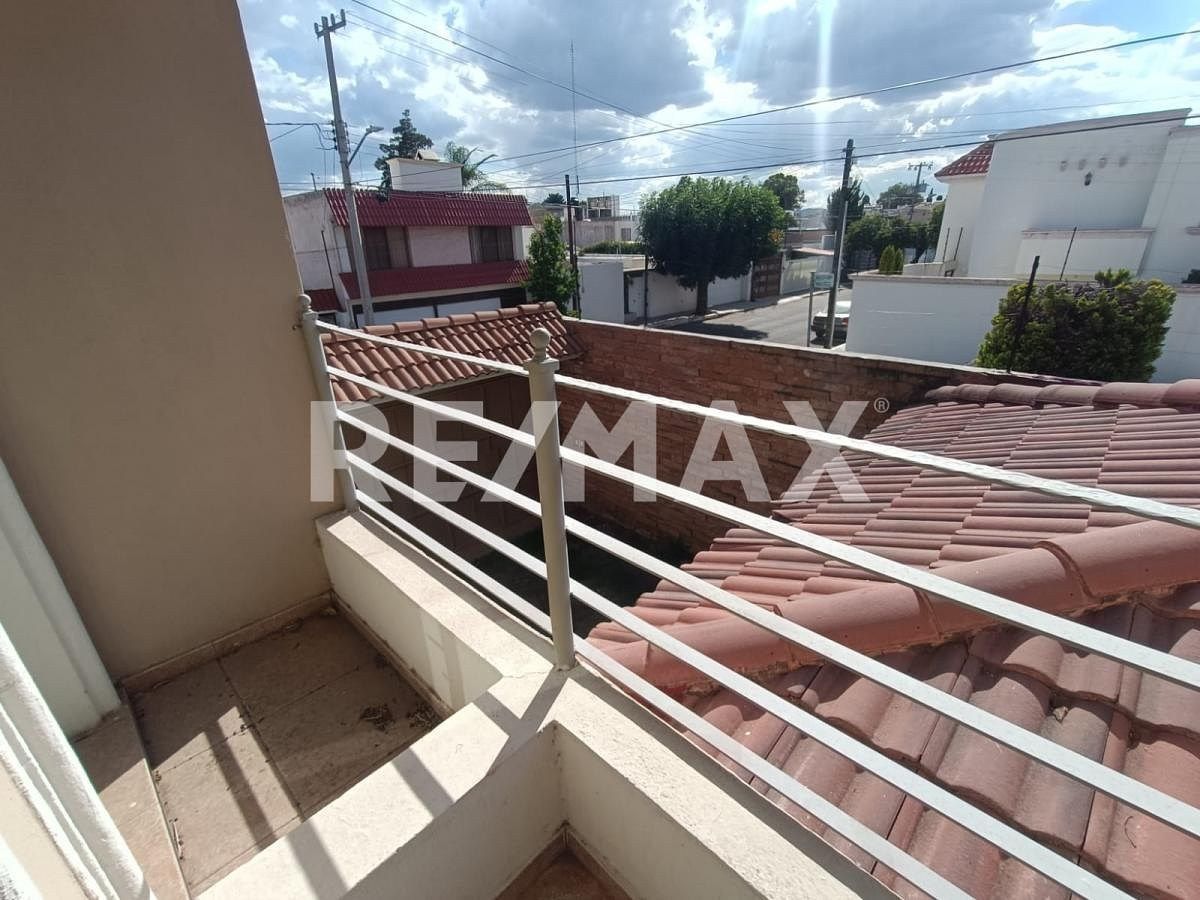
BALCON
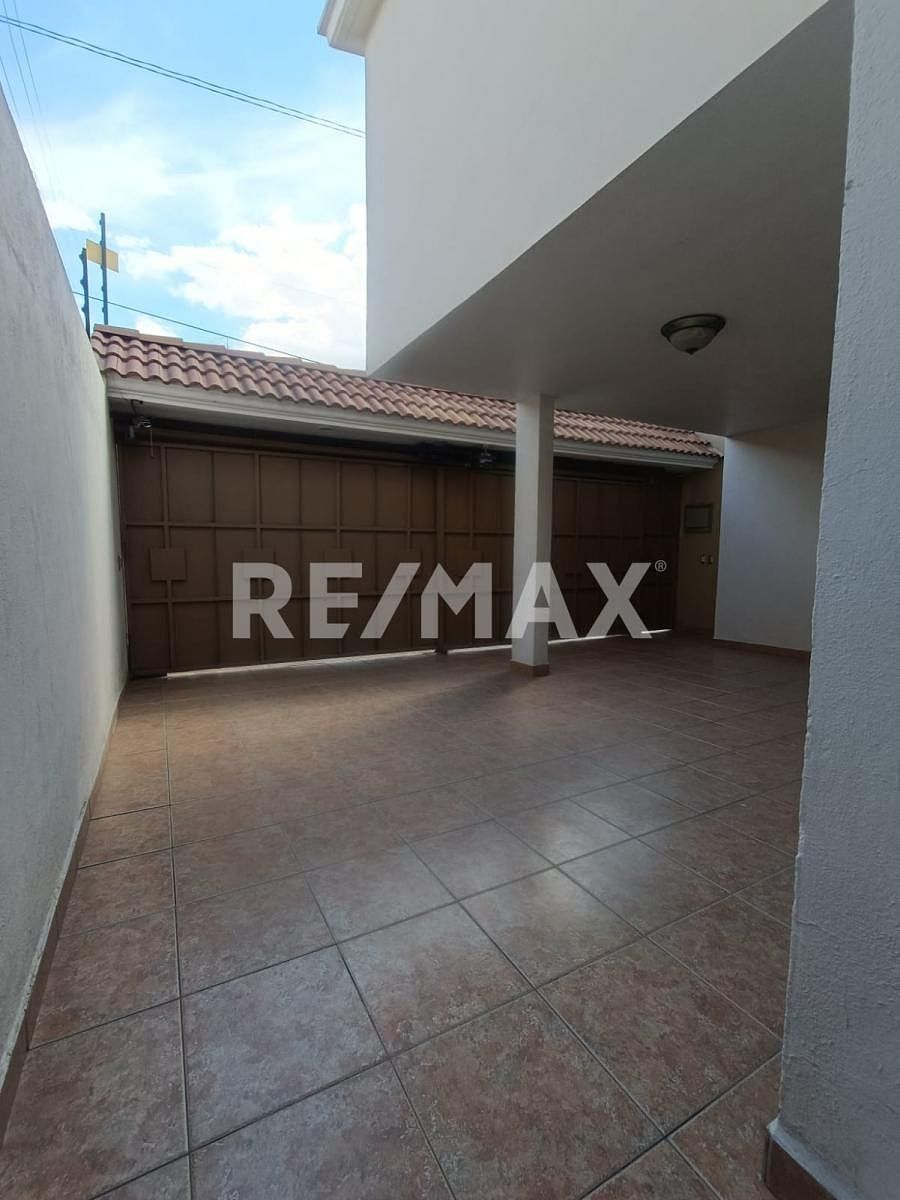
COCHERA
$3,600,000 MXN
For Sale
House in Jardines de Durango, Durango
Casa en venta Jardines de Durango Primera Seccion
Price below appraisal value! Excellent opportunity to live in a beautiful corner house, first section of the Jardines de Durango subdivision, which is one of the most equipped residential areas: close to banks, schools, Colegio Inglés, Universidad Lobos, wholesale market, gyms, pharmacies, Soriana shopping center, cinemas, ISSSTE delegation, Civil Registry, INE offices, churches, shopping plazas, and various gardens. Excellent condition and good taste in its architecture.
GROUND FLOOR: Garage for 2-3 cars with electric gates and space for a motorcycle, garden featuring a very nice and pleasant barbecue area, living-dining room, half bathroom, integral kitchen with pantry, patio, covered laundry room with half service bathroom.
UPPER FLOOR: Distribution room, 3 spacious bedrooms (2 of them with balcony). The master bedroom has a walk-in closet. On the upper floor, there are 3 full bathrooms: one in the master bedroom with a jacuzzi, another in a secondary bedroom, and one more in the distribution or TV room.
ALL THESE FURNITURE ARE A GIFT! - Dining room with sideboard, coffee table, refrigerator, stove, microwave, ceiling fans, washing machine, one king-size bedroom, one twin beds bedroom, and one more individual bedroom. All bedrooms include mattresses.¡Precio por debajo de valor avalúo! Excelente oportunidad de vivir en hermosa casa, en esquina, primera sección del Fraccionamiento Jardines de Durango, el cual es una de las zonas residenciales más equipadas: cerca de bancos, escuelas, Colegio Inglés, Universidad Lobos, mercado de abastos, gimnasios, farmacias, centro comercial Soriana, cines, delegación del ISSSTE, Registro Civil, oficinas del INE, iglesias, plazas comerciales y jardines varios. Excelente estado de conservación y buen gusto en su arquitectura.
PLANTA BAJA: Cochera para 2-3 autos con portones eléctricos y espacio para moto, jardín en el que destaca un muy bonito y agradable espacio de asador, sala-comedor, medio baño, cocina integral con alacena, patio, cuarto de lavado techado con medio baño de servicio.
PLANTA ALTA: Sala de distribución, 3 amplias recámaras (2 de ellas con balcón). La recámara principal cuenta con walk-in closet. En planta alta son 3 baños completos: uno en la recámara principal con tina de hidromasaje, otro en una recámara secundaria y uno más en la sala de distribución o TV.
¡TODOS ESTOS MUEBLES VAN DE REGALO! - Comedor con bufetera, mesa de centro, refrigerador, estufa, horno de microondas, ventiladores de techo, lavadora, una recámara king size, una recámara de camas gemelas y otra más individual. Todas las recámaras incluyen colchones.
Features
Exterior
- Balcony
- Cistern
- Covered parking
- Garden
- BBQ grill
- Patio
General
- Furnished
- Closet
- Equipped Kitchen
- Laundry Connection
- Service Room
- Bedroom Suite
- Double story
Publisher


RE/MAX De La Rosa
Listing Data
- Listing ID EB-WH2848
- Operation Type Sale
- Property Type House
- Neighborhood Jardines de Durango
- Postal Code 34200


