




Google Play


$2,050,000 MXN
For Sale
House in Villa de Pozos, San Luis Potosí
House for Sale in La Cantera private (Barcelona model)Casa en Venta en privada La Cantera (modelo Barcelona)
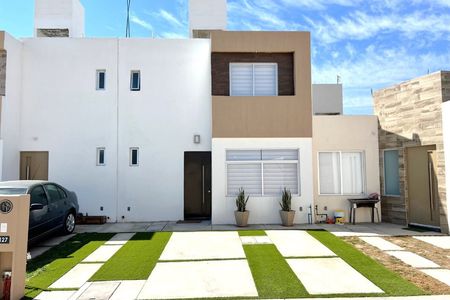
🔹 La Cantera I Residential Private – Galicia Street, Villa de Pozos, San Luis Potosí.
🔹 5 min from Walmart Express Santa Rita 🛒 and 10 min from Plaza Sendero 🛍️ (stores, cinemas, boutiques, and gourmet area).
💰 PRICE AND DIMENSIONS
🔸 Price: $2,050,000 MXN (negotiable)
🔸 Land: 116 m²
🔸 Construction: 112 m²
🔸 Age: Used in perfect condition (ready to move in)
🌿 GROUND FLOOR – Open and functional spaces
✅ Uncovered garage for 2 cars 🚗🚗 (without gate)
✅ Half bathroom for guests 🚻
✅ Open concept living-dining room 🛋️🍽️, with plenty of natural light and ample space to integrate both areas.

✅ Spacious and functional integral kitchen 🍳
✅ Patio with 4m² of surplus 🌿 that provides ventilation and natural lighting.
✅ Laundry area 👕 with space for washer and dryer with access from the main entrance or kitchen area.
🛏️ UPPER FLOOR – 3 bedrooms with contemporary finishes
🔹 Master bedroom 👑 with integrated dressing room and private bathroom.
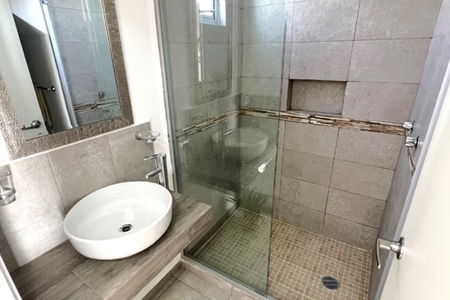
🔹 2 secondary bedrooms – share a full bathroom (toilet, sink, and shower).
Finishes in all bedrooms:
✔️ Ceramic wood-like flooring in rectangular format, dark gray tone.
✔️ Smooth walls painted white, for maximum brightness.
✔️ Integral closet from floor to ceiling in gray melamine, with central drawer unit, space for TV, and upper compartments.
✔️ White aluminum window with sliding glass + roller blind.
✔️ Modern LED ceiling and matching ceramic baseboard.🔹 Privada Residencial La Cantera I – Calle Galicia, Villa de Pozos, San Luis Potosí.
🔹 A 5 min de Walmart Express Santa Rita 🛒 y a 10 min de Plaza Sendero 🛍️ (tiendas, cines, boutiques y zona gourmet).
💰 PRECIO Y DIMENSIONES
🔸 Precio: $2,050,000 MXN (negociable)
🔸 Terreno: 116 m²
🔸 Construcción: 112 m²
🔸 Antigüedad: Usada en perfecto estado (lista para habitar)
🌿 PLANTA BAJA – Espacios abiertos y funcionales
✅ Cochera sin techar para 2 autos 🚗🚗 (sin portón)
✅ Medio baño para visitas 🚻
✅ Sala‑comedor de concepto abierto 🛋️🍽️, con mucha luz natural y amplio espacio para integrar ambos ambientes.
✅ Cocina integral amplia y funcional 🍳
✅ Patio con 4m² de excedente 🌿 que aporta ventilación e iluminación natural.
✅ Área de lavado y tendido 👕 con espacio para lavadora y secadora con acceso por entrada principal o área de cocina.
🛏️ PLANTA ALTA – 3 recámaras con acabados contemporáneos
🔹 Recámara principal 👑 con vestidor integrado y baño privado.
🔹 2 recámaras secundarias – comparten un baño completo (WC, lavamanos y regadera).
Acabados en todas las recámaras:
✔️ Piso cerámico tipo madera en formato rectangular, tono gris oscuro.
✔️ Muros lisos pintados en blanco, para máxima luminosidad.
✔️ Closet integral de piso a techo en melamina gris, con cajonera central, espacio para TV y compartimentos superiores.
✔️ Ventanal de aluminio blanco con cristal corredizo + persiana enrollable.
✔️ Plafón LED moderno y zoclo cerámico a juego.
Features
Amenities
- Guest parking
Exterior
- Street parking
- Garden
- Patio
General
- Closed-Circuit Security System
- Closet
- Fitted Kitchen
- Laundry Connection
- Service Room
- Double story
- 24 Hour Security
- Dressing Room
Policies
- Pets allowed
Recreation
- Pool
- Playground
- Gym
- Games Room
- Multipurpose room
Publisher


Terra Grupo Inmobiliario
Listing Data
- Listing ID EB-WK1047
- Operation Type Sale
- Property Type House
- Neighborhood Villa de Pozos


