



Google Play
$6,980,000 MXN
For Sale
House in Cholul, Mérida
HOUSE FOR SALE IN MÉRIDA, CHOLUL, CENTRAL PARK, IMMEDIATE DELIVERYCASA EN VENTA EN MÉRIDA, CHOLUL, PARQUE CENTRAL, ENTREGA INMEDIATA
AMENITIES CENTRAL PARK
Restricted access with security barrier 24/7
Underground services
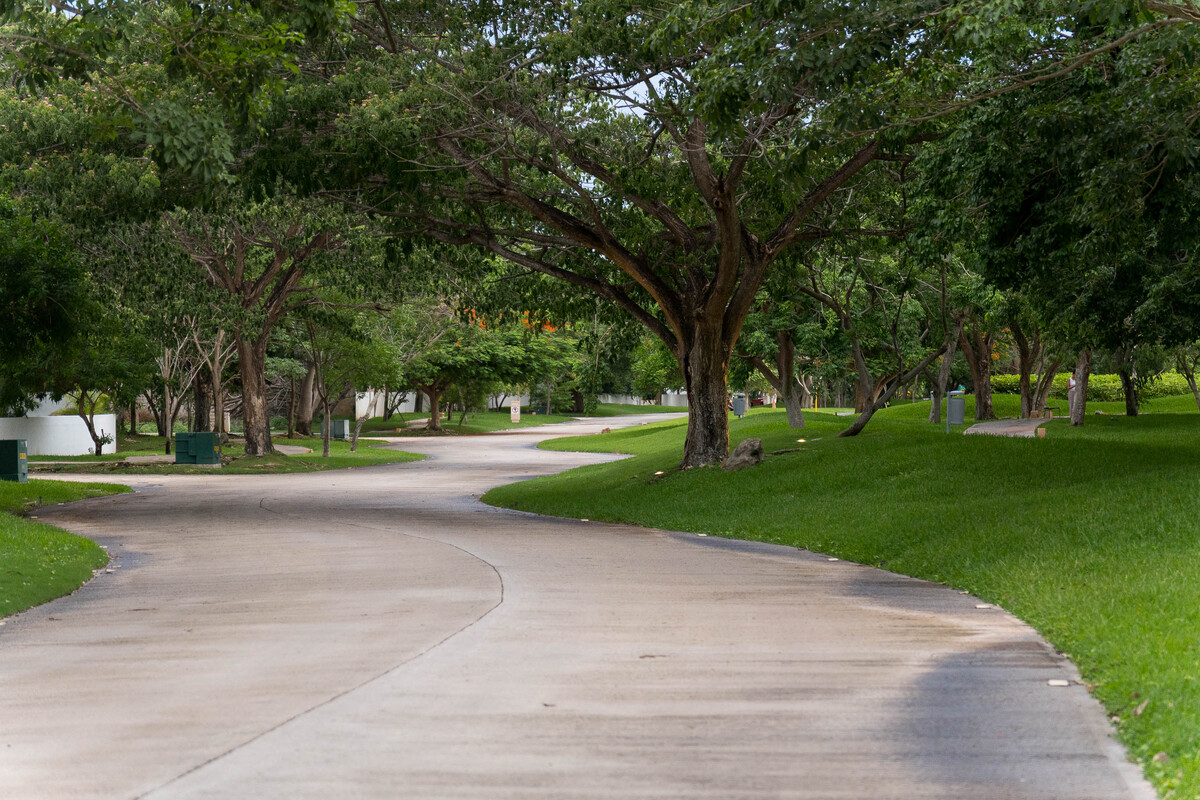
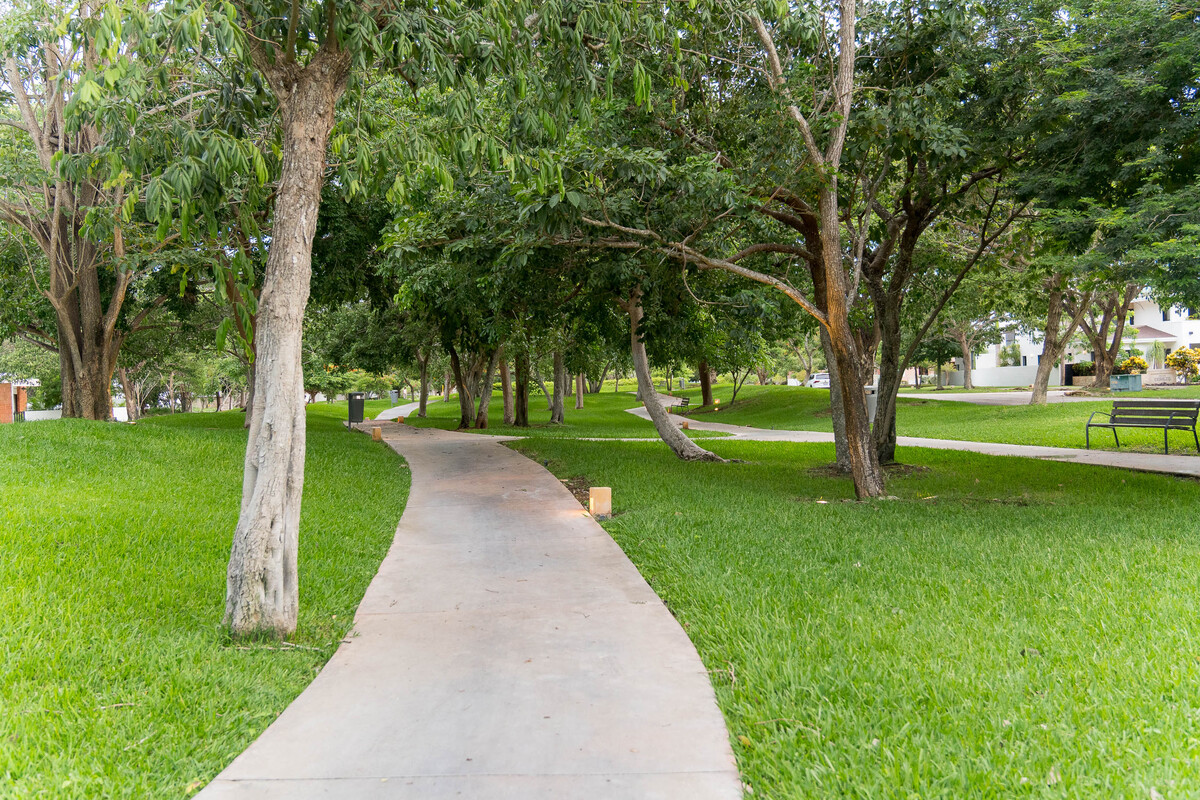
Huge green areas of 33,000 m2 with landscaping
Club House with Pool, kids playground
Reading areas
Dark Sky Light lighting system
Perfect orientation (north-south)
WiFi in common areas
Internal drinking water network
Condominium regime governed by an architecture committee.
GROUND FLOOR
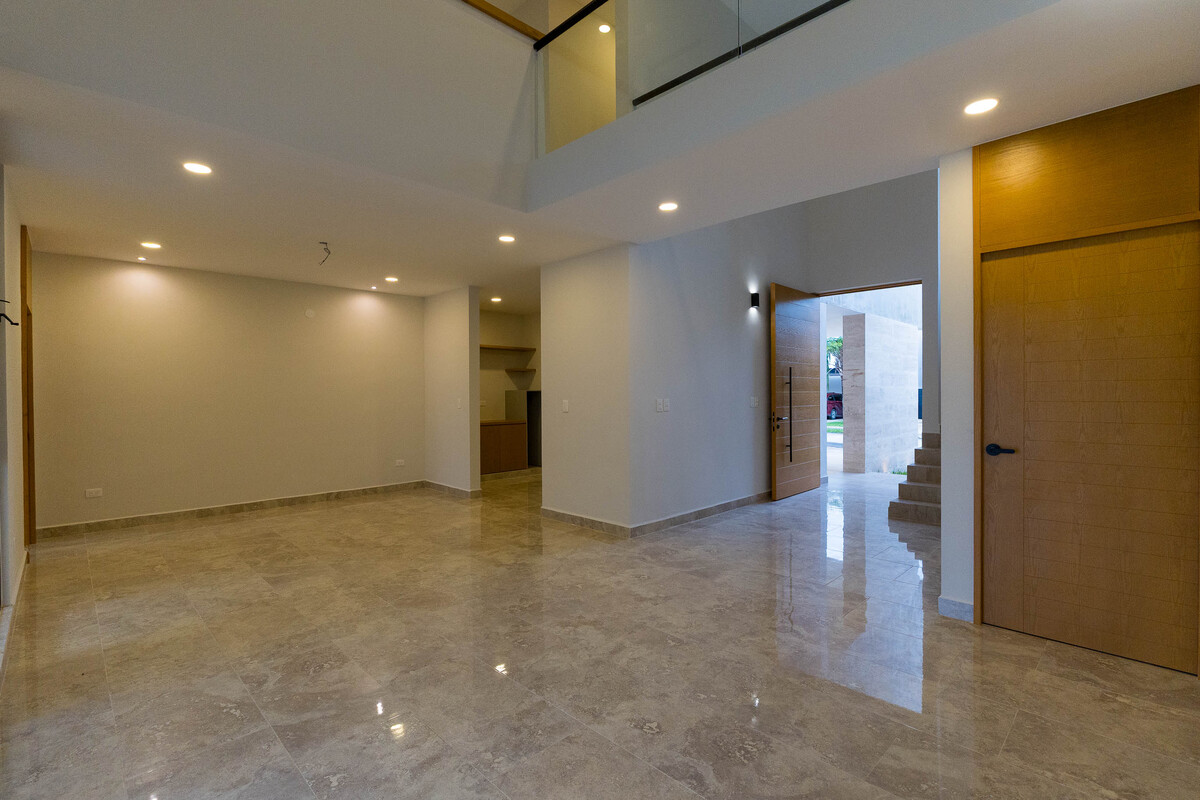

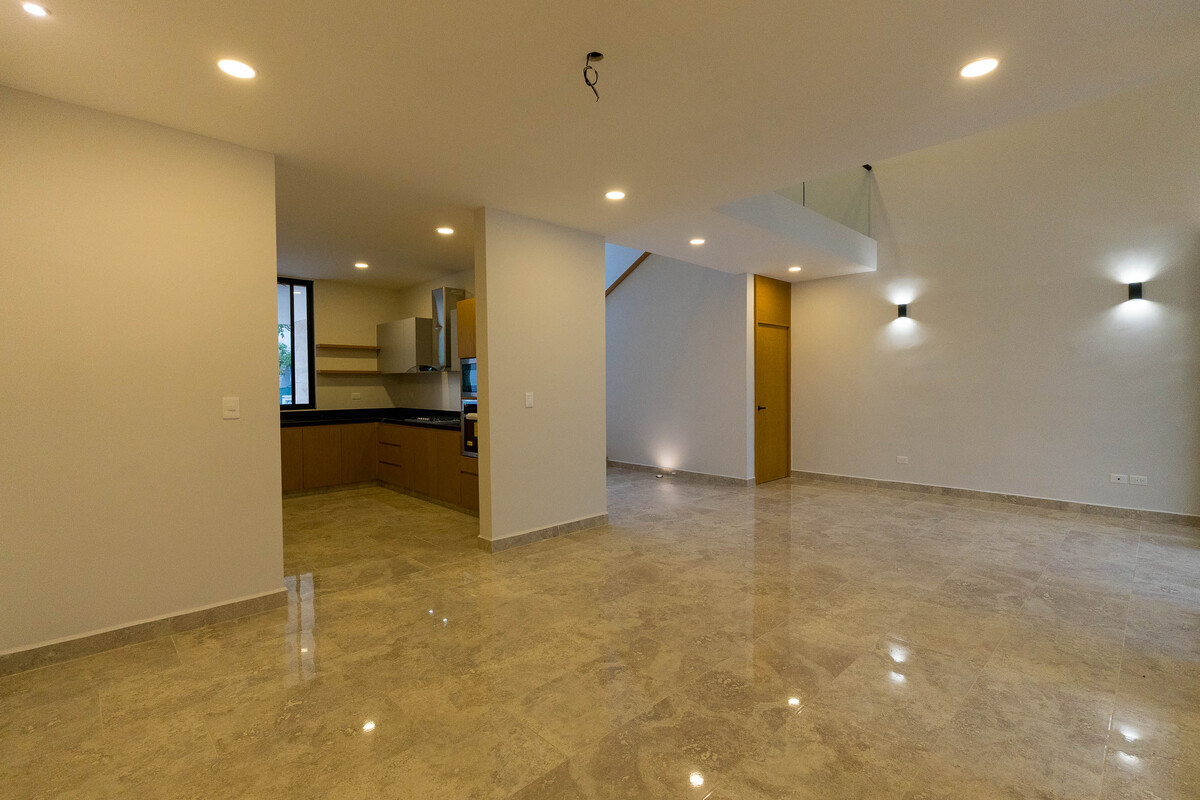
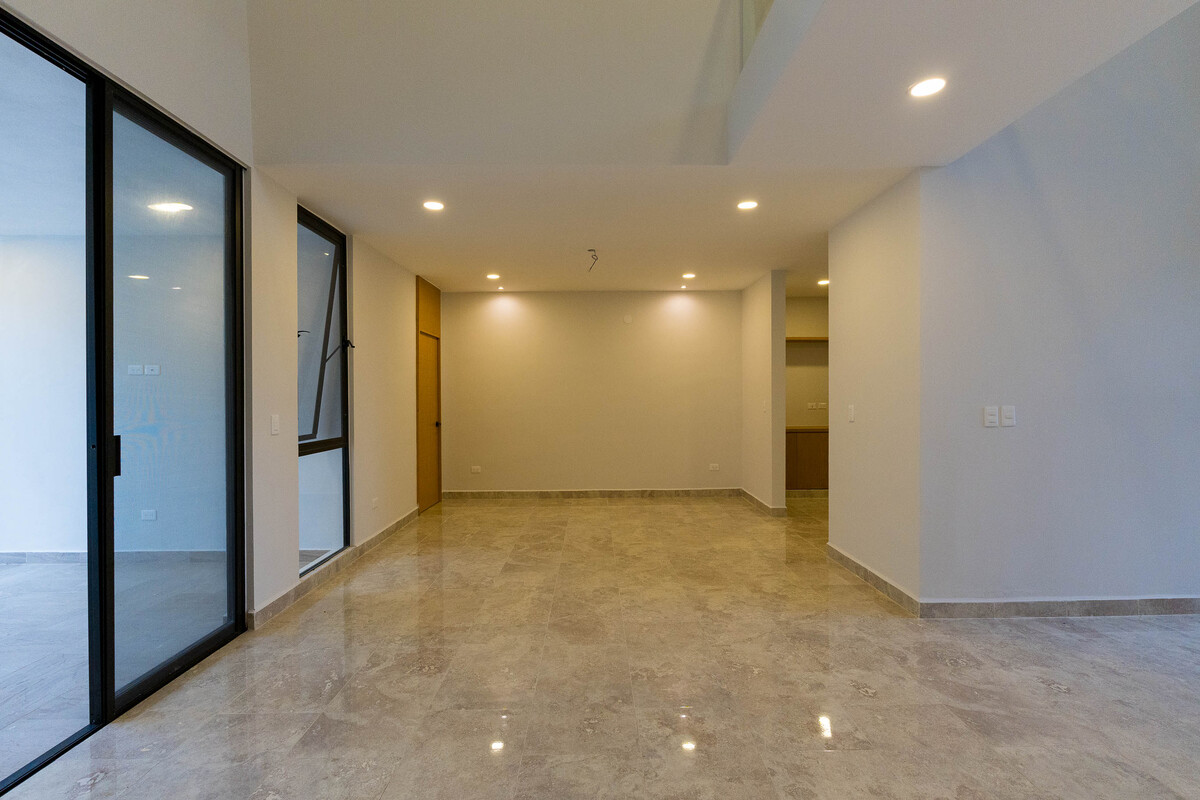
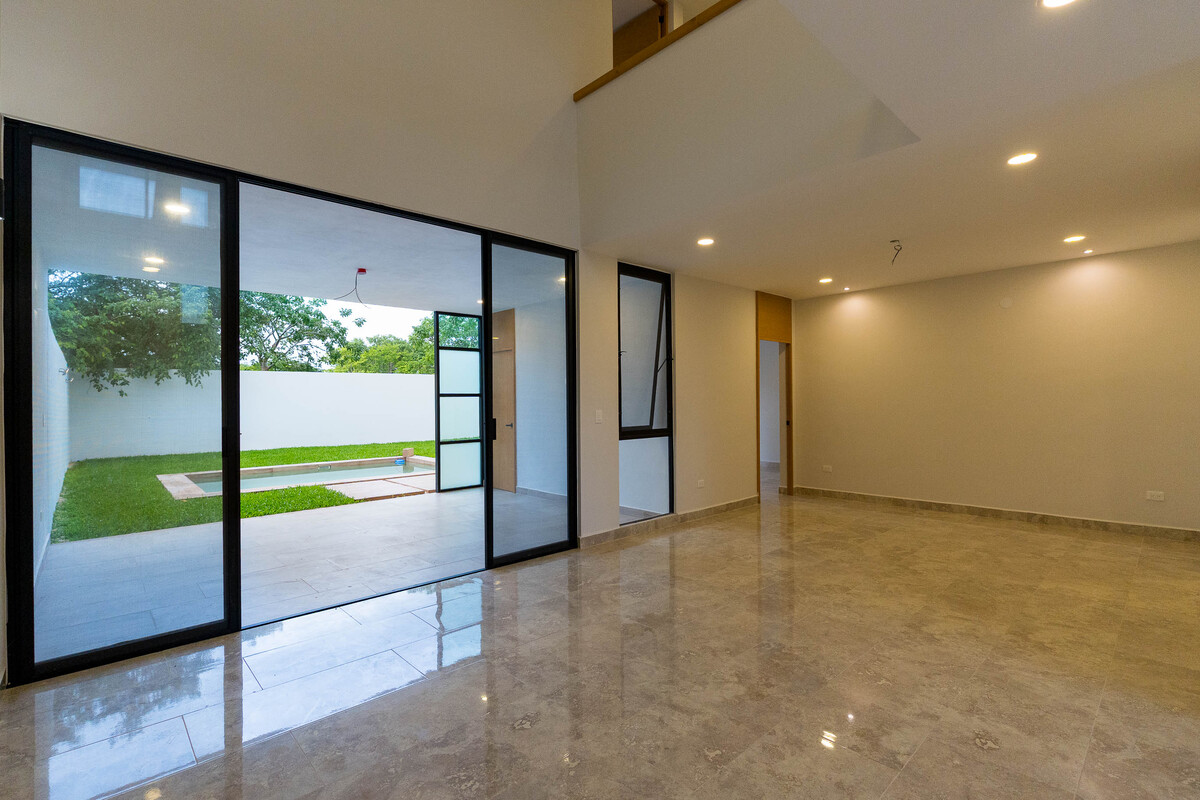
Double height entrance hall
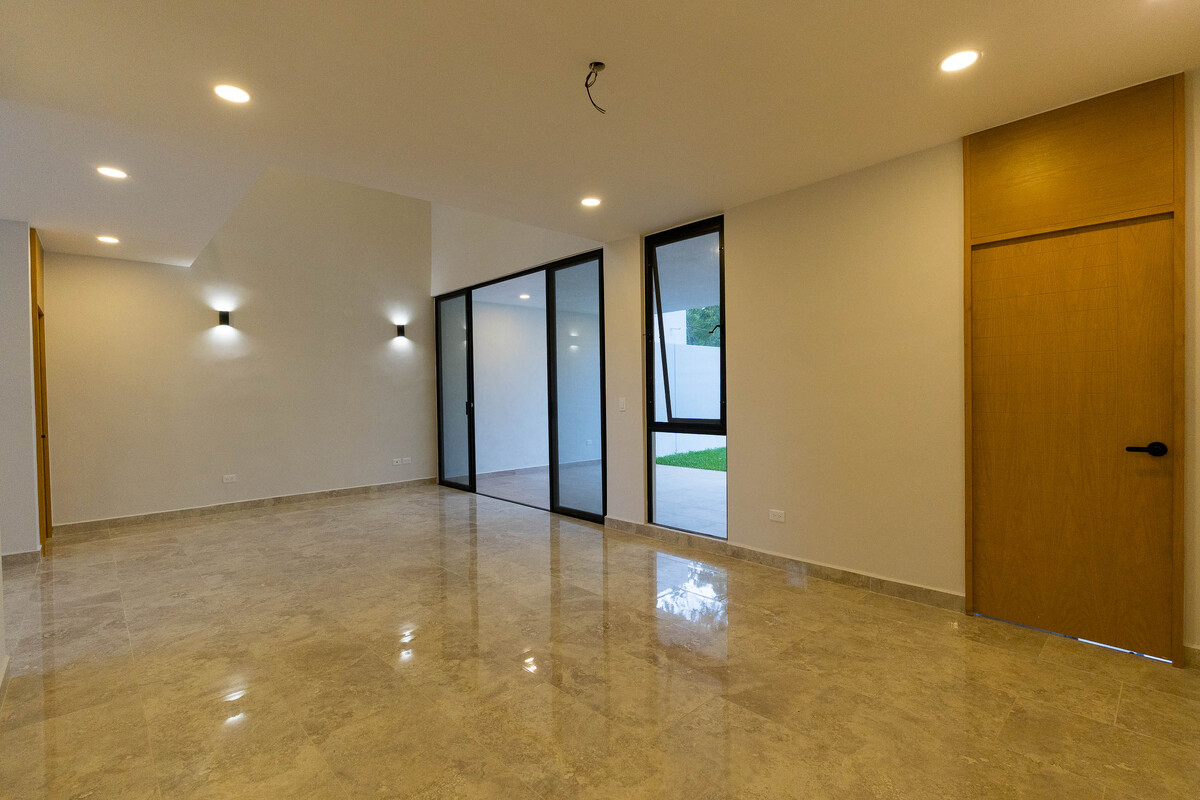
Living room, dining room in a row. Living room with a view of the social area, garden.
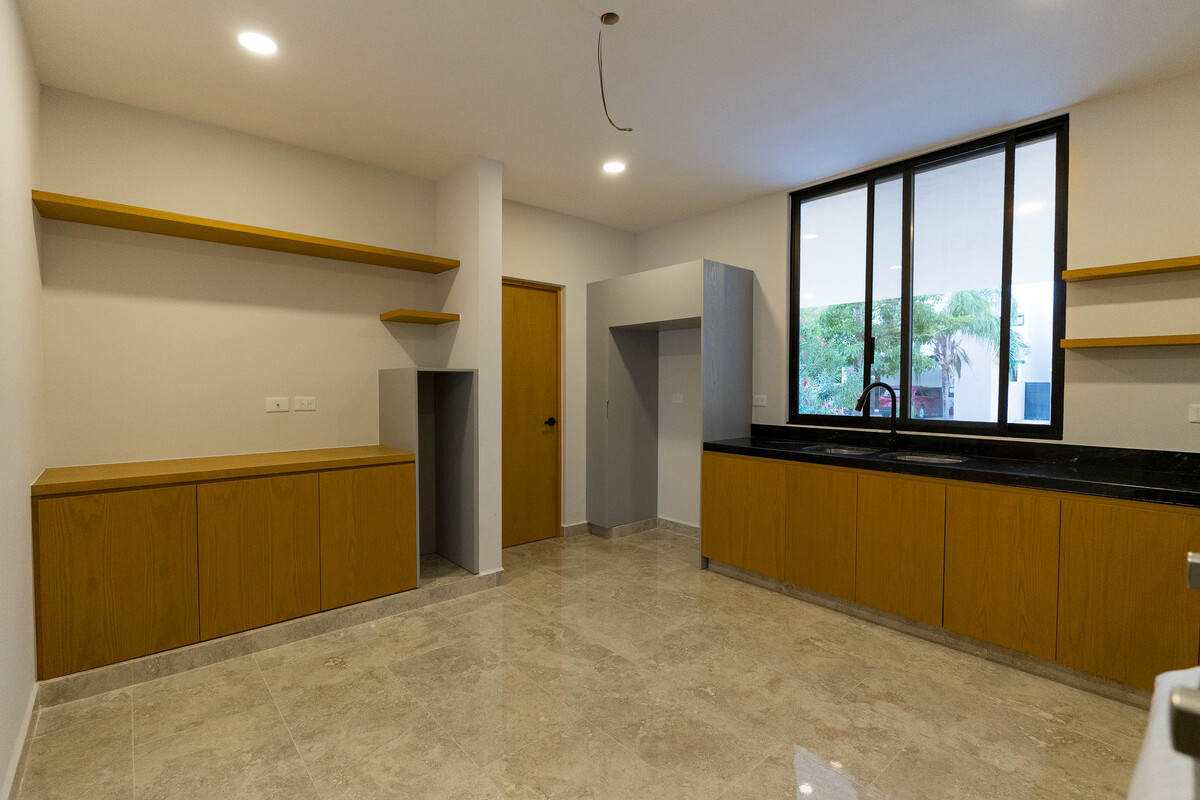
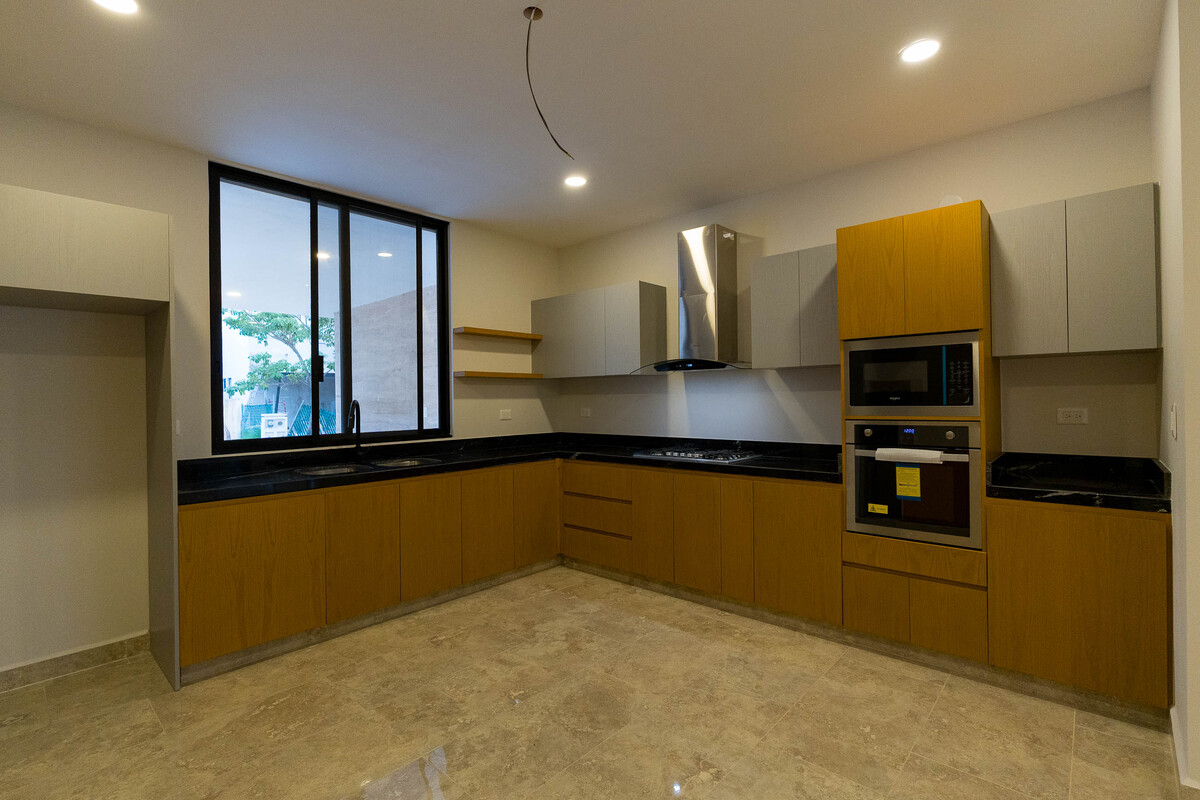
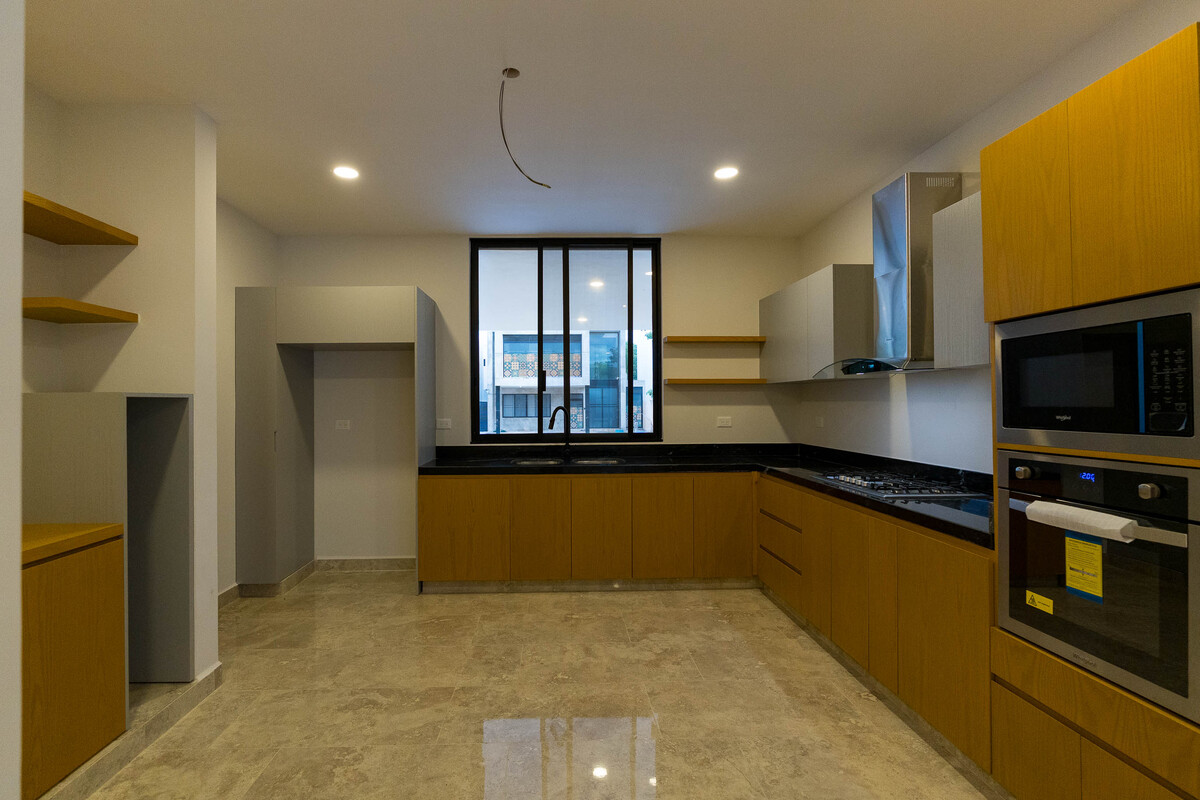
Fully equipped kitchen with black granite countertop, oak cabinetry includes double sink, single lever faucet, hood, stove, oven, microwave. Particular details such as the included trash can and spice racks in one area.
Service area
Service room, with full bathroom

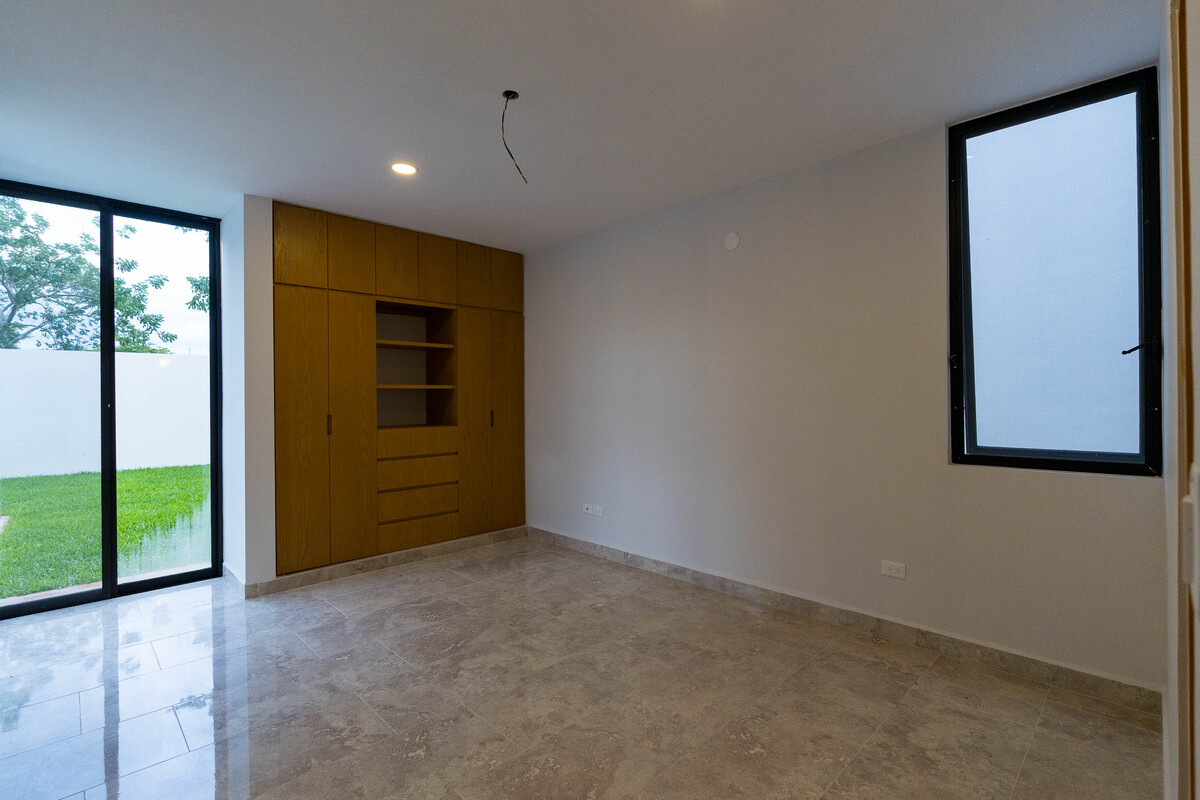
Bedroom 1 with a view of the social area and has a window that opens to the outside. With fitted closet, and full bathroom.
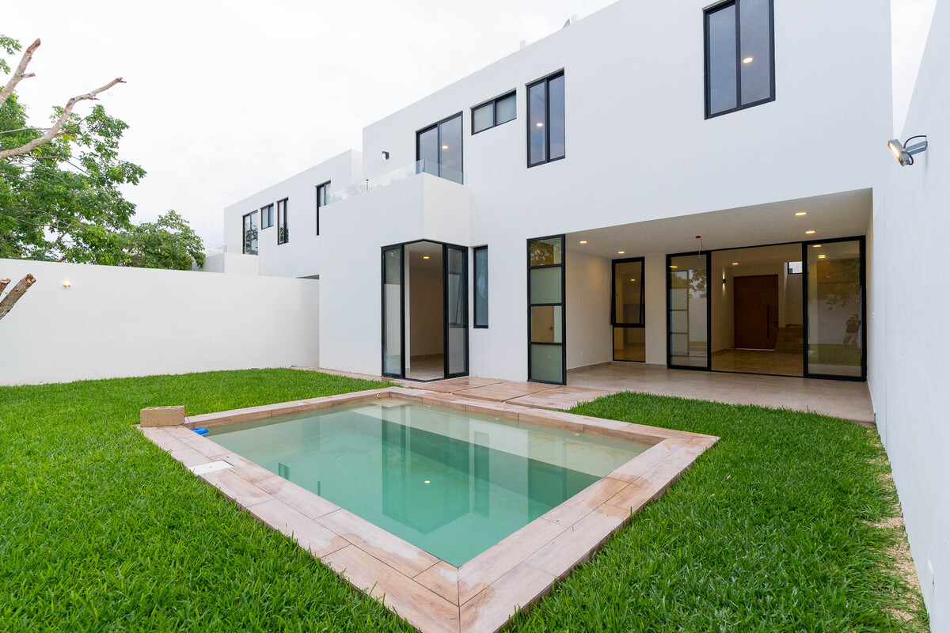
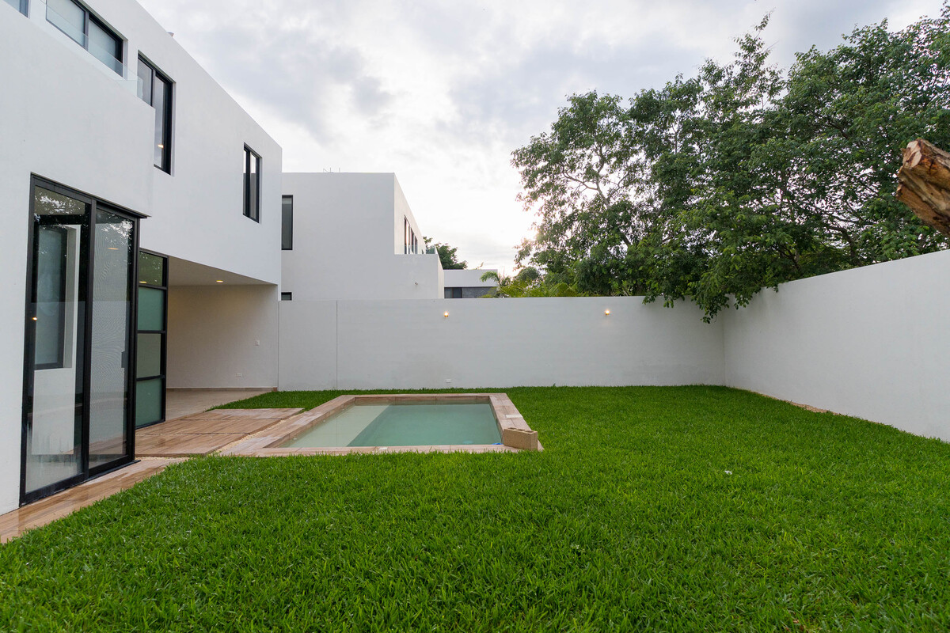
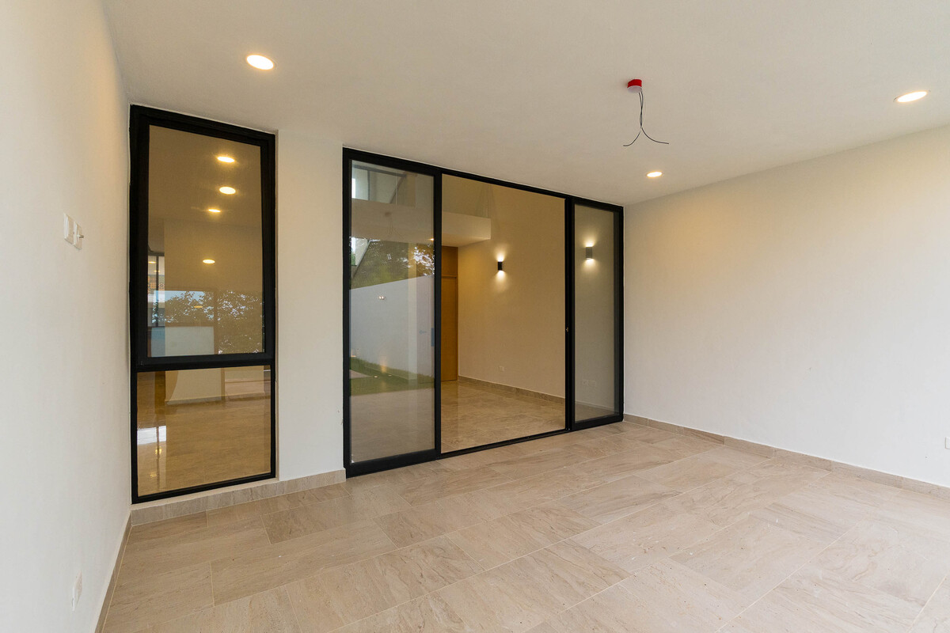
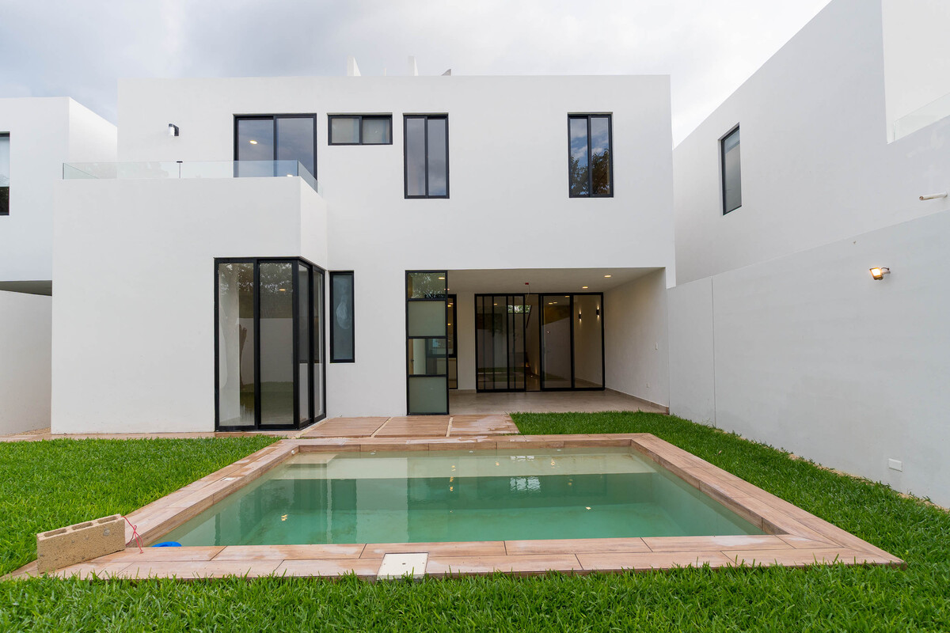
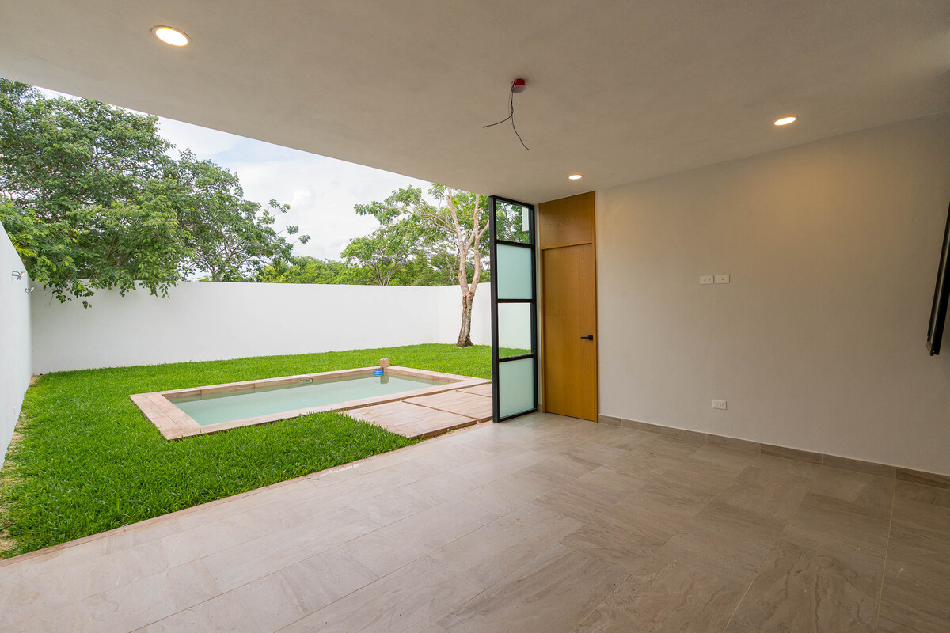
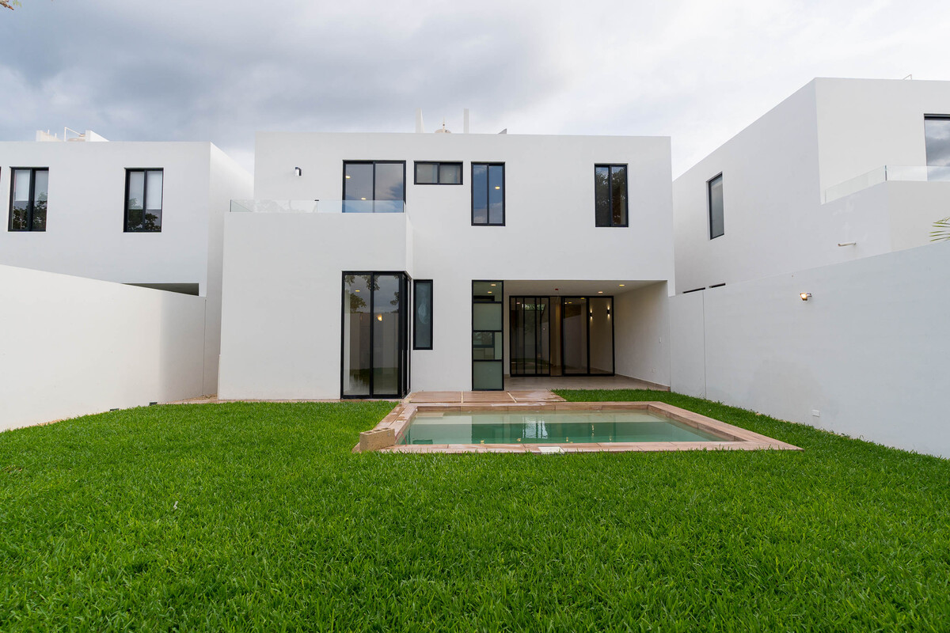
Outside, social area with covered terrace, 1 full bathroom
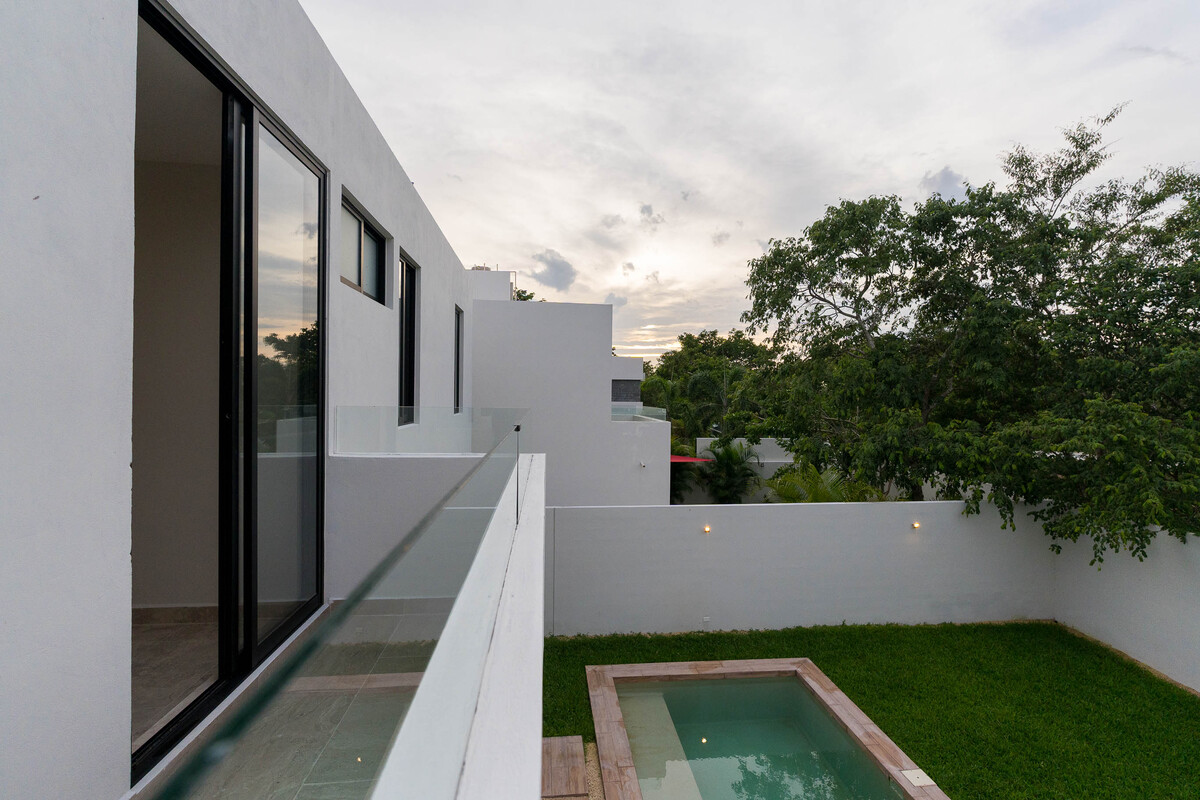
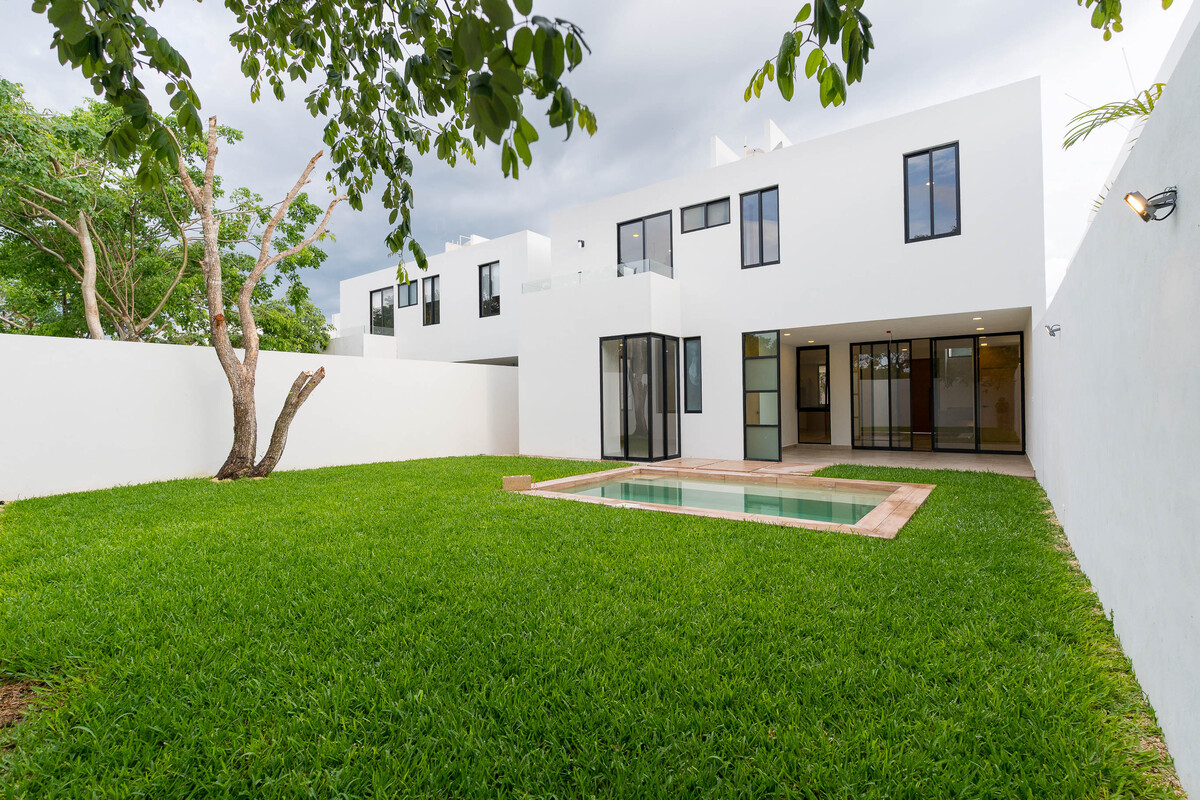
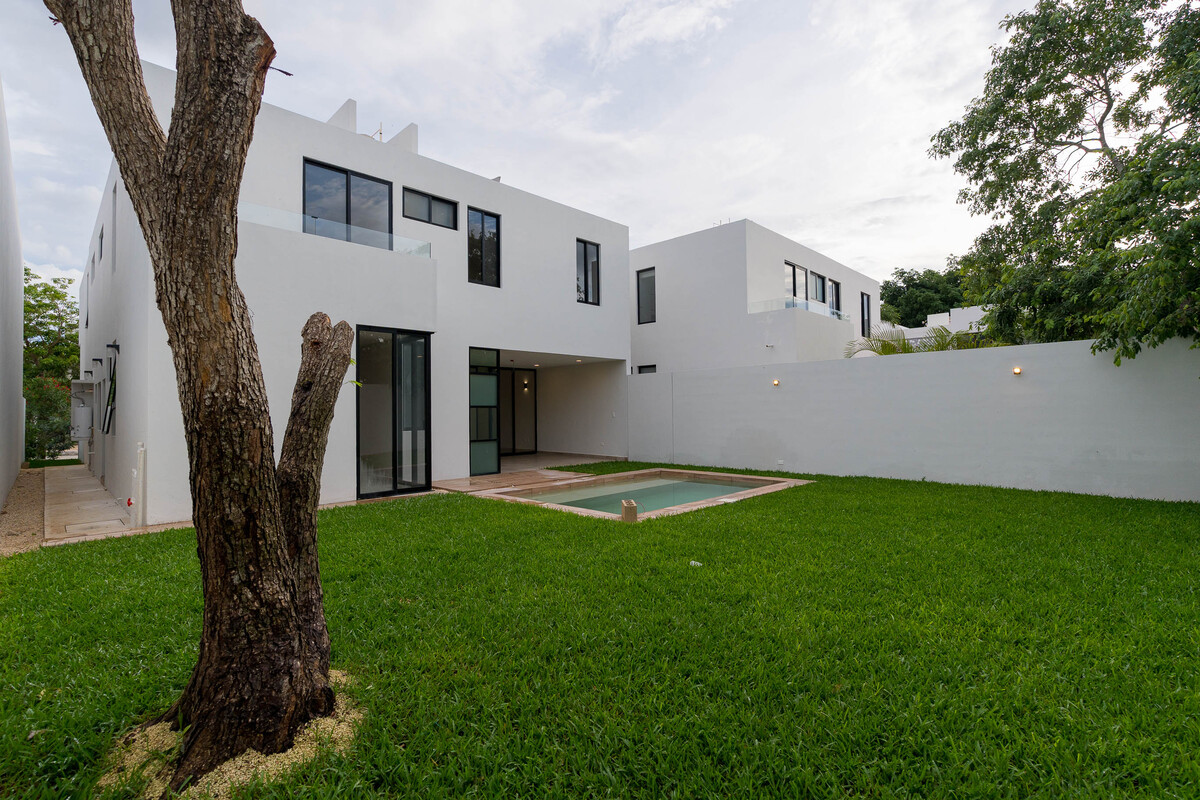
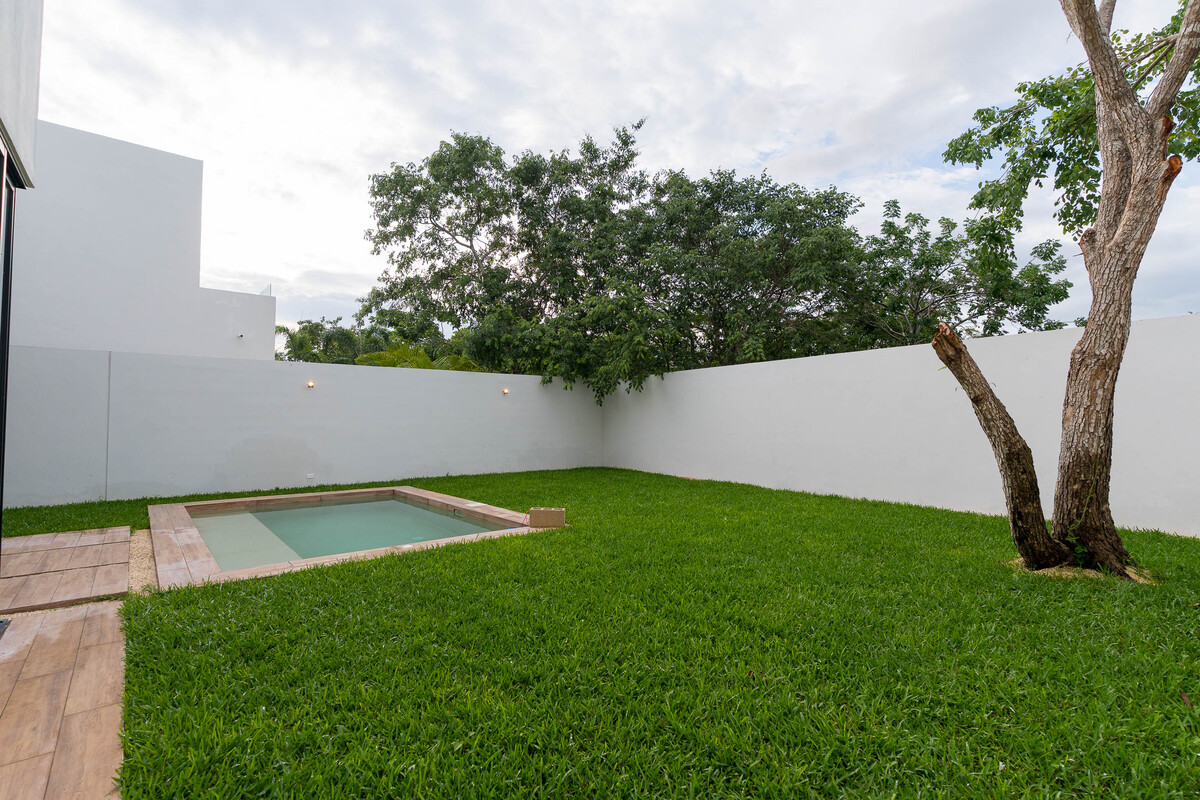
Pool, and large garden area.
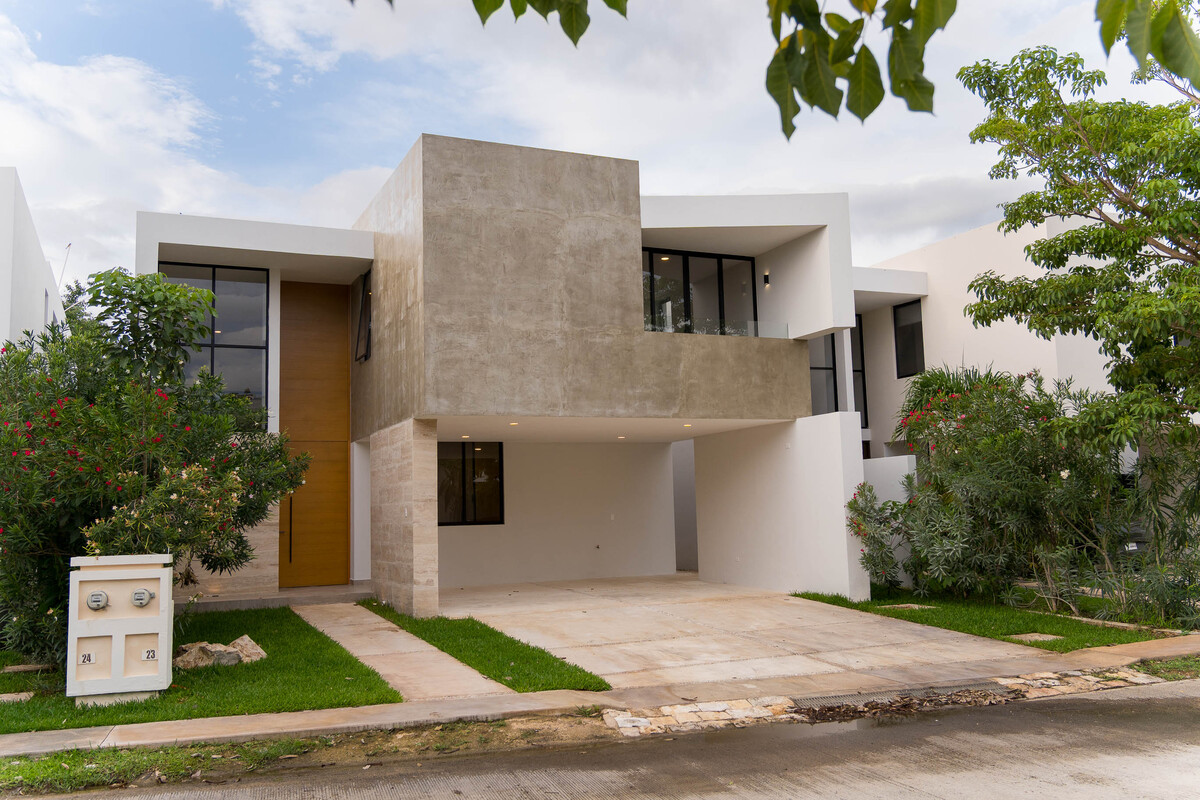
Garage for 4 vehicles (2 covered)
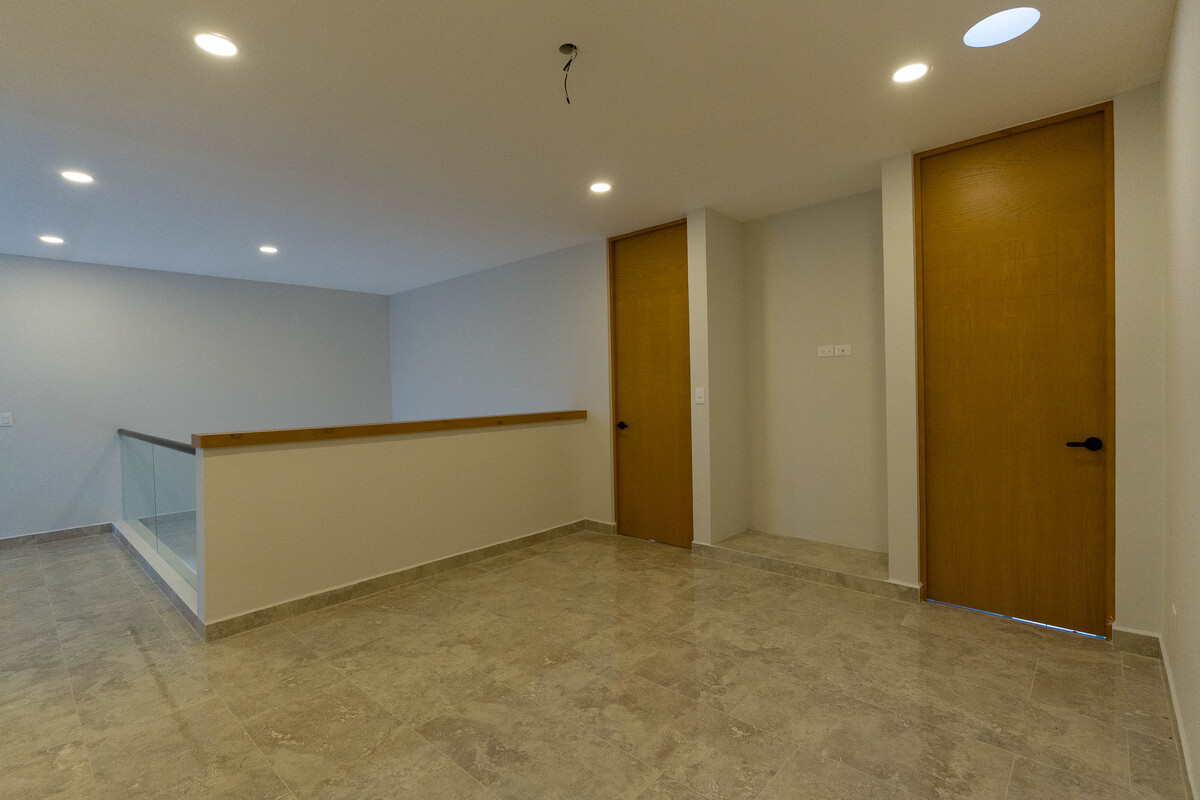
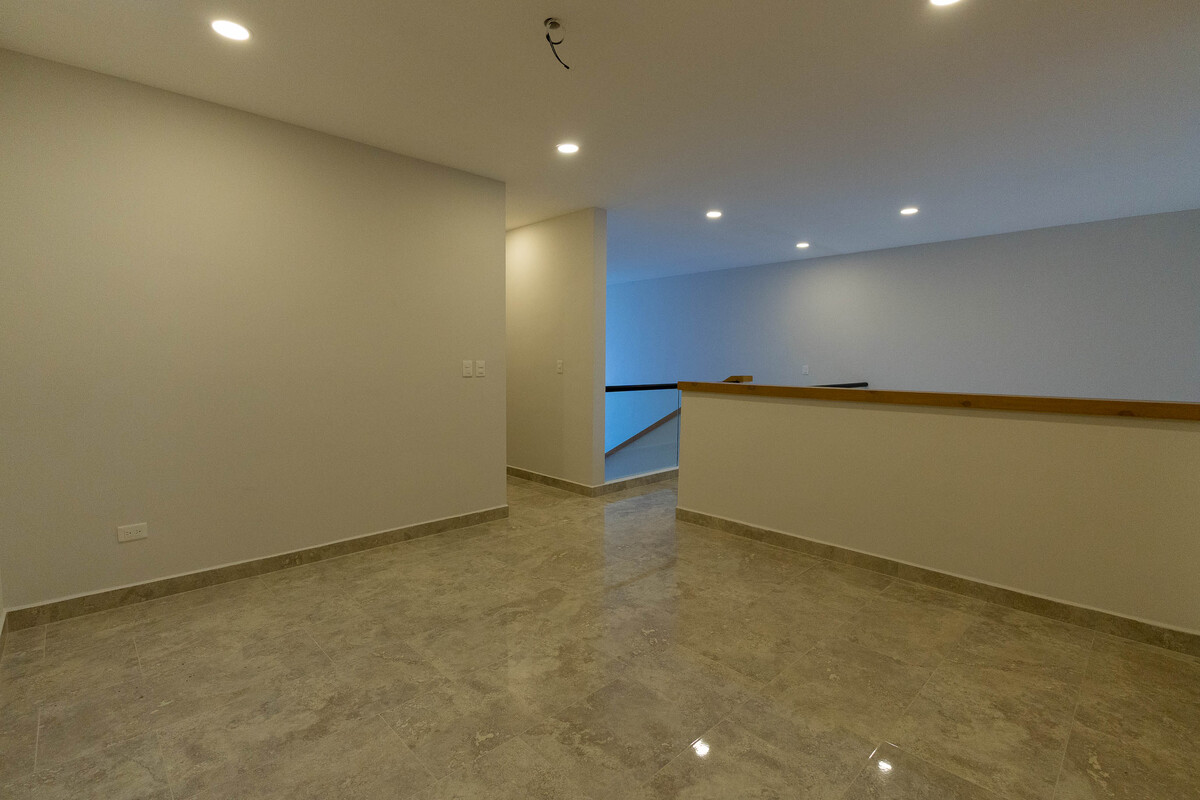
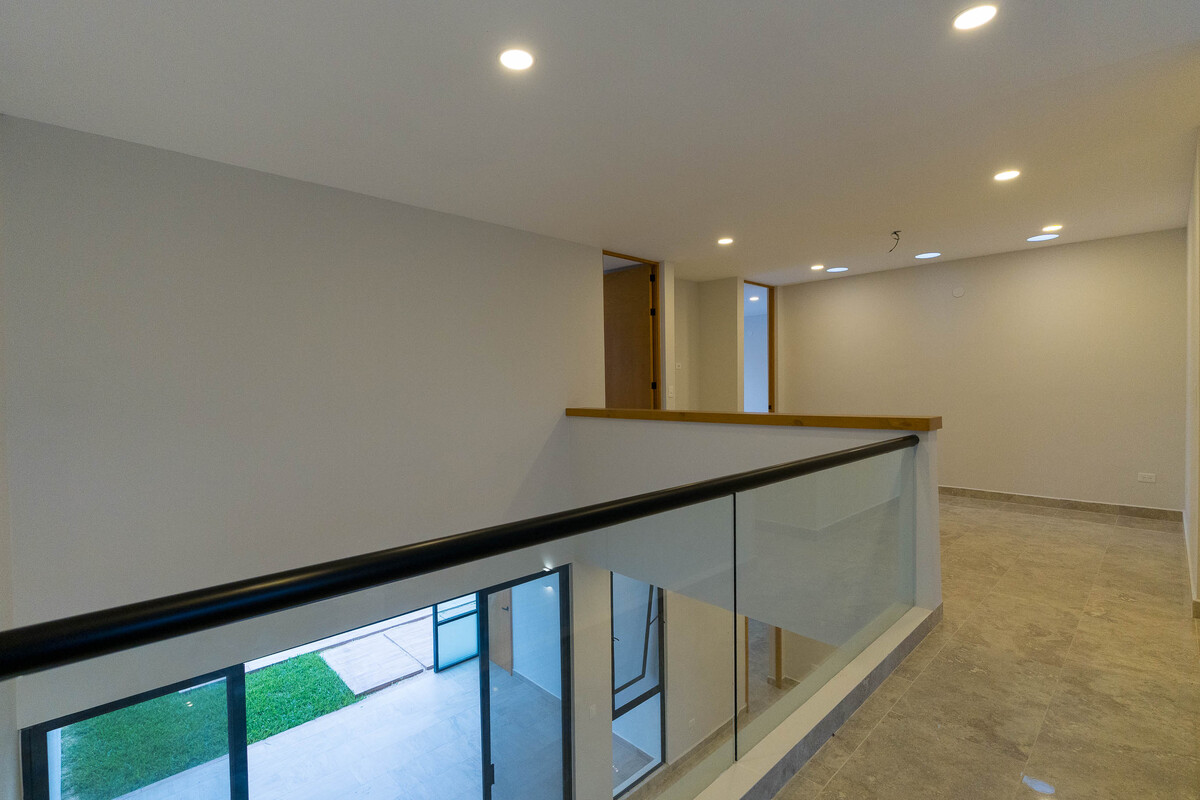
UPPER FLOOR
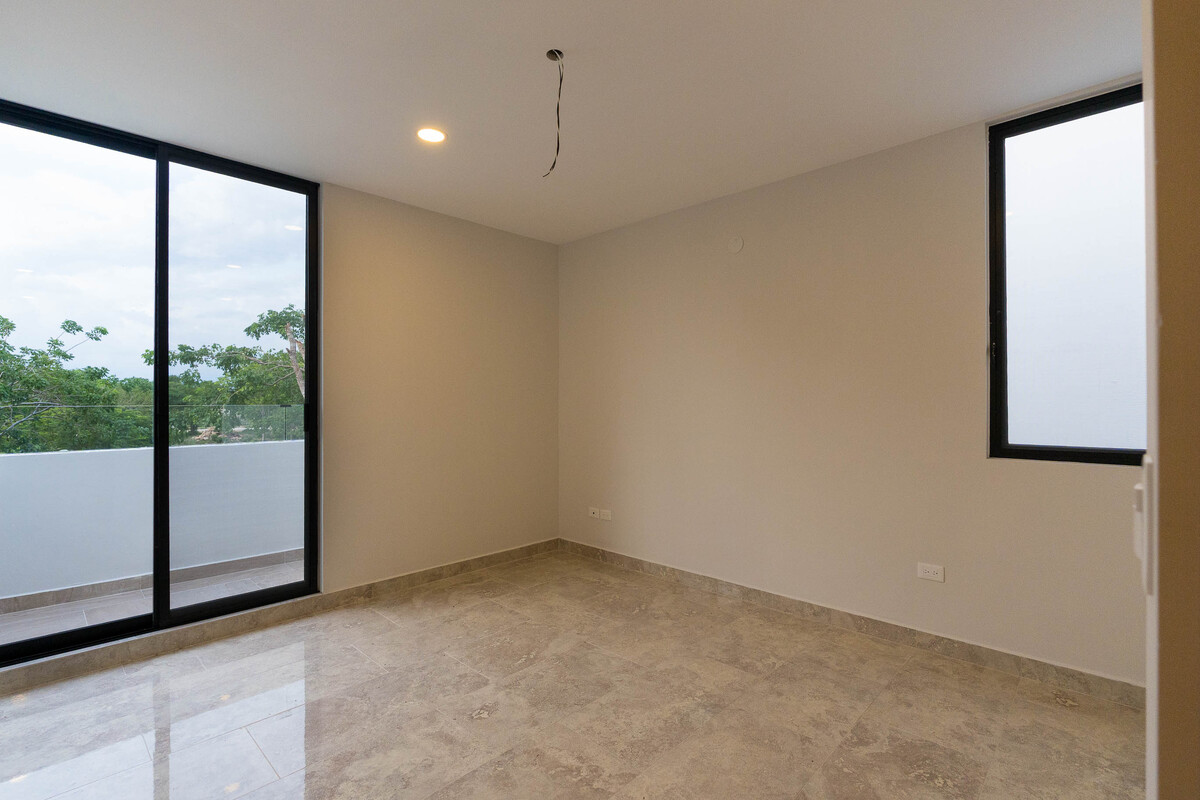
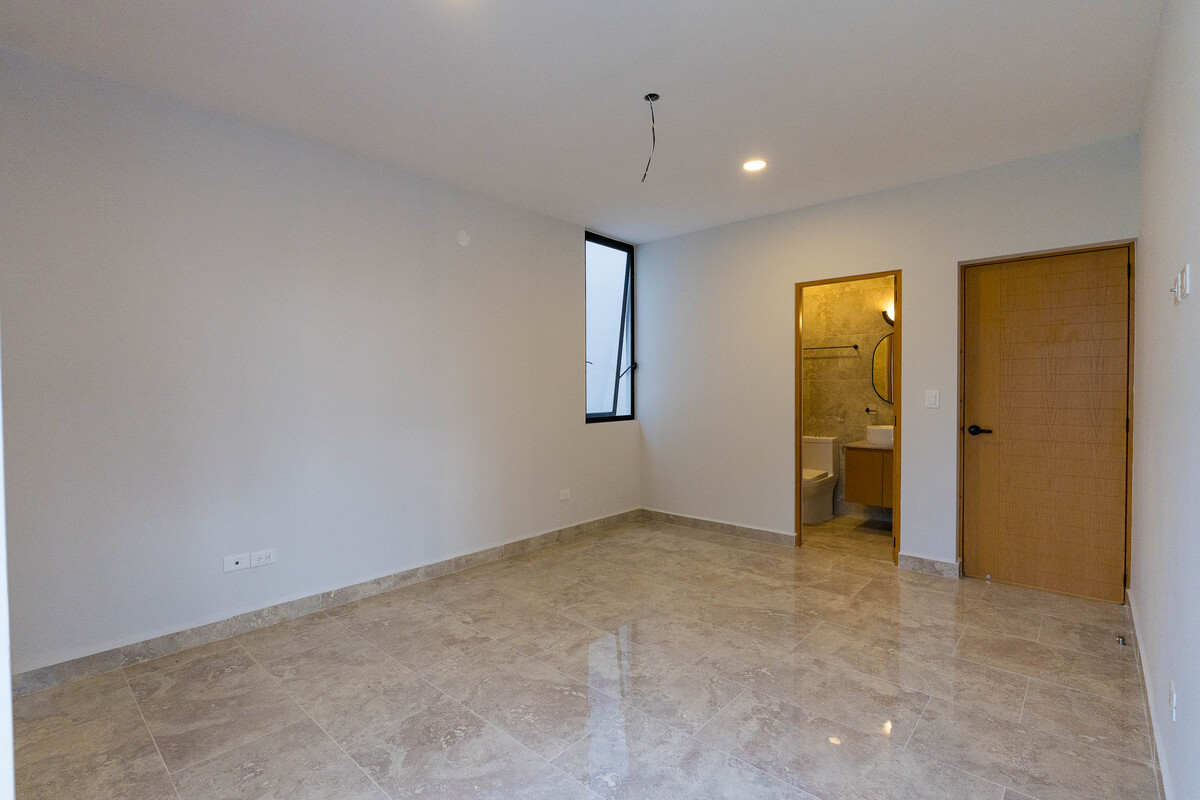
Bedroom 2 with fitted closet, and full bathroom
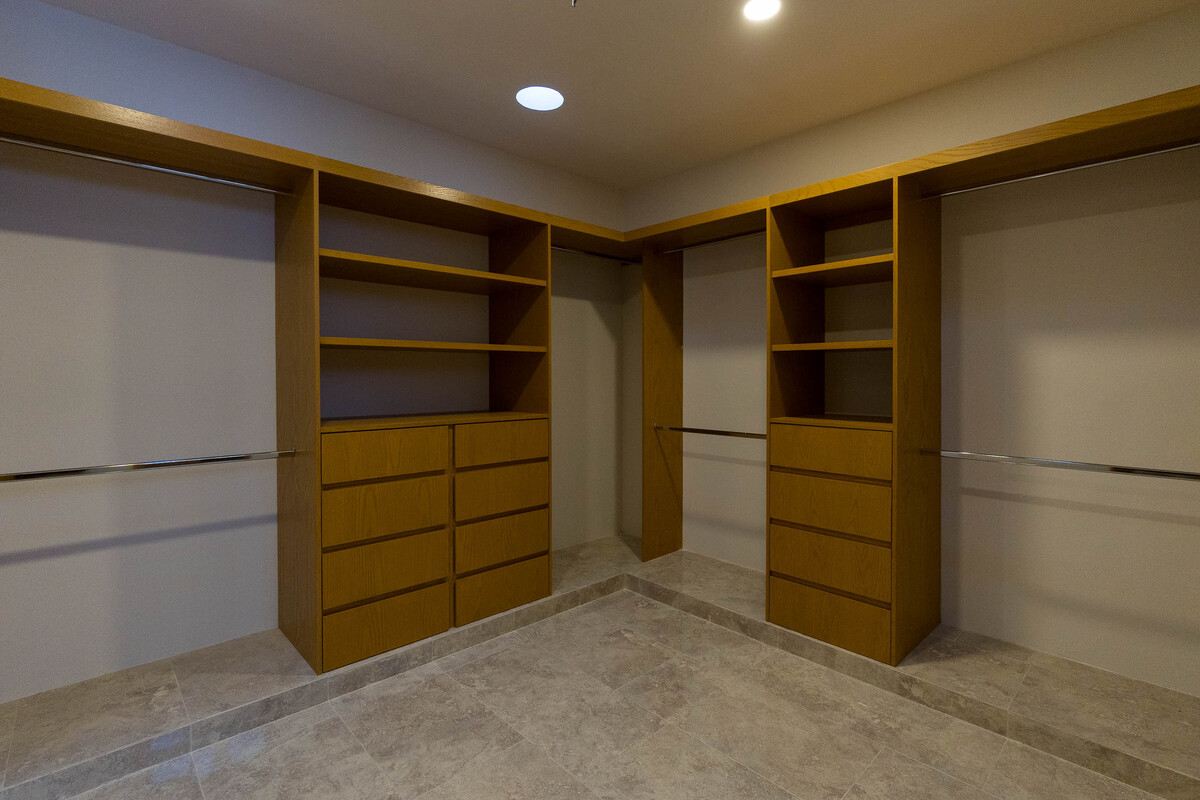
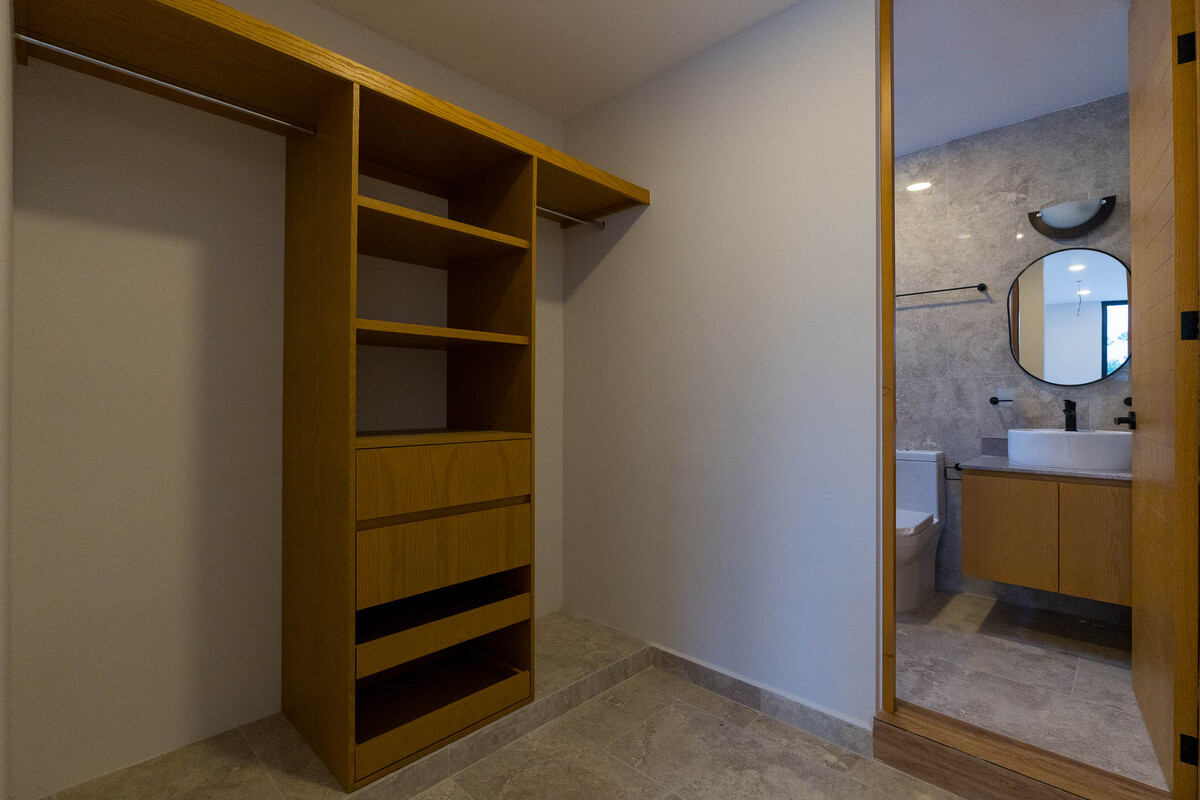
Bedroom 3 with walk-in closet and full bathroom
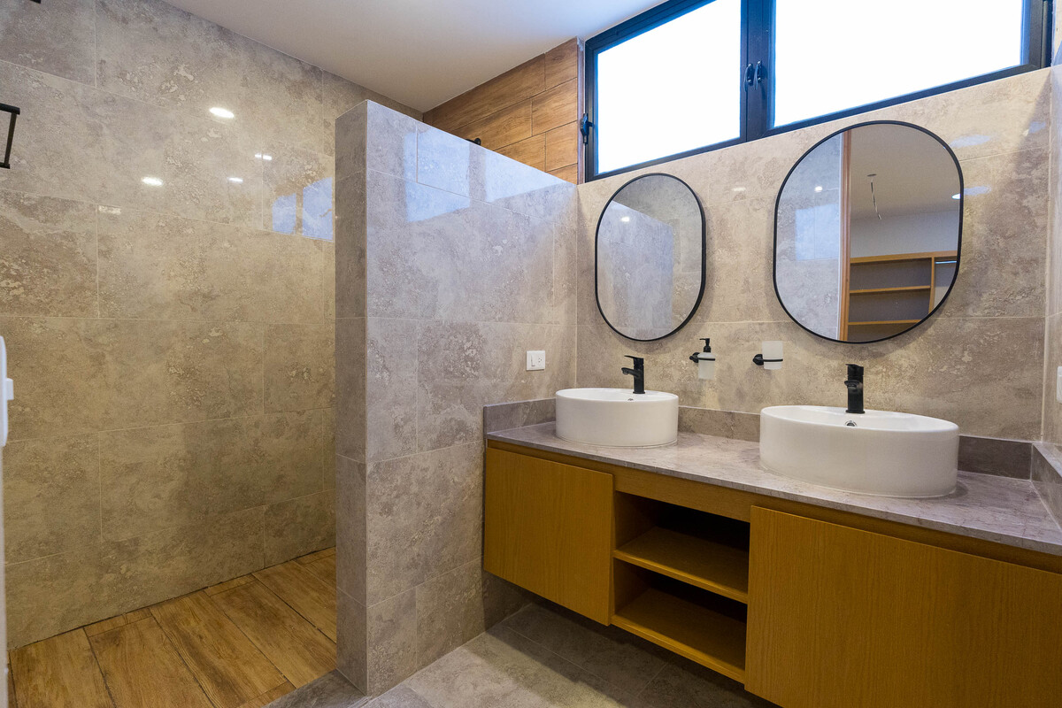
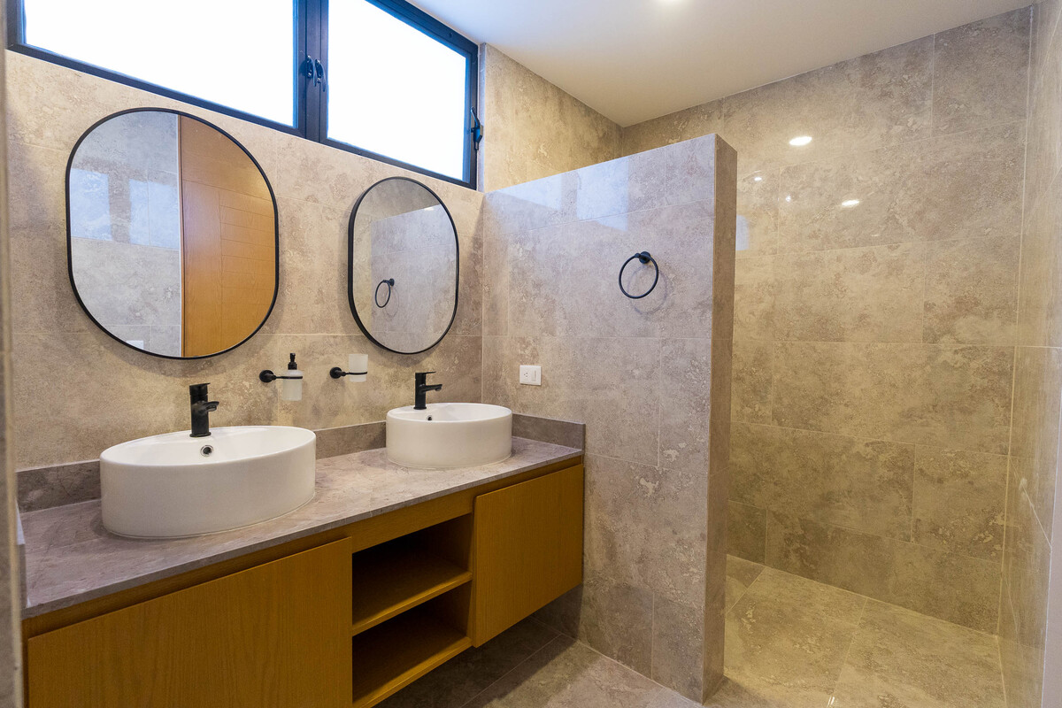
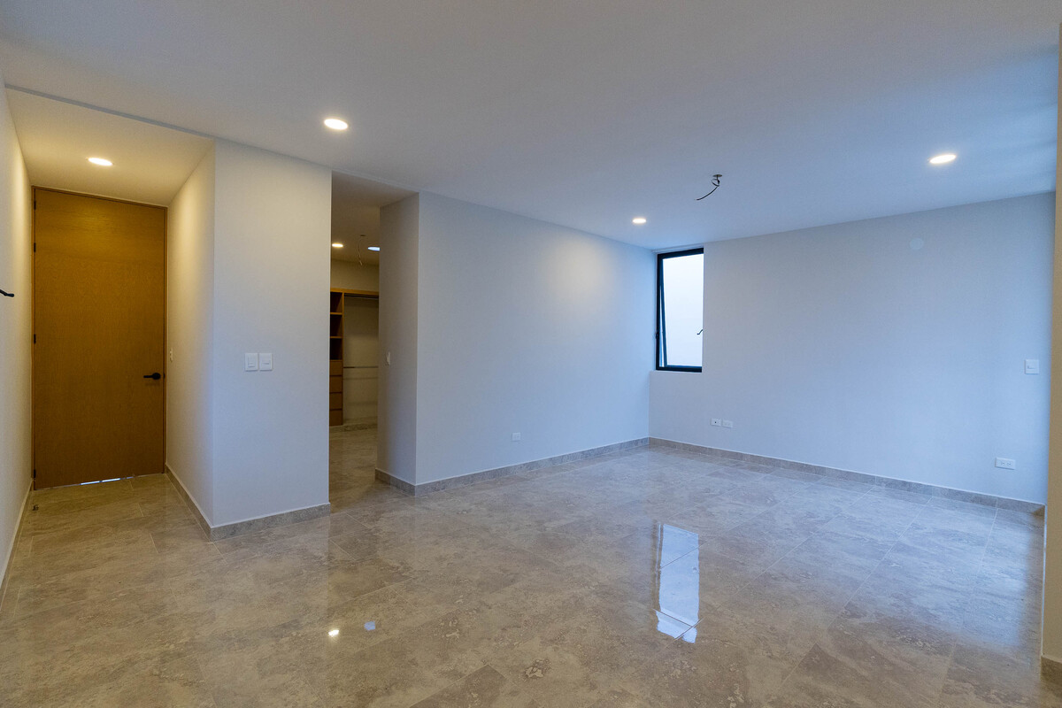
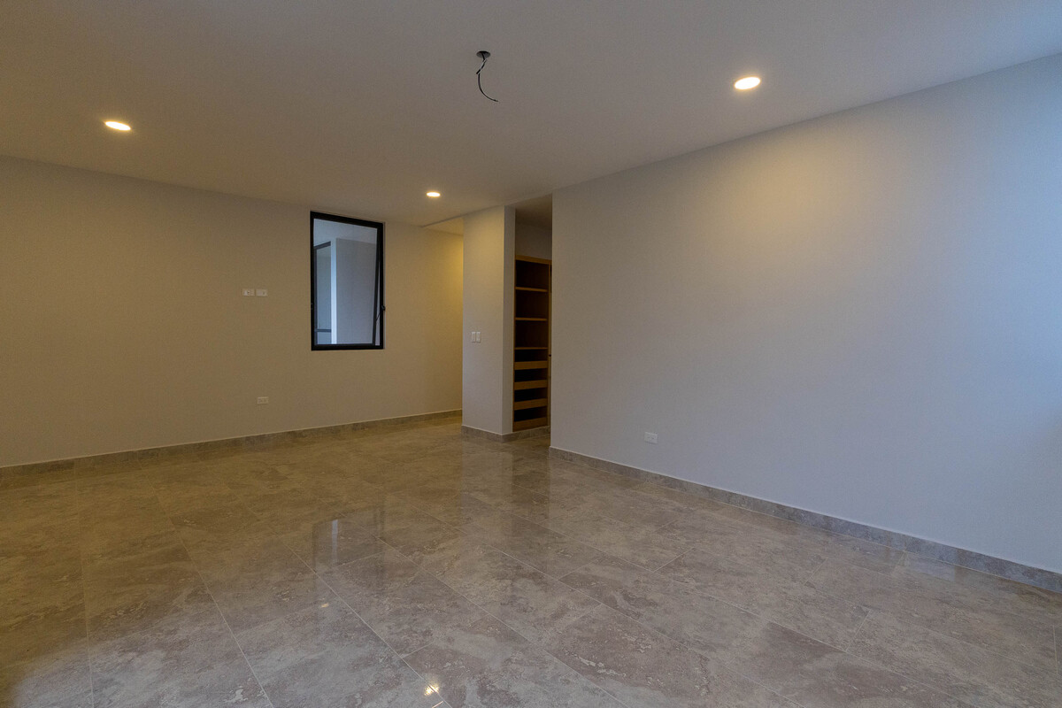
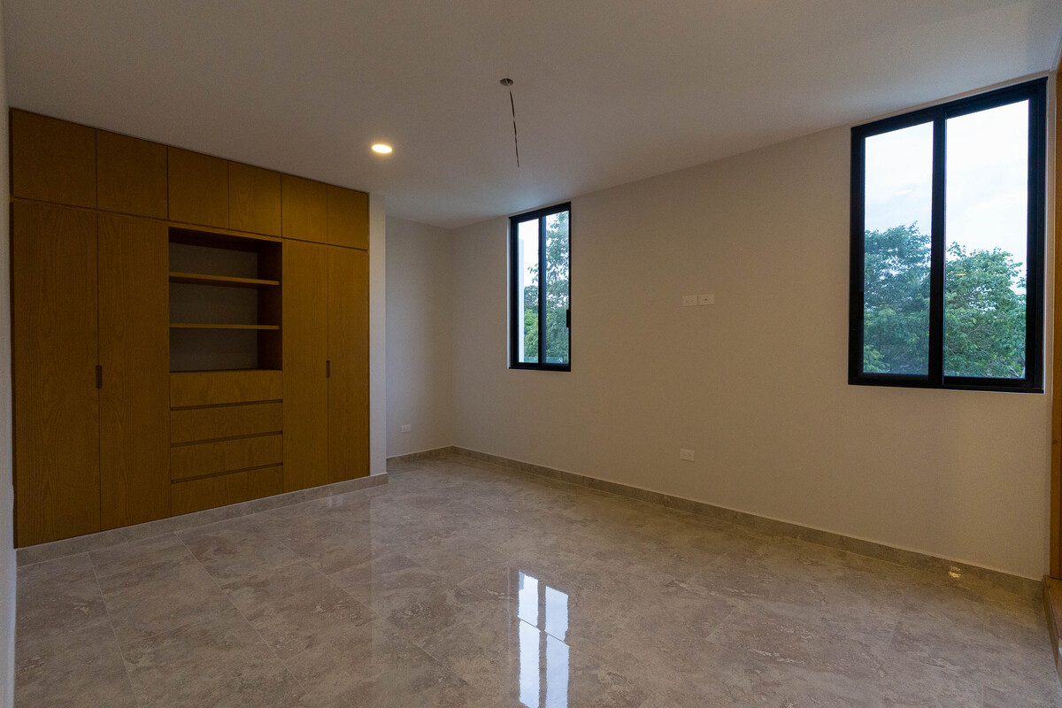
Master bedroom of a very large size, with walk-in closet, also spacious and comfortable, with its own bathroom. Double sink
Family Room area that connects with all the rooms.
EQUIPMENT
Mosquito nets throughout the house
All the cabinetry in the house is oak wood
In the kitchen with granite countertop (double sink, single lever faucet, hood, stove, oven, microwave. Particular details such as the included trash can and spice racks in one area)
Closets in all bedrooms
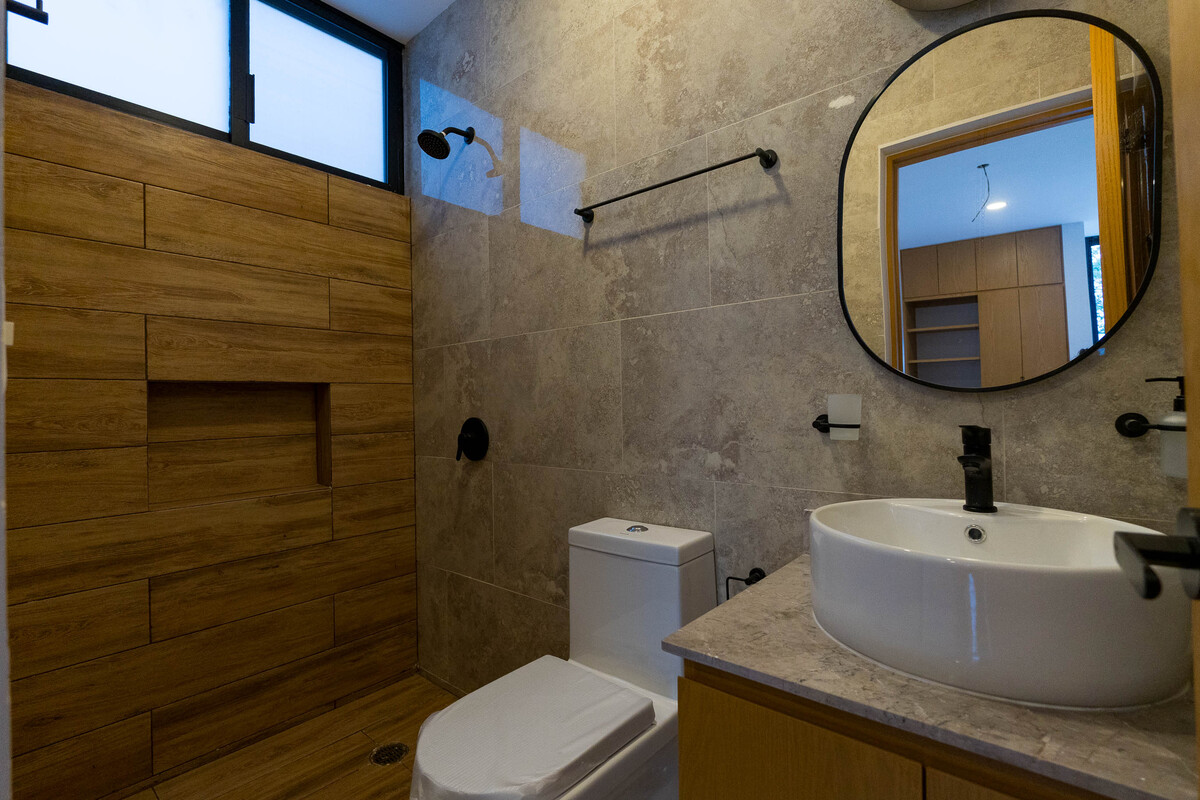
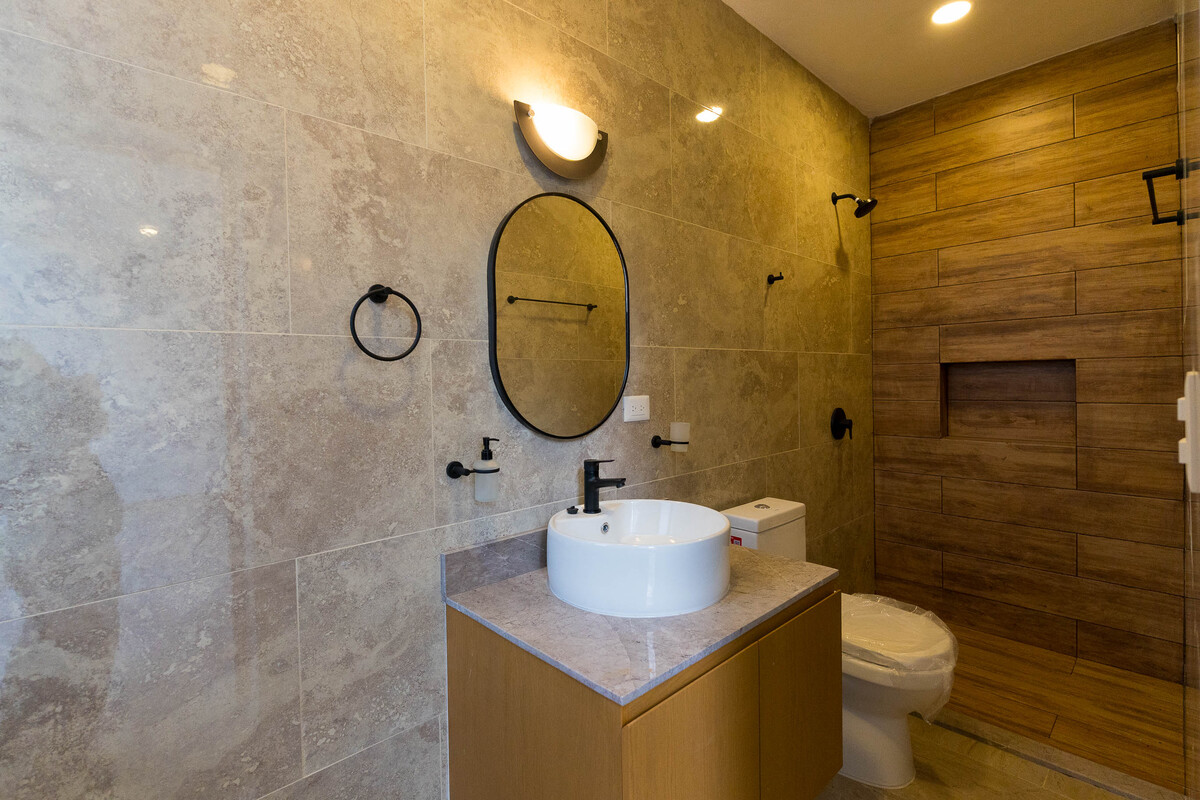
In bathrooms, accessories, mirrors
60-liter boiler
Irrigation system with timer
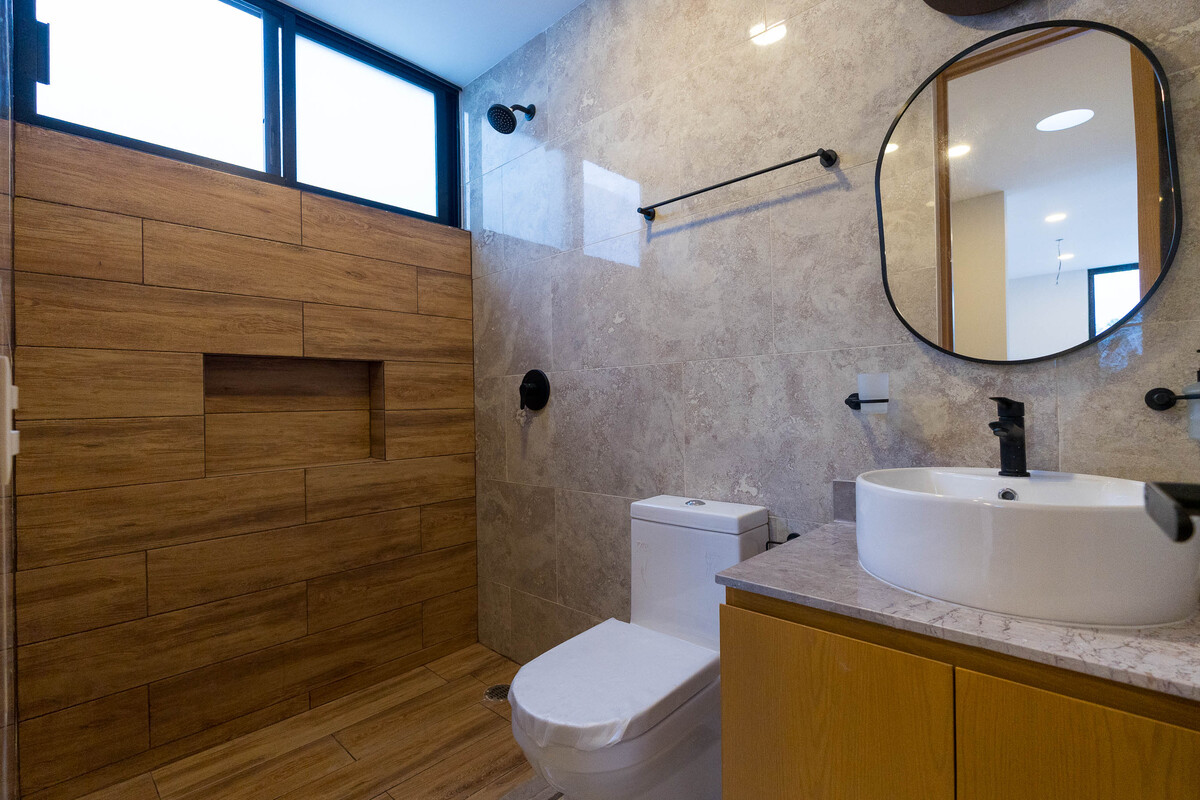
Marble countertops in bathrooms
Interior floors of the house 45x90, wall coverings in the bathroom
One piece bathroom furniture
300-liter stationary gas
4,500-liter cistern (with submersible pump, for filling the water tank)
18m well with submersible pump (for the irrigation system and filling the pool)
1,300-liter capacity biodigester
1,100-liter water tank
Delivery: immediate
PAYMENT METHOD
Reservation: $20,000
Down payment: 20%
*Price subject to change without prior notice
**The price does not include deed fees, appraisal, or maintenance fees.
***All illustrations are a graphic representation to form a close image to the final product, which may have adjustments or modifications. Decorations, furniture, lighting, and accessories used are not included in the delivery unless it is stipulated in writing that they are part of the final delivery.AMENIDADES PARQUE CENTRAL
Acceso restringido con pluma de seguridad 24/7
Servicios subterráneos
Enormes áreas verdes de 33,000 m2 con paisajismo
Casa Club con Alberca, kids playground
Áreas de lectura
Sistema de iluminación Dark Sky Light
Orientación perfecta (norte-sur)
WiFi en áreas comunes
Red interna de agua potable
Régimen en condominio regido por un comité de arquitectura.
PLANTA BAJA
Recibidor a doble altura
sala, comedor corrido. Sala con vista al área social, jardín.
cocina completamente vestida con meseta de granito negra, carpintería de encino incluye tarja doble, monomando, campana, parrilla, horno, microondas. detalles particulares como el bote de basura incluido y especieros en un área.
área de servicio
cuarto de servicio, con baño completo
Recámara 1 con vista al área social y tiene un ventanal que abre al exterior. con closet vestido, y baño completo.
En exterior, area social terraza techada, 1 baño completo
piscina, y amplia área de jardin.
Garage para 4 vehiculos (2 techados)
PLANTA ALTA
Recámara 2 con closet vestido, y baño completo
Recámara 3 con closet-vestidor y baño completo
Recámara principal de un tamaño muy amplio , con closet vestidor, de igual manera amplio y cómodo, con su baño propio. doble lavabo
Area de family Room que conecta con todas las habitaciones.
EQUIPAMIENTO
Mosquiteros en toda la casa
Toda la carpinterÍa de la casa es madera de Encino
En cocina con meseta de granito ( tarja doble, monomando, campana, parrilla, horno, microondas. detalles particulares como el bote de basura incluido y especieros en un área)
closets en todas las recámaras
En baños, accesorios, espejos
Boiler 60lts
Sistema de riego con timer
Mármol de cubiertas en baños
pisos interiores de la casa de 45x90, recubrimientos en paredes de baño
Muebles de Baño One piece
Gas estacionario de 300 litros
Cisterna de 4,500 lts (con bomba sumergible, es para llenar el tinaco)
Pozo de 18m con bomba sumergible ( (para el sistema de riego y llenado de la piscina)
Biodigestor de 1,300 las de capacidad
Tinaco de 1,100 lts
Entrega: inmediata
METODO DE PAGO
Apartado:$20,000
Enganche:20%
*Precio sujeto a cambio sin previo aviso
**El precio no incluye los gastos de escrituración, avalúo, ni cuotas de mantenimiento.
***Todas las ilustraciones son una representación gráfica para formar una imagen cercana al producto final, la cuales podrían tener ajustes o modificaciones. Las decoraciones, muebles, luminarias y accesorios utilizados no están incluidos en la entrega, a menos que se estipule por escrito que son parte de la entrega final.
Features
Exterior
- Balcony
- Covered parking
- Street parking
- Garden
- Patio
- Sprinkler irrigation
General
- Accessible for seniors
- Handicap accessible
- Closed-Circuit Security System
- Kitchen
- Equipped Kitchen
- Fitted Kitchen
- Double story
- Private housing development
- Door man
- Ground floor bedroom
- 12 Hour Security
- 24 Hour Security
Policies
- Pets allowed
Recreation
- Pool
- Playground
- Multipurpose room
Publisher


NUEVO HABITA
Listing Data
- Listing ID EB-UM7418
- Operation Type Sale
- Property Type House
- Neighborhood Cholul
- Postal Code 97305


