







Google Play


$3,600,000 MXN
For Pre-Sale
House in Chichi Suárez, Mérida
House for PRE-SALE in Chichi Suarez with easy access to the PERIFERICO, MéridaCasa en PREVENTA en Chichi Suarez con fácil acceso al PERIFERICO, Mérida

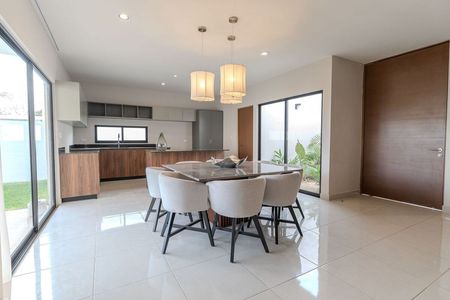
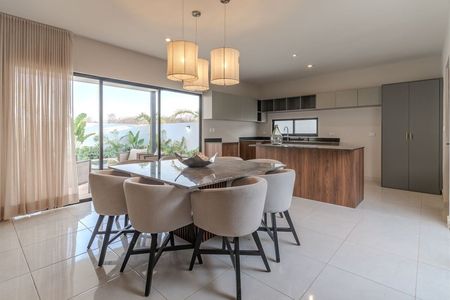
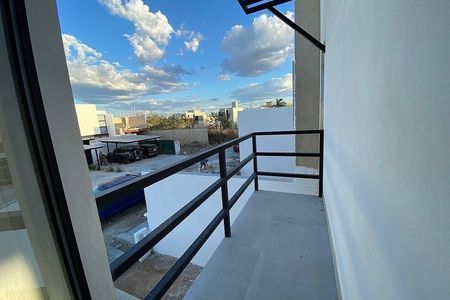
House for pre-sale located in the north of Mérida, one of the areas with the highest growth and appreciation in the city. The property features a modern design, spacious interiors, and excellent connection between social and outdoor areas.
It is currently 90% complete, allowing you to acquire it at a preferential price with the possibility of customizing finishes.
GROUND FLOOR
-Covered garage for 2 cars
-Independent service area
-Pedestrian main access
-Laundry room
-Pantry
-Half service bathroom
-Social area (main core):
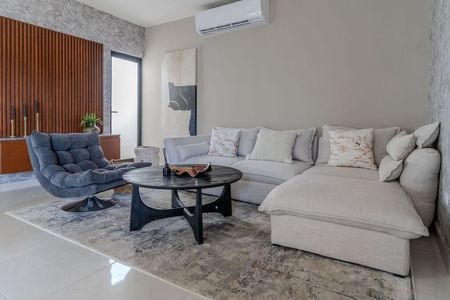
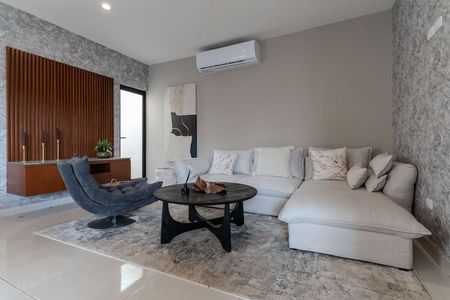
-Living room
-Dining room
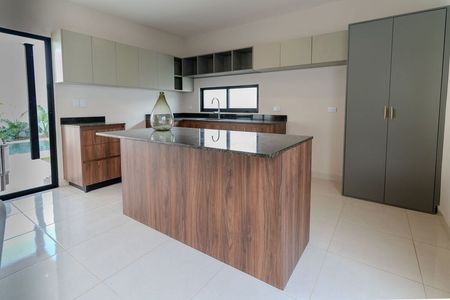
-Kitchen (with island)
-View and direct connection to terrace and garden
-1 bedroom
-1 full bathroom
-Covered terrace with social area
-Spacious garden
-Pool
UPPER FLOOR
-Hall / distributor
-TV area or lounge
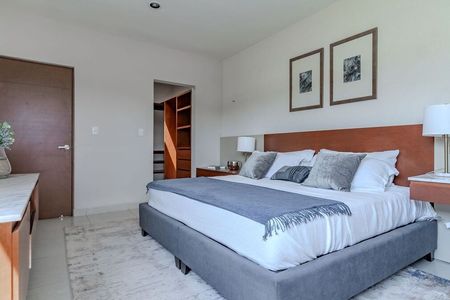
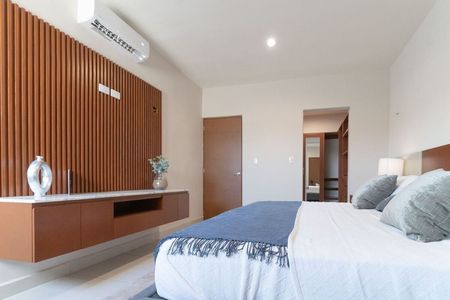
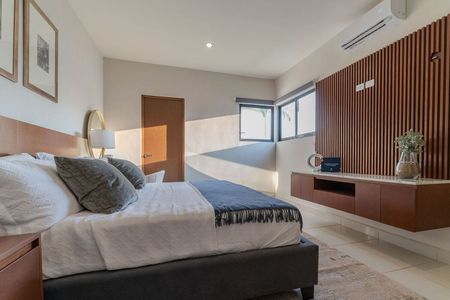
-Master bedroom with spacious closet / dressing room and full bathroom
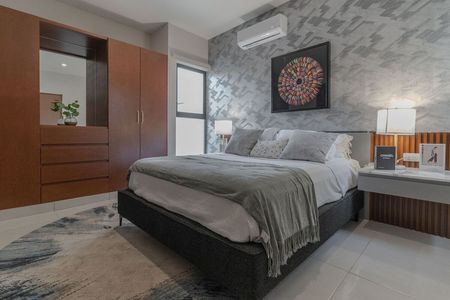
-1 secondary bedroom with full bathroom
-Roof / technical areas
INCLUDES:
-Doors throughout the house
-Bathroom furniture
-Kitchen and shelves in pantry
-Lower and upper carpentry in kitchen
-In pantry 3 shelves on each side.
-Well pump for filling the water tank
-Closet carpentry not included
-Does not include pressurizing pump
-Does not include grill or hood
-Delivery: 3 months
-Pool 4.15 wide x 5.12 long and 1.50 deep
Reservation: 10%
Balance upon delivery
Credits accepted
*Price changes without prior notice*
*The illustrations and measurements are presented only as visual references and do not imply a guarantee regarding the condition, finishes, or characteristics at the time of delivery.
*In accordance with the provisions of NOM-247-2021, the total price reflected is determined based on the variable amounts of notarial and credit concepts, which must be consulted directly with the promoters in accordance with this Official Mexican Standard.
*UPDATED AS OF MAY 5, 2026*Casa en preventa ubicada en el norte de Mérida, una de las zonas con mayor crecimiento y plusvalía de la ciudad. La propiedad cuenta con un diseño moderno, amplios espacios interiores y excelente conexión entre áreas sociales y exteriores.
Se encuentra actualmente con un 90% de avance, lo que permite adquirirla a un precio preferencial y con posibilidad de personalizar acabados.
PLANTA BAJA
-Cochera techada para 2 autos
-Área de servicio independiente
-Acceso principal peatonal
-Lavadero
-Alacena
-Medio baño de servicio
-Área social (núcleo principal):
-Sala
-Comedor
-Cocina (con isla)
-Vista y conexión directa hacia terraza y jardín
-1 recámara
-1 baño completo
-Terraza techada con área social
-Jardín amplio
-Alberca
PLANTA ALTA
-Vestíbulo / distribuidor
-Área de TV o estancia
-Recámara principal con espacio amplio Closet / vestidor y baño completo
-1 recámara secundaria con baño completo
-Azotea / áreas técnicas
INCLUYE:
-Puertas en toda la casa
-Muebles de baño
-Cocina y repisas en alacena
-Carpintería inferior y superior en cocina
-En alacena 3 repisas de cada lado.
-Bomba de pozo para llenado de tinaco
-Carpintería de closets no incluida
-No incluye bomba presurizadora
-No incluye parrilla ni campana
-Entrega: 3 meses
- Piscina 4.15 ancho x largo 5.12 y 1.50 de profundidad
Apartado: 10%
Saldo contra entrega
Se aceptan créditos
*Cambios de precio sin previo aviso*
*Las ilustraciones y medidas solo se presentan como referencia visual y no implican garantía sobre el estado, acabados o características al momento de entrega.
*En conformidad con lo establecido en la NOM-247-2021, el precio total reflejado se determina en función de los montos variables de conceptos notariales y de crédito, los cuales deberán ser consultados directamente con los promotores conforme a dicha Norma Oficial
Mexicana"
*ACTUALIZADO AL DÍA 05 DE MAYO DEL 2026*
Features
Exterior
- Covered parking
- Street parking
- Garage
- Garden
- Patio
- Terrace
General
- Accessible for seniors
- Handicap accessible
- Kitchen
- Ground floor bedroom
Policies
- Pets allowed
- Smoking allowed
Recreation
- Pool
Publisher


Urbanova
Listing Data
- Listing ID EB-VY7273
- Operation Type Sale
- Property Type House
- Neighborhood Chichi Suárez
- Postal Code 97306


