







Google Play


Propiedad Fotografia #1
Propiedad Fotografia #2
Propiedad Fotografia #3
Propiedad Fotografia #4
Propiedad Fotografia #5

Propiedad Fotografia #6

Propiedad Fotografia #7

Propiedad Fotografia #8

Propiedad Fotografia #9

Propiedad Fotografia #10

Propiedad Fotografia #11

Propiedad Fotografia #12

Propiedad Fotografia #13

Propiedad Fotografia #14

Propiedad Fotografia #15

Propiedad Fotografia #16

Propiedad Fotografia #17

Propiedad Fotografia #18

Propiedad Fotografia #19

Propiedad Fotografia #20

Propiedad Fotografia #21

Propiedad Fotografia #22

Propiedad Fotografia #23

Propiedad Fotografia #24

Propiedad Fotografia #25

Propiedad Fotografia #26

Propiedad Fotografia #27

Propiedad Fotografia #28

Propiedad Fotografia #29

Propiedad Fotografia #30

Propiedad Fotografia #31

Propiedad Fotografia #32

Propiedad Fotografia #33

Propiedad Fotografia #34

Propiedad Fotografia #35

Propiedad Fotografia #36

Propiedad Fotografia #37

Propiedad Fotografia #38

Propiedad Fotografia #39

Propiedad Fotografia #40

Propiedad Fotografia #41
$12,800,000 MXN
For Sale
House in Gated Community in San Miguel de Allende Centro, San Miguel de Allende
House in San Miguel de Allende, Otomi ResidentialCasa en San Miguel de Allende, Residencial Otomi
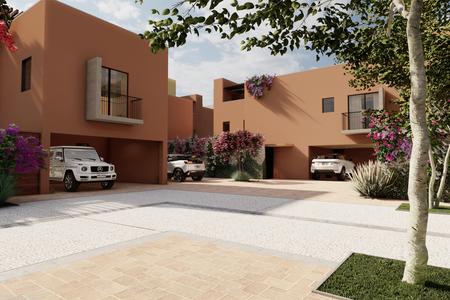
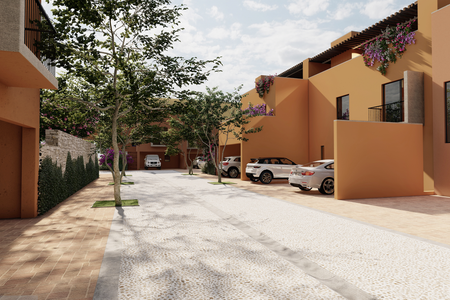
Located just 6 minutes from the center of San Miguel de Allende, Guanajuato, Mexico, this beautiful residence is ready to be INHABITED, at kilometer 2 on the road to San Miguel El Viejo. It is situated within Otomí Residential Hípico, considered the best development in San Miguel de Allende Centurion Real Estates Resorts, which is a true Oasis. It also has beautiful views of the dam and within the same paths inside the subdivision.
The house has 406 square meters of land, 391 square meters of construction, 133 square meters of garden, and 157 square meters of terrace. Living-dining room with fireplace, fully equipped open kitchen, 5 Master bedrooms with dressing room, full bathroom, and fireplace. Master with loft, full bathroom, and terrace. Junior with dressing room and full bathroom. Junior with full bathroom. Office bedroom with full bathroom. Covered terrace on the ground floor and garden. Roof garden with pergola area, fireplace, fountain, and summer kitchen. Panoramic viewpoint, covered garage for two cars, laundry room. Service bathroom. 2 storage rooms, sprinkler irrigation, cistern with a capacity of 5000 liters.
This construction is sustainable and has water-saving toilets, energy-saving LED lights, residential plant for gray water treatment. Sprinkler irrigation, area for organic garden, natural lighting and ventilation, water-saving faucets, clay tiles, and tiles made by local artisans.
The kitchen has suede marble flooring, Teka brand appliances, convection oven, gas grill, sink, faucets, and an extractor hood, black granite countertop from San Gabriel, and handcrafted mosaic backsplash.
In the bathrooms, we also find suede marble floors, clear glass shower enclosure of 18 mm, oyamel wood doors, suede marble countertops and sink, URREA bathroom accessories, and CASTEL toilet.
The entire house has Spanish PVC duovent windows with integrated mosquito nets, three interior gas fireplaces, all with flues for proper ventilation. Cut stone buttresses. The facade of the house is a personalized design of Galarza stone, as well as the main antique door.
The roof garden has an Argentine iron grill, backsplash, and kitchenette area covered in handcrafted pasta mosaic, sink, and single-lever faucet. Oyamel wood pergola and the fireplace works with gas.
The flooring of the back terrace is Galarza stone, and the flooring of the covered garage is San Luis de la Paz stone.
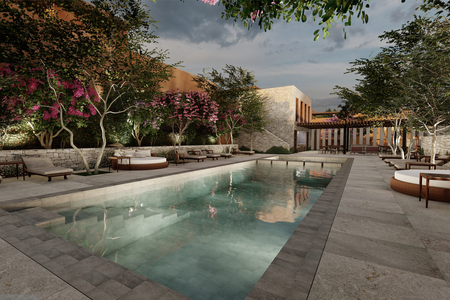
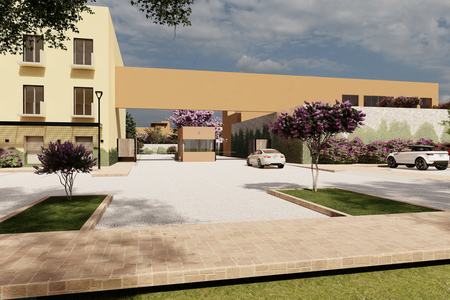
Services and amenities within the development include a security booth, restaurant, and Equestrian Club approved by the Mexican Equestrian Federation and non-profit, 2 grass jumping tracks, 1 sand jumping track, swimming pool, jacuzzi, 1 water well, green areas with playgrounds, walking paths, transportation service to the center of San Miguel, Club House with tennis courts, paddle tennis, baby soccer, gym, and commercial gallery.
The furniture belongs to the owners, so it is NOT included in the price of the property. The price increases if you want to buy the house furnished.
The published prices and availability may change without prior notice, so it should be verified with the real estate agency and the property owners.
The costs and taxes of the deed are NOT included in the sale price,
All stated measurements are merely indicative; the exact measurements will be those expressed in the respective property title of each property.
The publication of this information does NOT represent a public offer, so all transactions must be made personally according to the commercial practices of the real estate agency and to be valid requires the express authorization of the property owners.
Don't miss the opportunity to live and enjoy this apartment, CONTACT ME.Situada a sólo 6 minutos del centro de San Miguel de Allende, Guanajuato, México, se encuentra esta hermosa residencia lista para ESTRENAR, en el kilómetro 2 camino a San miguel El viejo. Se encuentra ubicada dentro deOtomí Residencial Hípico, considerado el mejor desarrollo de San Miguel de AllendeCenturion Real Estates Resorts, el cual es un verdadero Oasis. Además cuenta con hermosas vistas hacia la presa y dentro de los mismos caminos dentro del fraccionamiento.
La casa cuenta con 406 metros de terreno, 391 metros de construcción, 133 metros de jardín y 157 metros de terraza. Sala comedor con chimenea, cocina completa abierta, 5 recámaras Master con vestidor, baño completo y chimenea. Master con tapanco, baño completo y terraza. Junior con vestidor y baño completo. Junior con baño completo. Recámara oficina con baño completo. Terraza cubierta en planta baja y jardín. Roof garden con área pergolada chimenea, fuente y cocina de verano. Mirador panorámico, Garage techado para dos autos, cuarto de lavado. Baño de servicio. 2 bodegas, riego por aspersión, Cisterna con capacidad de 5000 litros.
Esta construcción es sustentable y cuenta con wcs ahorradores de agua, luminarias led ahorradoras de energía,planta residencial para tratamiento de aguas grises. Riego por aspersión, área para huerto orgánico, iluminación y ventilación natural, llaves de baño ahorradoras, losetas de barro, tejas y cuarterones fabricados por gente de la región.
La cocina tiene piso de mármol suede, equipos marca Teka, horno de convección, parrilla de gas, tarja, grifería y campana extraíble, cubierta de granito negro San Gabriel y back splash de mosaico artesanal.
En los baños encontramos también pisos de mármol suede, cancel en regadera de cristal claro de 18 mm, puertas de madera de oyamel. cubiertas y ovalin de mármol suede, accesorios de baño URREA y wc CASTEL.
Toda la casa cuenta con cancelería española de PVC duovent con mosquitero integrado, tres chimeneas de gas interiores, todas con tiro para su correcta ventilación. Arbotantes de cantera socabada. La fachada de la casa es un diseño personalizado de cantera galarza, así como la puerta, antigua principal.
El roof garden tiene una parrilla argentinade fierro, back splash y cubierta de área de cocineta en mosaico artesanal de pasta, tarja y monomando. Pergolado de madera de oyamel y la chimenea funciona con gas.
El piso de la terraza posterior es de cantera galarza y el piso del garage techado es de cantera de San Luis de la paz.
Servicios y amenidades dentro del desarrollo caseta de vigilancia, Restaurante y Club Hípico avalado por la Federación Ecuestre Mexicana y sin fines de lucro, 2 pistas de salto pasto, 1 pista de salto arena, alberca, jacuzzi, 1 pozo de agua, áreas verdes con juegos, senderos para caminar, servicio de transporte al centro de San Miguel , Casa Club con canchas de tenis, paddle tenis, baby futbol. gym y galería comercial.
Los muebles pertenecen a los propietarios, por lo que NO se consideran dentro del precio del inmueble. El precio aumenta si se quiere comprar la casa amueblada.
Los precios publicados y la disponibilidad pueden cambiar sin previo aviso por lo que se debe de verificar con la inmobiliaria y los propietarios de los inmuebles.
Los gastos e impuestos de escrituración NO están incluidos en el costo de venta,
Todas las medidas enunciadas son meramente orientativas, las medidas exactas serán las que se expresen en el respectivo título de propiedad de cada inmueble
La publicación de la presente información NO representa una oferta pública por lo que toda transacción debe de hacerse de forma personal de acuerdo con las prácticas comerciales de la inmobiliaria y para poder ser valida requiere de la autorización expresa de los propietarios de los inmuebles.
No pierdas la oportunidad de vivir y disfrutar de este departamento, CONTACTAME
Location
Copy link
Calle De La Barranca 41, San Miguel de Allende Centro, San Miguel de Allende, Guanajuato
Publisher


Keller Williams City
Listing Data
- Listing ID EB-WT7239
- Operation Type Sale
- Property Type House in Gated Community
- Neighborhood San Miguel de Allende Centro
- Postal Code 37700


