





 The location is approximate


Google Play


$40,000 MXN
For Rent
House in Zibatá, El Marqués
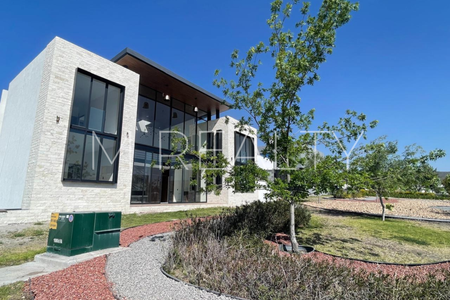
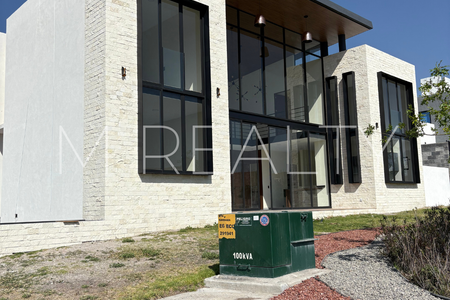
Casa en Renta en Zibatá, Querétaro frente a Parque Saki
Cardón Condominium
Internal key: ASCRCARDON
$40,000 MXN monthly
Includes maintenance fee
• Facing Saki Park and Xentric plaza
• 3 bedrooms + study with option for 4th bedroom + multifunctional third level with option for 5th bedroom
• Master bedroom with jacuzzi, full bathroom, and spacious walk-in closet
• Multifunctional third level with terrace, full bathroom, and closet
• Service room with full bathroom + storage
251 m² of land
370 m² of construction
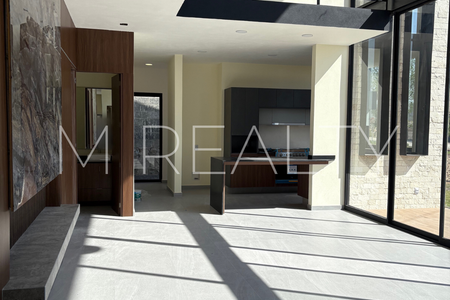
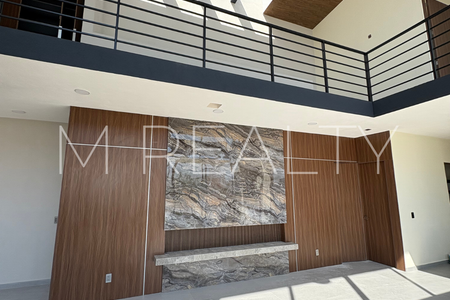
Spacious areas, excellent natural lighting, and a layout designed to provide comfort and functionality.
Ground floor
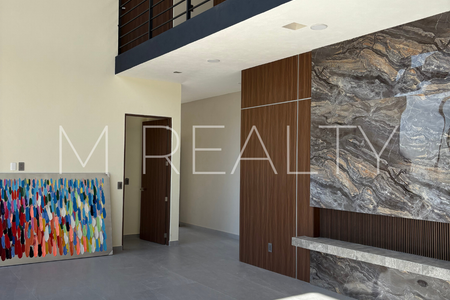
• Living room and dining room
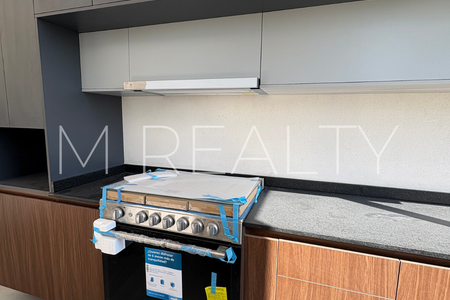
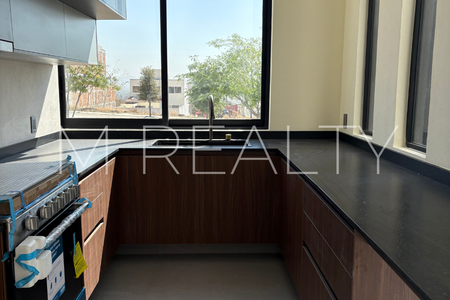
• Equipped kitchen
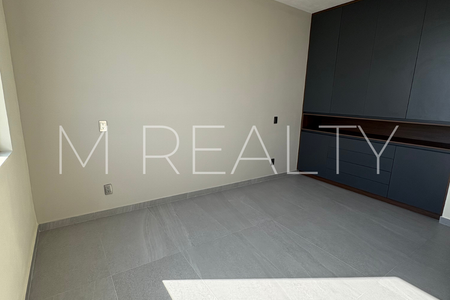
• Study with option for 4th bedroom
• Full bathroom
• Backyard with automated irrigation system
• Side hallway with independent access to the garden
• 3 parking spaces
Upper floor
• Master bedroom with spacious walk-in closet, jacuzzi, and full bathroom
• 2 secondary bedrooms that share a full bathroom
Third level
• Spacious multifunctional area with full bathroom and closet, ideal for game room, office, gym, study, or 5th bedroom
• Large terrace
• Laundry area
• Service room with full bathroom
• Storage
Additional features
• Unfurnished
• Small pets allowed
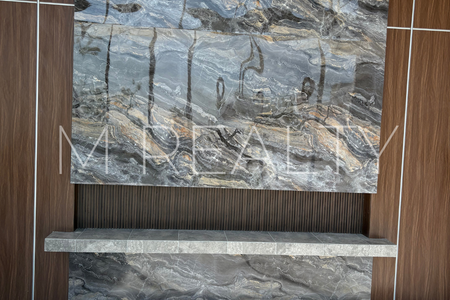
• First-class carpentry

• Hermetic PVC aluminum windows with thermal and acoustic insulation
• Tempered glass partitions
• Intercom on all 3 levels
• 100% LED lighting
• Mosquito nets on all windows
• Exterior storage with hydropneumatic system and sprinkler system
• 3,000 lts cistern
• Additional 2,500 lts water tank on the roof
• Stationary gas tank
• Heater
• Automated lighting in garden and terrace
Condominium amenities
• 24/7 security and controlled access
• Green areas
• Multipurpose room with garden, bathrooms, and kitchenette
• Visitor parking
Location
In front of Saki park and in front of Xentric plaza.
Steps from the condominium:
• School with Kindergarten and Elementary School
• Park with soccer, paddle, and basketball courts, playgrounds, bathrooms, palapa, and covered areas
• Shopping plaza with convenience stores, restaurants, and gym
*Prices and availability may change without prior notice.Condominio Cardón
Clave interna: ASCRCARDON
$40,000 MXN mensuales
Incluye cuota de mantenimiento
• Frente al Parque Saki y plaza Xentric
• 3 recámaras + estudio con opción a 4ta recámara + tercer nivel multifuncional con opción a 5ta recámara
• Recámara principal con jacuzzi, baño completo y vestidor amplio
• Tercer nivel multifuncional con terraza, baño completo y clóset
• Cuarto de servicio con baño completo + bodega
251 m² de terreno
370 m² de construcción
Espacios amplios, excelente iluminación natural y una distribución pensada para brindar comodidad y funcionalidad.
Planta baja
• Sala y comedor
• Cocina equipada
• Estudio con opción a 4ta recámara
• Baño completo
• Jardín posterior con sistema de riego automatizado
• Pasillo lateral con acceso independiente al jardín
• 3 espacios de estacionamiento
Planta alta
• Recámara principal con vestidor amplio, jacuzzi y baño completo
• 2 recámaras secundarias que comparten baño completo
Tercer nivel
• Espacio amplio y multifuncional con baño completo y clóset, ideal para sala de juegos, oficina, gimnasio, estudio o 5ta recámara
• Terraza amplia
• Área de lavado
• Cuarto de servicio con baño completo
• Bodega
Características adicionales
• Sin amueblar
• Se aceptan mascotas pequeñas
• Carpintería de primera
• Cancelería y aluminio PVC hermético con aislamiento térmico y acústico
• Canceles de cristal templado
• Interfón en los 3 niveles
• Iluminación 100% LED
• Mosquiteros en todas las ventanas
• Bodega exterior con hidroneumático y sistema para aspersores
• Cisterna de 3,000 lts
• Tinaco adicional de 2,500 lts en azotea
• Tanque de gas estacionario
• Calentador
• Iluminación automatizada en jardín y terraza
Amenidades del condominio
• Seguridad 24/7 y acceso controlado
• Áreas verdes
• Salón de usos múltiples con jardín, baños y cocineta
• Estacionamiento para visitas
Ubicación
Frente al parque Saki y frente a plaza Xentric.
A pasos del condominio:
• Colegio con Kinder y Elementary School
• Parque con canchas de fútbol, pádel y básquetbol, juegos infantiles, baños, palapa y áreas techadas
• Plaza comercial con tiendas de conveniencia, restaurantes y gimnasio
*El precio y la disponibilidad pueden cambiar sin previo aviso.
Amenities
Amenities
- Guest parking
Exterior
- Street parking
- Garden
- Terrace
General
- Storge Unit
- Equipped Kitchen
- Study
- Private housing development
- 24 Hour Security
Policies
- Pets allowed
Recreation
- Hot tub
Publisher


Crosshome


