


Google Play
$34,000 MXN
For Rent
House in Gated Community in Progreso Centro, Progreso
Magnificent House for Rent with poolMagnifica Casa en Renta con alberca
This property is located in the Paseo Country subdivision, next to the Yucatán Country Club, north of Mérida.
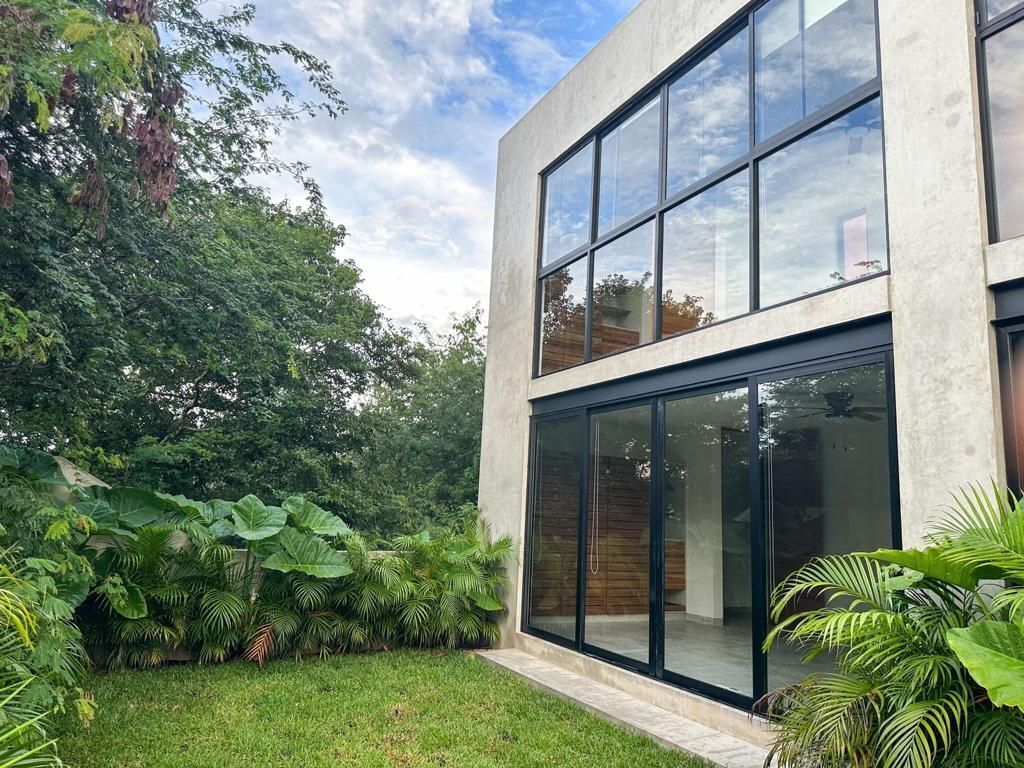
On a plot of 298 m2, on the main avenue of the subdivision, a two-story house was built, covering 205 m2, designed taking into account bioclimatic factors such as its orientation and the best use of winds and air circulation, to make this house a fresh and comfortable home.
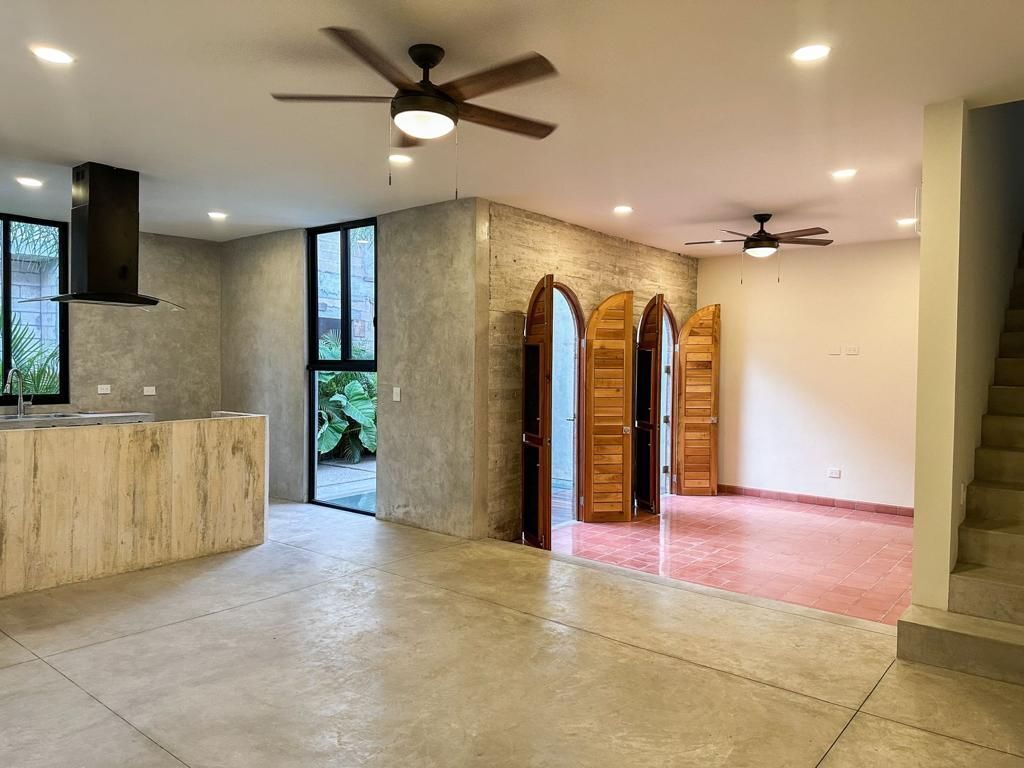
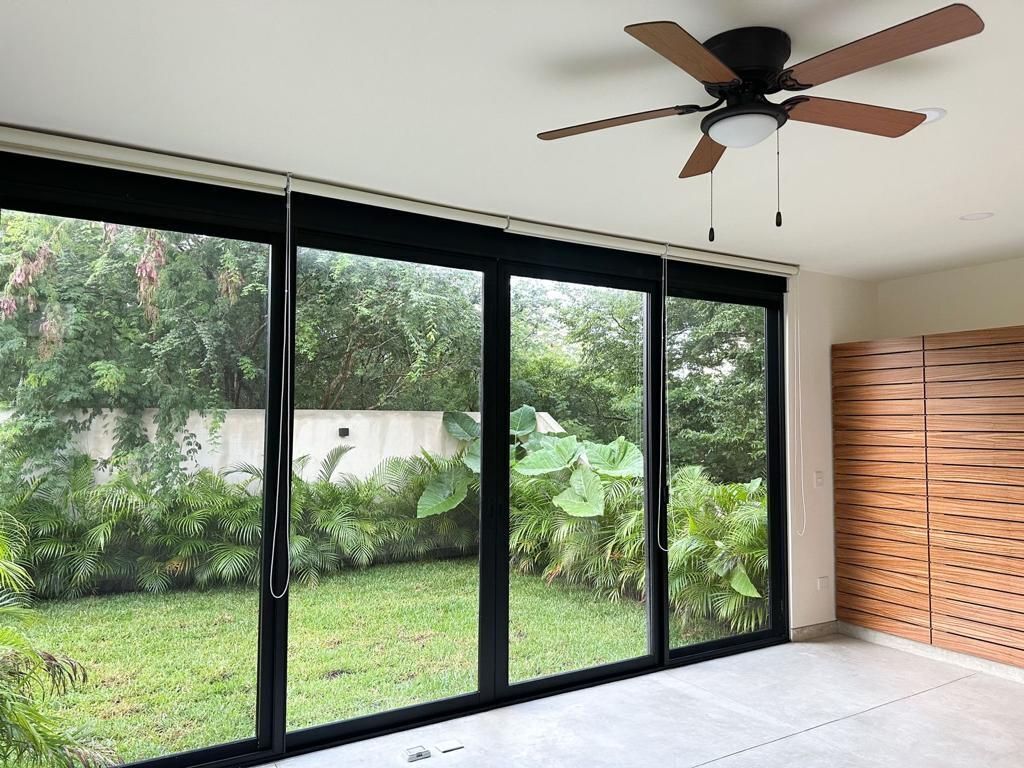
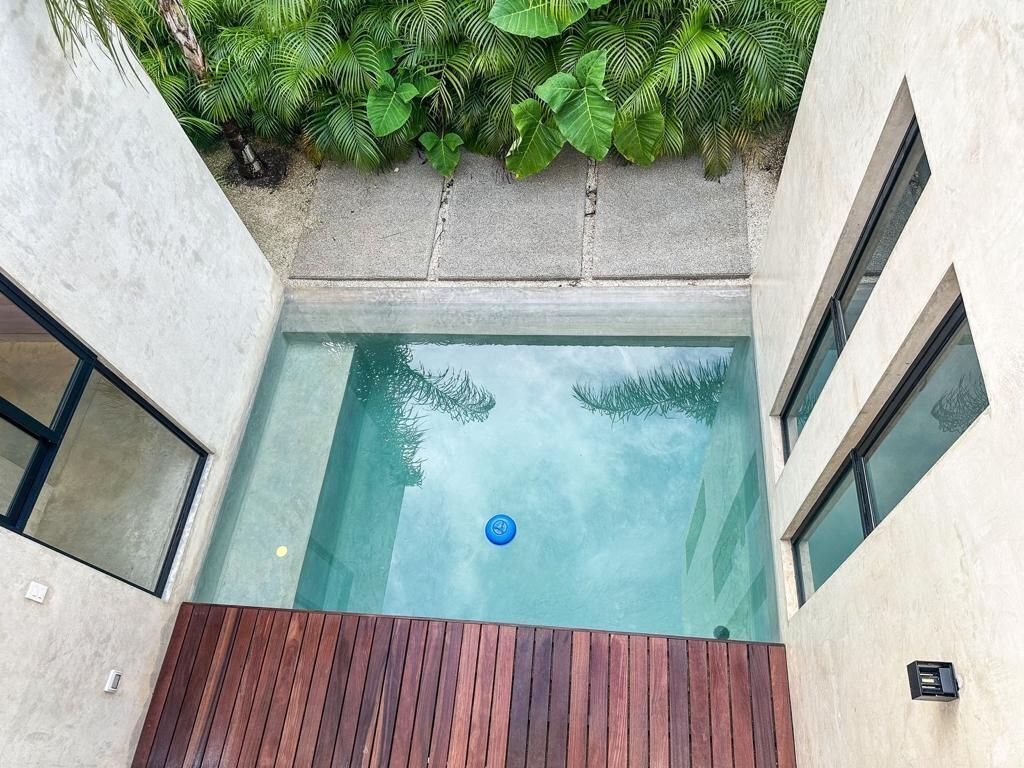
The ground floor features the following layout: covered garage for two vehicles, machine room and storage, living room, dining room, kitchen equipped with oven, stove, and hood. Terrace with deck facing the pool, guest bathroom, laundry area. Master bedroom with closet and full bathroom, with a view of the garden. Main access and service access.
The living room on the ground floor is distinguished by the reinforced concrete wall with two arches and its pasta floor, which are the heart of the house, that when protected with tempered glass, allow for a view of the pool without letting the cold air escape from the interior.
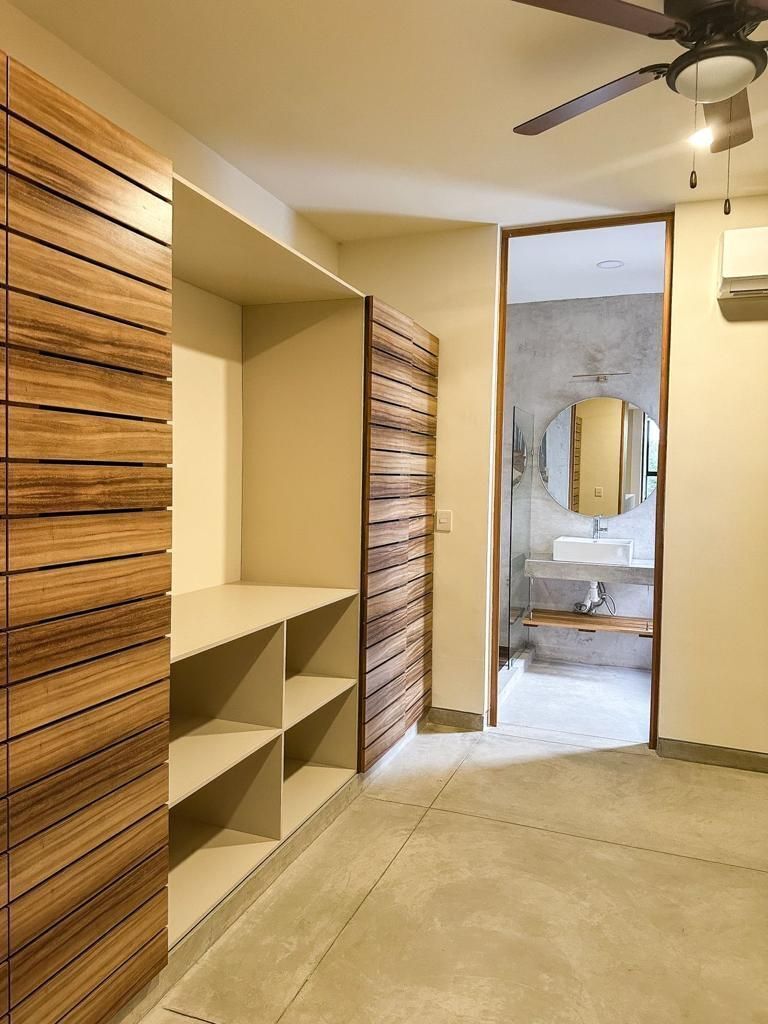
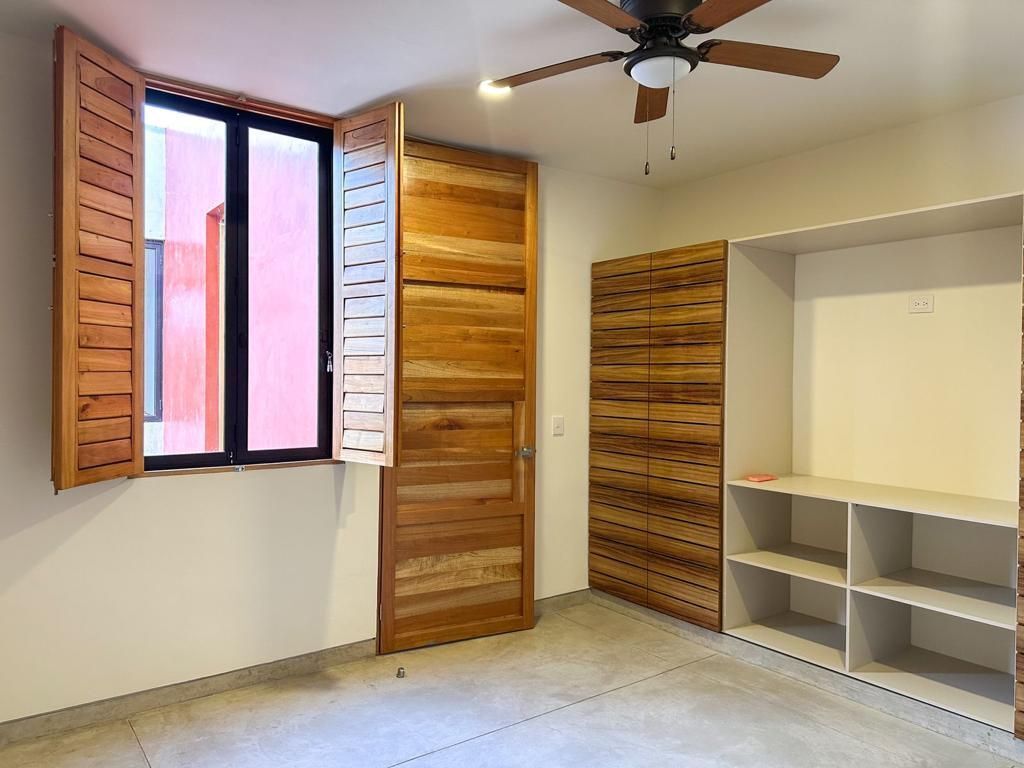
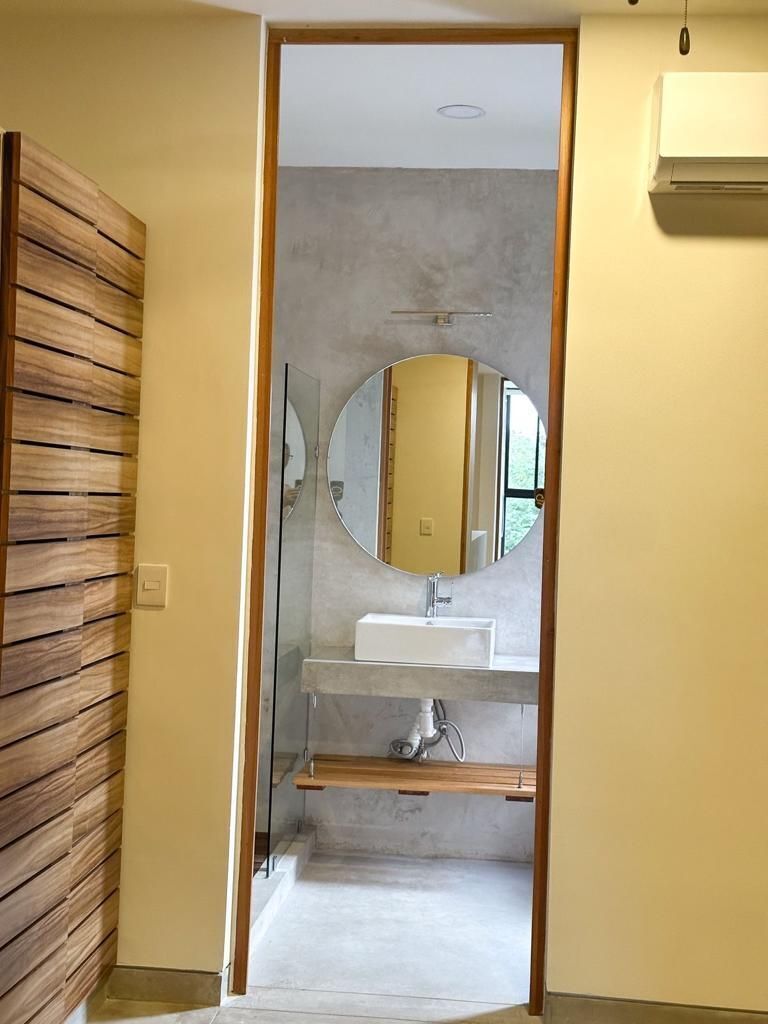
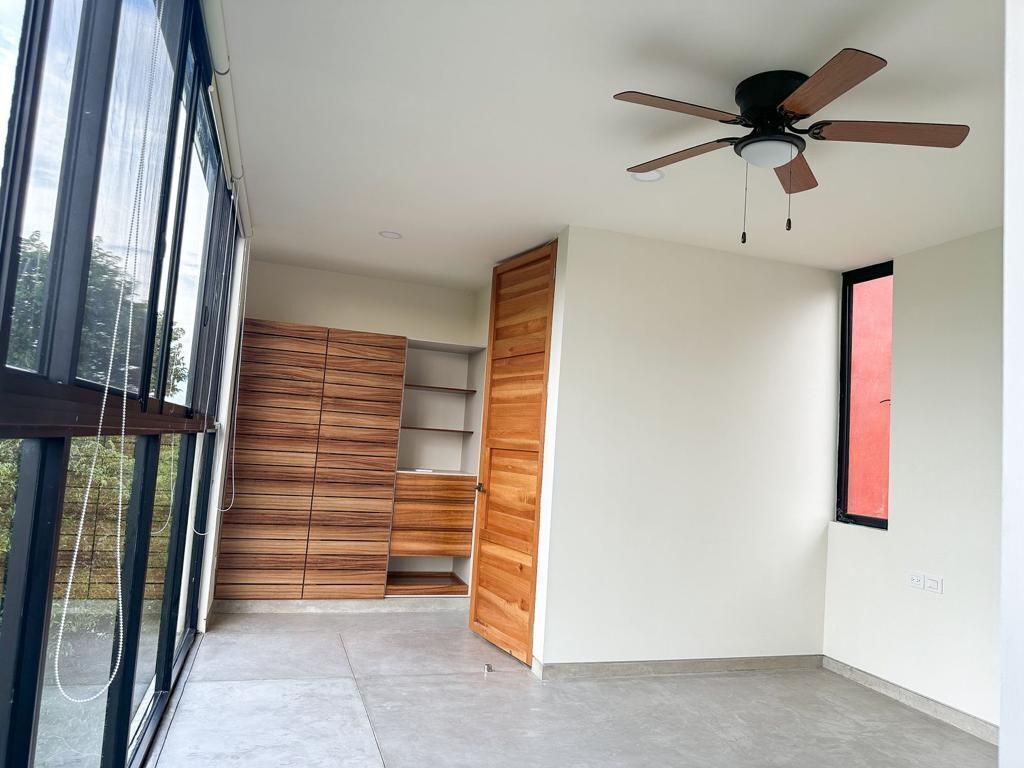
On the upper floor, there are two rooms, each with a closet and full bathroom. There is also an open-air terrace with a view of the pool.
All doors are made of solid cedar wood. The closets are made of wood structure covered in parota.
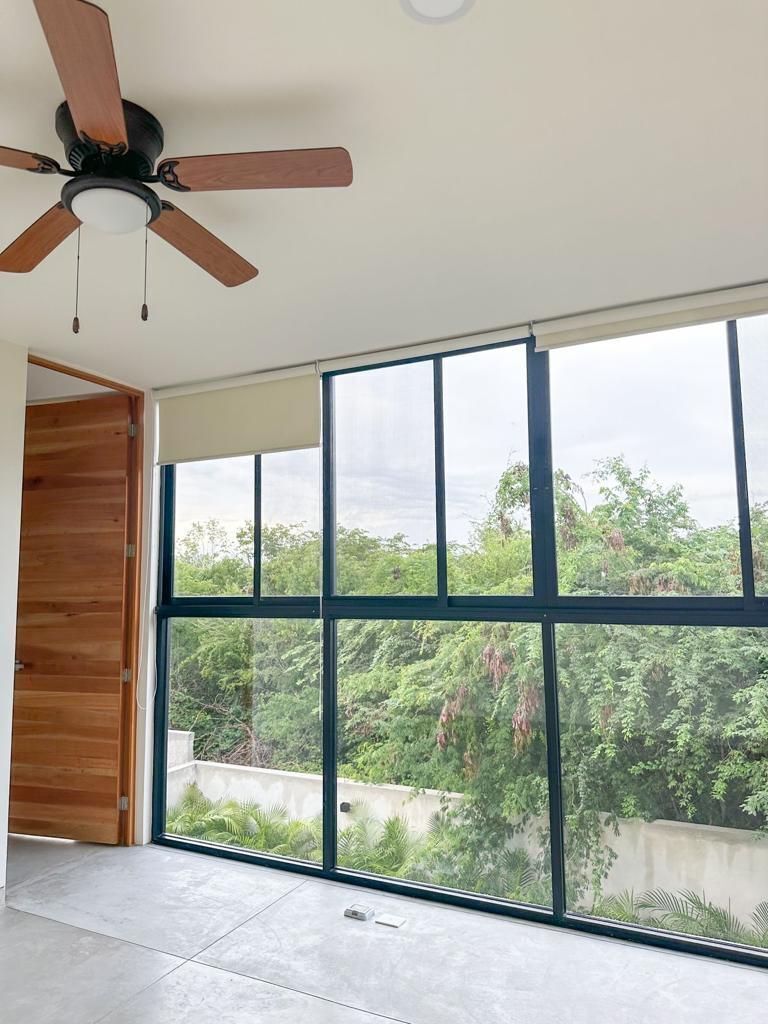
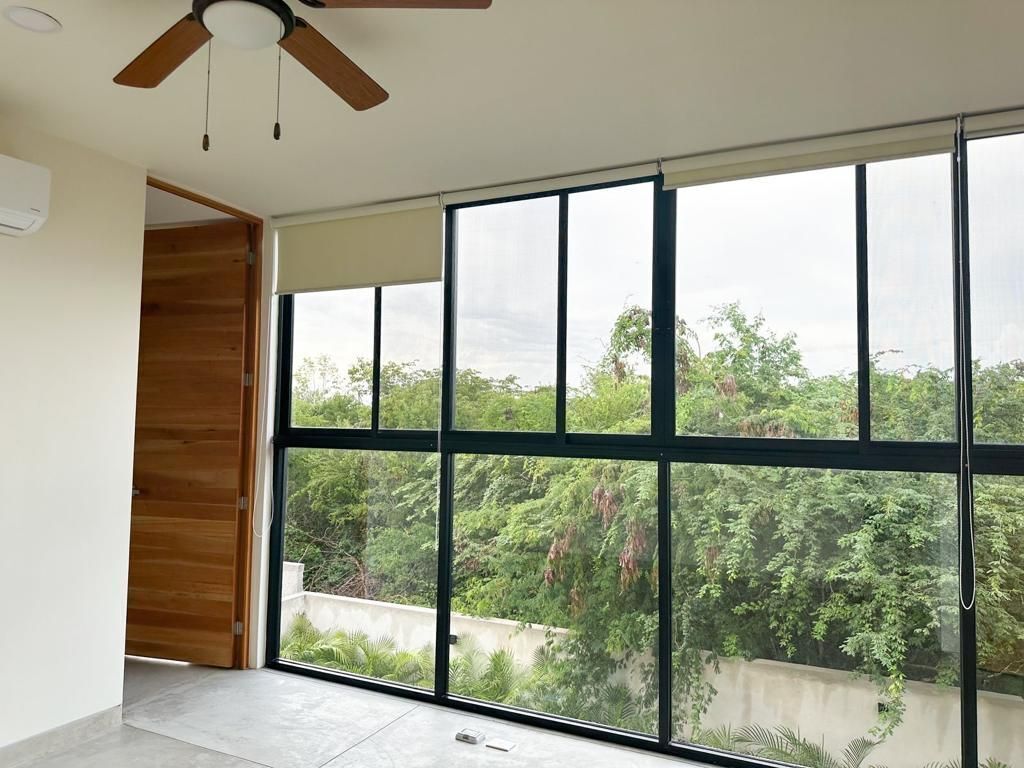
The larger rooms are oriented to the north, with a view of the garden, to take advantage of the view as well as being the coolest facade with less solar incidence.
The house is equipped with fans in all rooms, in the living room and dining room. It has five mini splits, those in the rooms with inverter technology to optimize energy consumption. It also has a water heater and two wells for water supply.
The maintenance fee is included in the rental price, which is $34,000 MN.
Come see it, you will love it!!Esta propiedad se ubica en el fraccionamiento Paseo Country, junto al Yucatán Country Club, al norte de Mérida.
En un terreno de 298 m2, sobre la avenida principal del fraccionamiento, se construyó una casa habitación de dos plantas, en
205m2, que se diseñó tomando en cuenta factores bioclimáticos como su orientación y el mejor aprovechamiento de los vientos y
circulaciones, para hacer de esta casa una vivienda fresca y confortable.
La planta baja alberga la siguiente distribución: cochera techada para dos vehículos, cuarto de máquinas y bodega, sala, comedor,
cocina equipada con horno, estufa y campana. Terraza con deck hacia la piscina, baño de visitas, área de lavado. Recámara
principal con closet y baño completo, con vista al jardín. Acceso principal y acceso de servicio.
La sala de la planta baja se distingue por el muro de concreto armado con dos arcos y su piso de pasta que son el corazón de la
casa, que tras protegidos con cristal templado, permiten tener la vista de la piscina sin que se escape el aire frío del interior.
En la planta alta hay dos habitaciones cada una con closet y baño completo. Así como una terraza a cielo abierto con vista a la
piscina.
Todas las puertas son de madera solida de cedro. Los closets son de estructura de madera recubierta en parota.
Las habitaciones de mayor tamaño se hicieron dirigidas al norte, con vista al jardín, para aprovechar la vista además de ser la
fachada más fresca y con menor incidencia solar.
La casa está equipada con ventiladores en todas las habitaciones, en la sala y el comedor. Tiene cinco mini splits, los de las
habitaciones con tecnología inverter para eficientar el consumo energético. También cuenta con calentador de agua y dos pozos
para abastecimiento de agua.
La cuota de mantenimiento se encuentra incluida dentro del precio de renta, el cual es de $ 34,000 MN.
¡¡Conózcala le va a encantar!!
Features
Exterior
- Street parking
General
- Fitted Kitchen
Recreation
- Pool
Publisher


Quality Metrópolis
Listing Data
- Listing ID EB-OG1720
- Operation Type Rental
- Property Type House in Gated Community
- Neighborhood Progreso Centro
- Postal Code 97320


