





Google Play


$29,800,000 MXN
For Sale
House in San Miguel de Allende Centro, San Miguel de Allende
Alazán HouseCasa Alazán
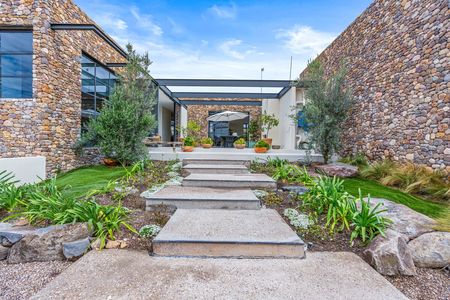
There are houses that are lived in and others that are felt. This Mediterranean-inspired property belongs to the latter: a place that evokes the art of slow living, where moments of calm are treasured, nature sets the pace, and privacy is enjoyed as a true luxury.
Located at the best point in front of the polo field, on a plot of about 5,400 m², the house is surrounded by vines, lavender, olive trees, and fruit trees. Here, the seasons are truly felt: the flowers that bloom in spring, the grapes that ripen at the end of summer, nature in all its splendor.
It is a space that envelops you, reconnects you with yourself, and conveys a peace that is hard to describe. Built in 2023, with 430 m² of living space, the house was designed in an open style where the kitchen, living room, and dining room flow into spacious and bright areas, meant for gathering. The terrace offers incredible views, perfect for an afternoon with a glass of wine or a relaxed chat after dinner.
It has 3 bedrooms, each with its own bathroom, and the master bedroom has a dressing room with plenty of space to live there full-time. Every detail speaks of quality and character: white clay floors, stucco walls, bronze keys, copper sink, and European PVC windows with double glazing and airtight seals, which offer comfort, efficiency, and silence.
A home for those seeking something more than just a place to live: a refuge where, at last, time stands still.Hay casas en las que se vive y otras que se sienten. Esta propiedad de inspiración mediterránea pertenece a las segundas: un lugar que evoca el arte de la vida lenta, donde se atesoran los momentos de calma, la naturaleza marca el ritmo y la privacidad se disfruta como un verdadero lujo.
Ubicada en el mejor punto frente a la cancha de polo, sobre un terreno de unos 5,400 m², la casa está rodeada de vides, lavanda, olivos y árboles frutales. Aquí las estaciones se sienten de verdad: las flores que florecen en primavera, las uvas que maduran a finales del verano, la naturaleza en todo su esplendor.
Es un espacio que te envuelve, te reconecta contigo mismo y transmite una paz difícil de describir. Construida en 2023, con 430 m² de superficie habitable, la casa fue diseñada en un estilo abierto donde la cocina, la sala y el comedor fluyen hacia espacios amplios y luminosos, pensados para reunirse. La terraza ofrece vistas increíbles, perfectas para una tarde con una copa de vino o una charla relajada después de cenar.
Tiene 3 recámaras, cada una con baño propio, y la principal cuenta con vestidor con espacio de sobra para vivir ahí de tiempo completo. Cada detalle habla de calidad y carácter: pisos de barro blanco, muros de estuco, llaves de bronce, lavabo de cobre y ventanas europeas de PVC con doble acristalamiento y sellos herméticos, que ofrecen comodidad, eficiencia y silencio.
Un hogar para quienes buscan algo más que un lugar donde vivir: un refugio donde, por fin, el tiempo se detiene.
Features
Exterior
- Terrace
- Garden
- Cistern
General
- Storage Unit
- Private housing development
- Single story
Policies
- Pets allowed
Location
San Miguel de Allende Centro, San Miguel de Allende, Guanajuato
Publisher


The Agency San Miguel
Listing Data
- Listing ID EB-XC3805
- Operation Type Sale
- Property Type House
- Neighborhood San Miguel de Allende Centro
- Postal Code 37700


