


Google Play
Off market
$398,090 MXN
For Rent
+ $12,500 MXN maintenance
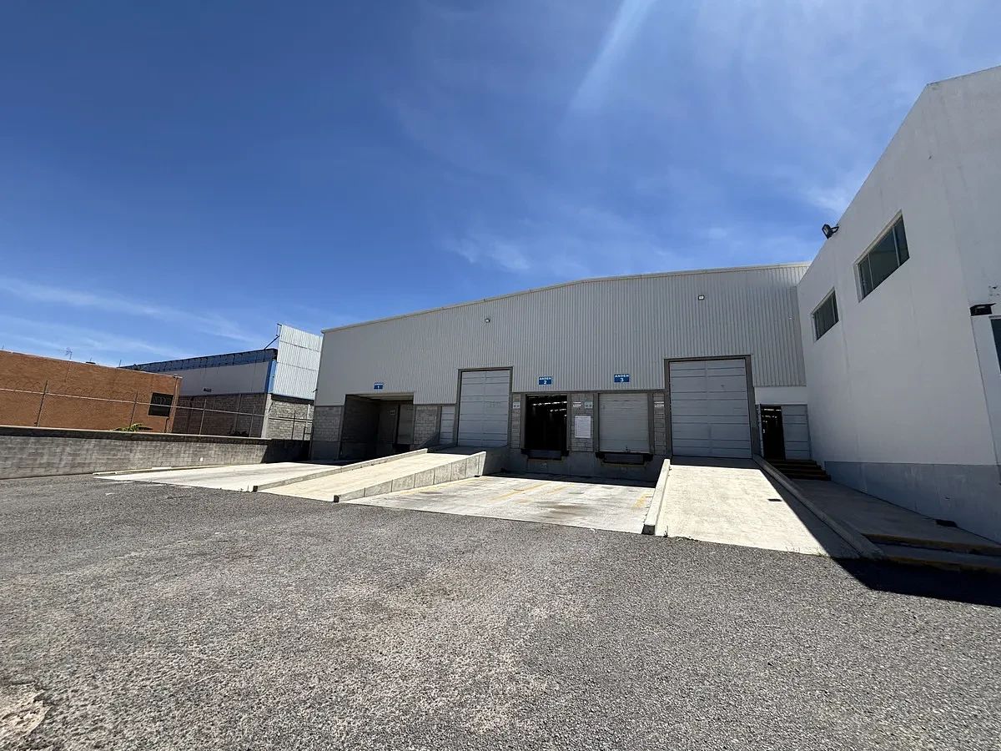
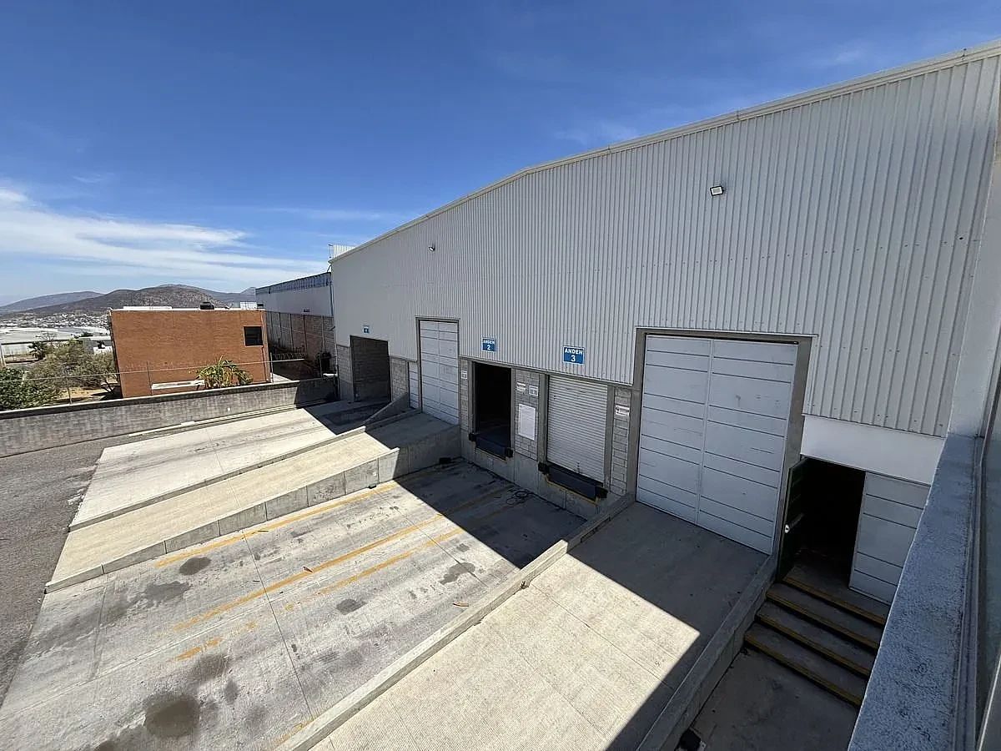
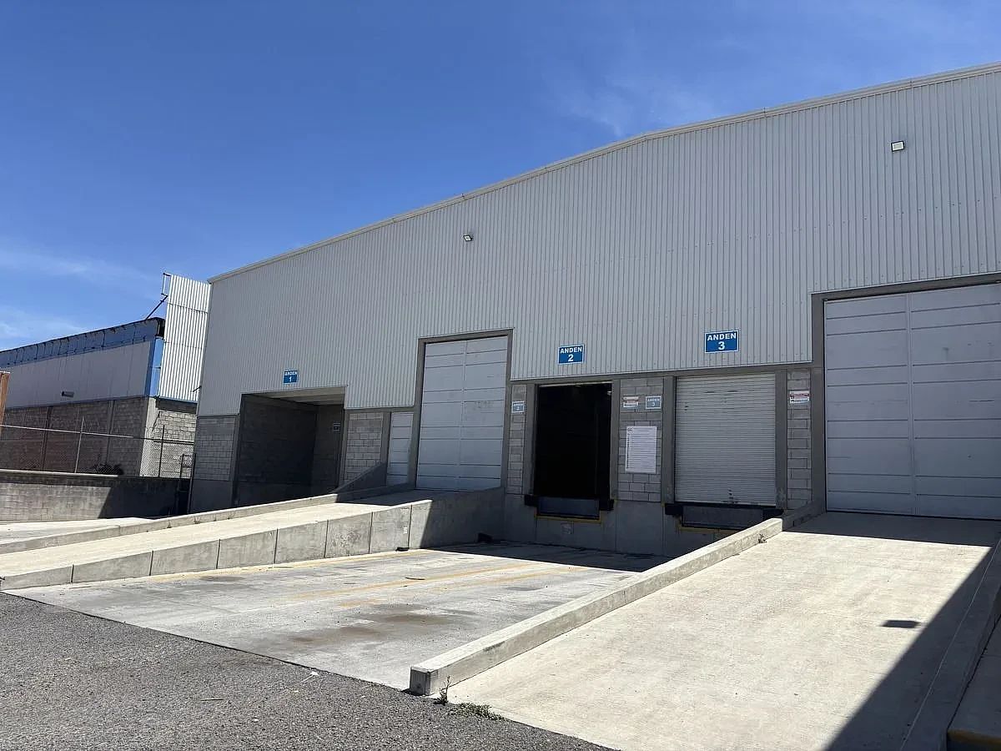
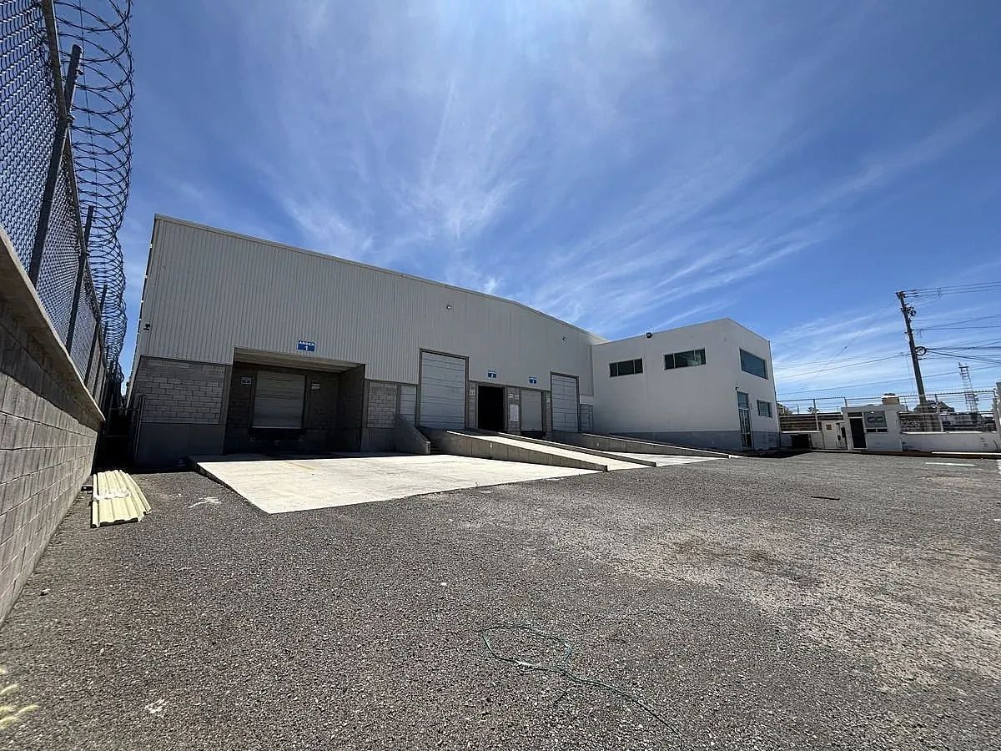
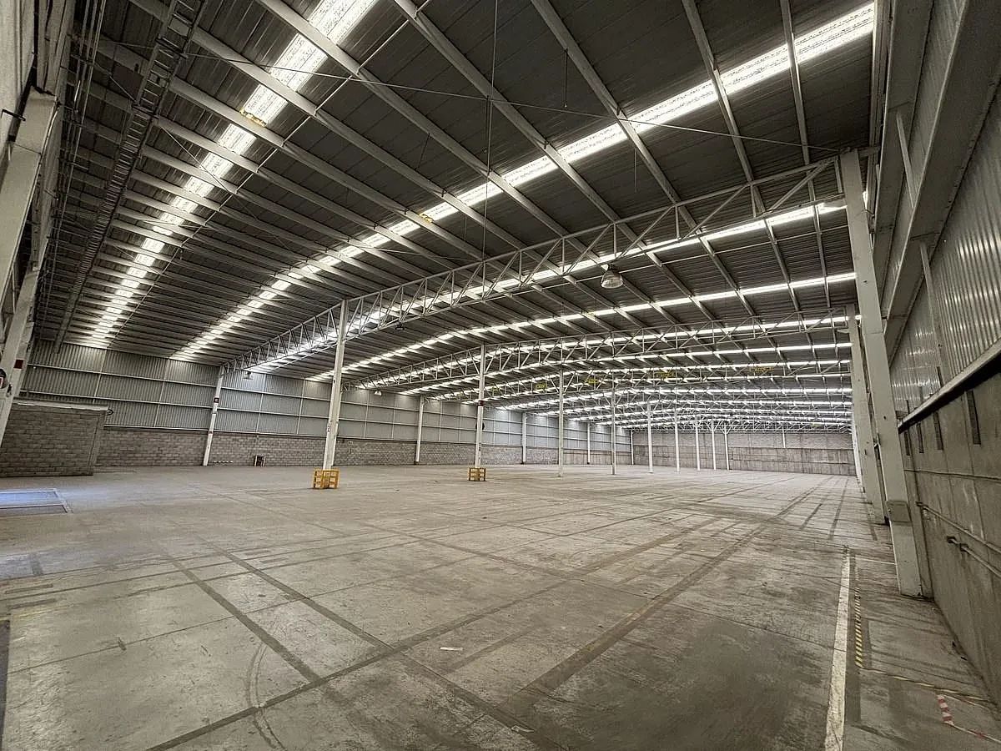
Industrial Warehouse in Parque Industrial Nuevo San Juan, San Juan del Río
Industrial Warehouse for RENT in San Juan del Río QuerétaroBodega Industrial en RENTA en San Juan del Río Querétaro
Industrial Warehouse in New San Juan Industrial Park
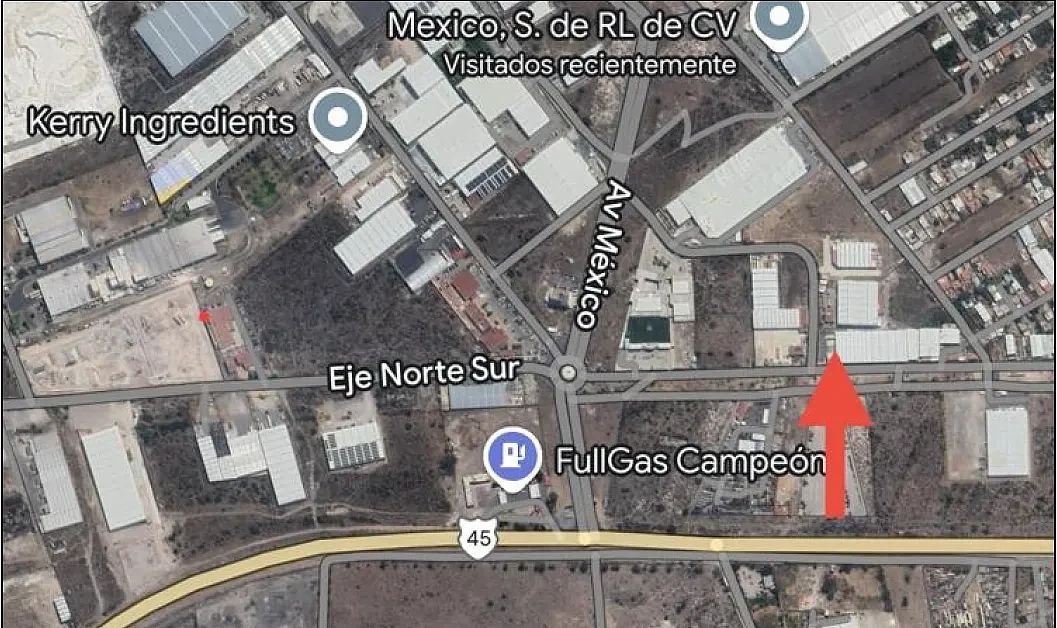
Location: San Juan del Río, Querétaro, near highway 57 MX - QRO.
Surface:
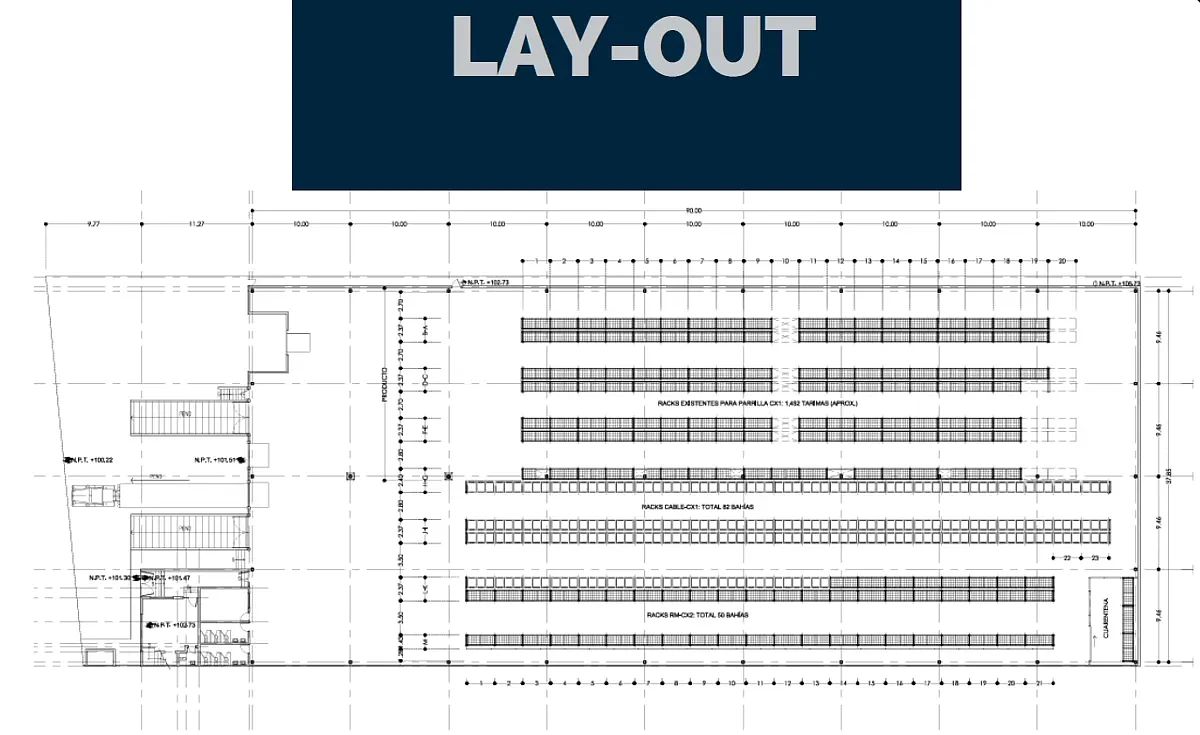
*Land: 5,000m².
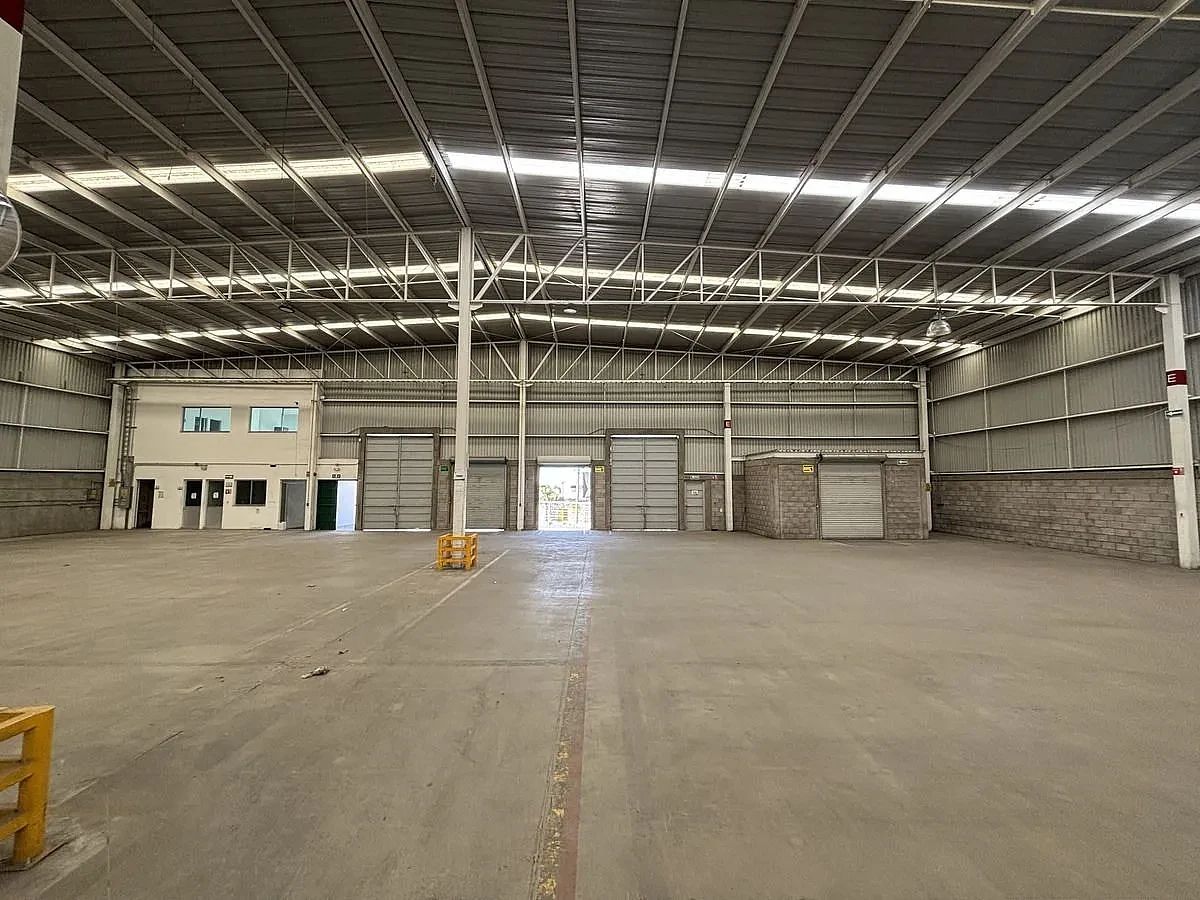
*Construction: 3,619m²
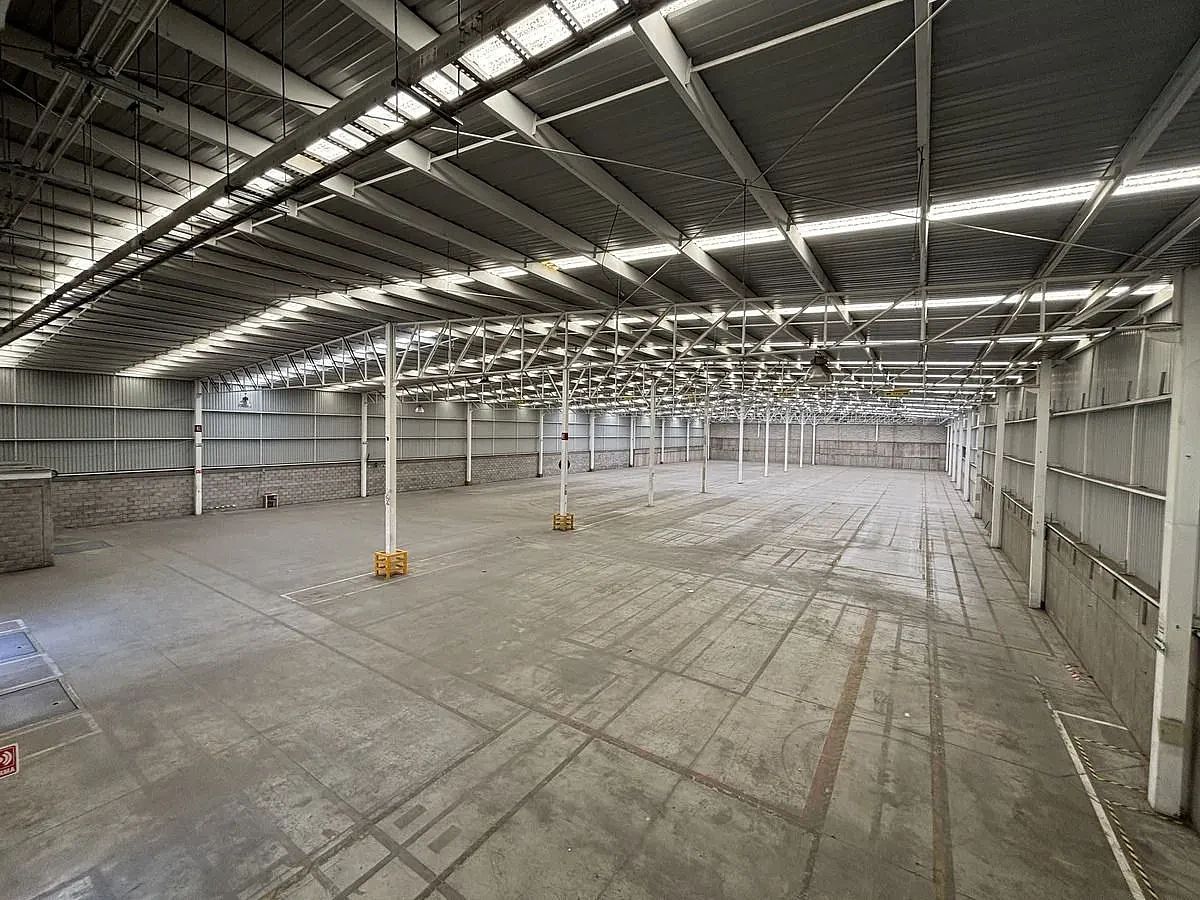
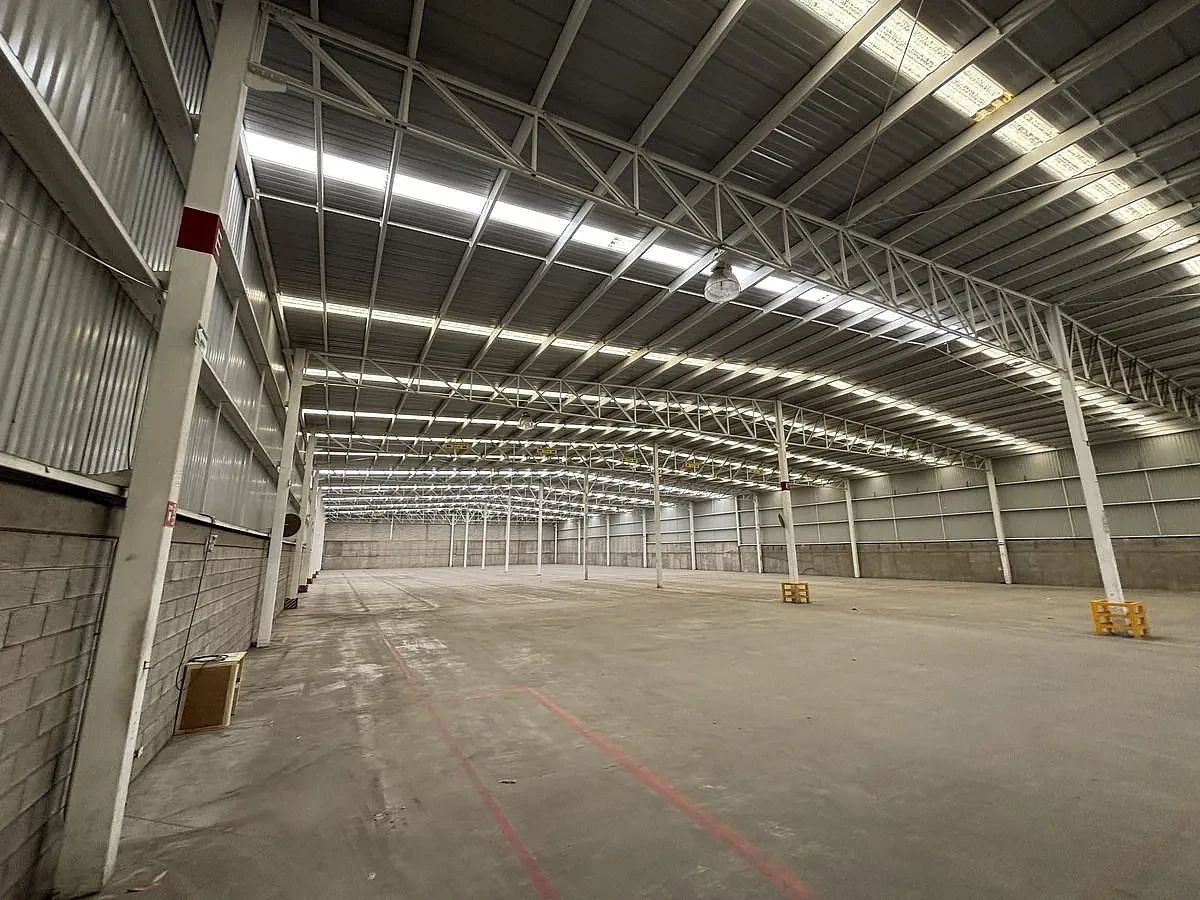
-3,404m² of warehouses
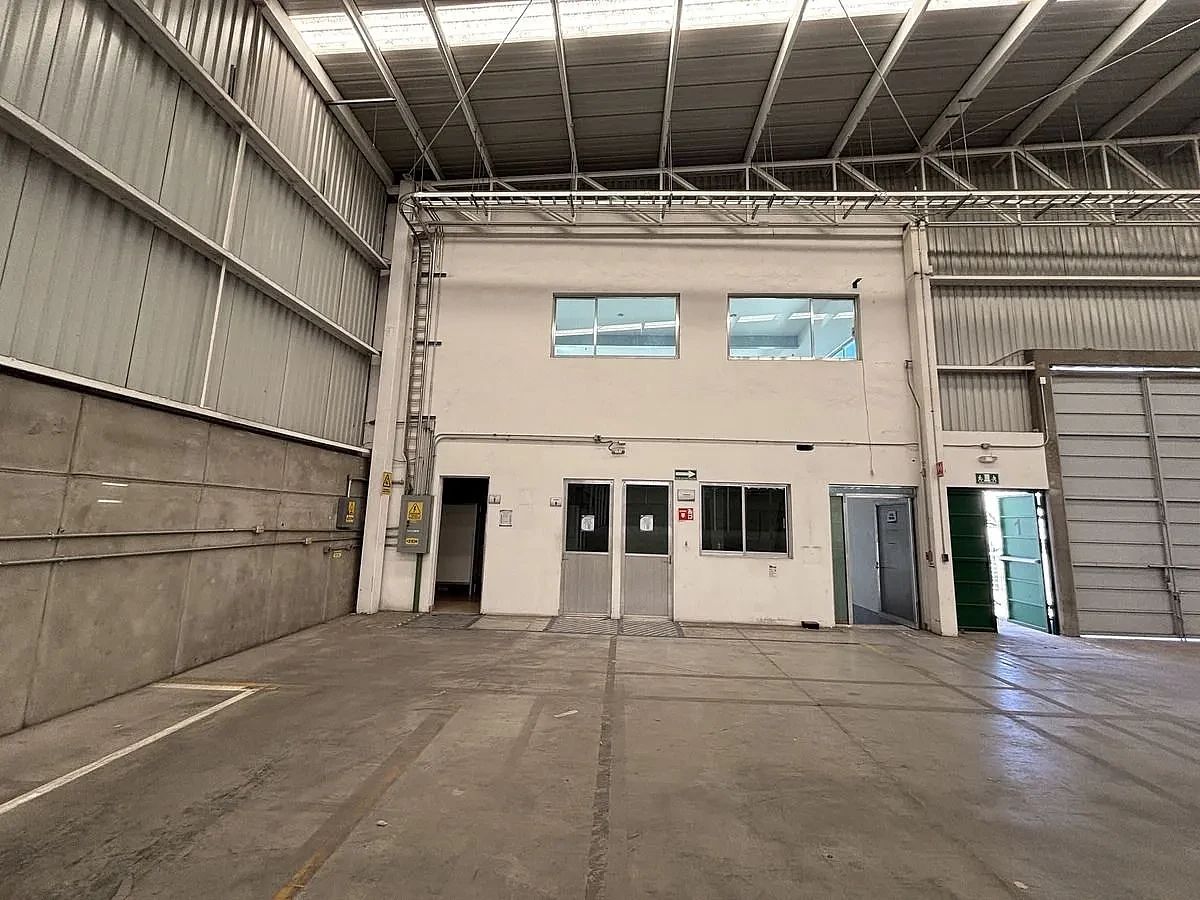
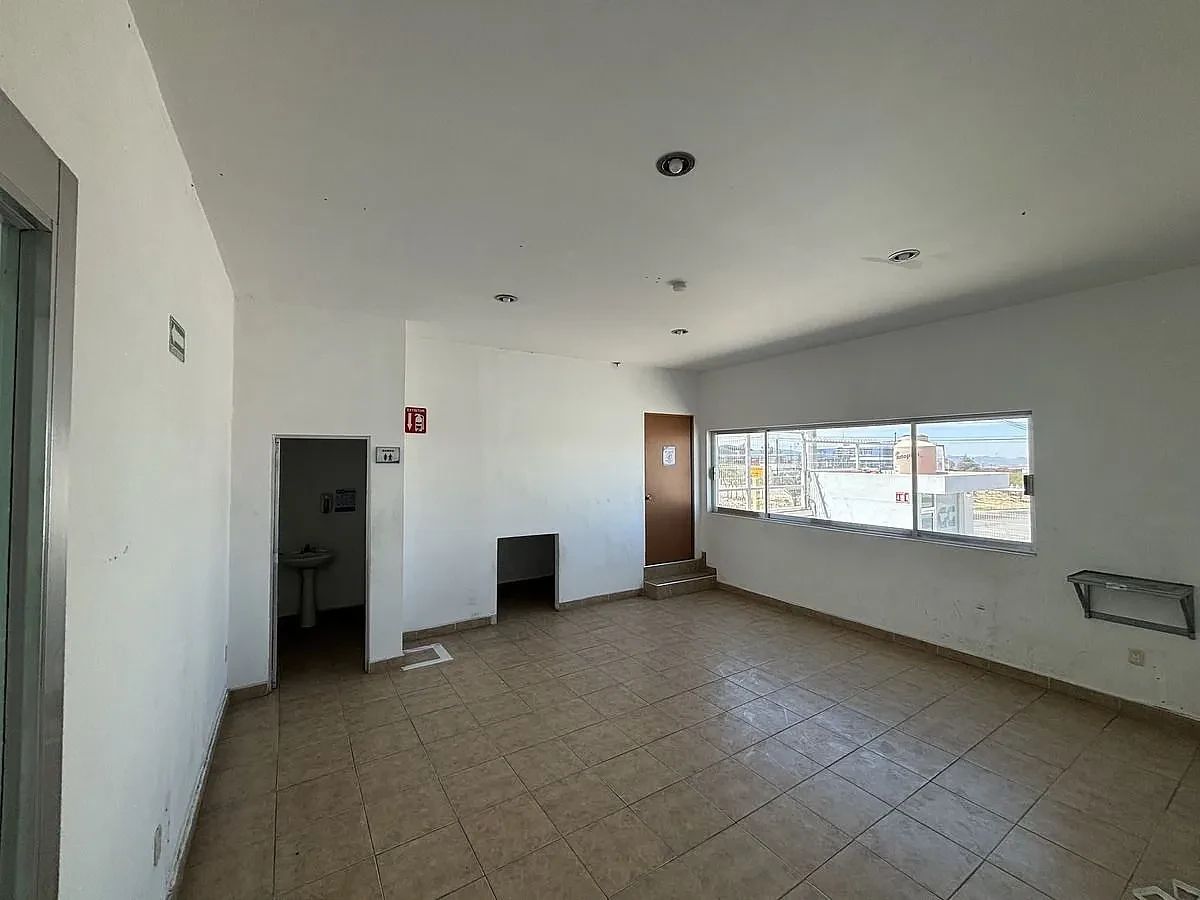
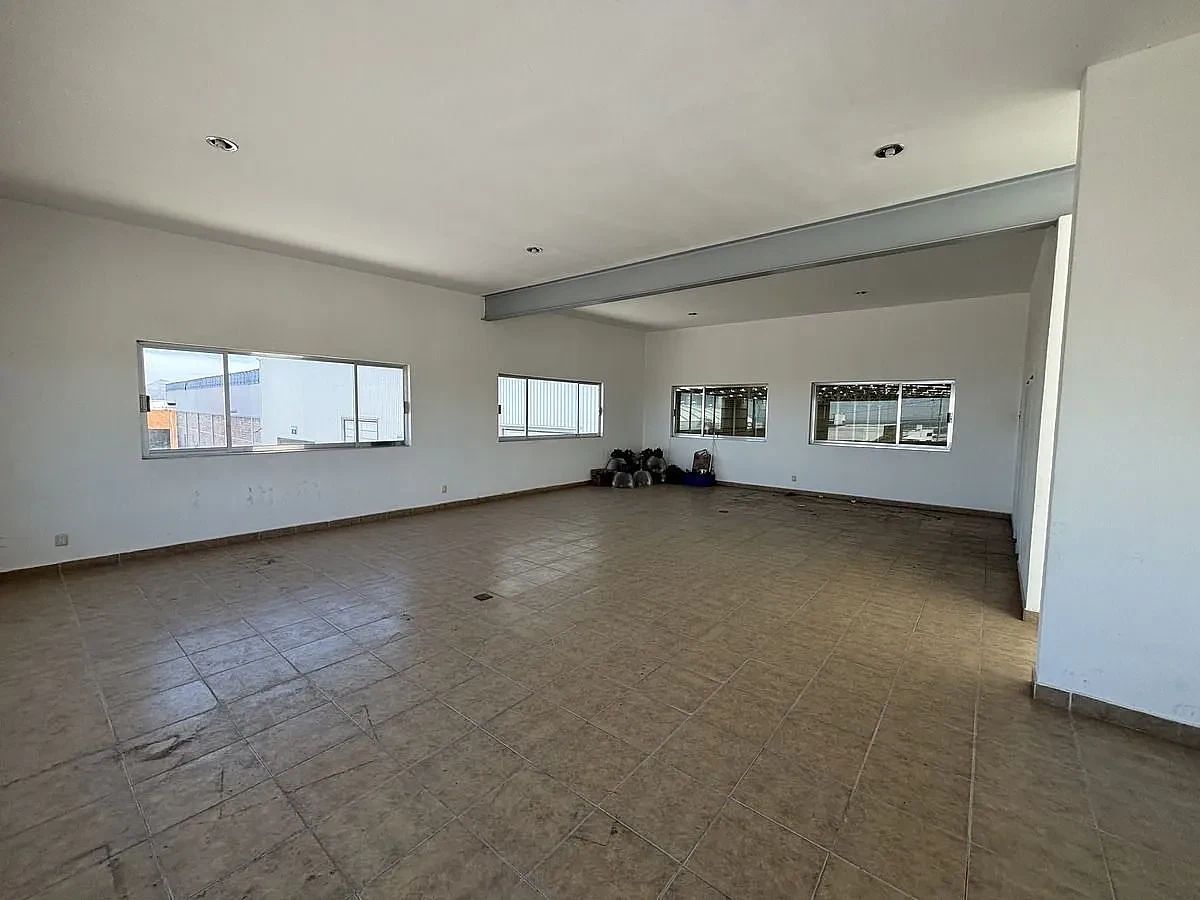
-215m² of offices
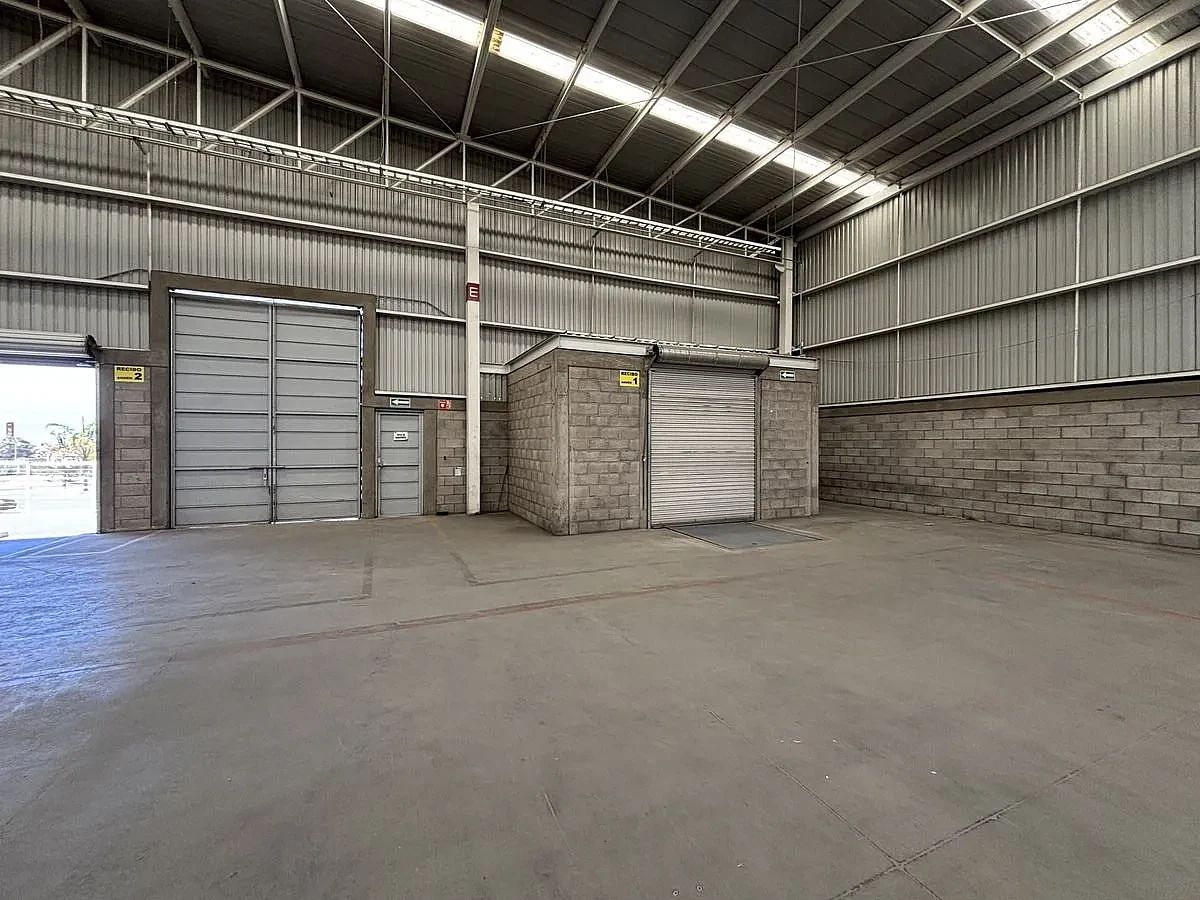
Loading and Unloading Docks:
1. Docks for 40-Foot Trailers with Dry Box:
*Quantity: 2 docks.
*Dimensions: Each dock with a minimum width of 4 meters and a height of 4.5 meters to facilitate trailer maneuvering.
*Mechanical ramps to adjust the height of the dock to the trailer.
*Dock Doors: Industrial roll-up or sectional doors, with seals to prevent dust or water entry.
*Manoeuvring Space: Turning and parking area for 40-foot trailers (approximately 12 meters long).
2. Dock for 53-Foot Trailers with Dry Box:
*Quantity: 1 dock.
*Dimensions: Minimum width of 4 meters and height of 4.5 meters.
*Mechanical ramp to adjust the height of the dock to the trailer.
*Dock Doors: Industrial roll-up or sectional doors, with seals to prevent dust or water entry.
*Manoeuvring Space: Turning and parking area for 53-foot trailers (approximately 16 meters long).
3. Access for 3.5-ton trucks:
*Quantity: 2 docks.
*Dimensions:* Minimum width of 4 meters and height of 4.5 meters.
*Dock Doors:* Double-leaf industrial doors.
General Features of the Property:
*Roof: Steel structure.
*Floors: Polished and reinforced concrete to support heavy loads.
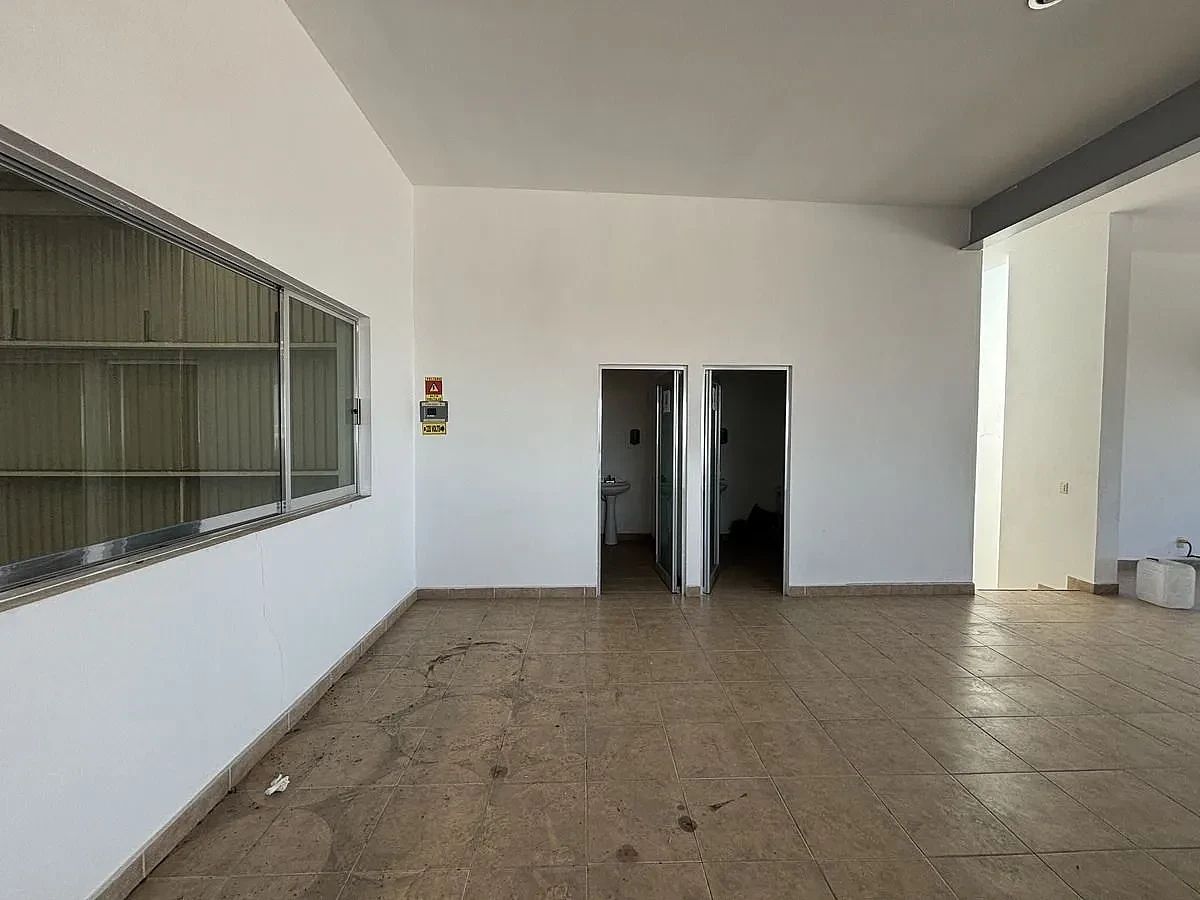
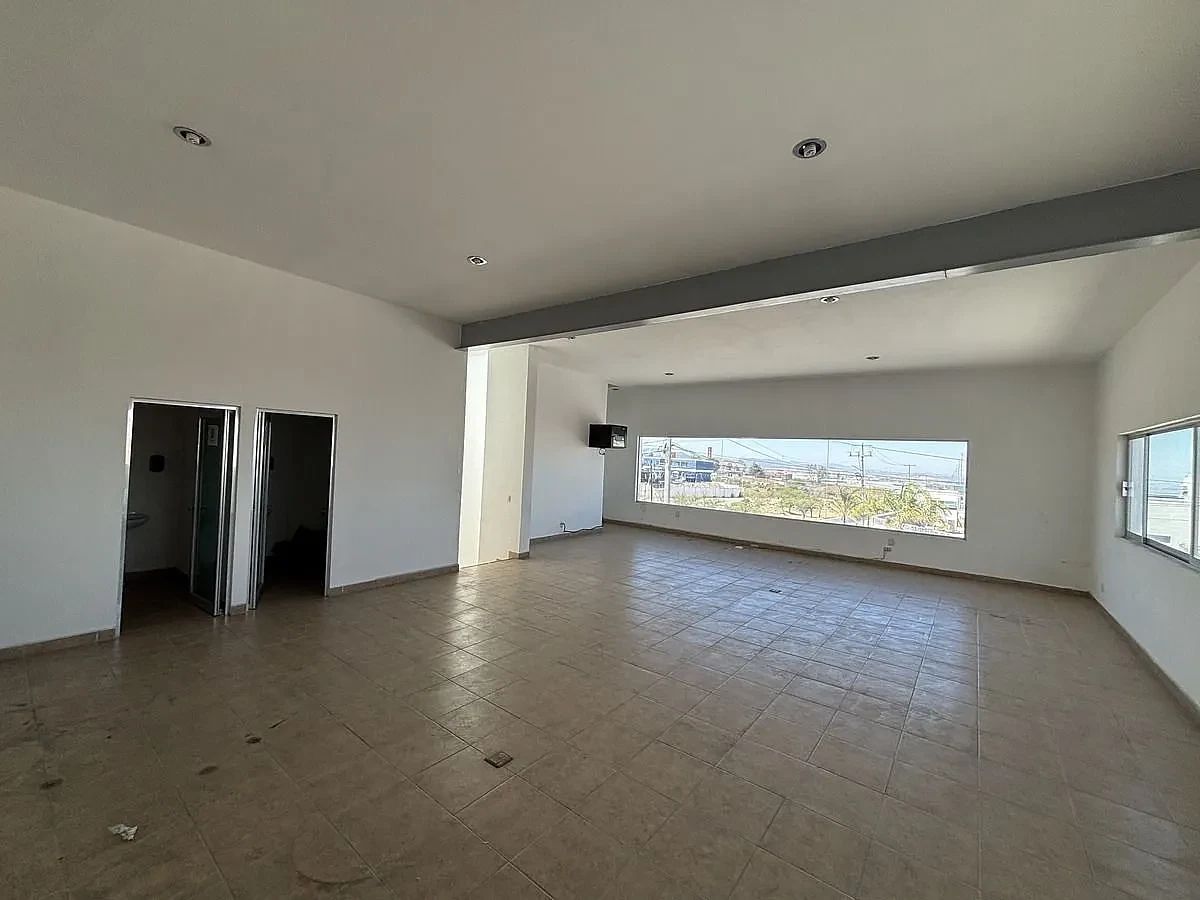
*Offices: Administrative area on the ground floor with bathrooms (2) for men and women; and office area on the upper floor with bathrooms (2) for men and women and panoramic views of the interior and exterior of the property.
*Parking: Space for employee and visitor vehicles.
*$2.5/m² for maintenance
Services:
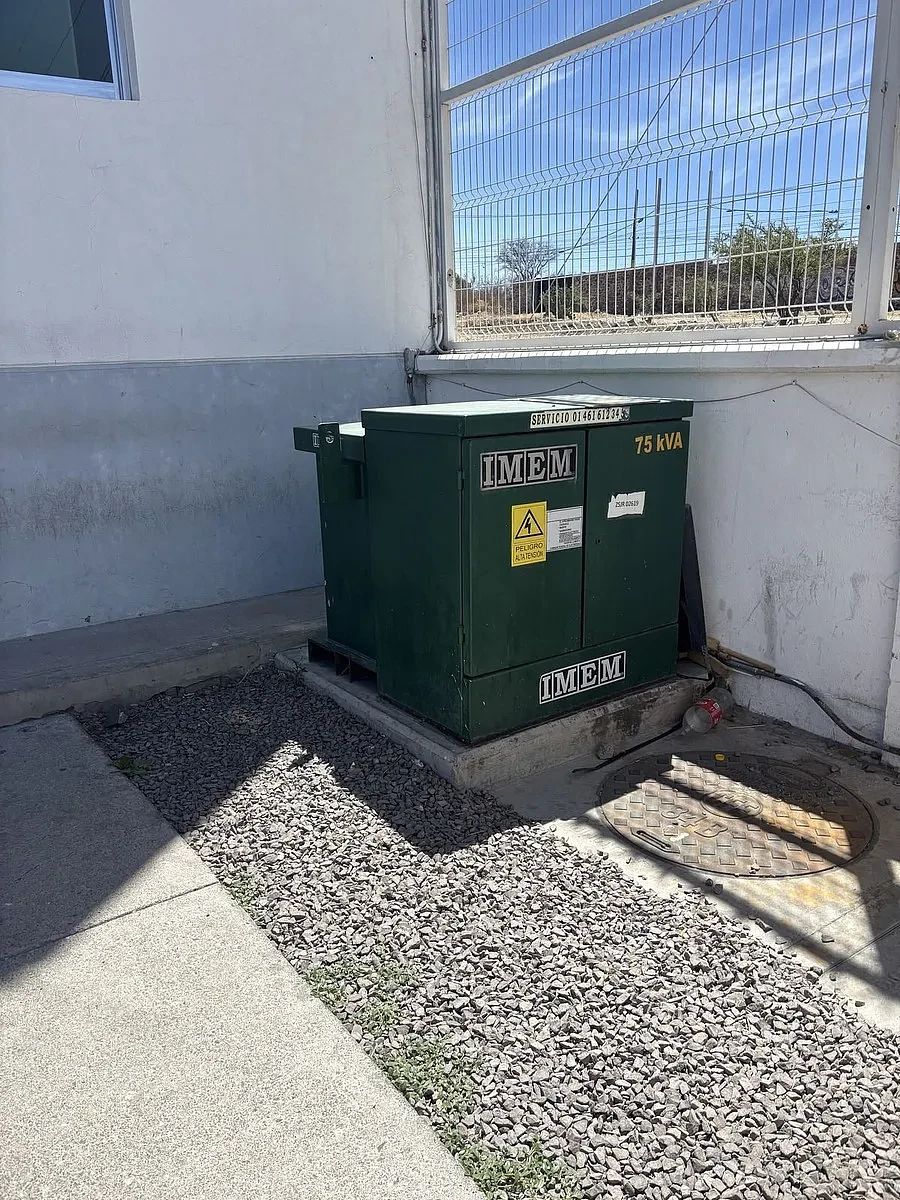
*Electricity: Three-phase supply with transformer capacity of 75kVA.
*Water: Supply of drinking water.
*Drainage: Rainwater drainage system
Access:
*Main Access: Independent entrance and exit for light and heavy vehicles.
*Roads: Access roads in good condition and with proper signage.
*Proximity to Main Roads: Close to highway 57 (Mexico - Querétaro) and roads to facilitate logistical transport.
Security:
*Fencing at the front of the warehouse: Cyclone mesh with adequate height.
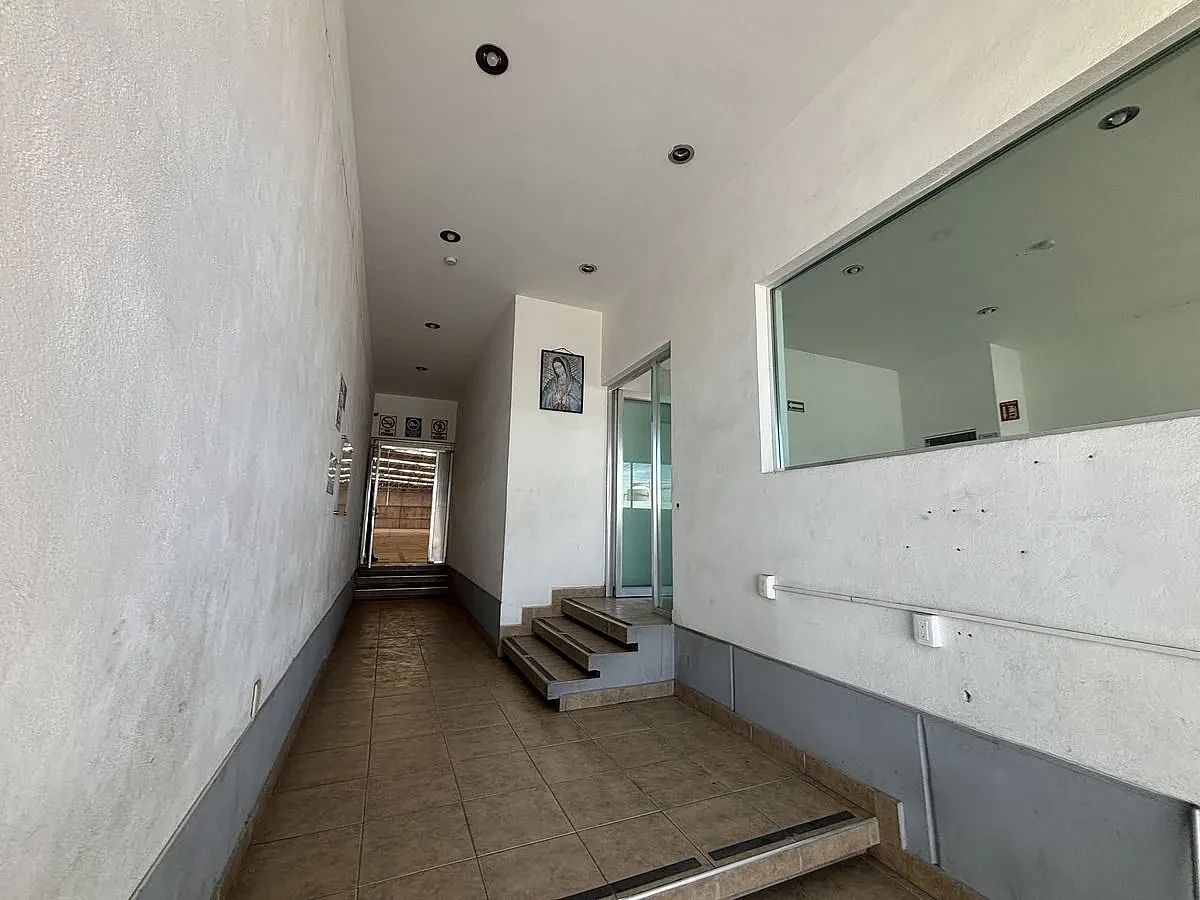
*Access Control: Surveillance booth with entry and exit registration, offices with panoramic views of the exterior and interior.
*Alarm: Intruder alarm system.
*Infrastructure designed for efficient logistical operations.
*Compliance with local and federal regulations.
NOTE: The rental and maintenance price does not include VAT.Bodega Industrial en Parque Industrial Nuevo San Juan
Ubicación: San Juan del Río, Querétaro, cerca de la autopista 57 MX - QRO.
Superficie:
*Terreno: 5,000m².
*Construcción: 3,619m²
-3,404m² de bodegas
-215m² de oficinas
Andenes de Carga y Descarga:
1. Andenes para Trailers de 40 Pies con Caja Seca:
*Cantidad: 2 andenes.
*Dimensiones: Cada andén con un ancho mínimo de 4 metros y una altura de 4.5 metros para facilitar la maniobra de trailers.
*Rampas mecánicas para ajustar la altura del andén al trailer.
*Puertas de Andén: Puertas industriales tipo enrollable o seccionales, con sellos para evitar la entrada de polvo o agua.
*Espacio de Maniobra: Área de giro y estacionamiento para trailers de 40 pies (aproximadamente 12 metros de largo).
2. Andén para Trailers de 53 Pies con Caja Seca:
*Cantidad: 1 andén.
*Dimensiones: Ancho mínimo de 4 metros y altura de 4.5 metros.
*Rampa mecánica para ajustar la altura del andén al trailer.
*Puertas de Andén: Puertas industriales tipo enrollable o seccionales, con sellos para evitar la entrada de polvo o agua.
*Espacio de Maniobra: Área de giro y estacionamiento para trailers de 53 pies (aproximadamente 16 metros de largo).
3. Acceso para camiones de 3.5 toneladas:
*Cantidad: 2 andenes.
*Dimensiones:* Ancho mínimo de 4 metros y altura de 4.5 metros.
*Puertas de Andén:* Puertas industriales de dos hojas.
Características Generales de la Propiedad:
*Techo: Estructura de acero.
*Pisos: Concreto pulido y reforzado para soportar cargas pesadas.
*Oficinas: Área administrativa en planta baja con baños (2) de hombres y mujeres; y area de oficinas en planta alta con baños (2) de hombres y mujeres y vista panorámica al interior y exterior del inmueble.
*Estacionamiento: Espacio para vehículos de empleados y visitantes.
*$2.5/m² de mantenimiento
Servicios:
*Energía Eléctrica: Suministro trifásico con capacidad transformador de 75kVA.
*Agua: Suministro de agua potable.
*Drenaje: Sistema de drenaje pluvial
Accesos:
*Acceso Principal: Entrada y salida independiente para vehículos ligeros y pesados.
*Vialidades: Vías de acceso en buen estado y con señalización adecuada.
*Cercanía a Vías Principales: Proximidad a autopista 57 (México - Querétaro) y carreteras para facilitar el transporte logístico.
Seguridad:
*Cercado al frente de la bodega: Malla ciclónica con altura adecuada.
*Control de Acceso: Caseta de vigilancia con registro de entrada y salida, oficinas con vista panorámica al exterior y al interior
*Alarma: Sistema de alarma contra intrusos.
* Infraestructura diseñada para operaciones logísticas eficientes.
* Cumplimiento con normativas locales y federales.
NOTA: El precio del arrendamiento y mantenimiento no incluyen el IVA.
Features
Amenities
- Guest parking
Exterior
- Platform
- Cistern
- Street parking
- Loading dock
General
- Alarm
- Storage Unit
- Office
- Backup generator
- Door man
- Ramps
- 24 Hour Security
Listing Data
- Listing ID EB-VB8311
- Operation Type Rental
- Property Type Industrial Warehouse
- Neighborhood Parque Industrial Nuevo San Juan
- Postal Code 76806


