



Google Play
$59,900 MXN
For Rent
Industrial Warehouse in Benito Juárez, Querétaro
Warehouse 06 JURICABodega 06 JURICA
Industrial spaces that drive your operation
Designed to offer functionality, durability, and comfort:
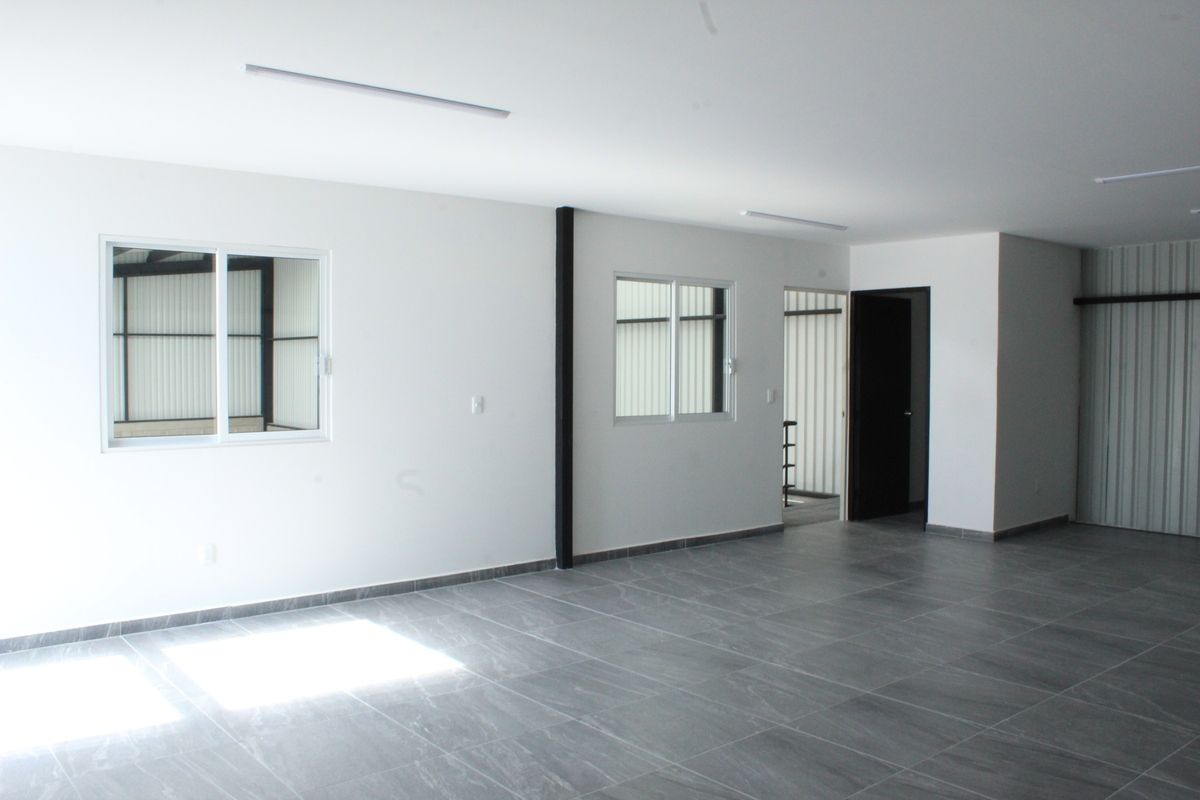
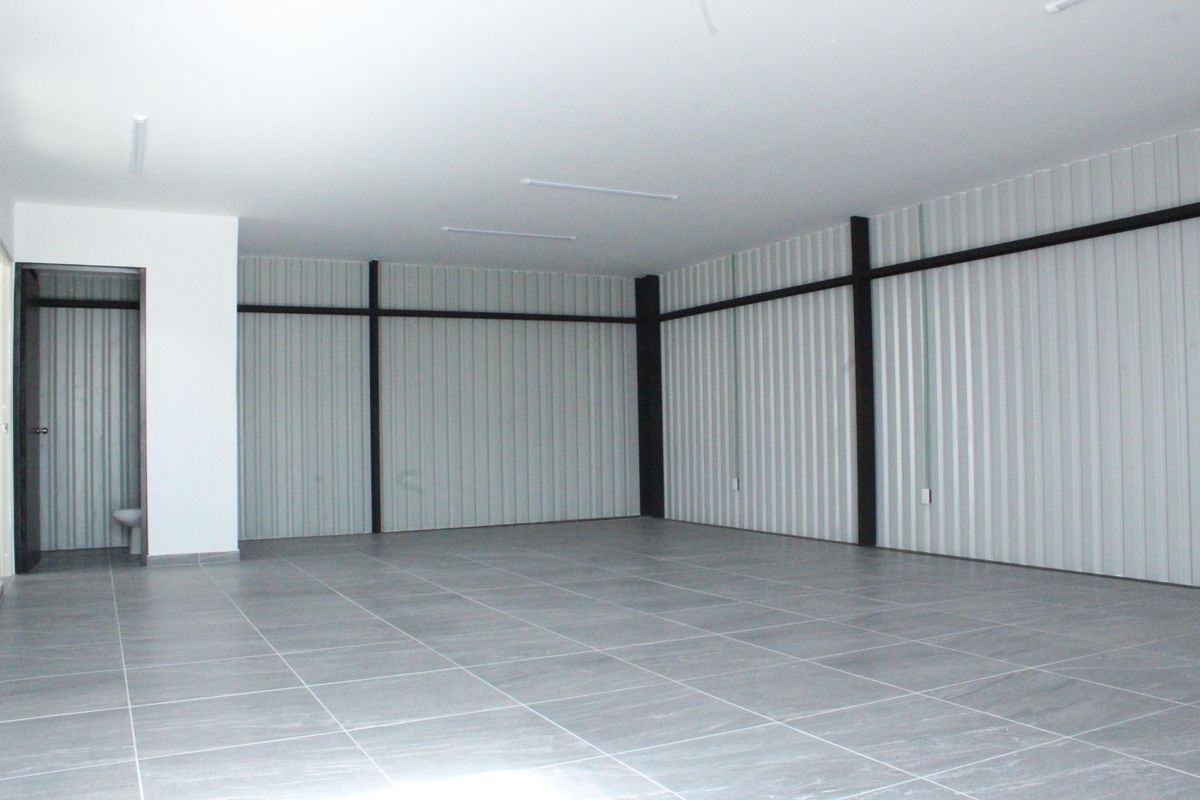
🏢 Practical distribution: Each warehouse has offices, an area for a showroom or reception, private bathrooms, and private parking.
🔩 Robust construction:
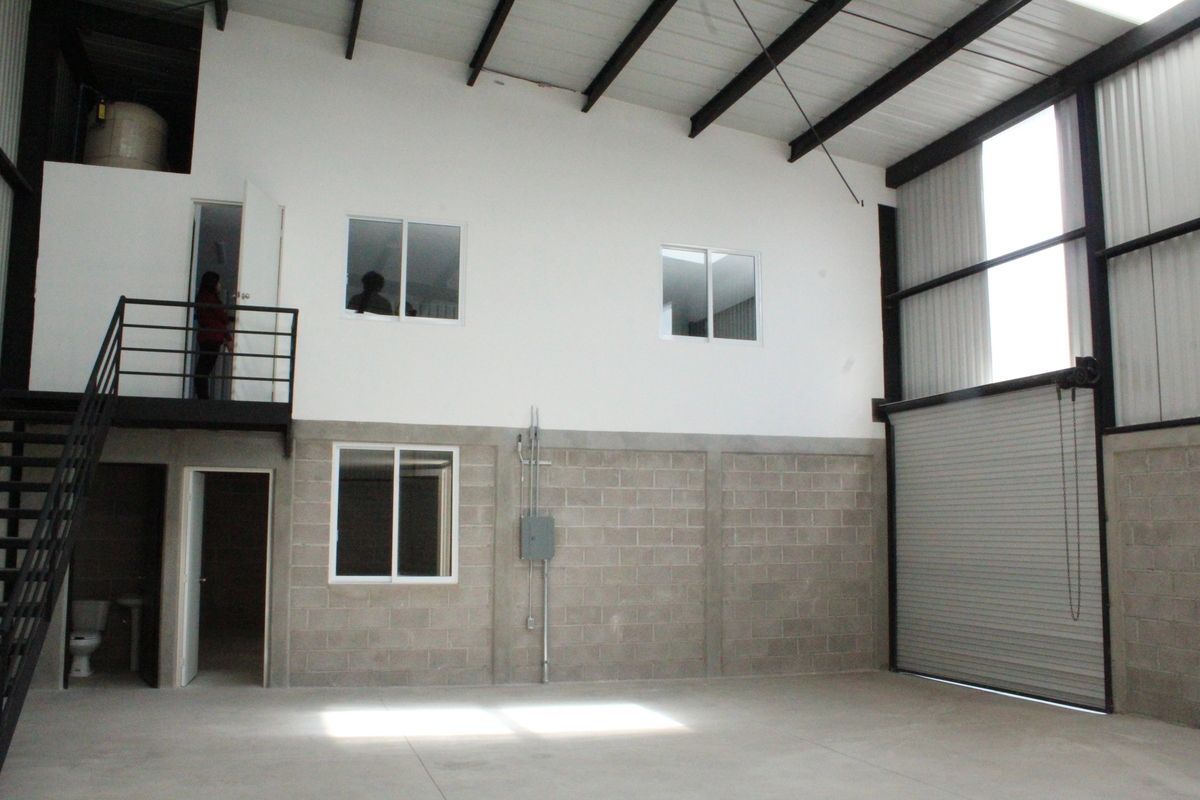
• Reinforced concrete floors of 15 cm with a resistance of 250 kg/cm²
• Block walls 12x20x40 with structural reinforcements
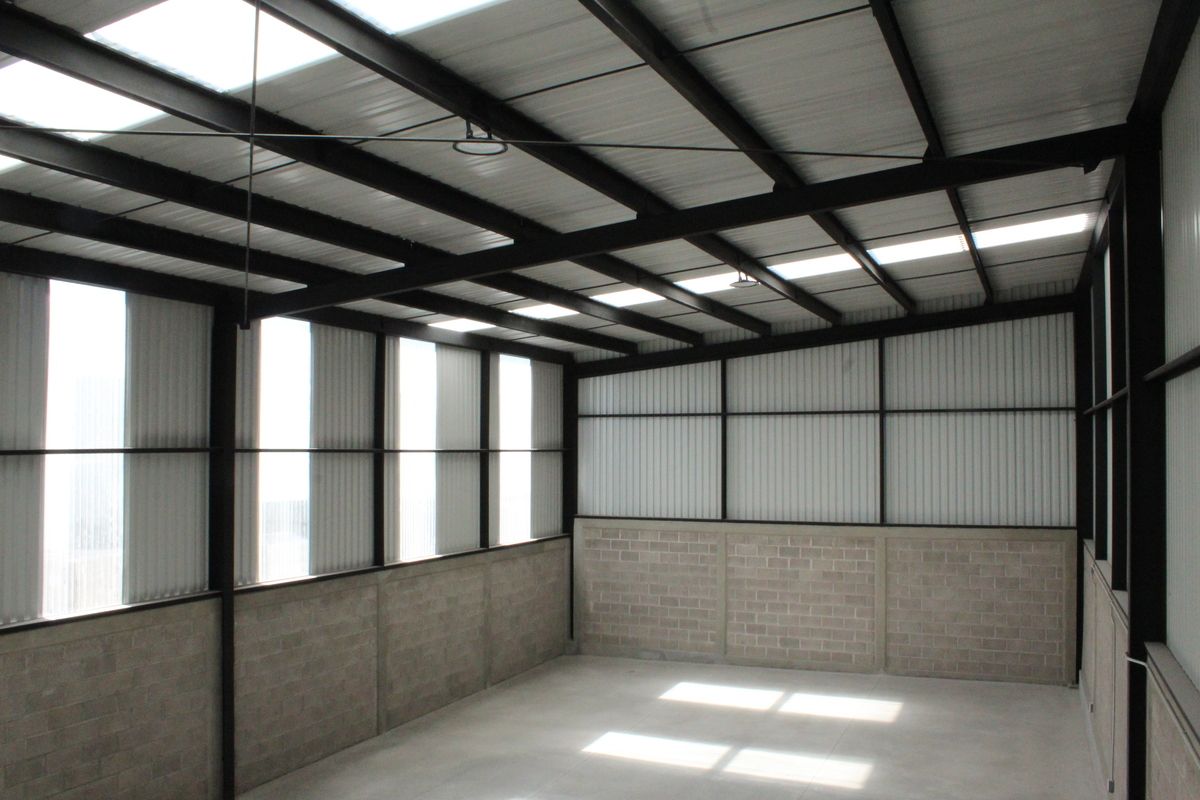
• Roof made of KR18 sheet over a metal structure IPR 10” and Monten 12”
📏 Ideal heights for efficient operation:
• Maximum height of 7 m and minimum of 5 m
🔐 Reliable access: High-resistance metal curtain
💡 Efficient lighting:
• Industrial lamps of 21,000 lumens and 200 W of power
• Acrylic sheets that allow natural light to pass through
⚡ Prepared electrical infrastructure:
• General transformer of 225 KVAs
• Capacity per warehouse of up to 45 KVAs, with individual registration and bifacial supply of 220 V
🚿 Optimized water supply:
• Three main cisterns
• General tanks of 25,000 liters and an individual tank of 450 liters per warehouse
🔥 Fire protection system:
• With strategically distributed Siamese connections.Espacios industriales que impulsan tu operación
Diseñados para ofrecer funcionalidad, resistencia y confort:
🏢 Distribución práctica: Cada bodega cuenta con oficinas, área para showroom o recepción, baños propios y estacionamiento privado.
🔩 Construcción robusta:
• Pisos de concreto armado de 15 cm con resistencia de 250 kg/cm²
• Muros de block 12x20x40 con refuerzos estructurales
• Techumbre de lámina KR18 sobre estructura metálica IPR 10” y Monten 12”
📏 Alturas ideales para operación eficiente:
• Altura máxima de 7 m y mínima de 5 m
🔐 Accesos confiables: Cortina metálica de alta resistencia
💡 Iluminación eficiente:
• Lámparas industriales de 21,000 lúmenes y 200 W de potencia
• Láminas de acrílico que permiten el paso de luz natural
⚡ Infraestructura eléctrica preparada:
• Transformador general de 225 KVAs
• Capacidad por bodega de hasta 45 KVAs, con registro individual y alimentación bifásica de 220 V
🚿 Suministro de agua optimizado:
• Tres cisternas principales
• Tinacos generales de 25,000 litros y un tinaco individual de 450 litros por bodega
🔥 Sistema contra incendios:
• Con tomas siamesas estratégicamente distribuidas
Features
Exterior
- Cistern
- Covered parking
- Street parking
General
- Accessible for seniors
- Alarm
- Storage Unit
- Office
- Ramps
- 24 Hour Security
Policies
- No pets allowed
- Non-smoking
Location
C. 1 Ext. 134, Industrial, Benito Juárez, 76120 Santiago De Querétaro, Qro. 134, Benito Juárez, Querétaro, Querétaro
Publisher


SANDOVES Inmobiliaria
Listing Data
- Listing ID EB-SS2662
- Operation Type Rental
- Property Type Industrial Warehouse
- Neighborhood Benito Juárez
- Postal Code 76116


