



Google Play
$15,700,000 MXN
For Sale
House in Balcones de Juriquilla, Querétaro
BALCONES DE JURIQUILLA C-15
Residence for sale in Balcones de Juriquilla – Author's design, nature, and privacy.
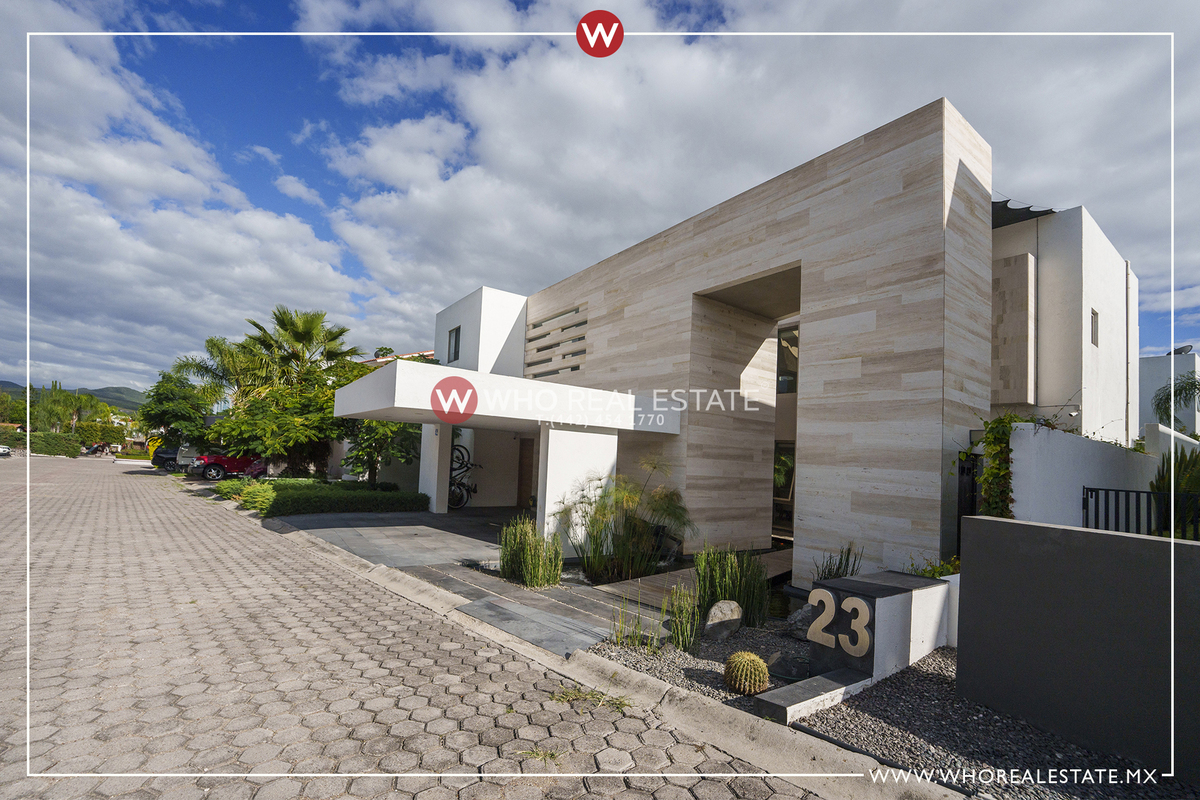

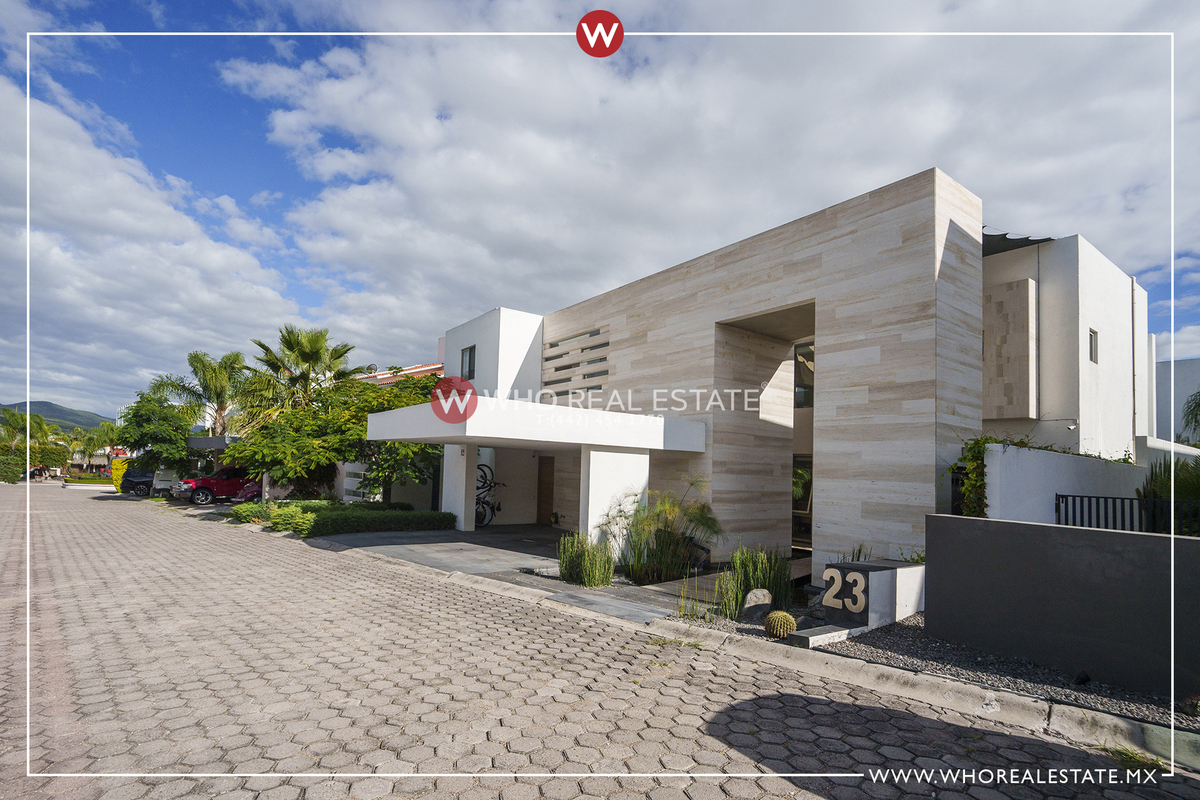
Located in the prestigious area of Balcones de Juriquilla, this exclusive residence is situated within a gated community with controlled access, ensuring a highly secure environment and absolute tranquility. Designed by the renowned architect Carlos Diener, the property is a work that merges contemporary architecture with natural elements, achieving a cozy, functional, and aesthetically extraordinary home.
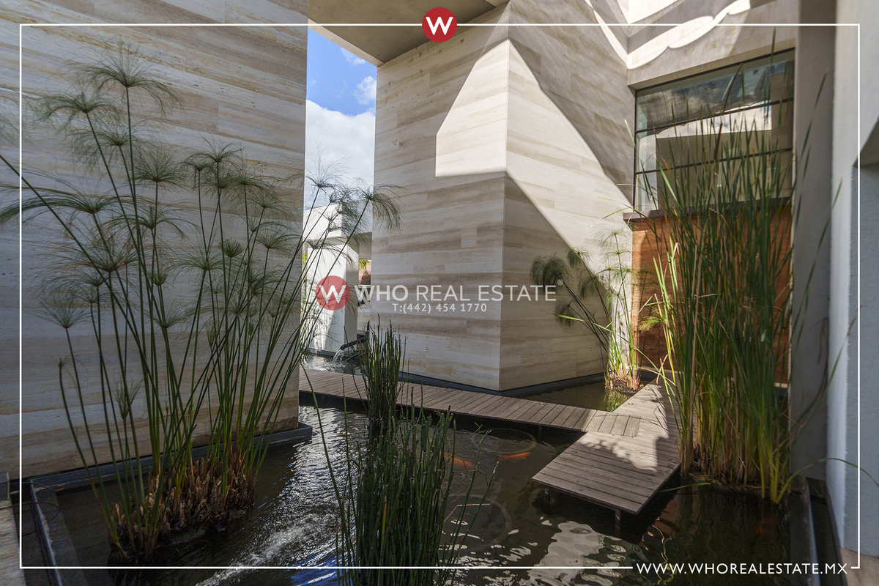
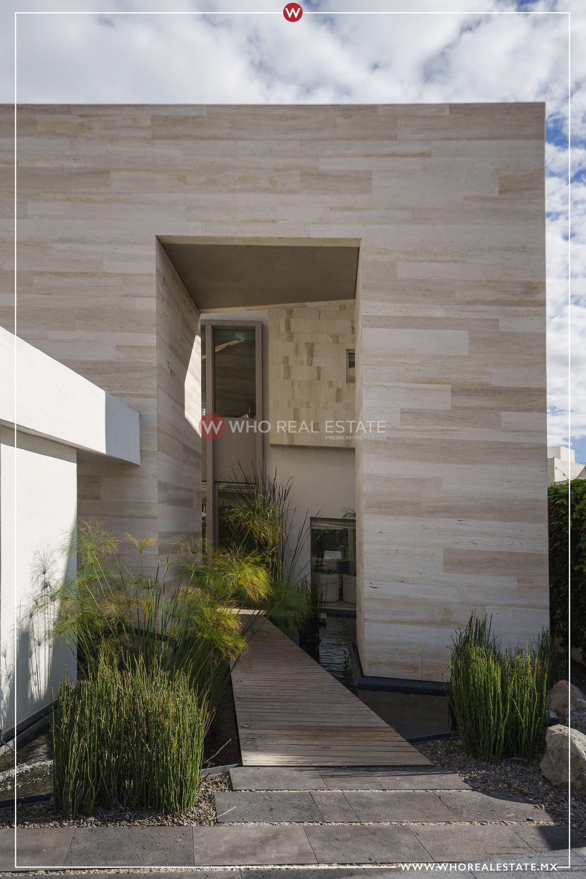
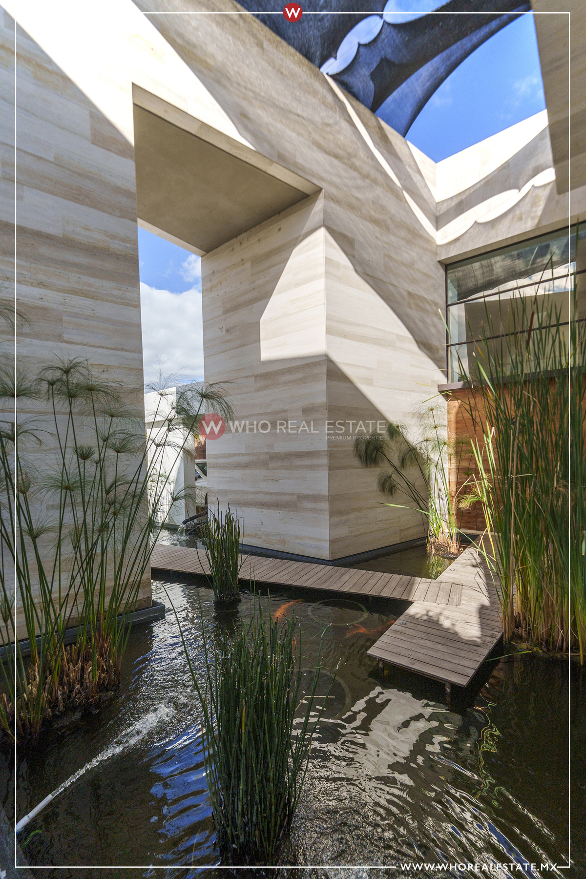
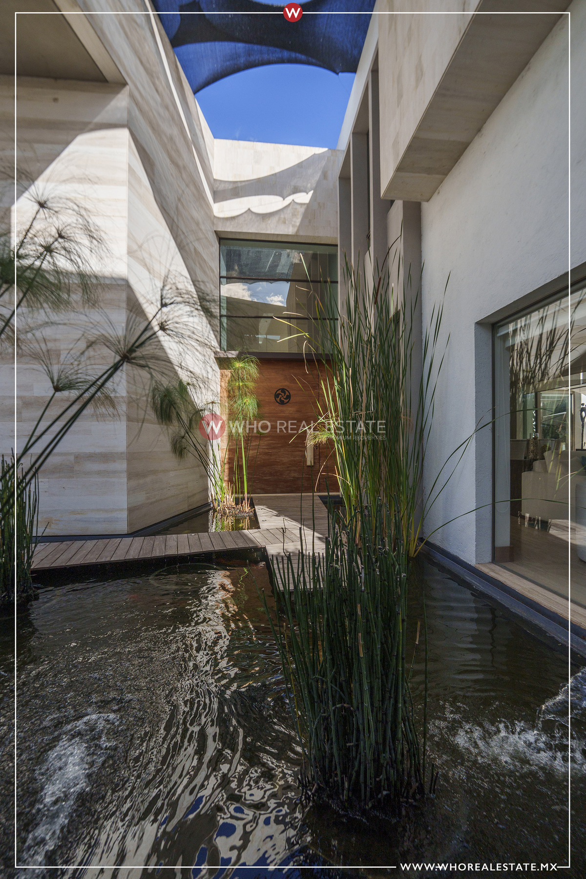
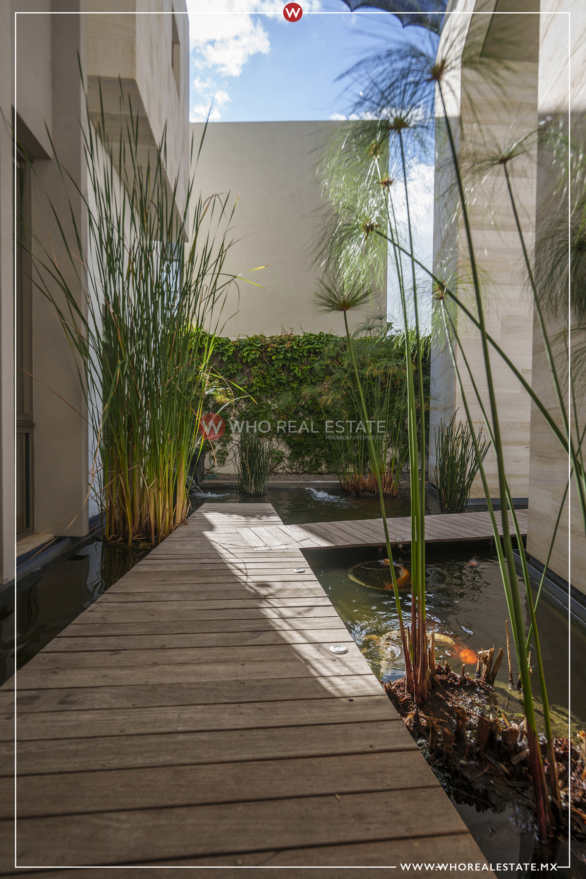
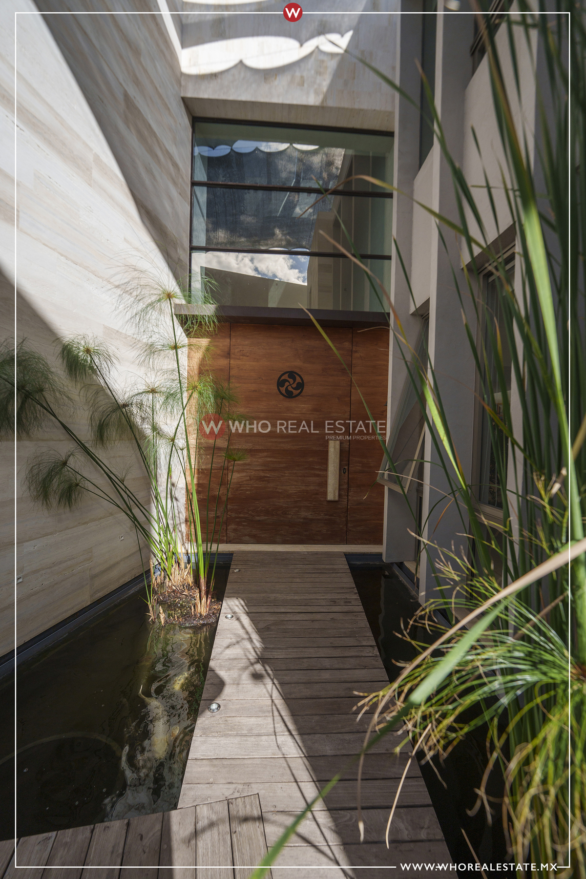
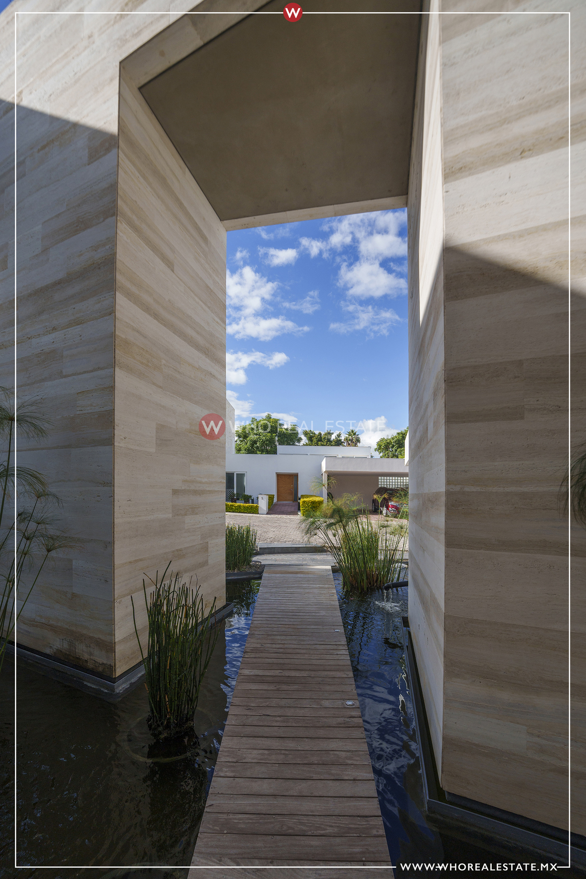
Built on a plot of 701 m² with 443 m² of construction, this house stands out from its modern facade that provides total privacy to its spectacular main entrance, inspired by a Japanese zen garden, where koi fish, aquatic vegetation, and green paths offer a warm and elegant welcome.
On the ground floor, the living room, dining room, and equipped kitchen spaces harmoniously integrate into an environment that flows between the interior and the exterior. A majestic double-height tree inside the residence becomes the natural heart of the home. The design includes a study with independent access, ideal for work or visits, and a family room with a direct view of the garden, which brings freshness and serenity to the space.
The garden is a true private oasis, with a social area equipped with a barbecue, outdoor breakfast area, and a cozy pool, perfect for enjoying relaxed afternoons or family gatherings, surrounded by mature vegetation and an intimate atmosphere.
On the upper floor, there are three bedrooms, each designed with spaciousness, natural light, and details that maintain the warm, modern, and natural style of the rest of the house.
A property that not only offers design and functionality but also a lifestyle in connection with nature, within a safe and privileged environment.Residencia en venta en Balcones de Juriquilla – Diseño de autor, naturaleza y privacidad.
Ubicada en la prestigiosa zona de Balcones de Juriquilla, esta exclusiva residencia se encuentra dentro de una privada con acceso controlado, lo que garantiza un entorno de alta seguridad y absoluta tranquilidad. Diseñada por el reconocido arquitecto Carlos Diener, la propiedad es una obra que fusiona arquitectura contemporánea con elementos naturales, logrando un hogar acogedor, funcional y estéticamente extraordinario.
Construida sobre un terreno de 701 m² con 443 m² de construcción, esta casa destaca desde su fachada moderna que brinda privacidad total, hasta su espectacular acceso principal, inspirado en un jardín zen japonés, donde peces koi, vegetación acuática y senderos verdes dan una cálida y elegante bienvenida.
En la planta baja, los espacios de sala, comedor y cocina equipada se integran armoniosamente en un ambiente que fluye entre el interior y el exterior. Un majestuoso árbol a doble altura al interior de la residencia se convierte en el corazón natural del hogar. El diseño incluye un estudio con acceso independiente, ideal para trabajo o visitas, y un family room con vista directa al jardín, que aporta frescura y serenidad al espacio.
El jardín es un verdadero oasis privado, con un área social equipada con asador, desayunador al aire libre y una alberca acogedora, perfecta para disfrutar de tardes relajadas o reuniones en familia, rodeado de vegetación madura y una atmósfera íntima.
En la planta alta, se encuentran tres recámaras, cada una diseñada con amplitud, iluminación natural y detalles que mantienen el estilo cálido, moderno y natural del resto de la casa.
Una propiedad que no solo ofrece diseño y funcionalidad, sino también un estilo de vida en conexión con la naturaleza, dentro de un entorno seguro y privilegiado.
Features
Exterior
- Cistern
- Covered parking
- Street parking
- Garage
- Garden
- Patio
- Sprinkler irrigation
- Terrace
General
- Air conditioning
- Alarm
- Storage Unit
- Closed-Circuit Security System
- Equipped Kitchen
- Switch
- Service Room
- Double story
- Study
- Private housing development
- Hydropneumatic
- Office
- Solar panels
- 24 Hour Security
Policies
- Pets allowed
Recreation
- Pool
- Playground
Publisher

Inmobiliaria de Who Real Estate
Listing Data
- Listing ID EB-UE8481
- Operation Type Sale
- Property Type House
- Neighborhood Balcones de Juriquilla
- Postal Code 76230


