





Google Play
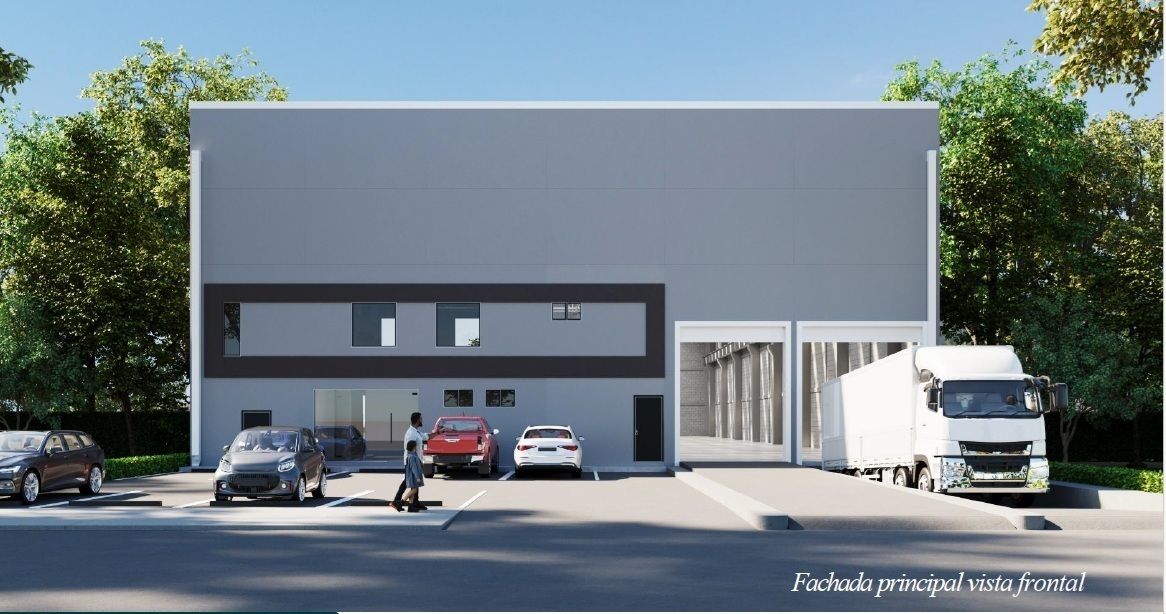
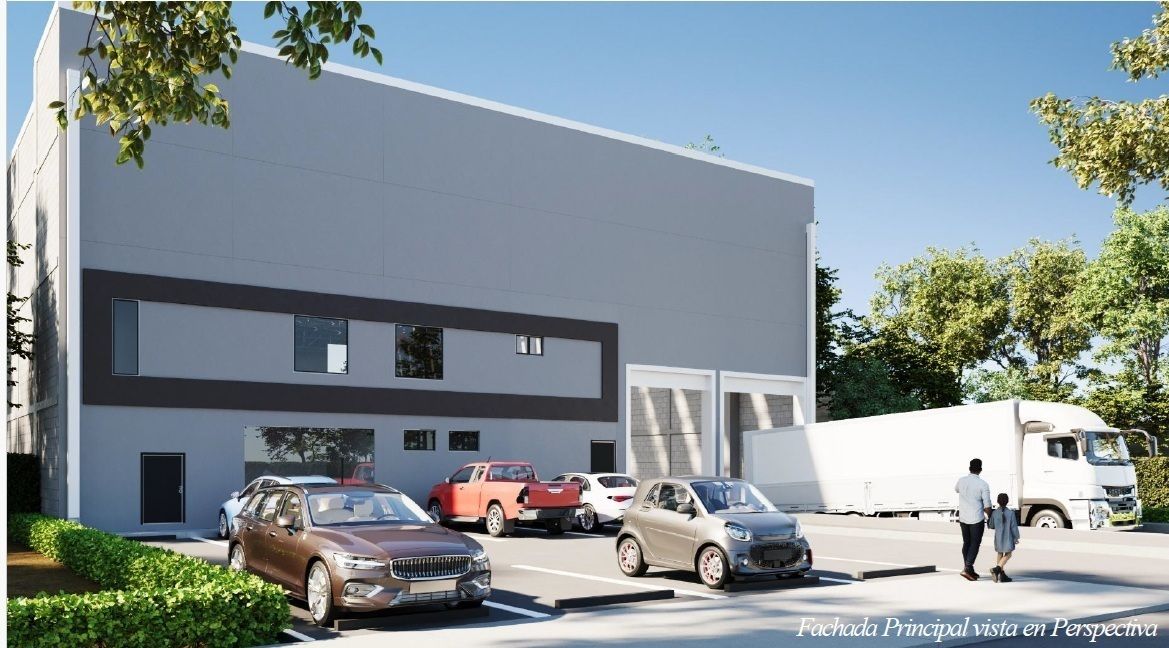

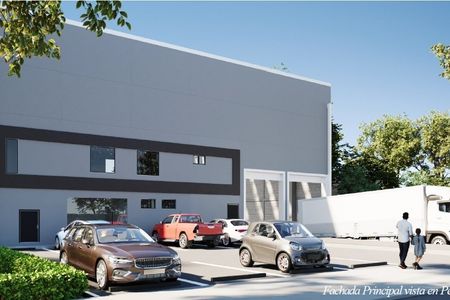
Fachada
Fachada
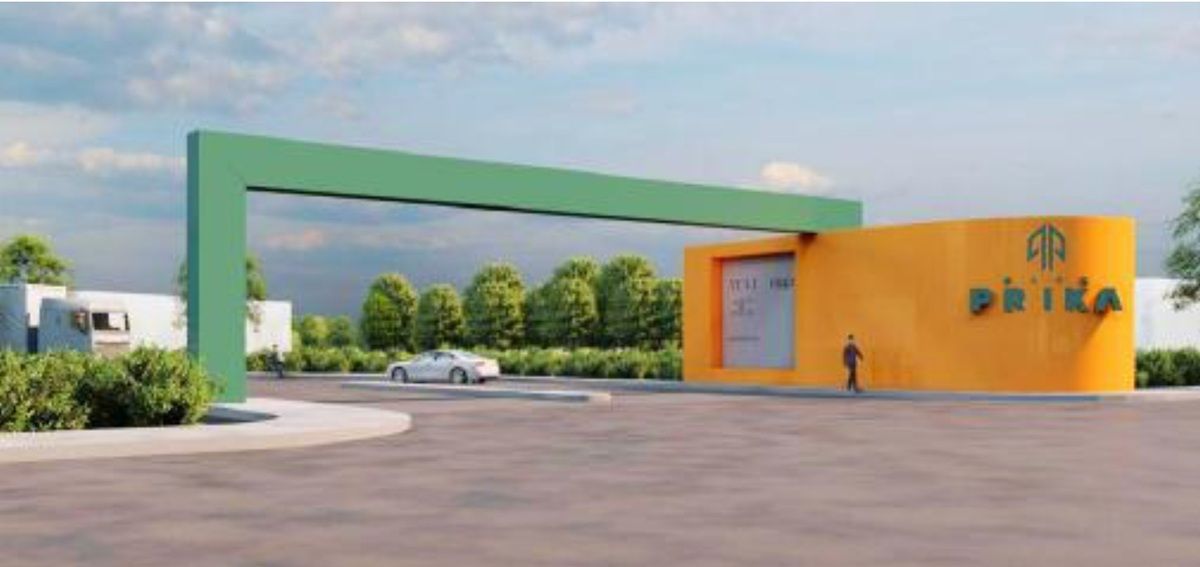
Entrada al parque
Fachada
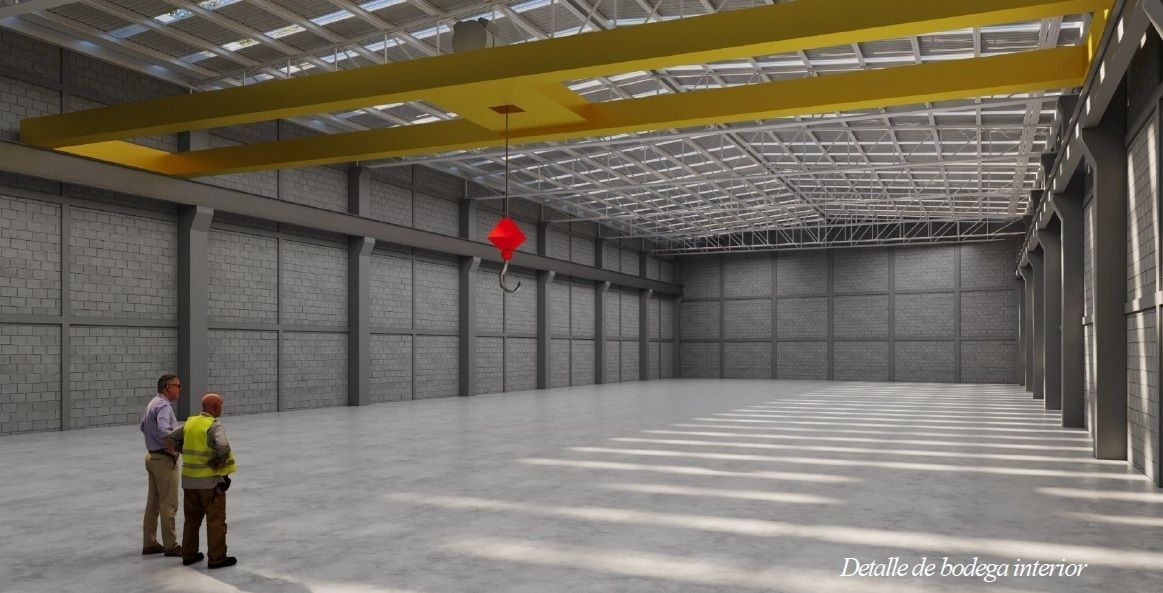
Bodega
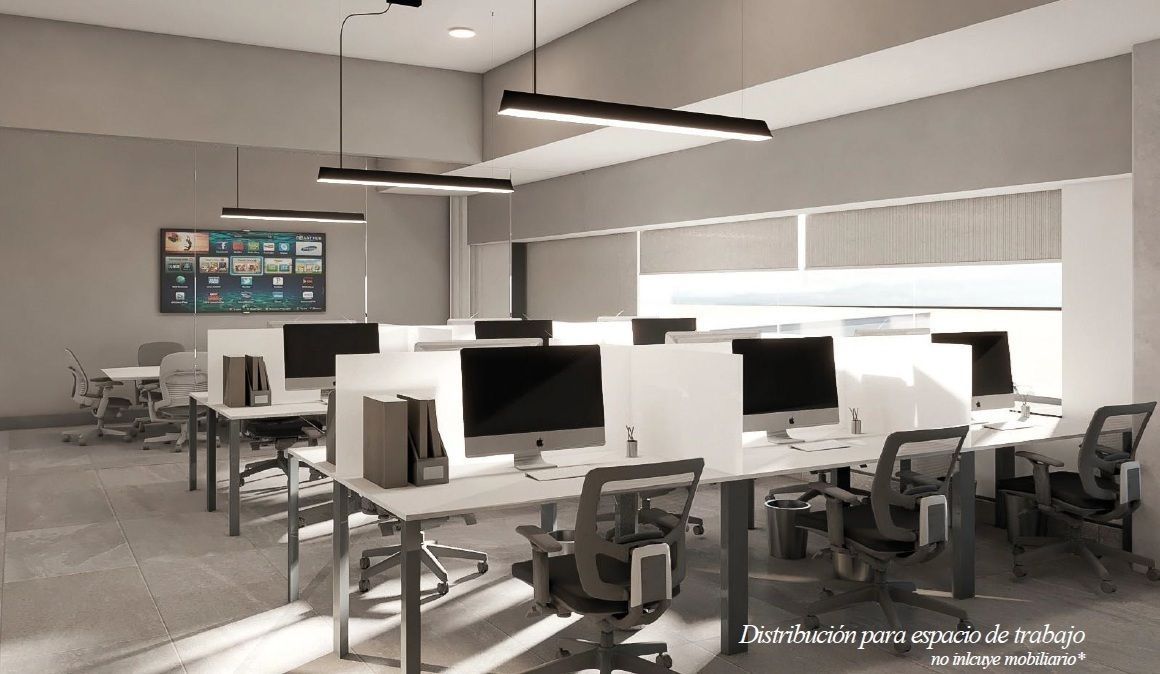
Oficinas
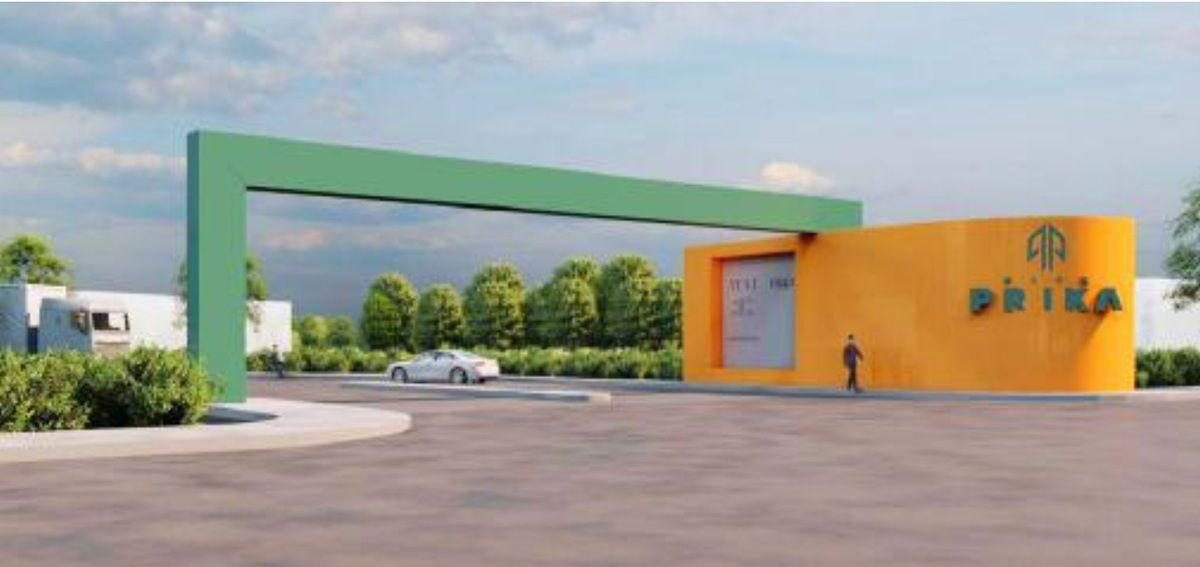
Entrada al parque
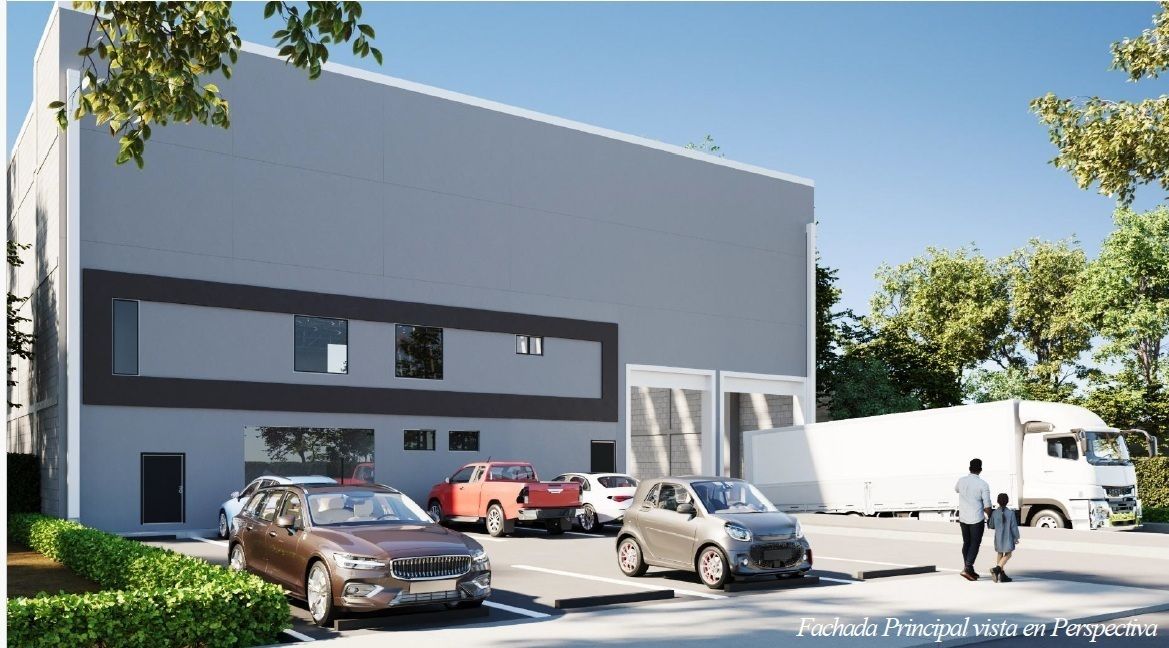
Fachada
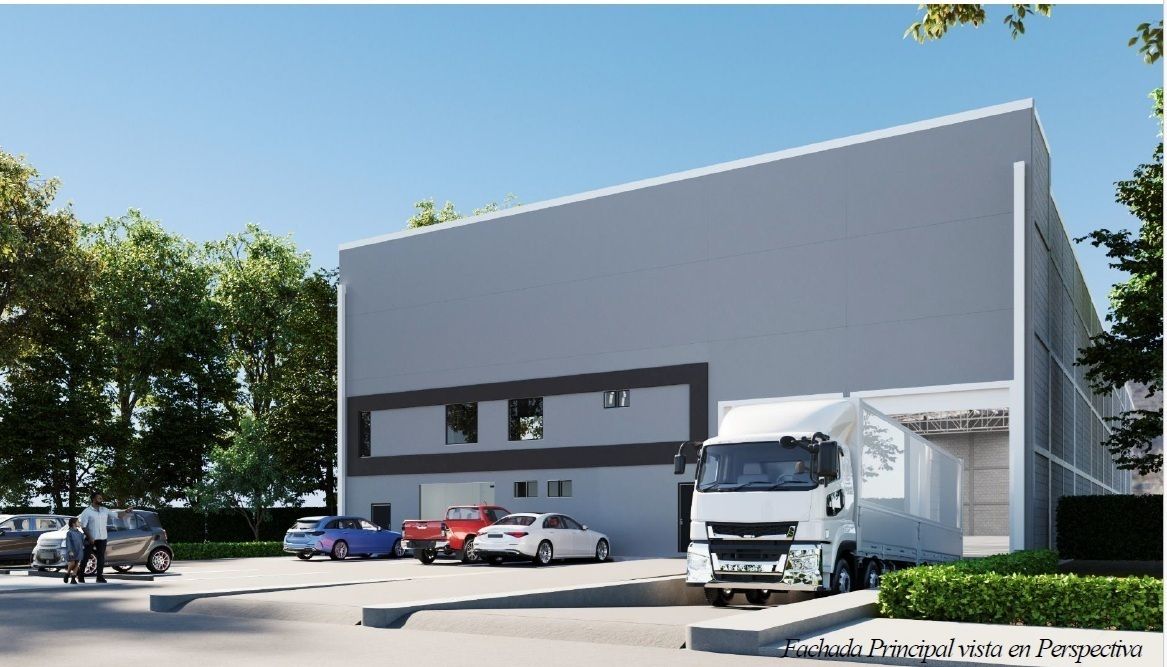
Fachada

Fachada
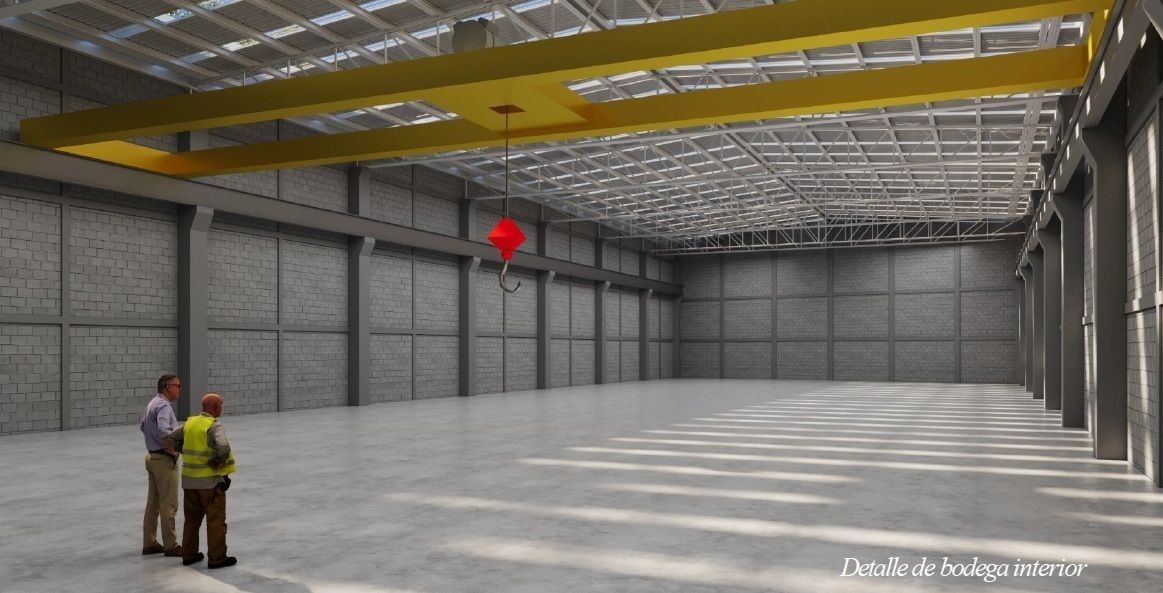
Bodega
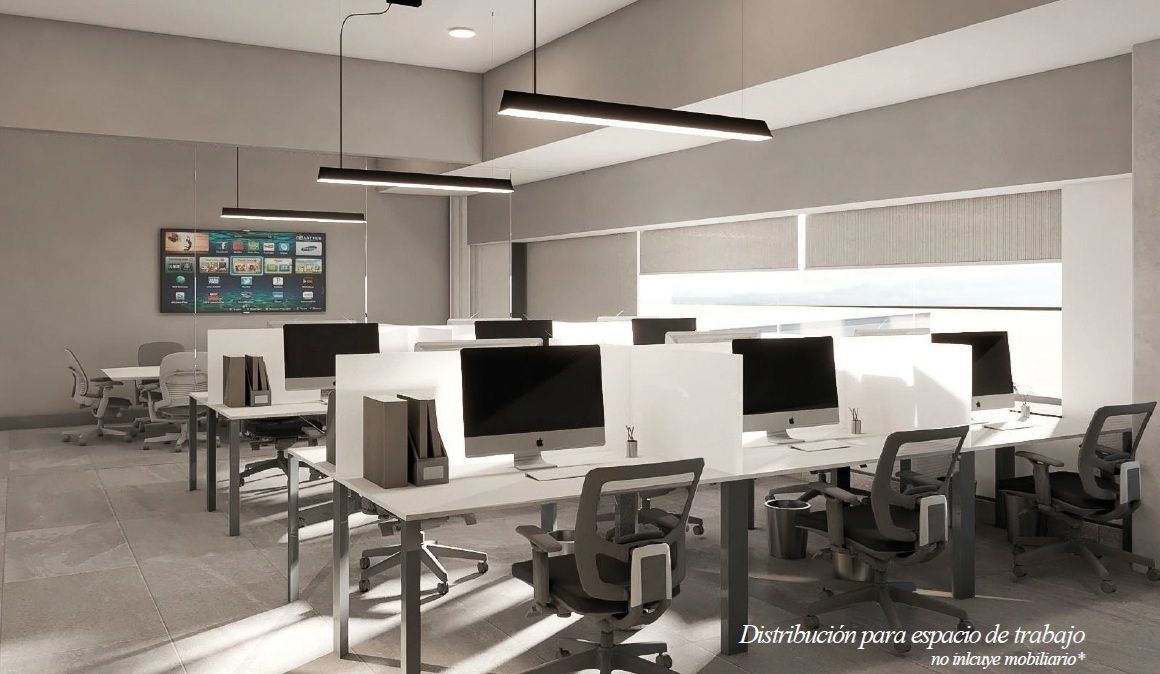
Oficinas
$36,660,000 MXN
For Sale
Industrial Warehouse in Agua Fría, Apodaca
INDUSTRIAL WAREHOUSE FOR SALE APODACA, N.L.BODEGA INDUSTRIAL EN VENTA APODACA, N.L.
Warehouse in the industrial area of Monterrey par excellence.
Land: 2,066 m2
Construction: 1,830 m2
Warehouse: 1,391.20 m2
Offices: 80.76 m2
Levels of offices: 2
Total height: 12.43 m
Parking: 8 spaces
Double access with ramp*
SPECIFICATIONS:
Offices and service areas
Foundation preparation for overhead crane up to 25 tons
Tank 5,000 liters equipped
LED lighting
Outdoor parking
Concrete slab 15cm thick with a resistance of 250 kg/cm2
There are 9 meters of free interior height
Loading dock with leveling ramp
Services at the foot of the land, SADM and CFE
Closed park with guardhouse and access control
Roof with sheet structure with skylights and mattress
Delivery time 10 months
PROJECT PP-08–PARKBodega en la zona industrial de Monterrey por excelencia.
Terreno: 2,066 m2
Construcción: 1,830 m2
Bodega: 1,391.20 m2
Oficinas: 80.76 m2
Niveles de oficinas: 2
Altura total: 12.43 m
Estacionamiento: 8 cajones
Doble acceso con rampa*
ESPECIFICACIONES:
Oficinas y areas de servicio
Preparación encimentacionpara grua viajera hasta 25 Ton
Cisterna 5,000 lts equipada
Iluminación LED
Estacionamiento exterior
Firme de concreto 15cm de espesor resistencia 250 kg/cm2
Son 9 mts de altura libre interior
Anden de carga con rampa niveladora
Servicios a pie de terreno, SADM y CFE
Parque cerrado con caseta de vigilancia y control deacceso
Cubierta con estructura de lámina con tragaluces y colchoneta
Tiempo de entrega 10 meses
PROYECTO PP-08–PARK
Amenities
Exterior
- Platform
- Cistern
- Covered parking
- Street parking
- Loading dock
- Patio
General
- Storage Unit
- Double story
- Private housing development
- Door man
- 24 Hour Security
Policies
- Pets allowed
- Smoking allowed
Publisher


WALLS & PEOPLE
Listing Data
- Listing ID EB-TR2659
- Operation Type Sale
- Property Type Industrial Warehouse
- Neighborhood Agua Fría


