


Google Play


$13,999,999 MXN
For Sale
House in Club de Golf Hacienda, Atizapán de Zaragoza
Selling contemporary house with pool at Hacienda Golf ClubVendo casa contemporánea con piscina Club de Golf Hacienda
-ARCHITECTURE-
Exclusive residence redefines the art of good living, merging Californian trends with exquisite taste to respond to the dynamics of contemporary lifestyle. Conceived under a standard of absolute sophistication, the property celebrates geometric freedom and a bold architectural diversity, where each space flows naturally and has its own character.
-DESIGN-
Captivates the senses and embraces the future through the integration of its environments, ensuring unprecedented comfort, maximum security, and sustainable efficiency. More than a house, it is a manifesto of evolution, elegance, and functionality adapted to today's world.
-DIMENSIONS-
600 m2 of construction
530 m2 of land.
-CONCEPT-
Oasis of contemporary elegance and sophistication. Extraordinary residence redefines the concept of spaciousness and luxury, offering independent environments designed to captivate the senses and elevate the lifestyle.
-ACCESS PORTAL WITH PLANTERS-
Imposing entrance welcomes with a display of natural sophistication. Integrated planters bring freshness, life, and a refined organic touch, framing the entrance and creating a perfect transition between the exterior and the privacy of your home.
-RECEPTION WELCOMES-
Upon crossing the door, a generous space filled with light is revealed, designed to impress. The foyer offers a sense of freedom and elegance, becoming the perfect canvas to receive your guests with the prestige they deserve.
-HALF BATH-
A guest half bath stands out for its functional and discreet design, equipped with high-quality finishes.
-MAIN LIVING ROOM-
Double-height space, bathed in a stream of natural light, connects with the terrace and the garden.
-INDEPENDENT DINING ROOM-
Charming and private setting with panoramic views of the garden, ideal for unforgettable evenings.
-FAMILY ROOM-
Cozy family living room integrates a sophisticated bar area, perfect for entertaining.
-MULTI-PURPOSE STUDY-
Versatile space ideal for a high-level office, library, or creative studio.
-INTEGRAL DESIGN KITCHEN-
Equipped with spacious work tables that combine functionality and aesthetics. Pantry and large storage for maintaining organization.
-THE ART OF LIVING OUTDOORS-
It is the ultimate sophistication of modern well-being, a conscious return to the luxury of the essential.
-COVERED VERANDA TYPE TERRACE-
A covered refuge with a sybaritic atmosphere that merges with nature.
-FLAT GARDEN-
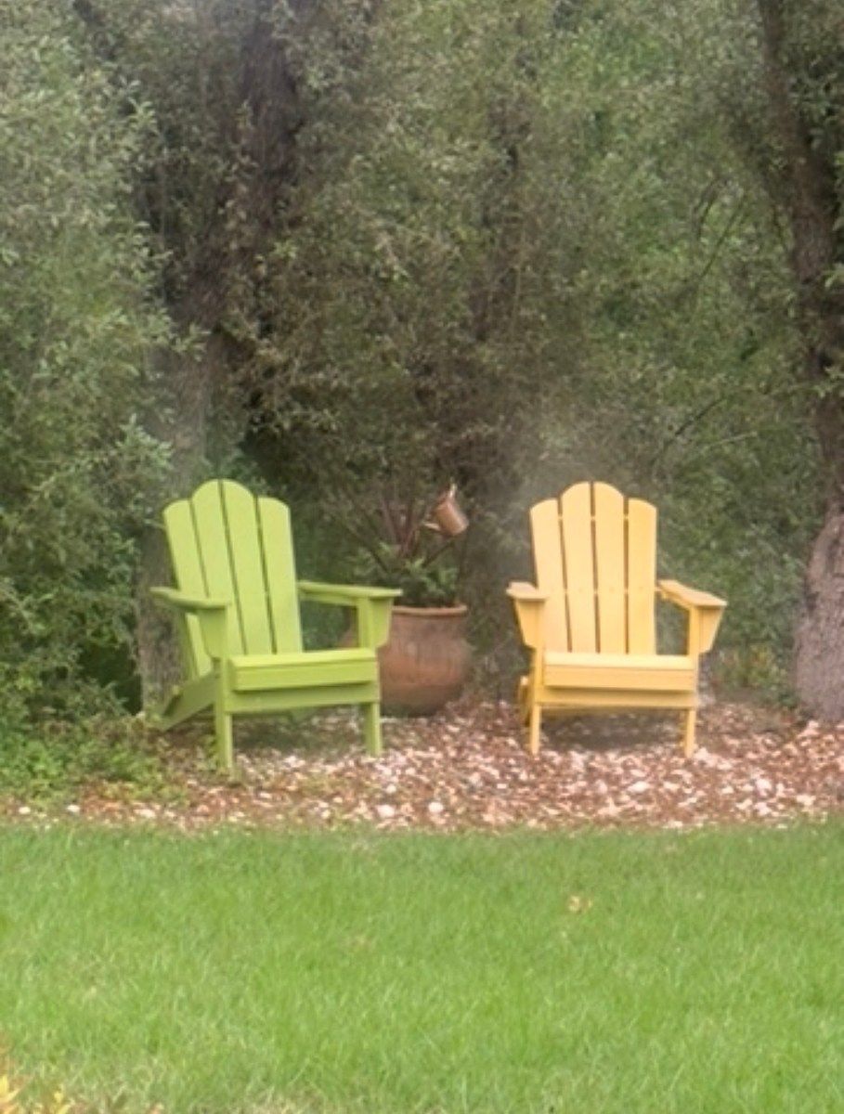
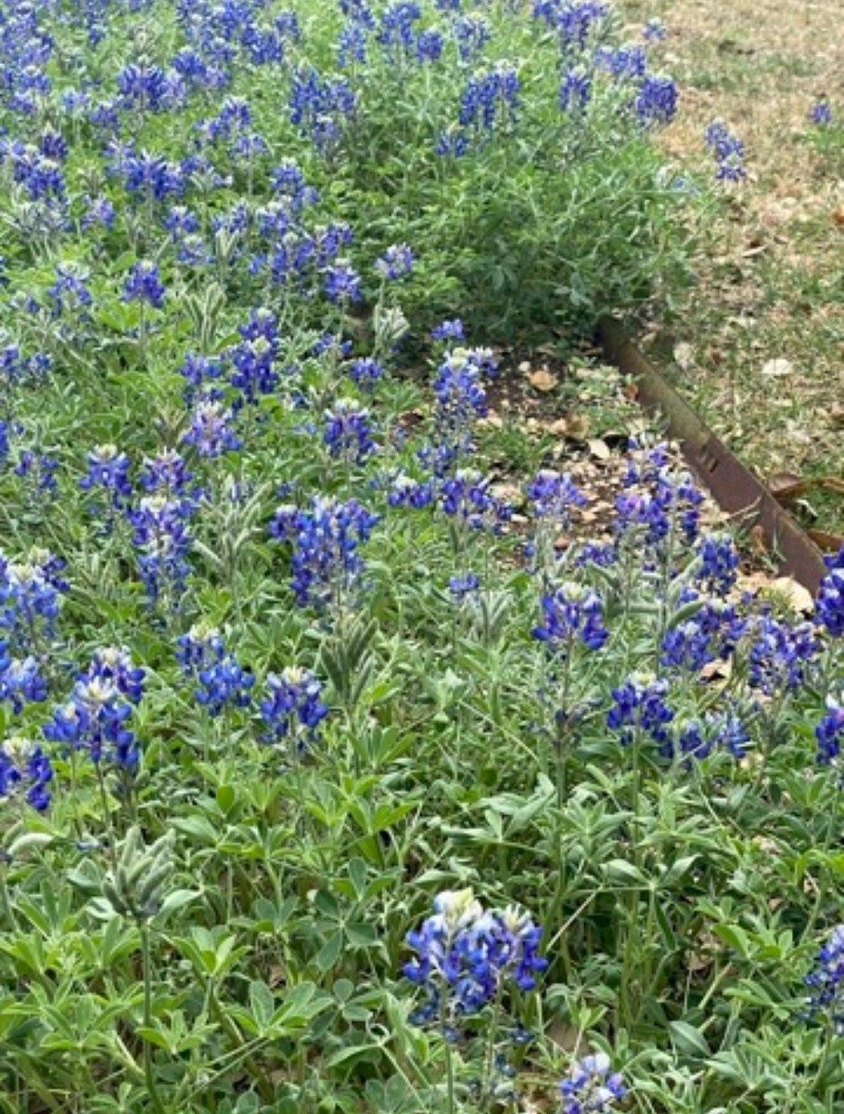
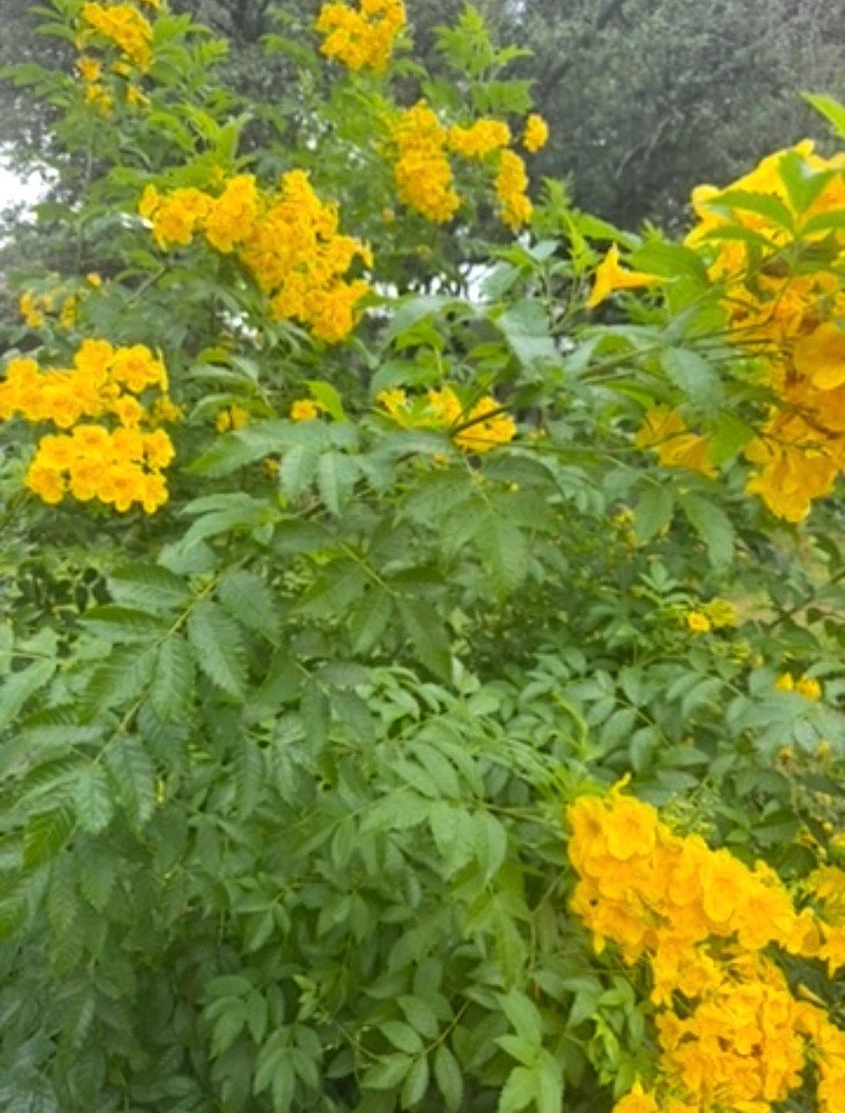
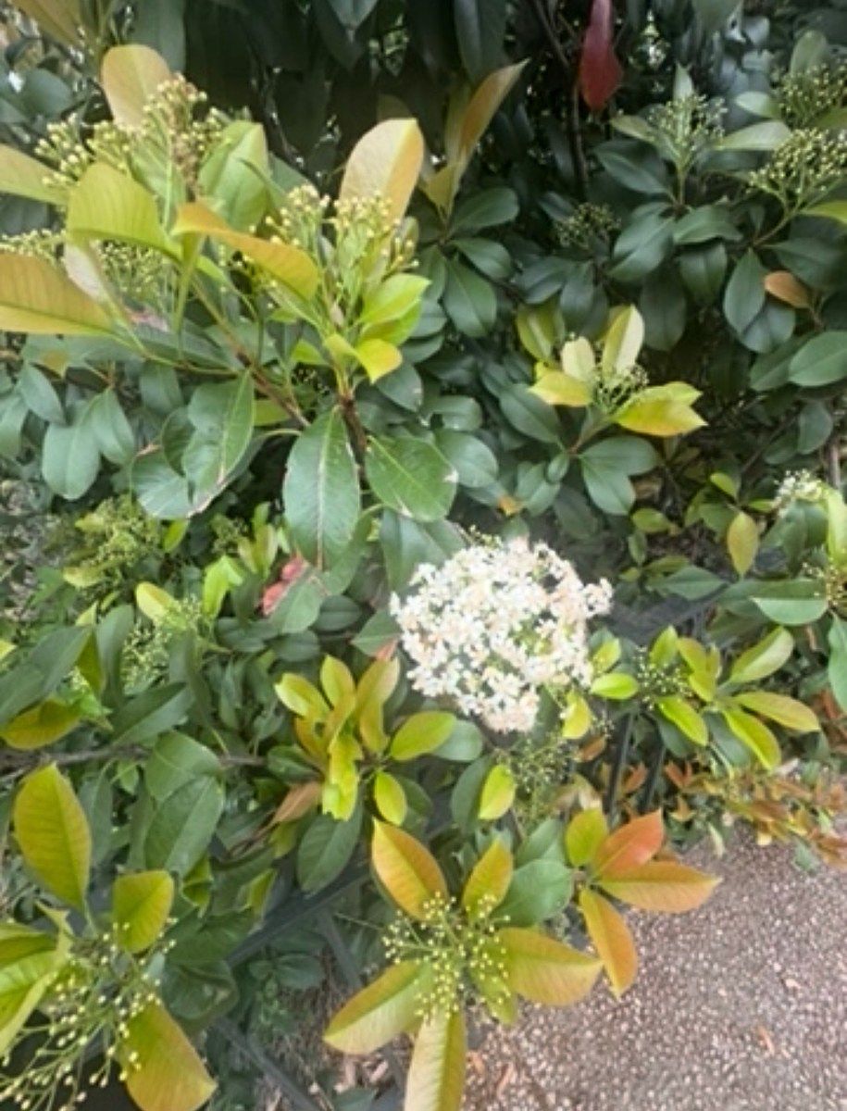
Impeccable green canvas, adorned with a select variety of flowers and plants.
-GOURMET AREA-
Exclusive Argentine-style barbecue area, designed for lovers of the culinary art of fire.
-PRIVATE POOL-
Intimate pool that crowns the outdoor sanctuary, transforming each day into a private resort experience.
-UPPER FLOOR-
-3 bedrooms with closets and impeccable bathrooms,
-The main one with a well-designed bathroom dressing room,
-Family living room and T.V with panoramic terrace.
-INTER-DEPENDENT-
Fourth independent guest bedroom with its own bathroom.
-SERVICES-
-Parking for 3 cars,
-Service room with full bathroom,
-Laundry and ironing room.
-Storage designed for storage.
-SECURITY-
Strict controlled access, visitor verification, CCTV cameras and monitoring center, 24-hour surveillance.-ARQUITECTURA-
Exclusiva residencia redefine el arte del buen vivir, fusionando las tendencias californianas con gusto exquisito para responder las dinámicas del estilo de vida contemporáneo. Concebida bajo un estándar de sofisticación absoluta, la propiedad celebra la libertad geométrica y una audaz diversidad arquitectónica, donde cada espacio fluye con naturalidad y carácter propio.
-SU DISEÑO-
Cautiva los sentidos y abraza el futuro a través de la integración de sus ambientes, garantizando un confort sin precedentes, máxima seguridad y eficiencia sostenible. Más que una casa, es un manifiesto de evolución, elegancia y funcionalidad adaptada al mundo de hoy.
-DIMENSIONES-
600 m2 de constricción
530 m2 de terreno.
-CONCEPTO-
Oasis de elegancia contemporánea y sofisticación. Extraordinaria residencia redefine el concepto de amplitud y lujo, ofreciendo ambientes independientes diseñados para cautivar los sentidos y elevar el estilo de vida.
-PORTAL DE ACCESO CON JARDINERAS-
Imponente entrada da bienvenida con despliegue de sofisticación natural. Jardineras integradas aportan frescura, vida y toque orgánico refinado, enmarcando el ingreso y creando transición perfecta entre exterior y privacidad de tu hogar.
-RECIBIDOR ACOGE-
Al cruzar la puerta, se revela estancia generosa, llena de luz, concebida para impresionar. Vestíbulo ofrece sensación de libertad y elegancia, convirtiéndose el lienzo perfecto para recibir a tus invitados con el prestigio que merecen.
-MEDIO BAÑO-
Un medio baño de visitas destaca por diseño funcional y discreto, equipado con acabados de primera calidad.
-SALA PRINCIPAL-
Espacio a doble altura, bañado por corriente de luz natural conecta con la terraza y el jardín.
-COMEDOR INDEPENDIENTE-
Escenario encantador y privado con vistas panorámicas al jardín, ideal para veladas inolvidables.
-FAMILY ROOM-
Acogedora sala de estar familiar integra una sofisticada área de bar, perfecta para el entretenimiento.
-ESTUDIO MULTIPROPÓSITO-
Espacio versátil ideal para oficina de alto nivel, biblioteca o estudio creativo.
-COCINA DE DISEÑO INTEGRAL-
Equipada con amplias mesas de trabajo combinan funcionalidad y estética. Despensa y Alacena de gran capacidad para mantener una organización.
EL ARTE DE VIVIR AL AIRE LIBRE-
Es la máxima sofisticación del bienestar moderno, retorno consciente al lujo de lo esencial.
-TERRAZA TIPO VERANDA-
Refugio techado de atmósfera sibarita que se fusiona con la naturaleza.
-JARDÍN PLANO-
Lienzo verde impecable, adornado con una selecta variedad de flores y plantas.
-ZONA GOURMET-
Exclusiva área de asador tipo quincho argentino, diseñada para los amantes del arte culinario al fuego.
-ALBERCA PRIVADA-
Íntima piscina que corona santuario exterior, transformando cada día en experiencia de resort privado.
-PLANTA ALTA-
-3 recámaras con clóset e impecable baño,
-La principal con vestidor de baño bien diseñado,
-Sala de estar familiar y T.V con terraza panorámica.
-INTER-DEPENDIENTE-
Cuarta recámara de visitas independiente con su propio baño.
-SERVICIOS-
-Estacionamiento para 3 autos,
-Cuarto de servicio con baño completo,
-Cuarto de lavado y planchado.
-Bodega diseñada para almacenar.
-SEGURIDAD-
Estricto acceso controlado, verificación de visitas, Cámaras y central de monitoreo CCTV, vigilancia 24 horas.
Features
Amenities
- Guest parking
Exterior
- Balcony
- Cistern
- Street parking
- Garage
- Garden
- BBQ grill
- Patio
- Roof Garden
- Terrace
General
- Accessible for seniors
- Handicap accessible
- Storage Unit
- Fireplace
- Closed-Circuit Security System
- Closet
- Kitchen
- Equipped Kitchen
- Fitted Kitchen
- Laundry Connection
- Service Room
- Bedroom Suite
- Double story
- Private housing development
- Hydropneumatic
- Office
- Ramps
- Ground floor bedroom
- 24 Hour Security
Policies
- Pets allowed
- Smoking allowed
Recreation
- Playground
- Fire pit
- Gym
- Hot tub
- Games Room
- Multipurpose room
Publisher


Properties Vallarta
Listing Data
- Listing ID EB-WZ3324
- Operation Type Sale
- Property Type House
- Neighborhood Club de Golf Hacienda
- Postal Code 52959


