


Google Play
$5,880,000 MXN
For Sale
House in San Ignacio, Progreso
HOUSE FOR SALE IN MERIDA, RESIDENTIAL NEAR PROGRESOCASA EN PREVENTA MÉRIDA, RESIDENCIAL CERCA DE PROGRESO
Description
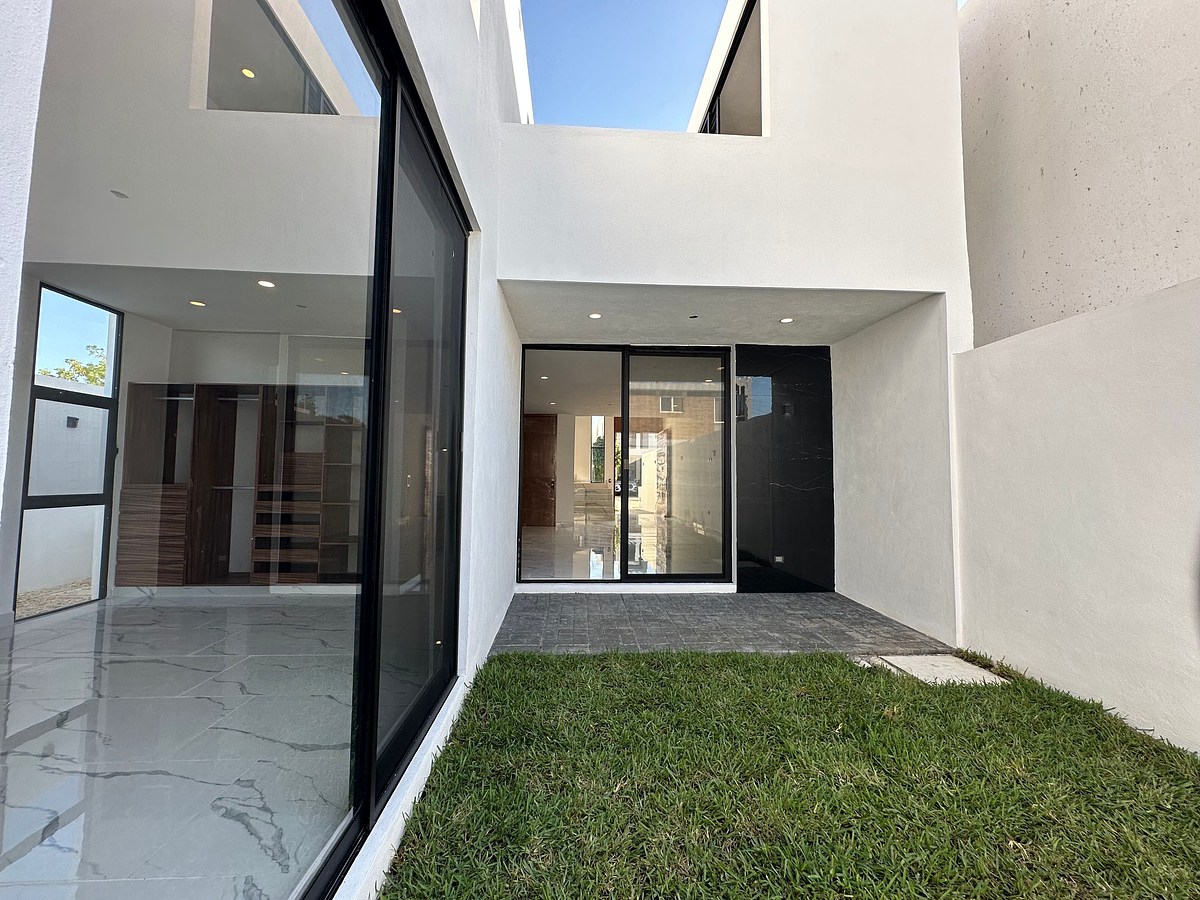
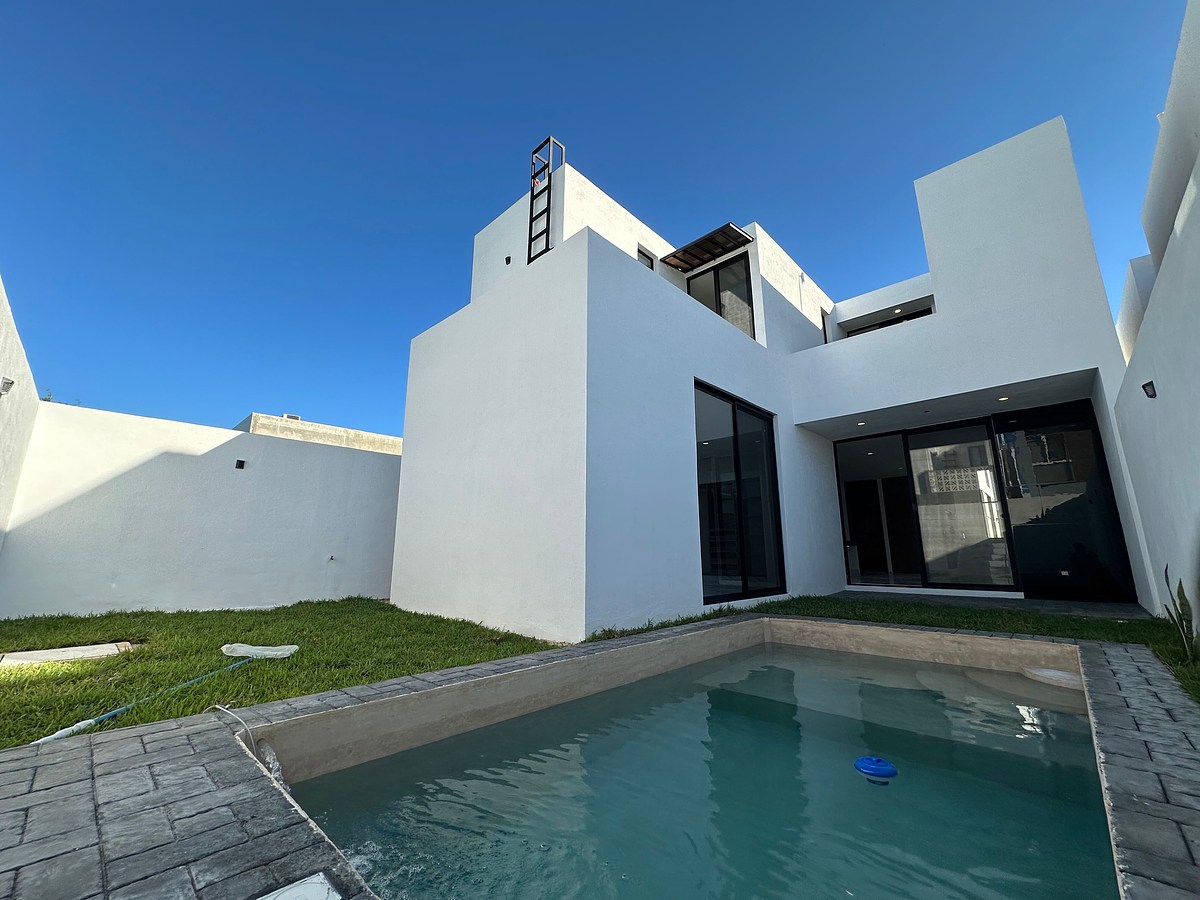
Located north of Mérida, just 500 meters from the Mérida-Progreso highway, with 135 lots, Privada Aire Puro combines exclusivity and well-being. Surrounded by green areas and with easy access to shopping plazas, hospitals, schools, and the beach, it is ideal for those seeking quality of life. Conceived under the Wellness Wheel philosophy, it offers a comprehensive balance between nature and modernity, guaranteeing high added value in one of the most sought-after areas of the city.

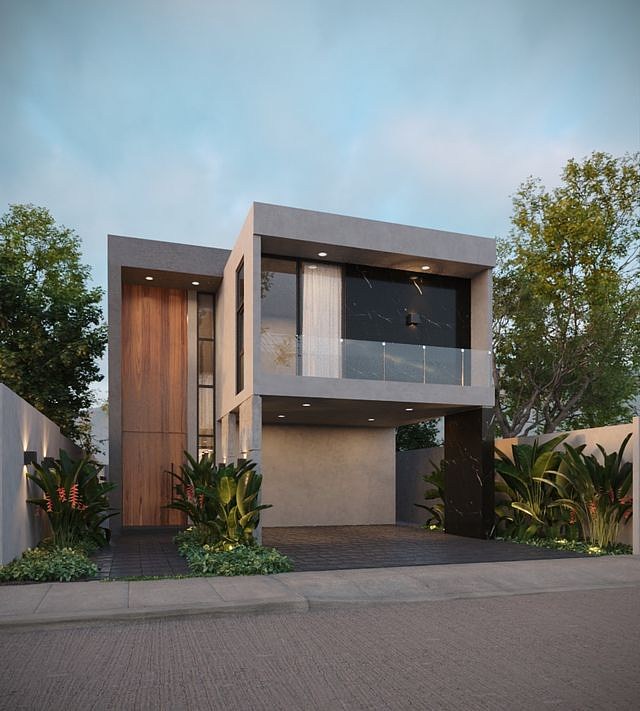
Model 2 floors.
Ground Floor:
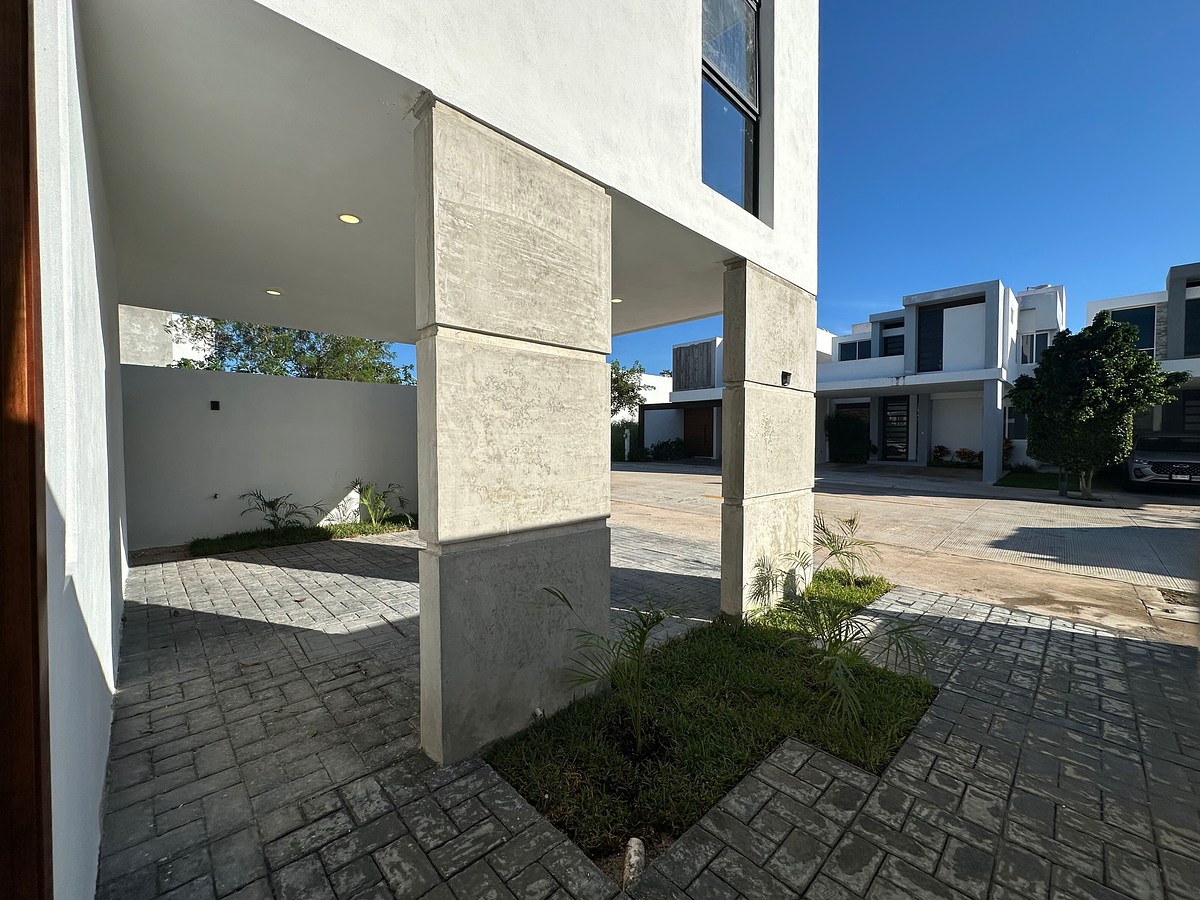
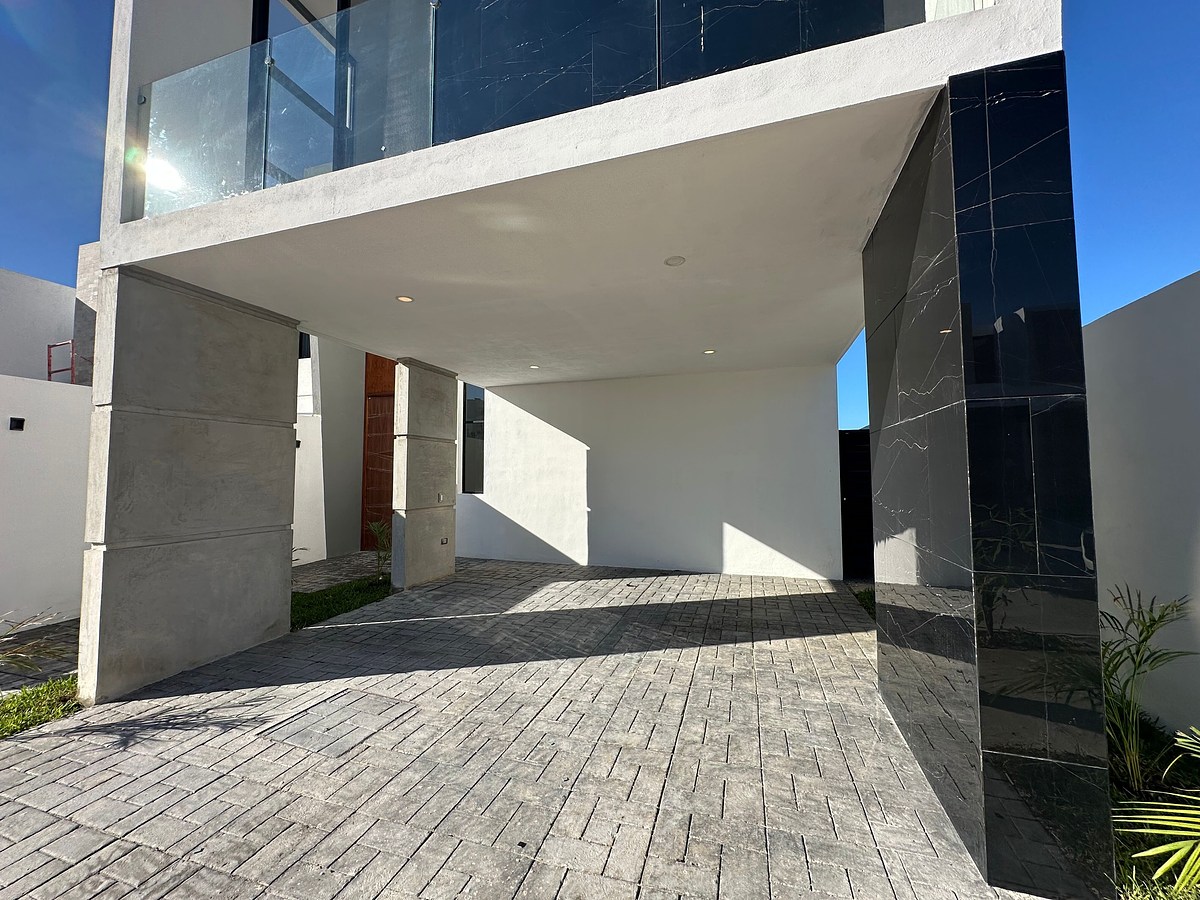
-Garage for 3 vehicles (2 covered and one uncovered).
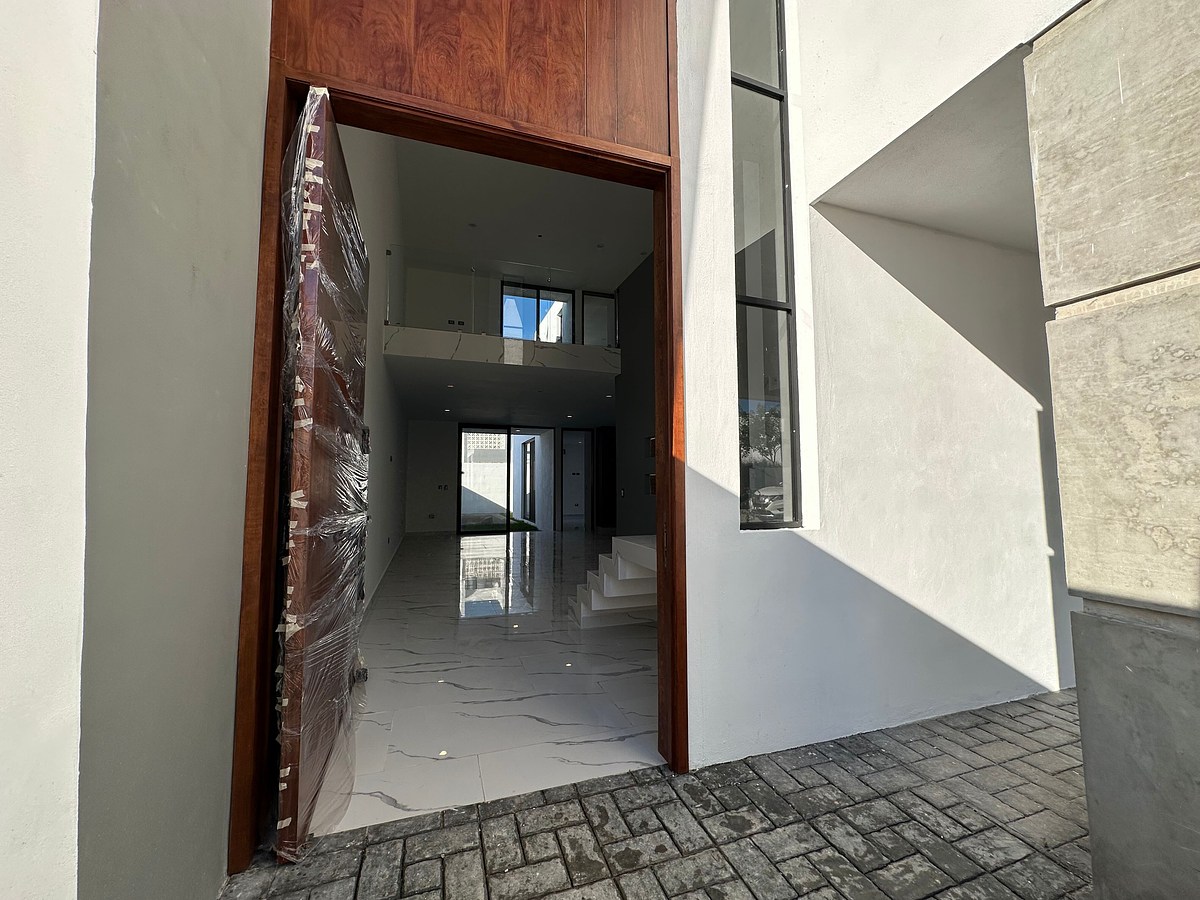
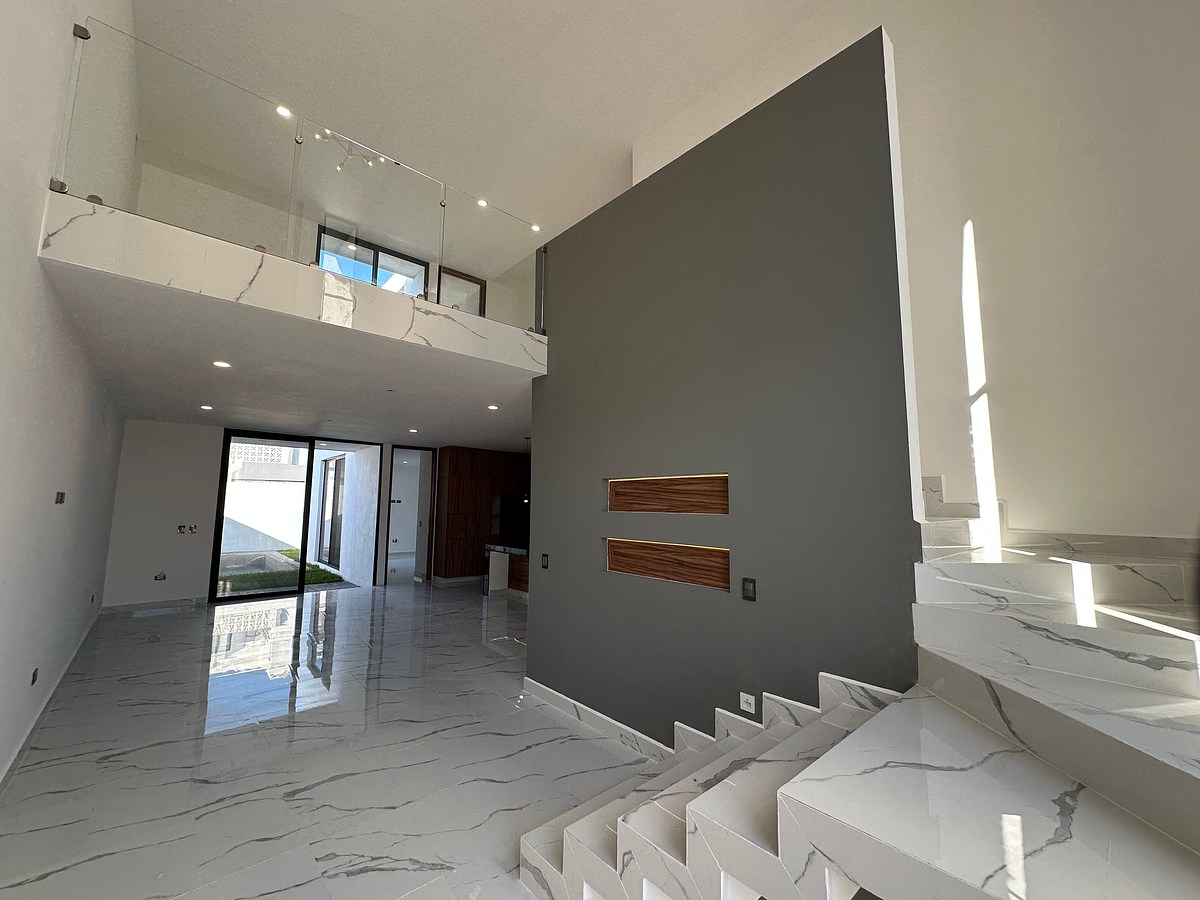
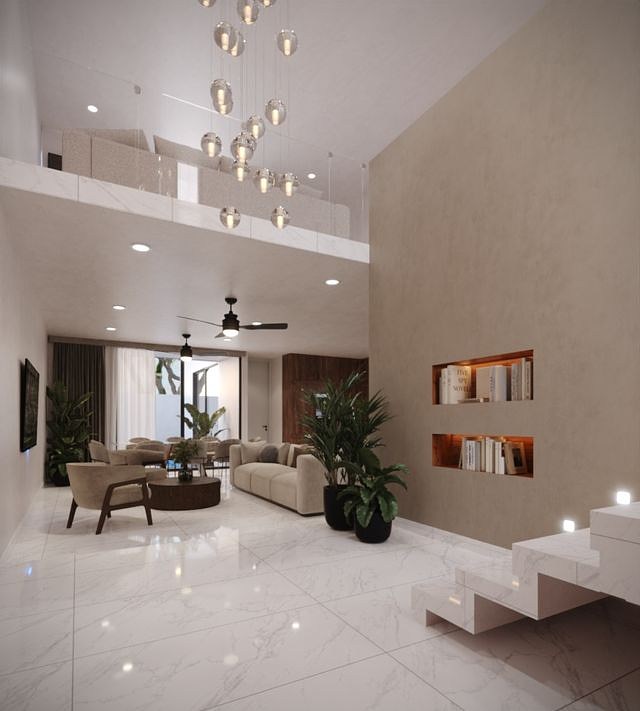
-Double-height entrance hall.

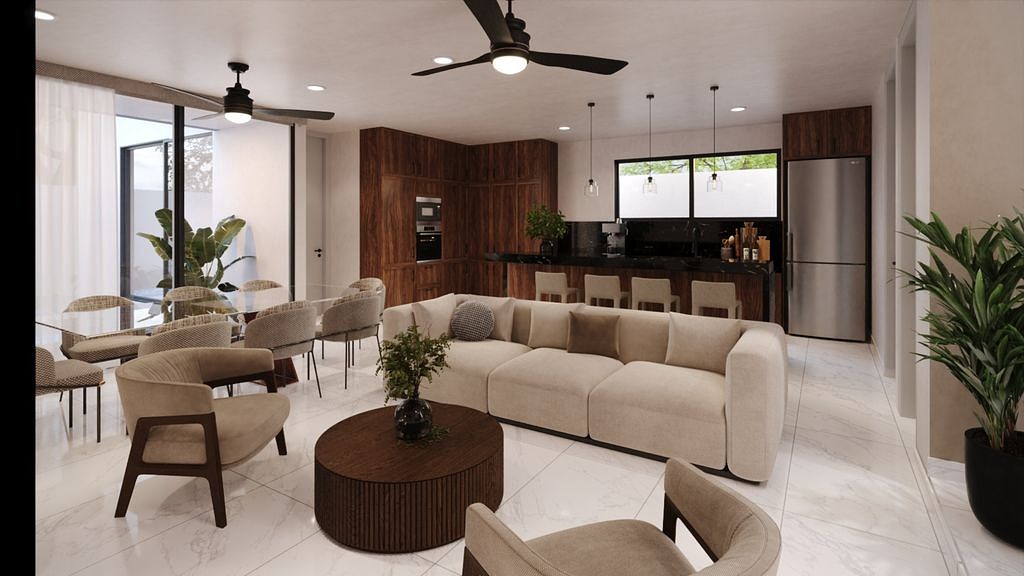
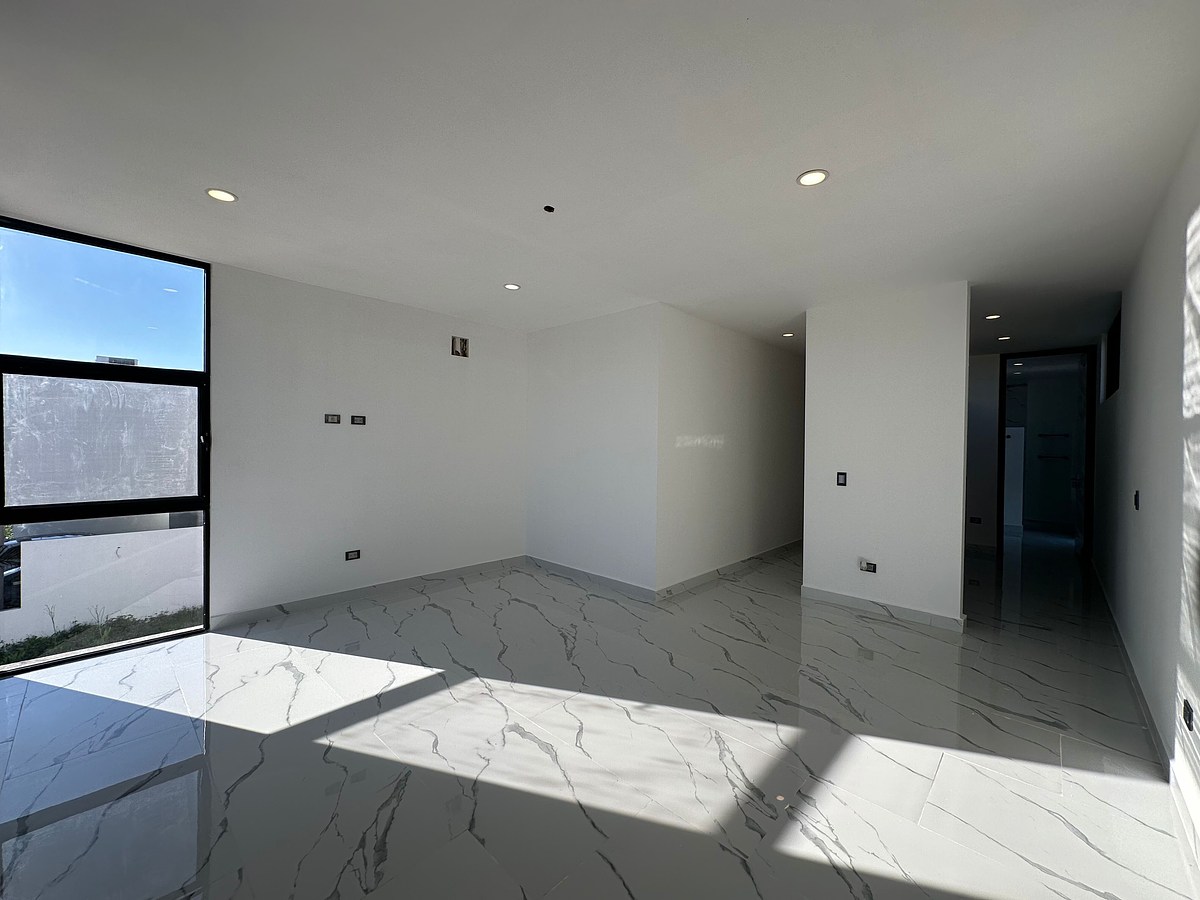
-Open living-dining room.
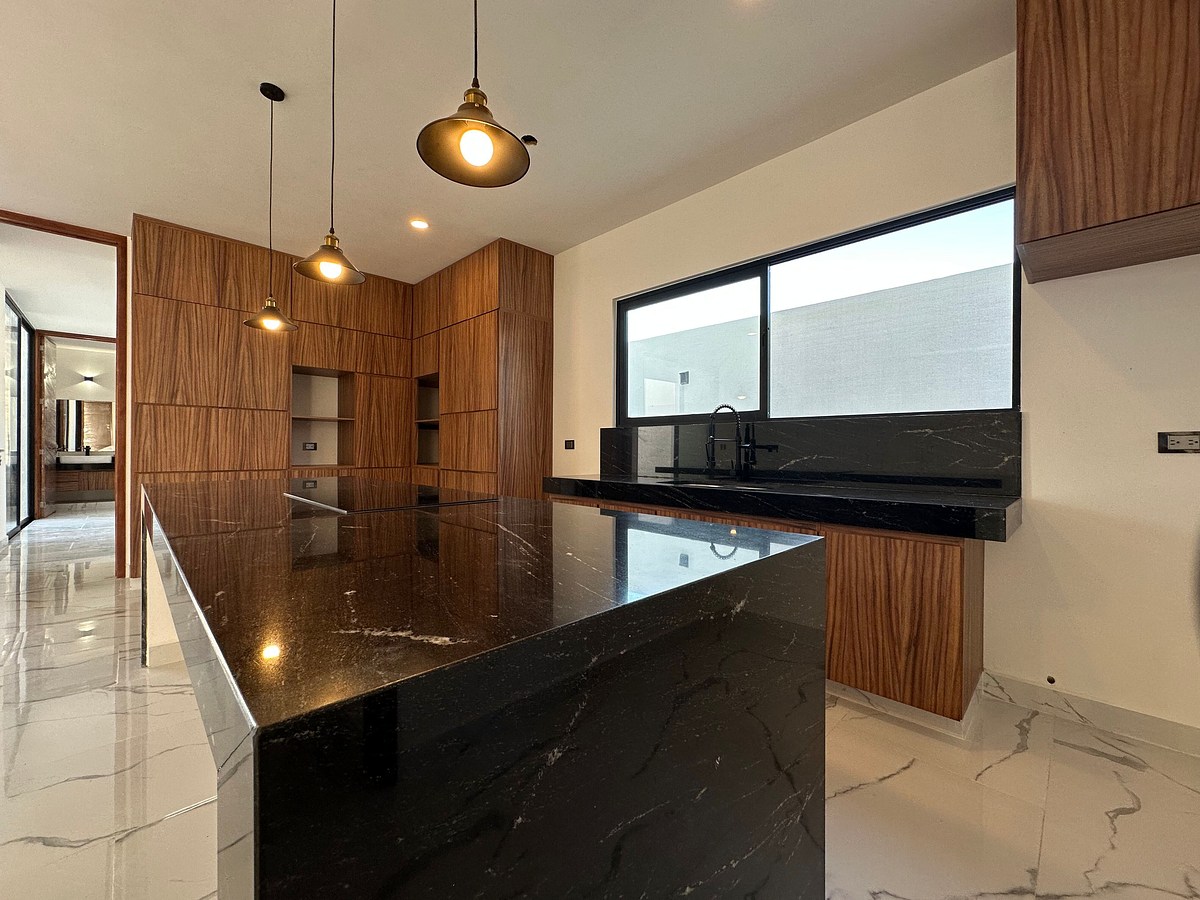
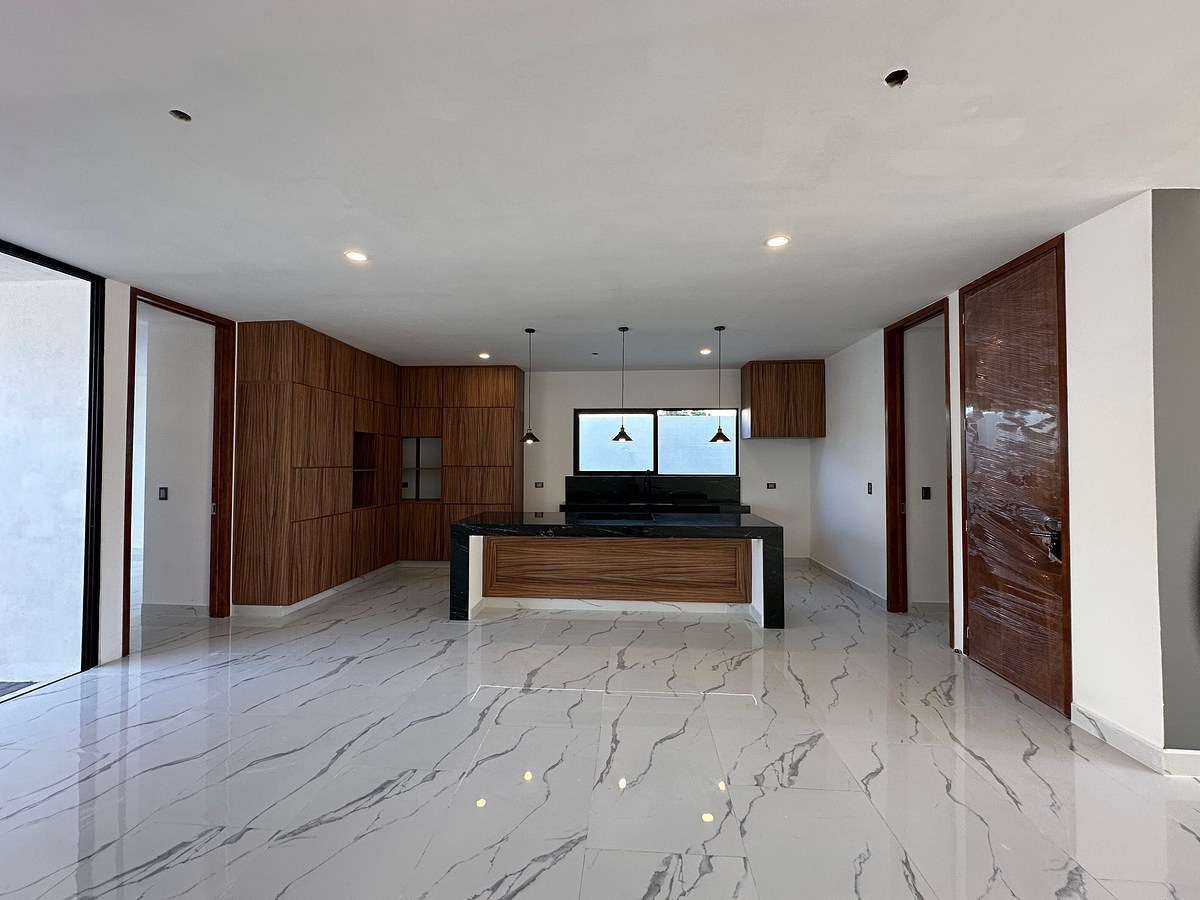
-Kitchen with granite breakfast island.
-Pantry space.
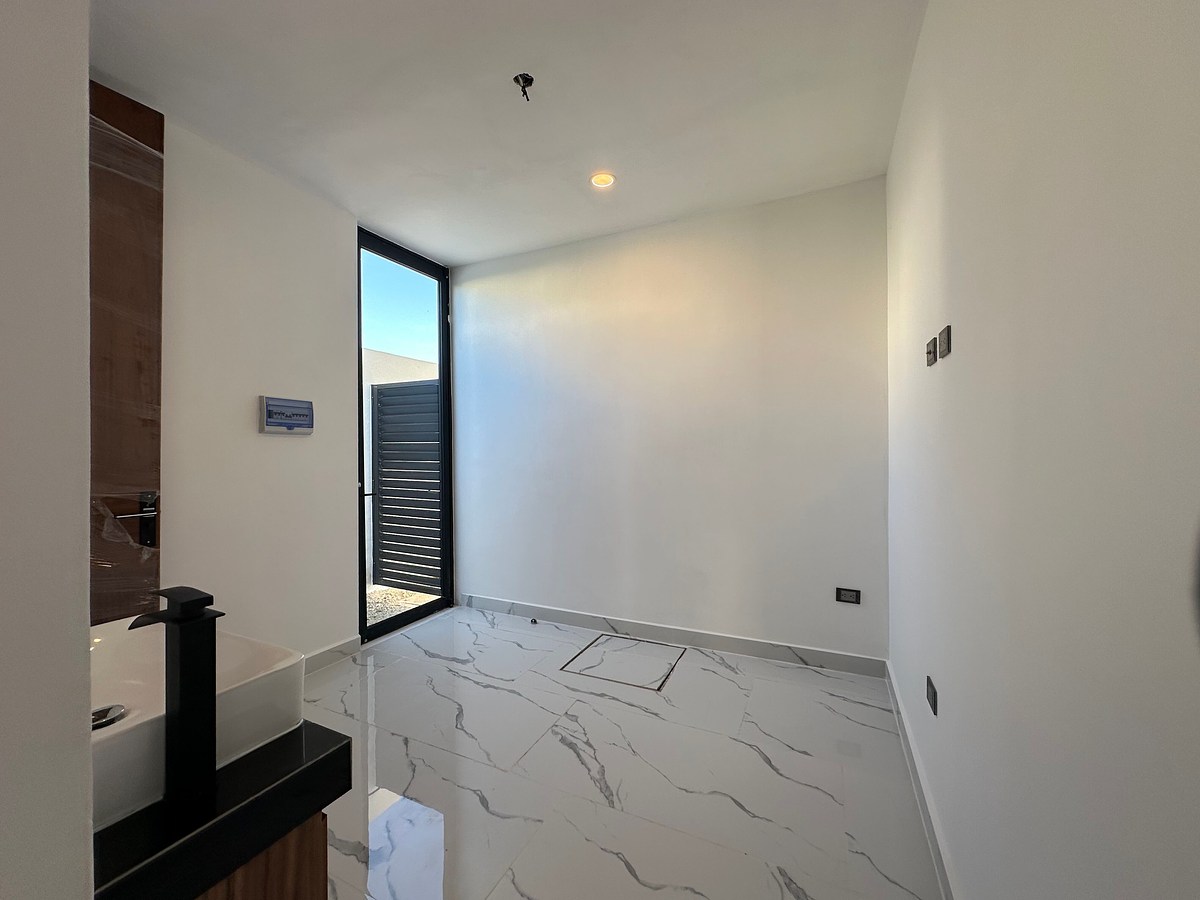
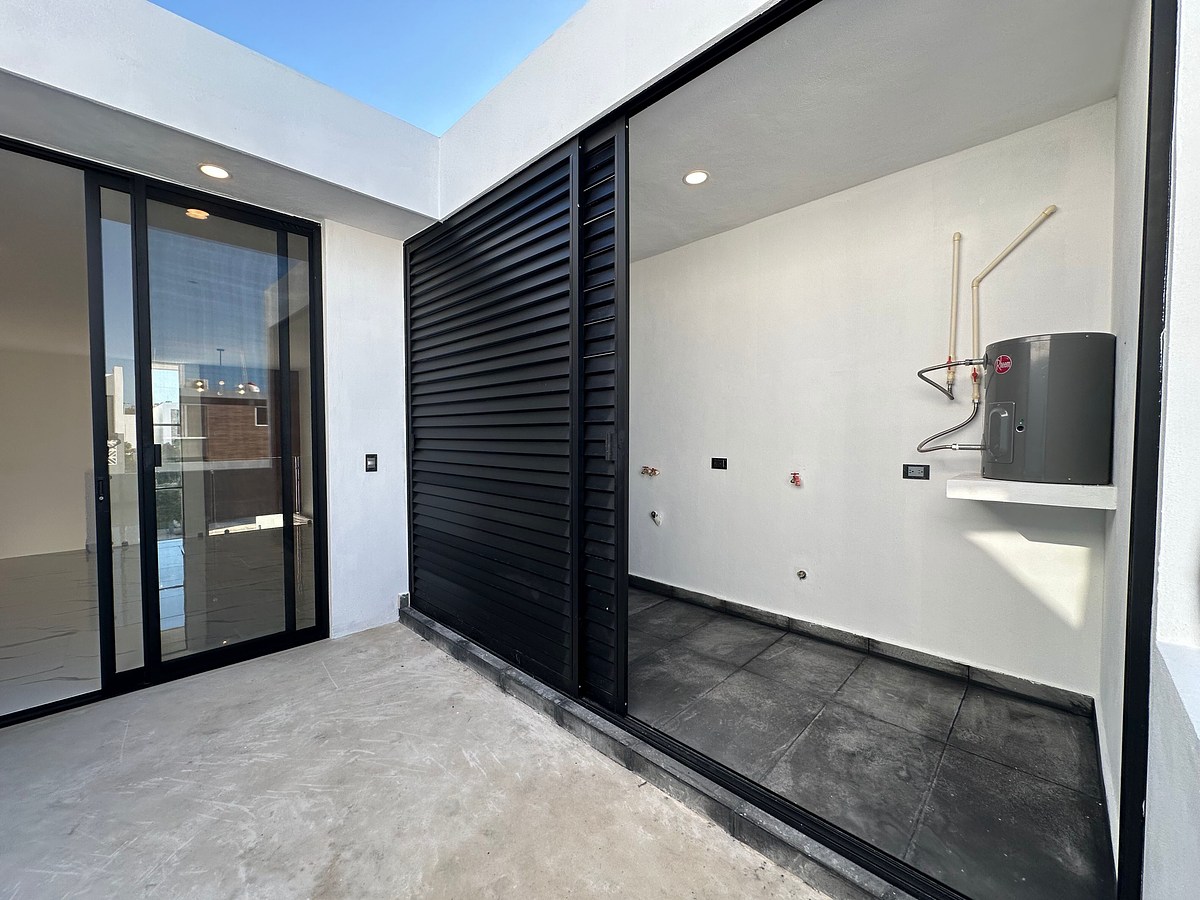
-Service room with full bathroom.
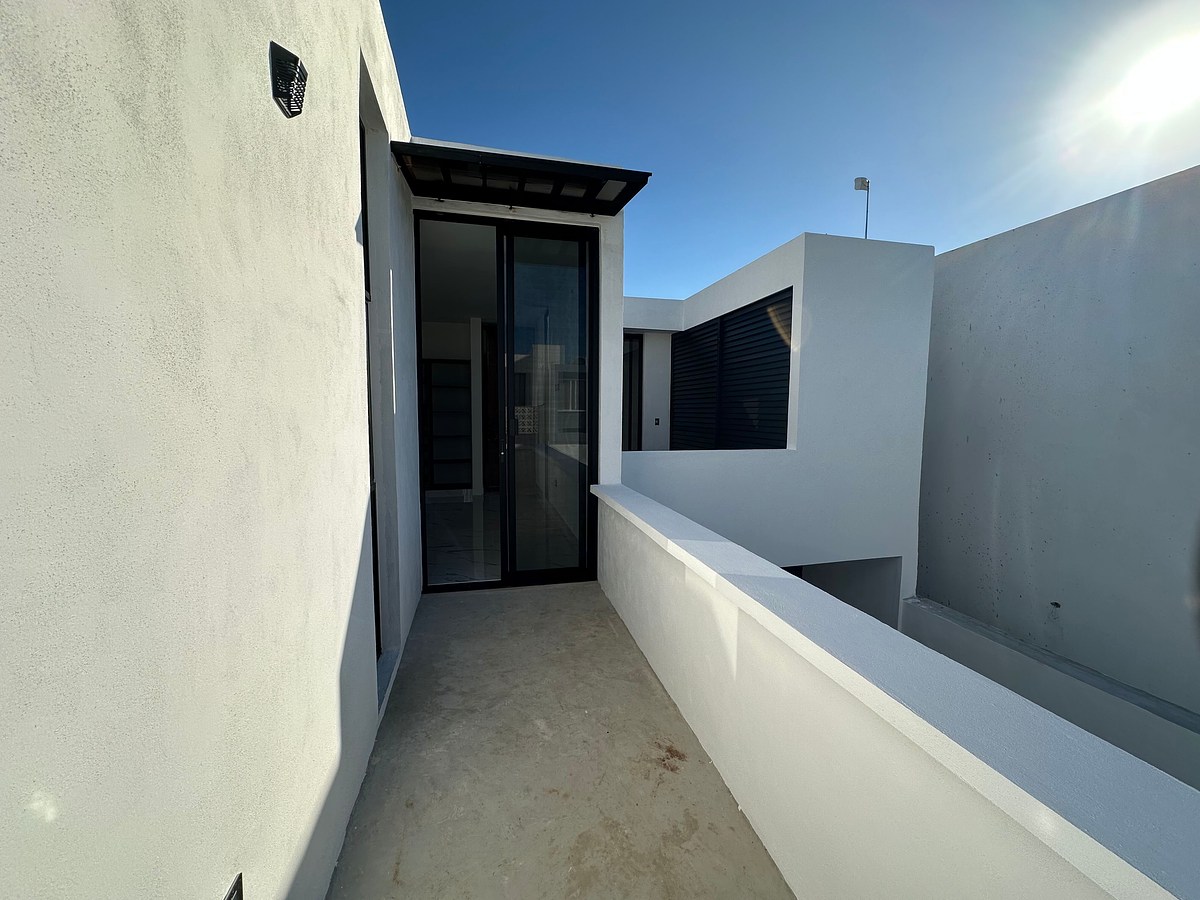
-Semi-covered terrace.
-Pool.
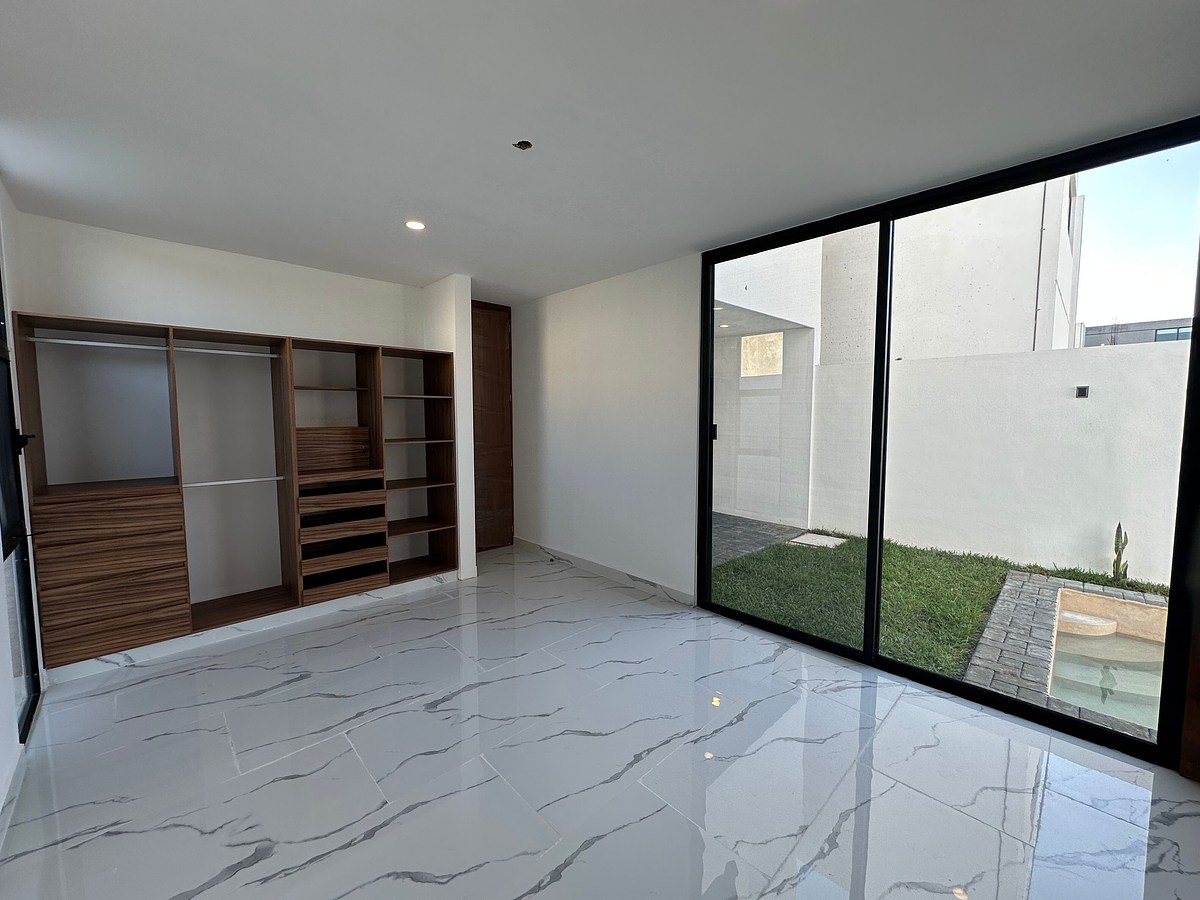
-Bedroom or family room
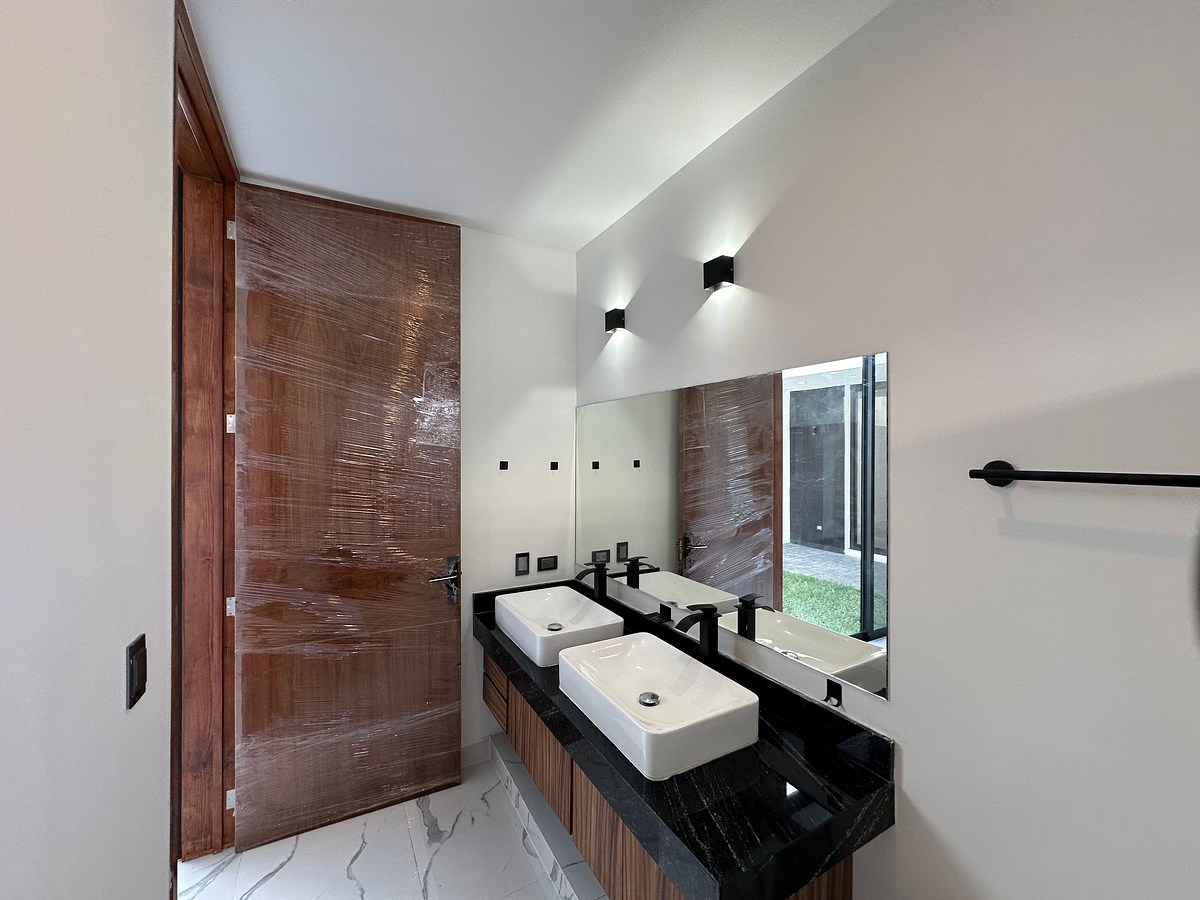
-on the ground floor with full bathroom and closet.
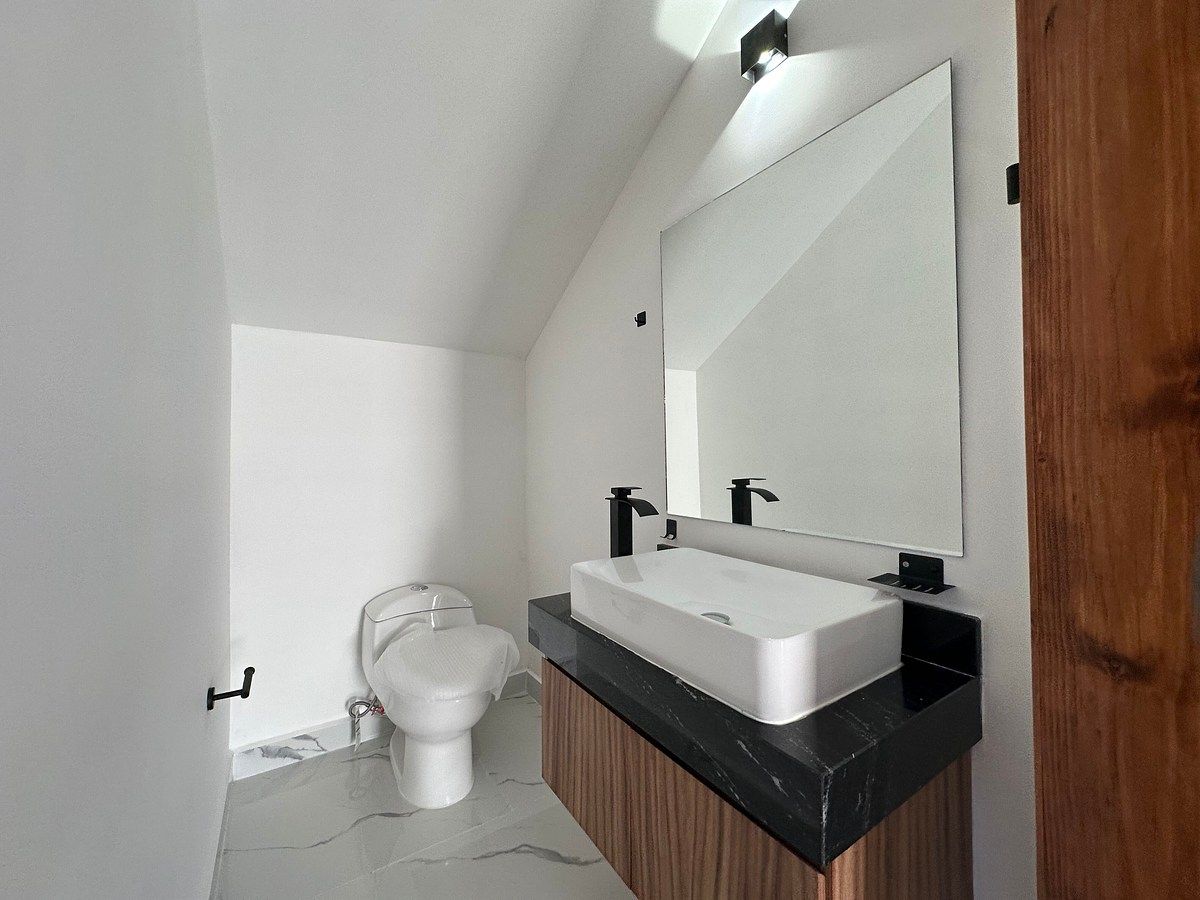
-Half bathroom for guests.
Upper Floor:
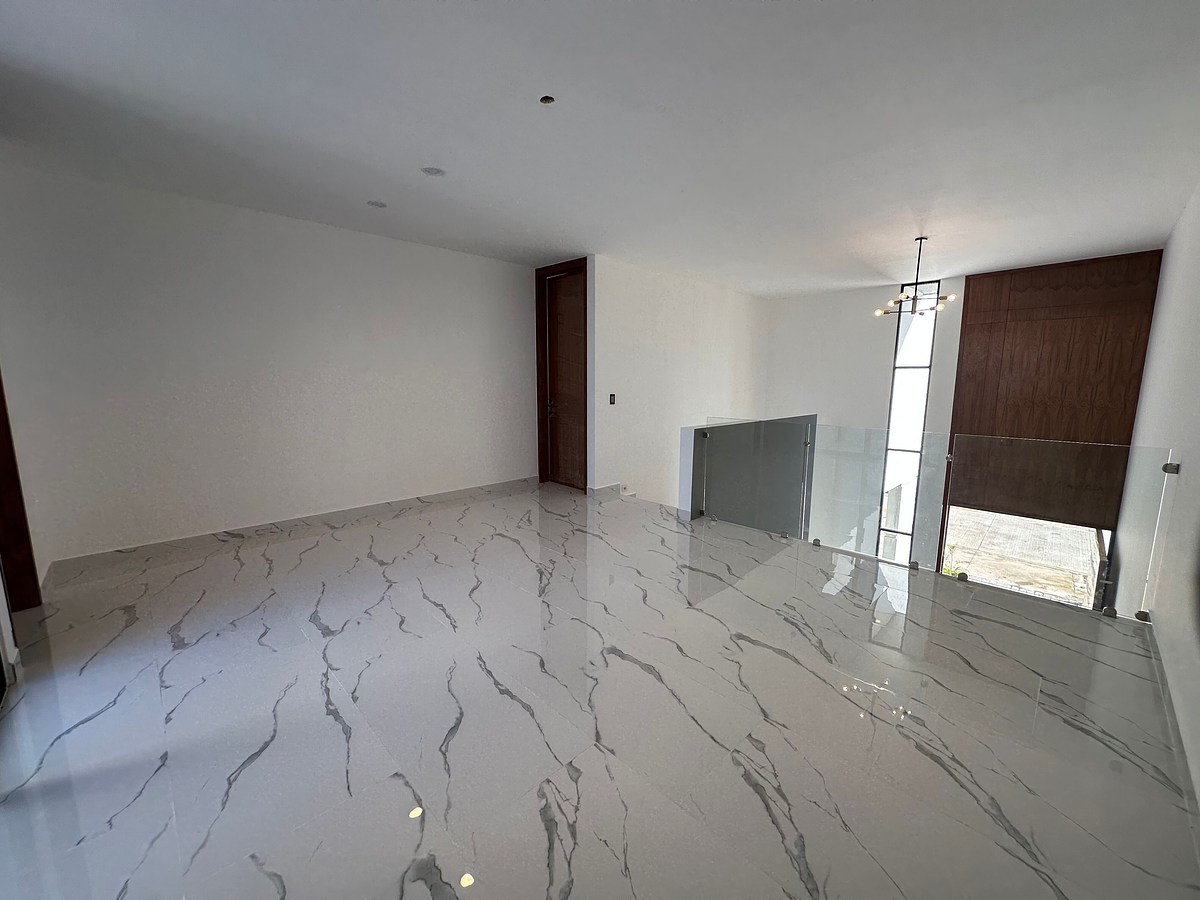
-Hallway.
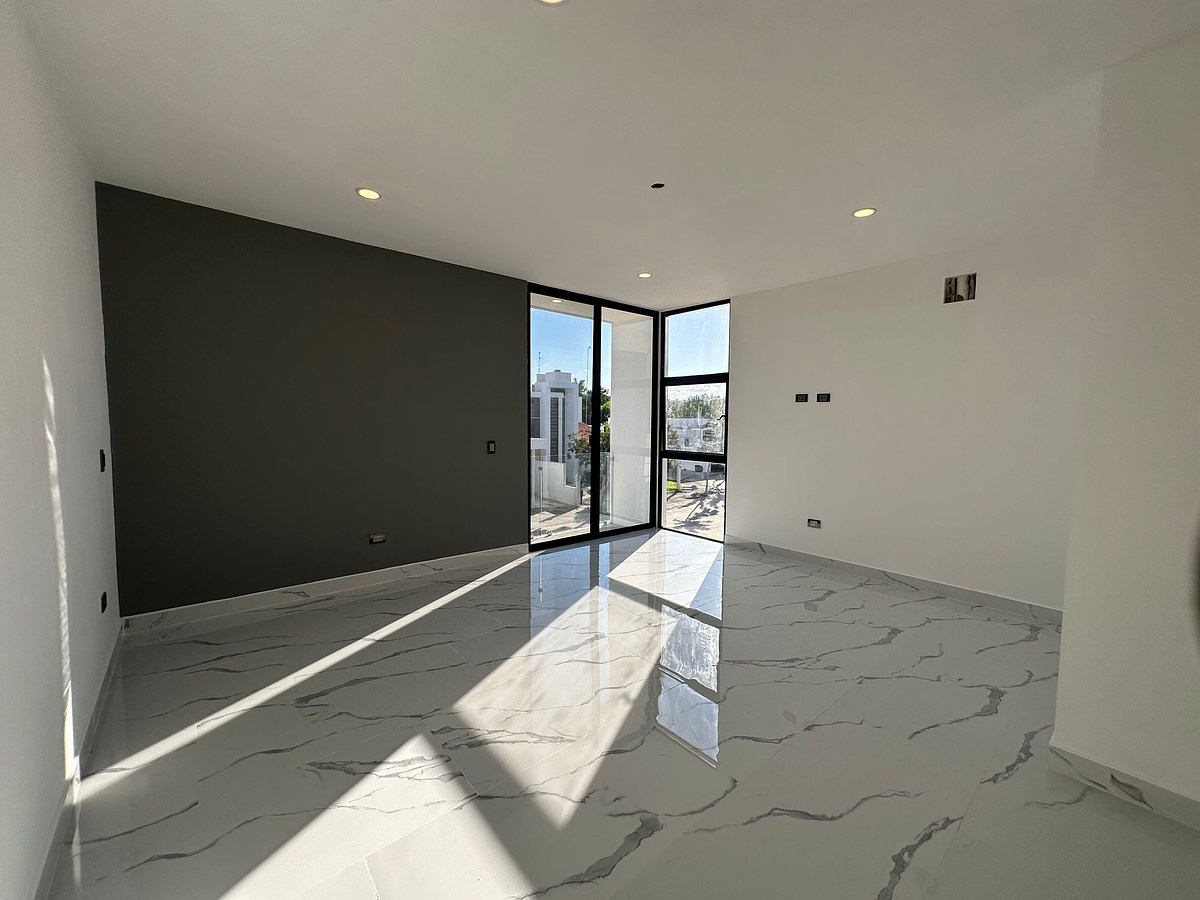
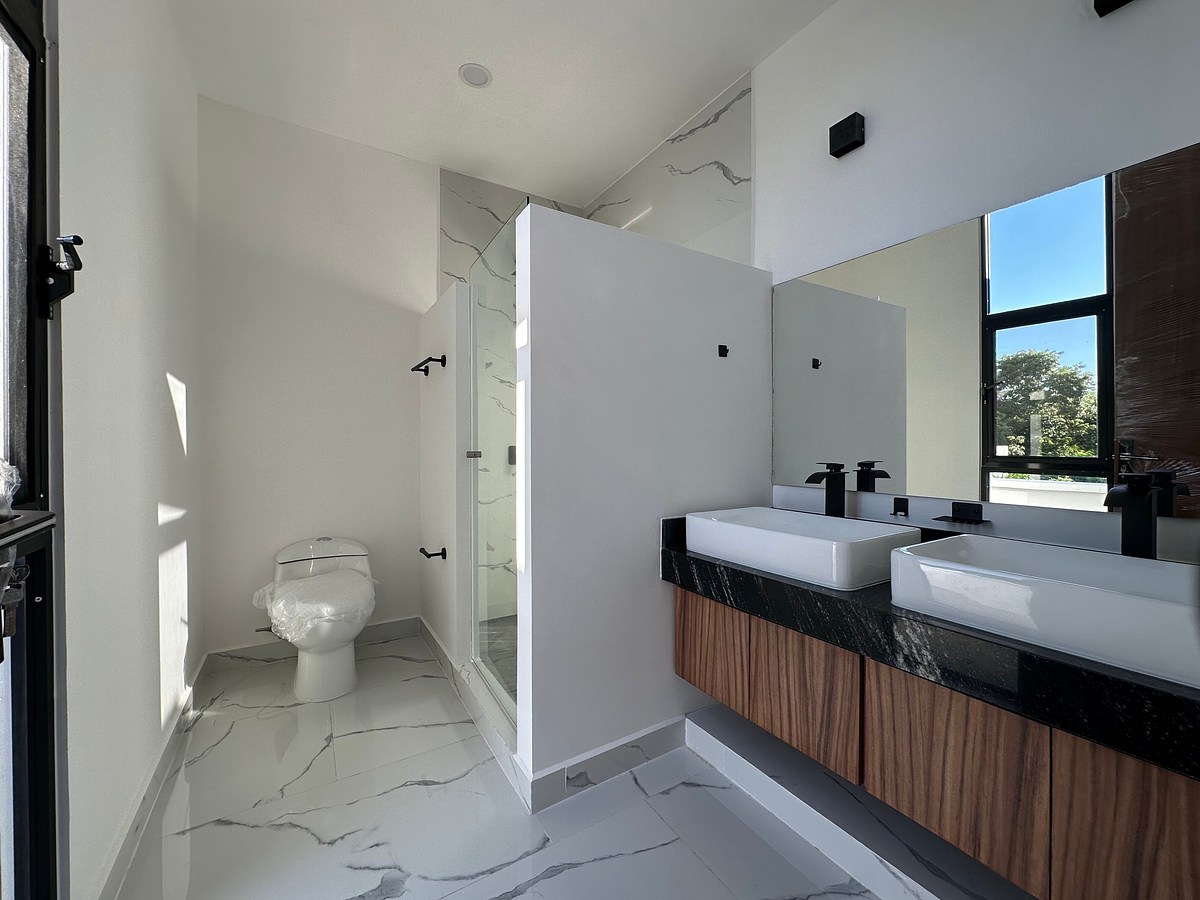
-Secondary bedroom with closet and full bathroom.
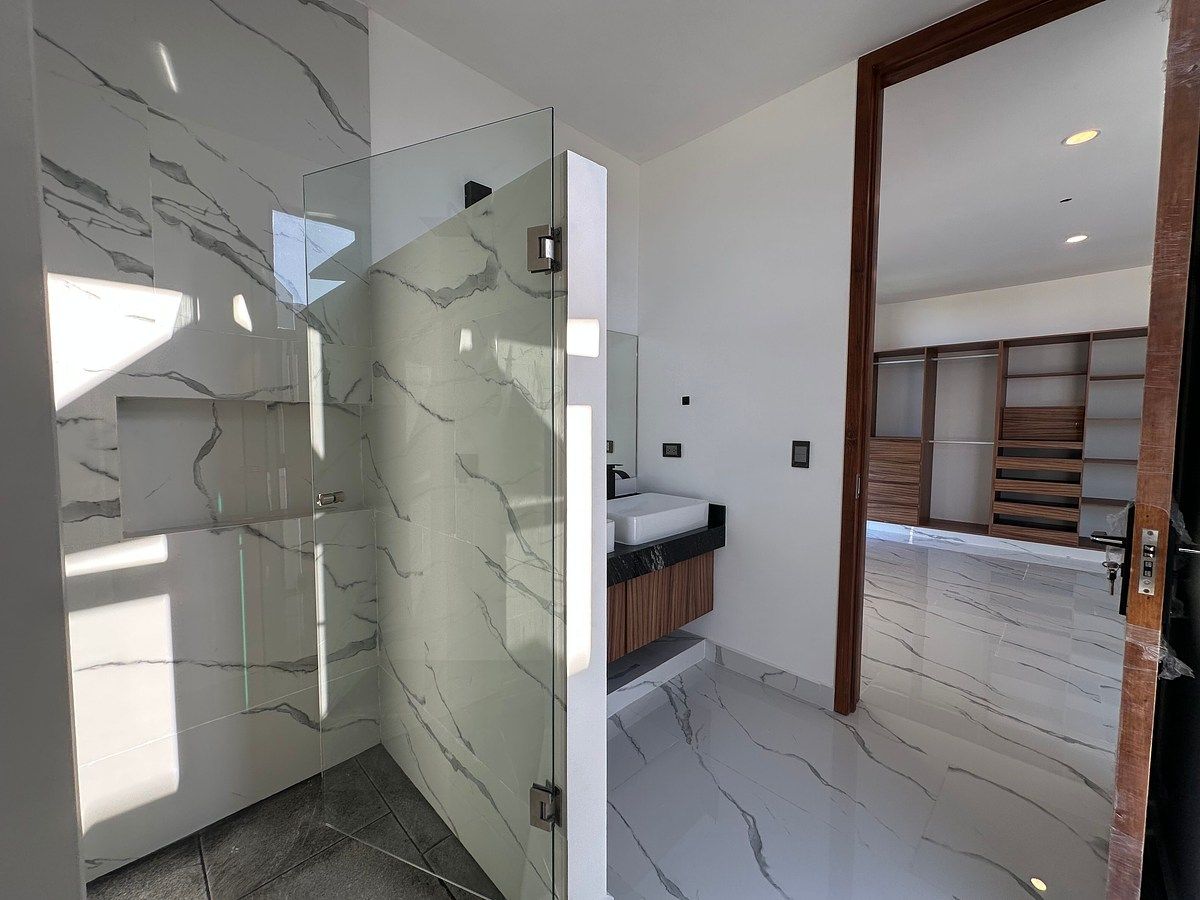
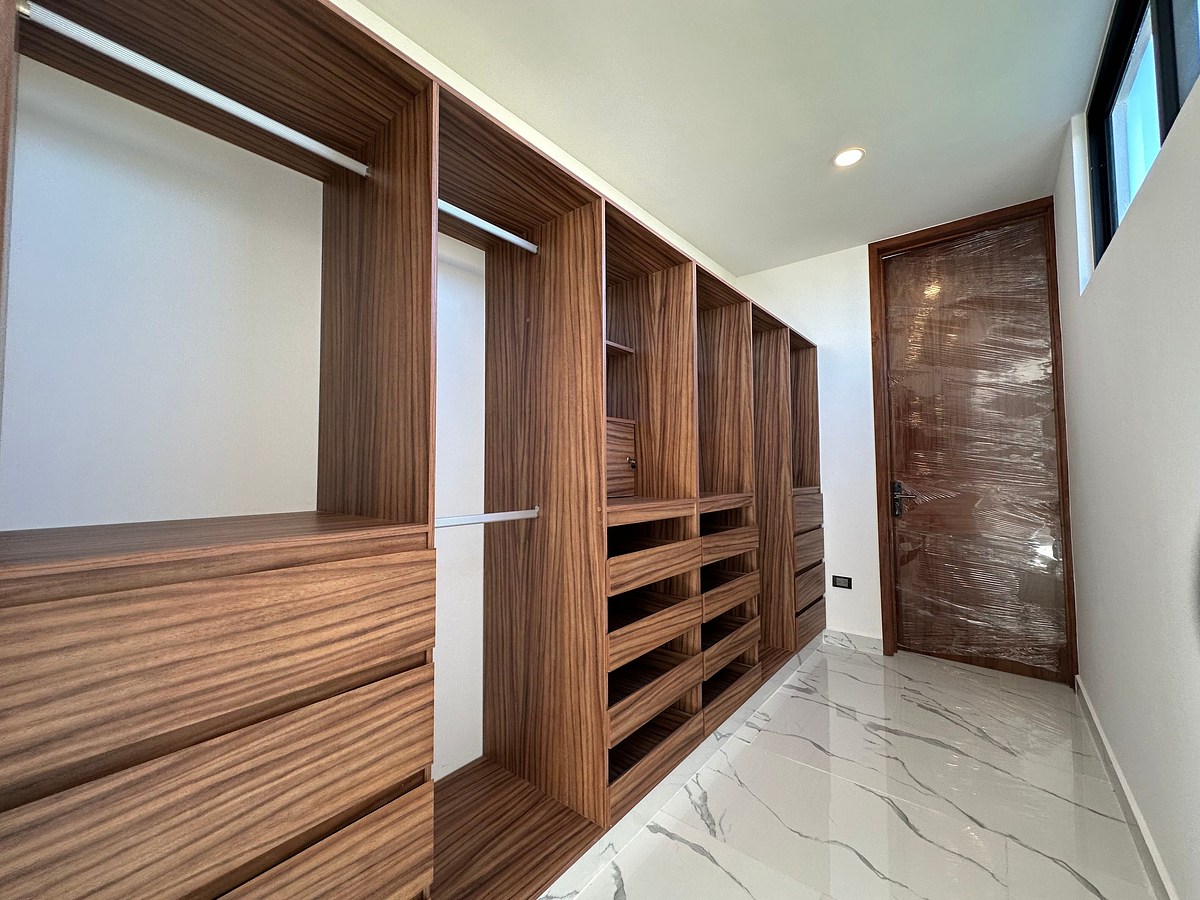
-Secondary bedroom with walk-in closet and full bathroom.
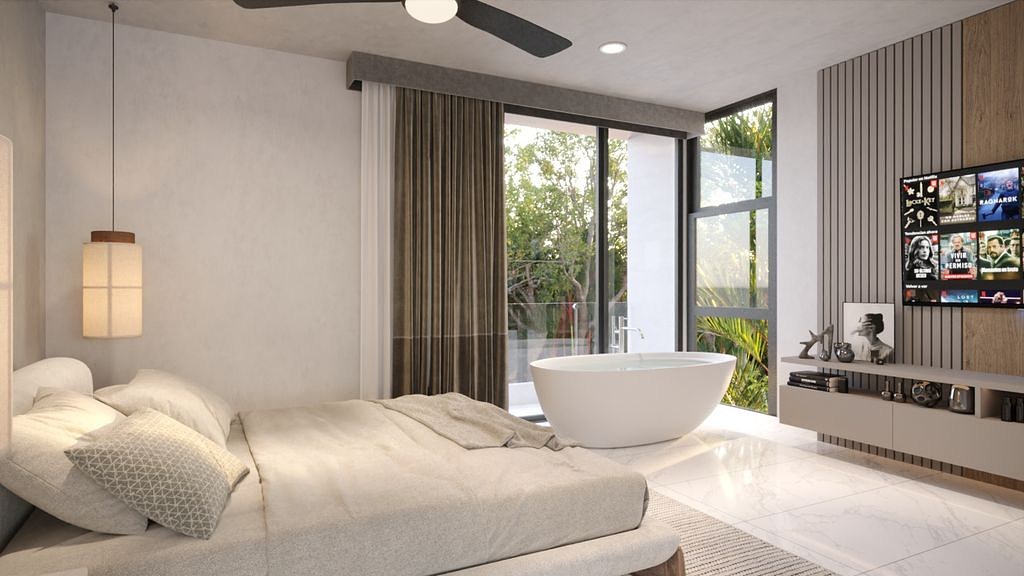
-Master bedroom with walk-in closet and full bathroom.
Finishes and equipment:
-Integral kitchen with grill and upper and lower cabinets. Carpentry in kitchen and closets in oak wood, tzalam, or parota slats.
-Tempered glass fixtures.
-Tinted glass in window frames.
-Outlets for air conditioning and fans installation (not included).
-Flooring to choose from in porcelain tile format 60 x 120 cm or travertine marble flooring in 30 cm x free length format.
Amenities:
• Organic garden
• Social terraces
• Themed parks
• Kids club
• Game cave
• Grill area
• Event garden
• Security booth
• Perimeter walls with electric fence
• Monitored surveillance cameras 24 hrs.
• Digital fingerprint registration system for workers.
• Gate Guard system for entry control and invitations.
• Paddle, soccer, and basketball courts.
• Pool and swimming channel.
• Gym.
• Functional circuit.
• Jogging circuit.
• Spiro
• Yoga room
• Slackline
• Physiotherapy and massage room.
• Zen garden
Payment methods:
- Own resources, bank credit.
*Prices and conditions are subject to change without prior notice.Descripción
Ubicada al norte de Mérida, a solo 500 metros de la carretera Mérida-Progreso,con 135 lotes,Privada Aire Puro combina exclusividad y bienestar. Rodeada de áreas verdes y con fácil acceso a plazas comerciales, hospitales, escuelas y la playa, es ideal para quienes buscan calidad de vida, Concebida bajo la filosofía Wellness Wheel , ofrece un equilibrio integral entre naturaleza y modernidad, garantizando alta plusvalía en una de las zonas más cotizadas de la ciudad.
Modelo 2 plantas.
Planta Baja:
-Cochera para 3 vehículos (2 techado y uno sin techar).
-Recibidor a doble altura.
-Sala comedor corrido.
-Cocina con isla desayunadora en granito.
-Espacio de alacena
-Cuarto de servicio con baño completo.
-Terraza semi techada.
-Piscina.
-Recámara o family room
-en planta baja con baño completo y closet
-Medio baño de visitas.
Planta Alta:
-Vestíbulo
-Recámara secundaria con closet y baño completo
-Recámara secundaria con closet vestidor y baño completo
-Recámara principal con closet vestidor y baño completo
Acabados y equipamiento:
-Cocina integral con parrilla y gavetas superiores e -inferiores.Carpintería en cocina y closets en madera de encino, tzalam o listón de parota.
-Fijos de cristal templado
-Vidrios en cancelería entintados.
-Salidas para instalación de aires acondicionados y ventiladores (no incluidos).
-Piso a elegir en procelanatoformato 60 x 120 cm o piso de mármol travertino avegentado en formato 30 cm x largo libre
Amenidades:
• Huerto orgánico
• Terrazas sociales
• Parques temáticos
• Kids club
• Game cave
• Área de grill
• Jardín de eventos
• Caseta de vigilancia
• Bardas perimetrales con cerco eléctrico
• Cámaras de vigilancia monitoreadas 24 hrs.
• Sistema de registro con huella digital para trabajadores.
• Gate Guard system para control de entrada e invitaciones.
• Canchas de pádel, futbol y básquetbol.
• Piscina y canal de nado.
• Gimnasio.
• Circuito funcional.
• Circuito de Jogging.
• Spiro
• Salón de Yoga
• Slackline
• Salón de fisioterapia y masajes.
• Jardín zen
Métodos de pago:
- Recurso propio, crédito bancario.
*Precios y condiciones sujetos a cambios sin previo aviso.
Features
Exterior
- Covered parking
- Garage
- Garden
- Terrace
General
- Accessible for seniors
- Handicap accessible
- Closed-Circuit Security System
- Private housing development
- Door man
- 24 Hour Security
- Fitted Kitchen
- Service Room
- Double story
- Ground Floor
- Ground floor bedroom
- 12 Hour Security
Policies
- Pets allowed
- Smoking allowed
Recreation
- Pool
- Playground
- Padel courts
- Tennis court
- Gym
- Multipurpose room
Publisher


Saló
Listing Data
- Listing ID EB-RM1836
- Operation Type Sale
- Property Type House
- Neighborhood San Ignacio
- Postal Code 97334


